

House Breuer - Roof only - Efficiency: 21%
Solution Year
2015
Building Age
1900-1944
Listed Building
No
Conservation Area
No
Documenting Institution
Eurac Research
Location
Schruns, Austria - 690m
Building Type
Residential (rural)
Structure
Timber frame
The Building
Building pre-intervention
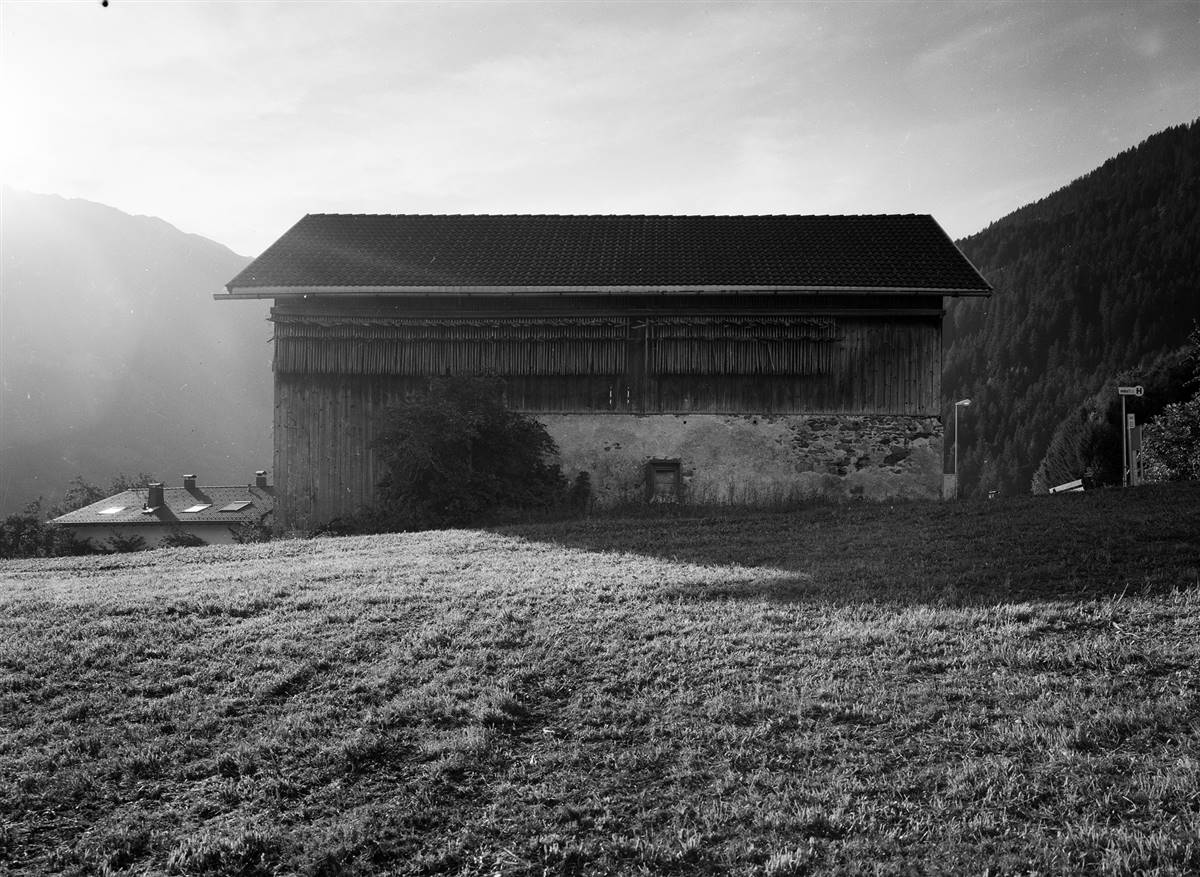
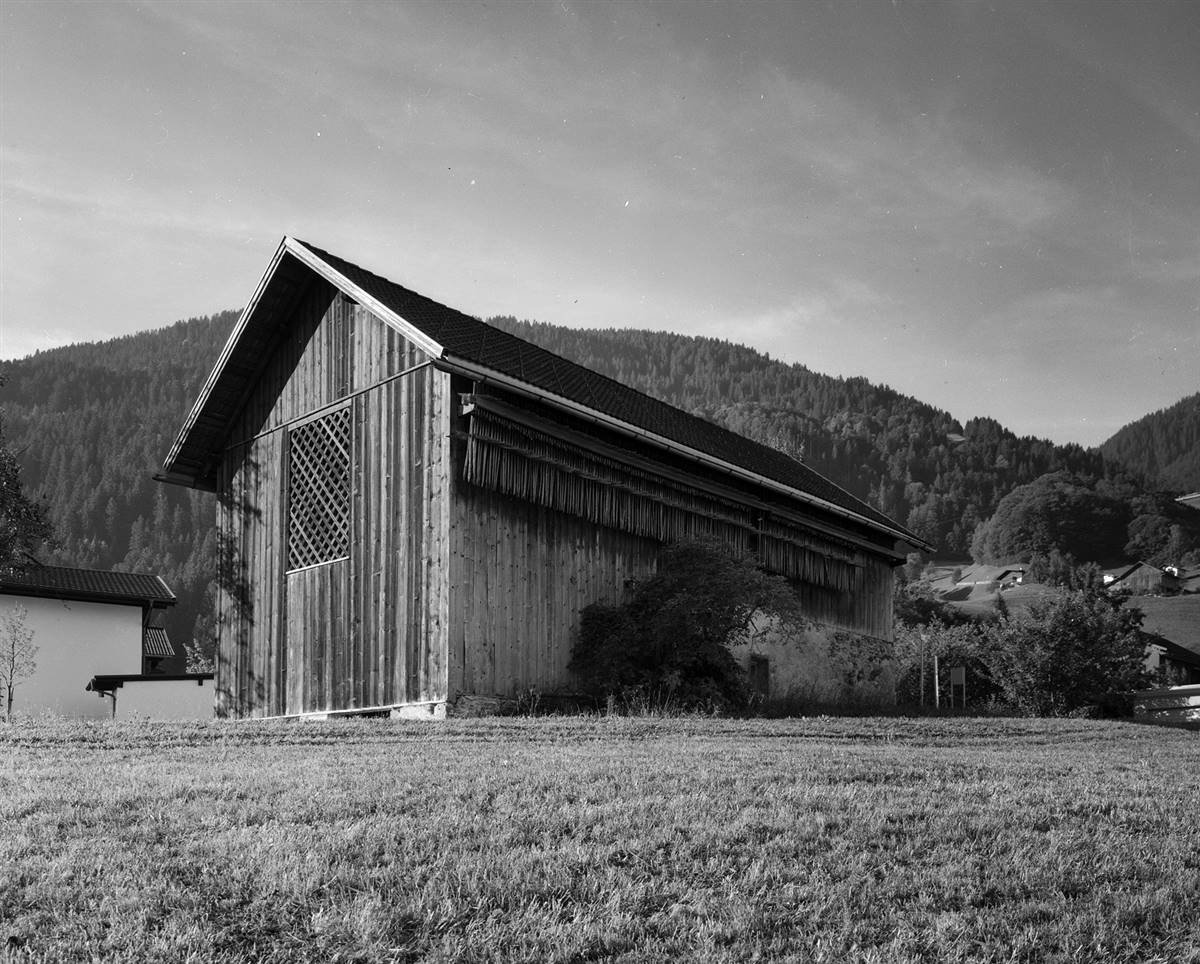
Building post-intervention
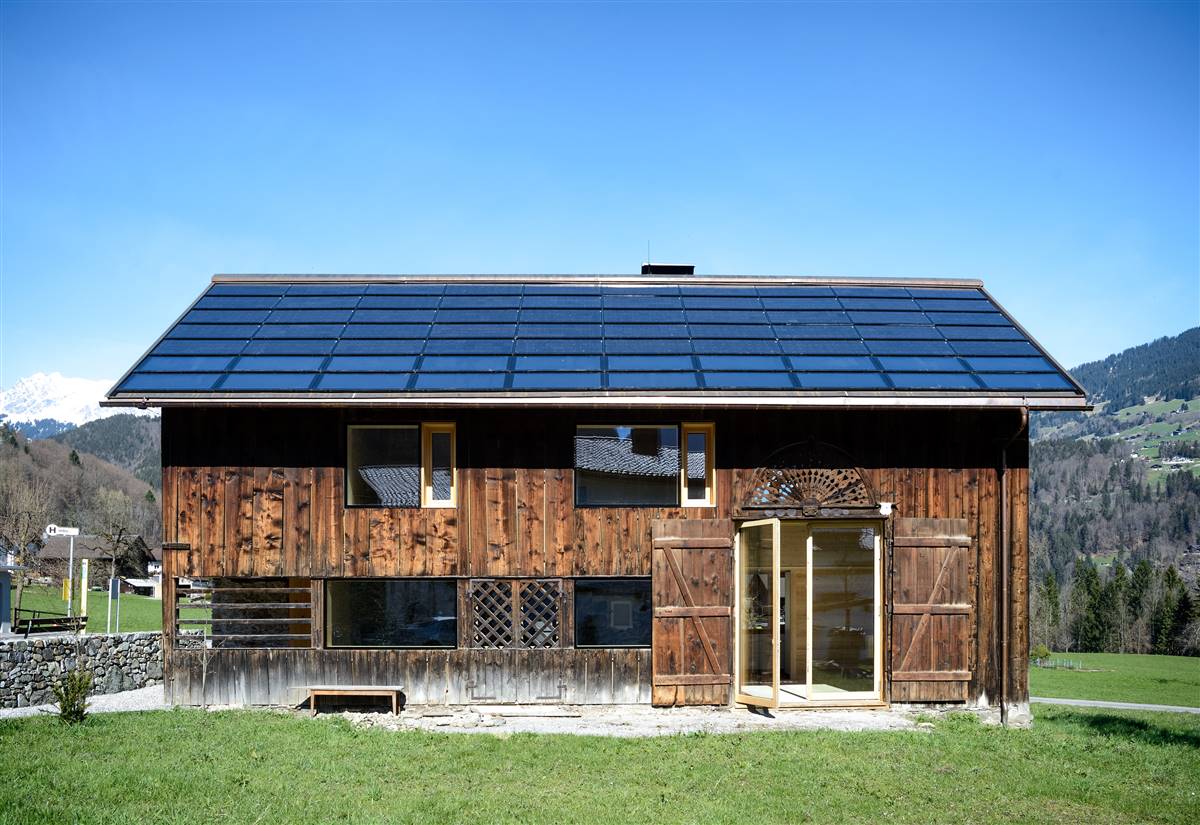
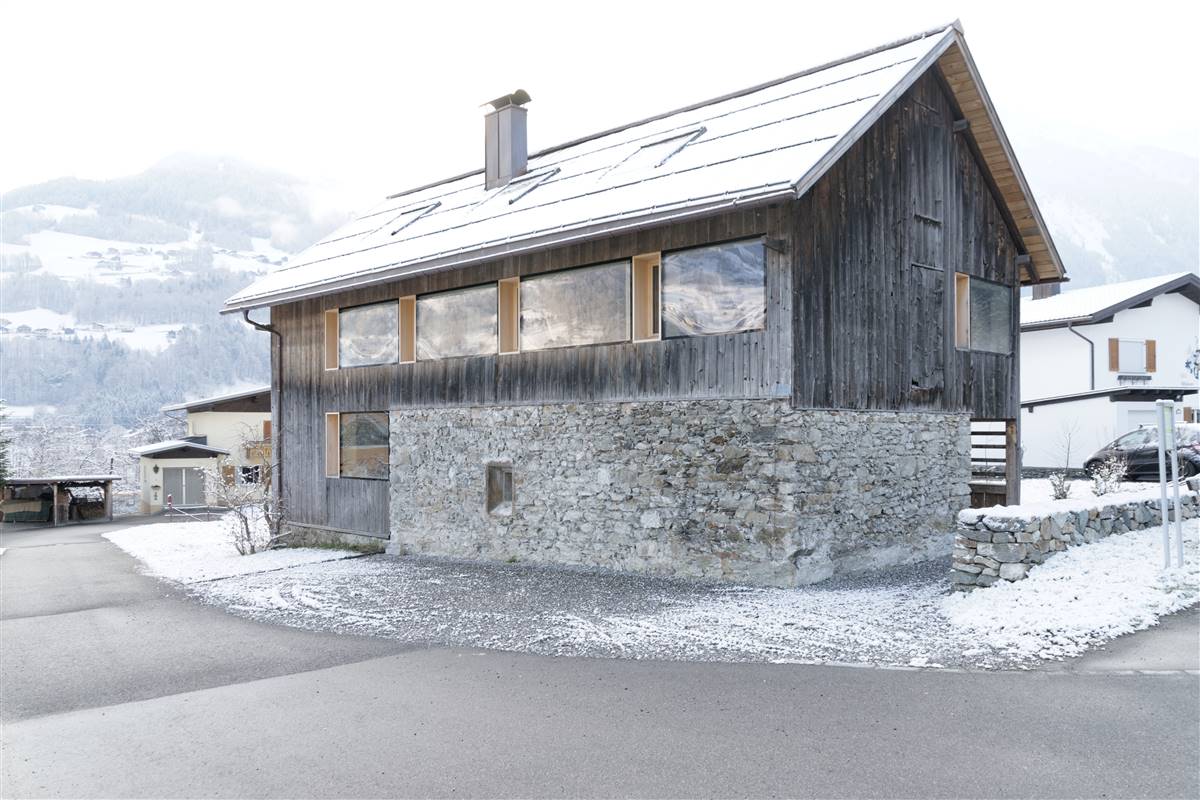
House Breuer
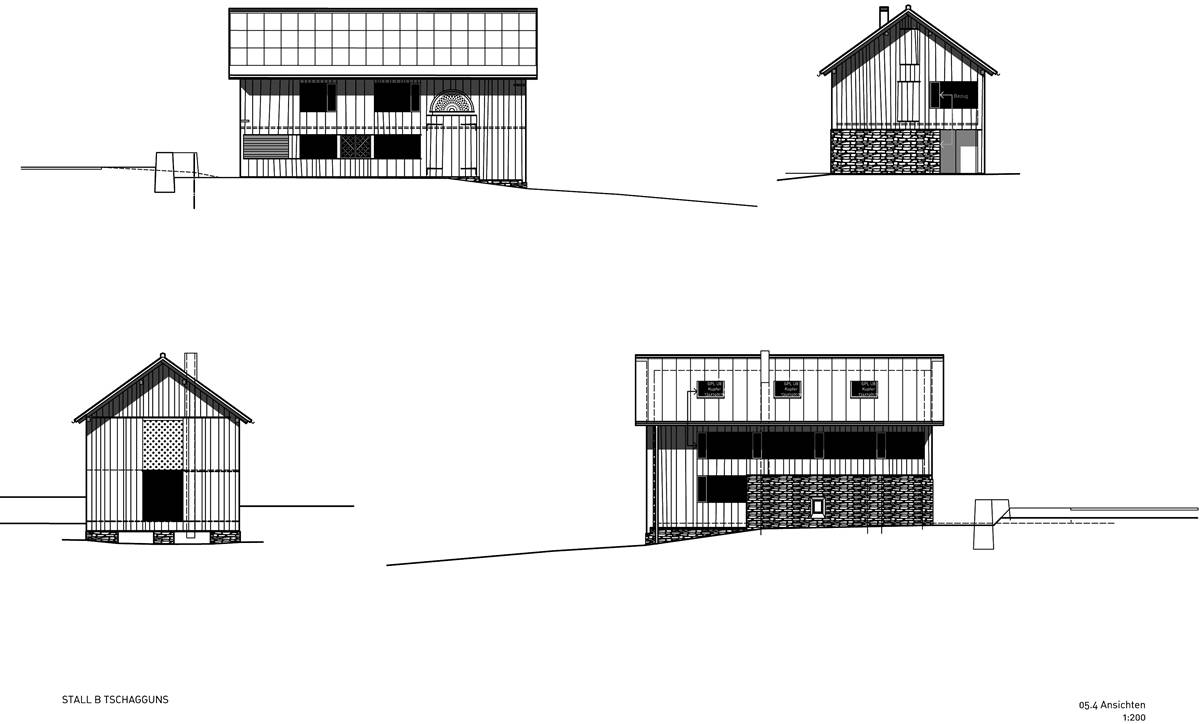
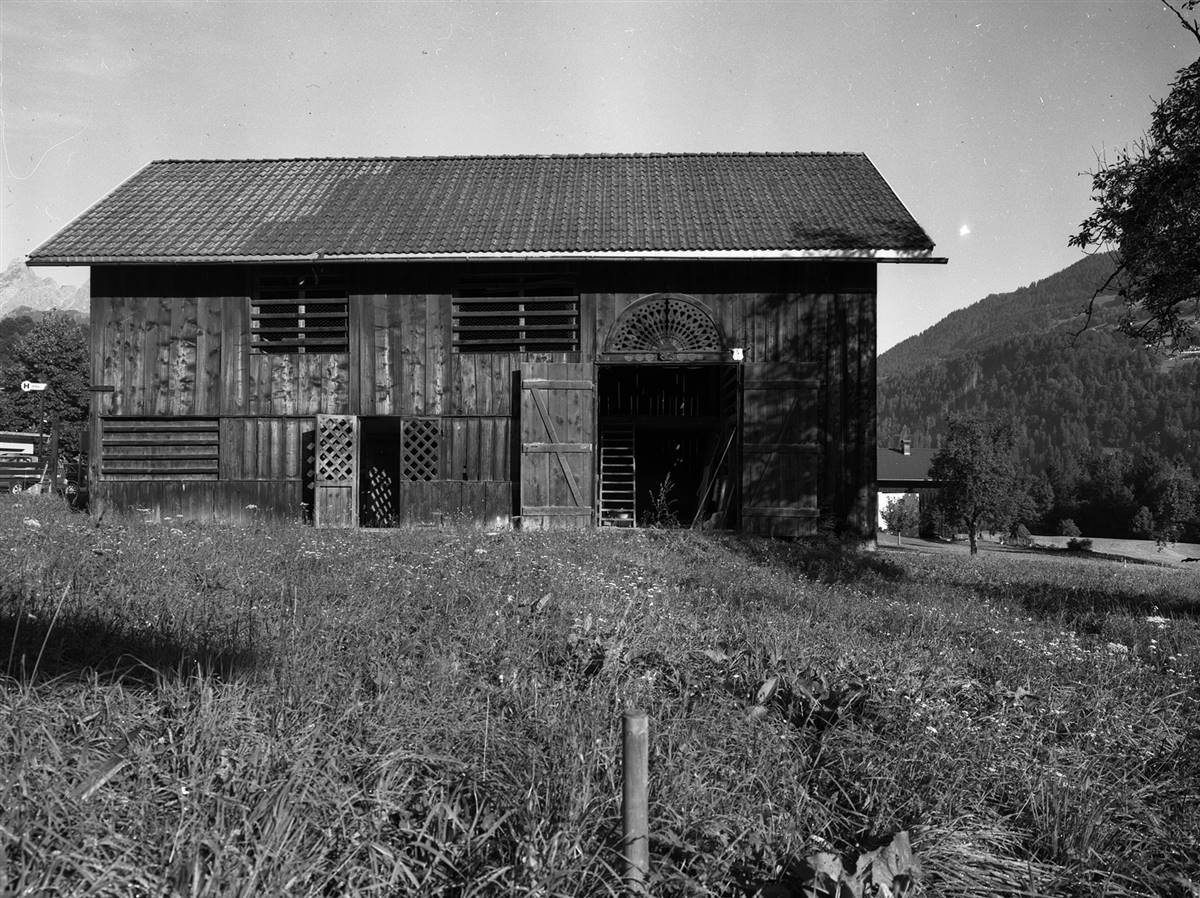
As part of the Alpine building culture, many agricultural buildings outside of the protection of historical monuments have a high identification character and, if they are in good structural condition, store CO2 in their building materials in addition to expertise in historic building techniques. According to an inscription above the main gate, Stable B is a good hundred years old, and parts of the building are probably even from the 18th century. The wooden cladding of the facade is most likely from 1914. The associated farmhouse was demolished at the beginning of the 1970s. The aim was to convert the farm building into a high-quality residential building. In the process, the outer shell was supplemented by a few openings, which makes the new use of the building readable.
More DetailsThe Solution
Solution post-intervention
What is the Solution?
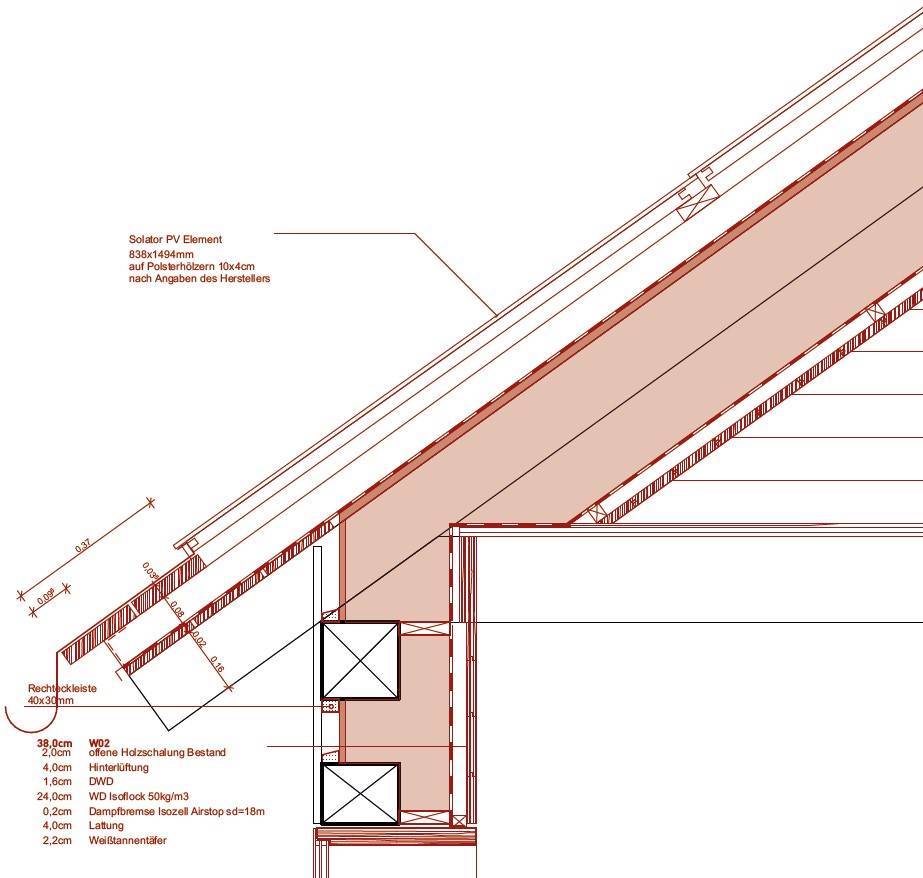
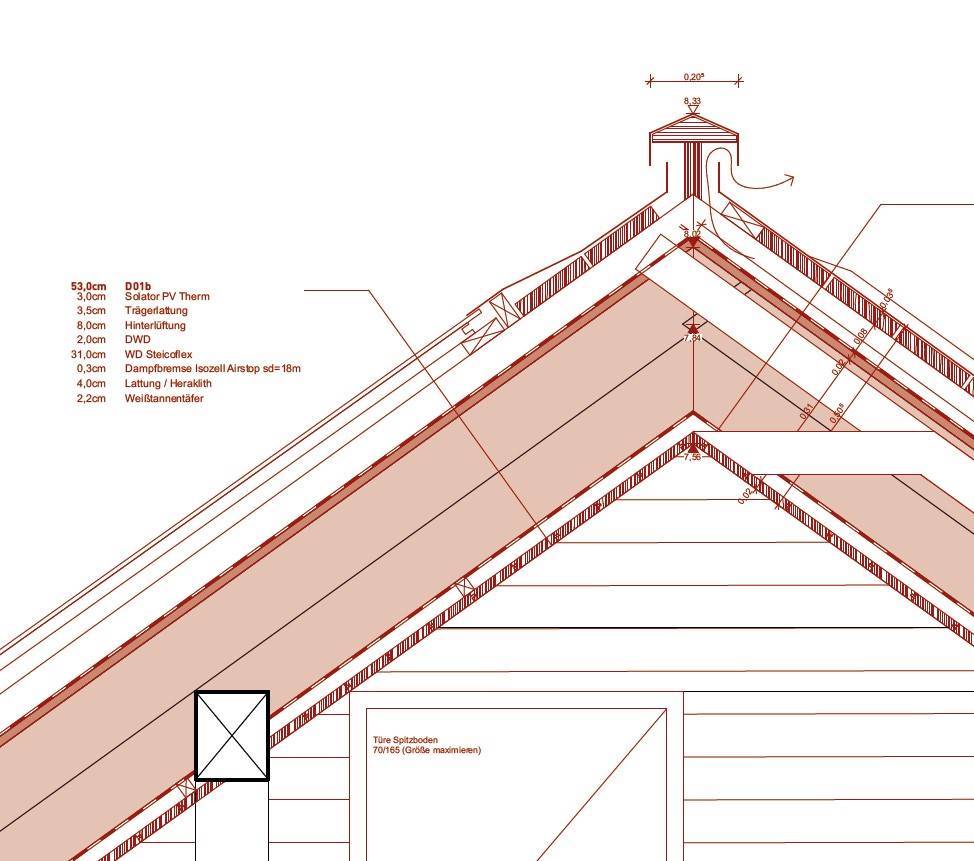
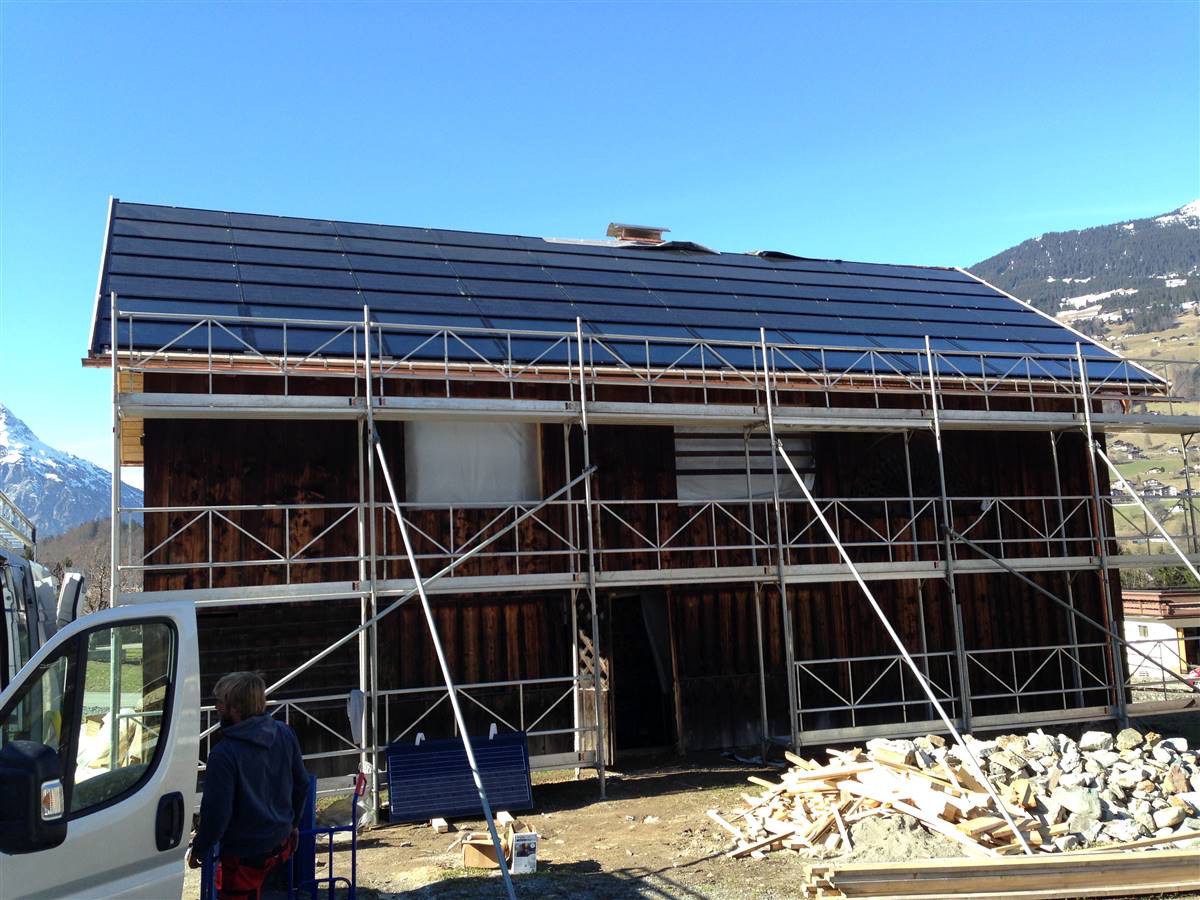
The full-surface arrangement of the integrated PV and solar thermal modules gives the roof a uniform appearance, which is additionally supported by choosing non-reflecting modules with a dark background and metal frame.
Why Does it work?
The electricity produced by the PV panels cover a part of the domestic electricity, especially in the summer months. The installation of full surface, integrated PV and solar thermal modules is not compatible with the conservation approach because the modules replace the existing roof covering completely to achieve the uniform appearance of the new roof.
PROS
- By installing solar thermal panels, the end energy demand of the heat generator, in this case the logwood heating system is reduced, because the panels cover the hot water demand in the summer months and a part of the room heating demand in spring and autumn. Furthermore, less electricity has to be taken from the grid, because the produced electricity of the PV panels covers part of the domestic electricity, especially in the summer months.
CONS
- The existing roof covering is completely replaced by the full surface, integrated PV and solar thermal modules, which is a disadvantage from the conservation point of view. Nevertheless, it is possible to remove the panels without damaging the original roof structure and replace them by a roof covering similar to the original one.
Type of installation
Replacement (building integrated - BIPV)
Part of the building
Roof only
Mounting system
information not available
Orientation
43
Slope
35
Area (m²)
55
Availability
Yes, available on the market
Manufacturer
Solator
Model
PV INDACH
PV module format
Standard modules (rectangular with standard size)
PV module format max
1717 x 1128 x 5,5 mm
PV module type
Glass-Backsheet (opaque)
PV cells technology
c-silicon
PV module efficiency
0.21
Total PV power
11
Surface PV power (W/m²)
200
PV energy production
information not available
Weight
22 kg per 1 module
Dummy modules used?
No
Frame
No
Overlapping
No
Colorization
No (black modules)
Colorization technology
No colorization
Glass structure
Mat/Satin-finished
Technical drawings
Additional documentation
Before retrofit
After retrofit
Assessment
PV installation type
Replacement (building integrated - BIPV)
PV position
Roof only
Coloured PV
No
Module efficiency
20% <= Efficiency
Building alteration
Yes, the building envelope was modified in a non reversible way
Investment cost
Medium High
Circular approach
No
Location
Schruns, Austria - 690m
Climatic Zone:Dfc
Other projects you could find interesting


