

House Breuer - Expanded polystyrene insulation - 200 mm
Solution Year
2015
Building Age
1900-1944
Listed Building
No
Conservation Area
No
Documenting Institution
Eurac Research
Location
Tschagguns, Austria - 690m
Building Type
Residential (rural)
Structure
Timber frame
The Building
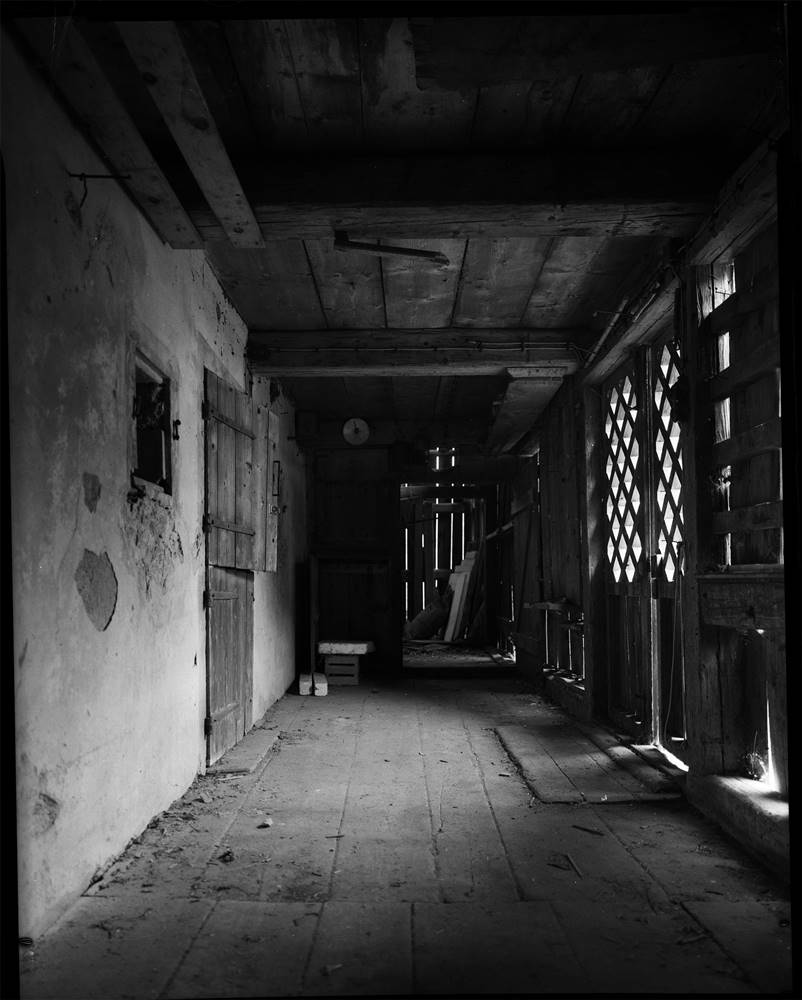
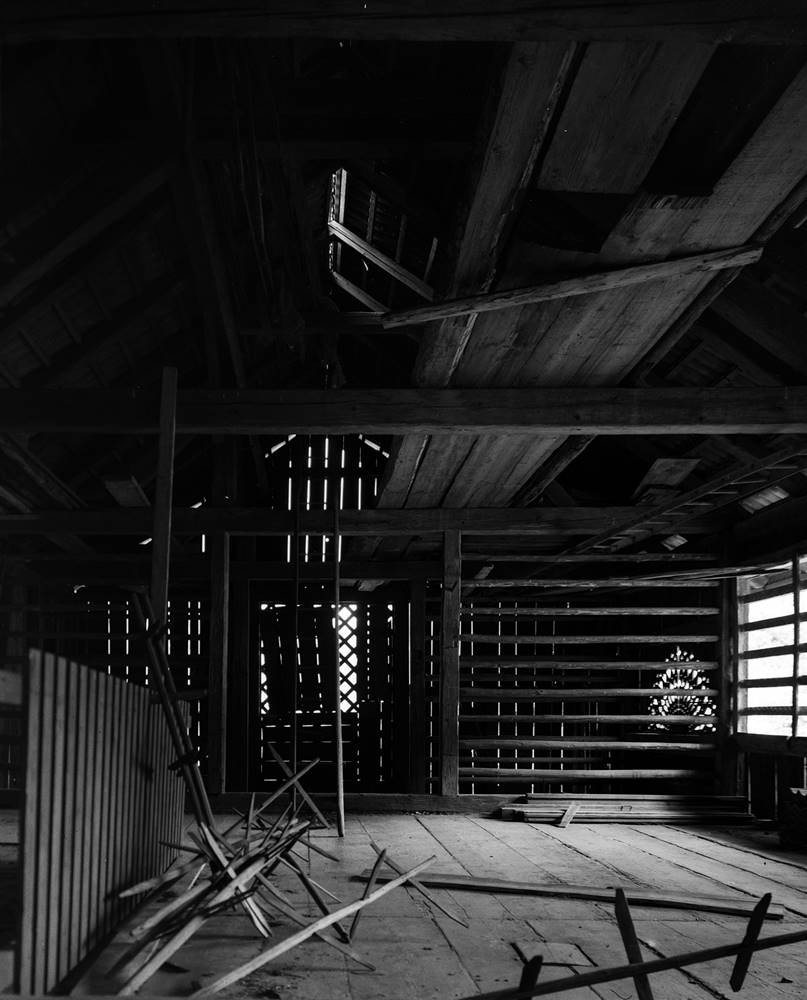
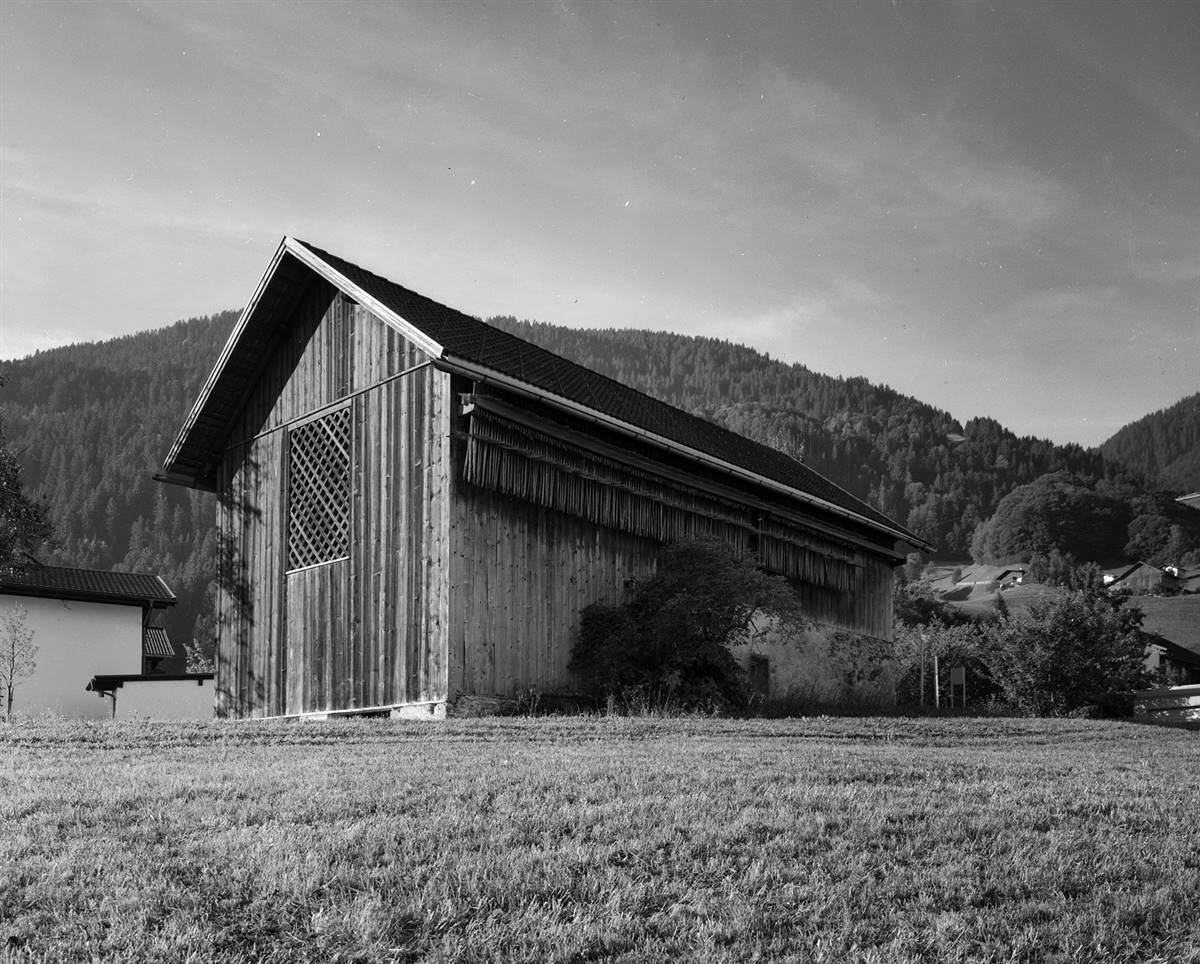
Building pre-intervention
Building post-intervention
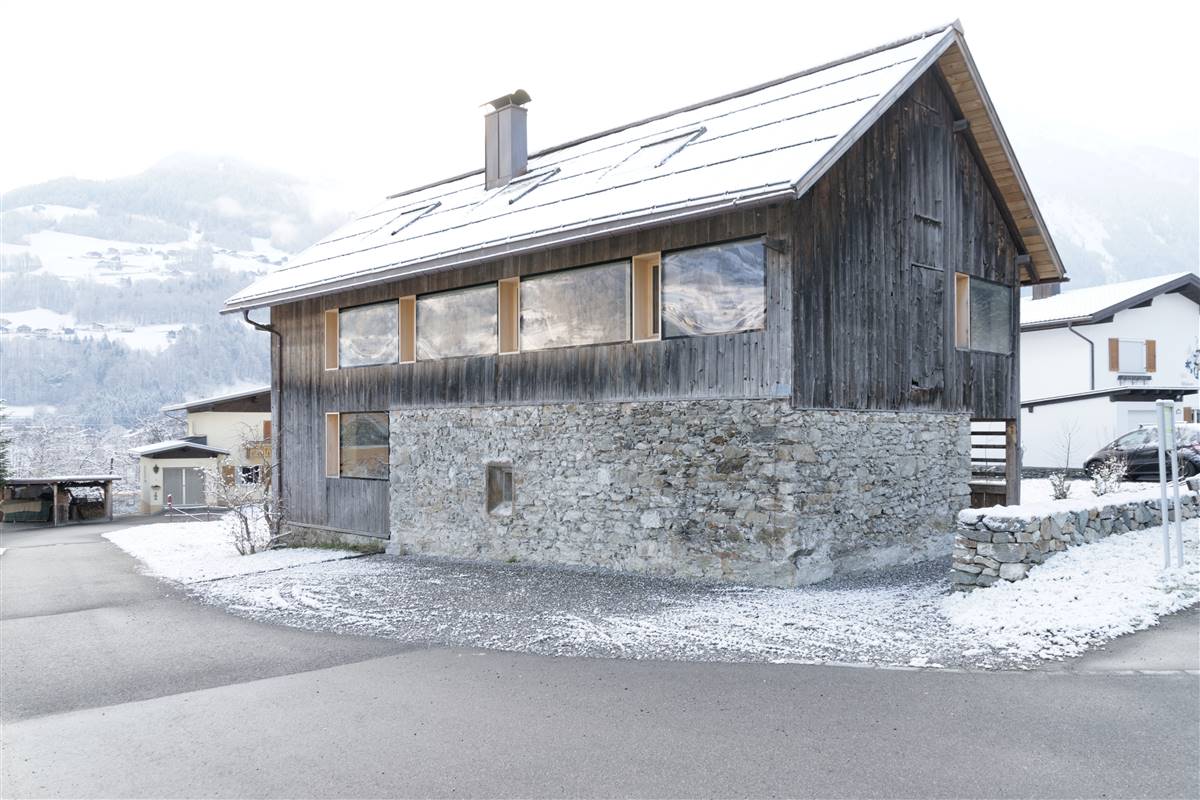
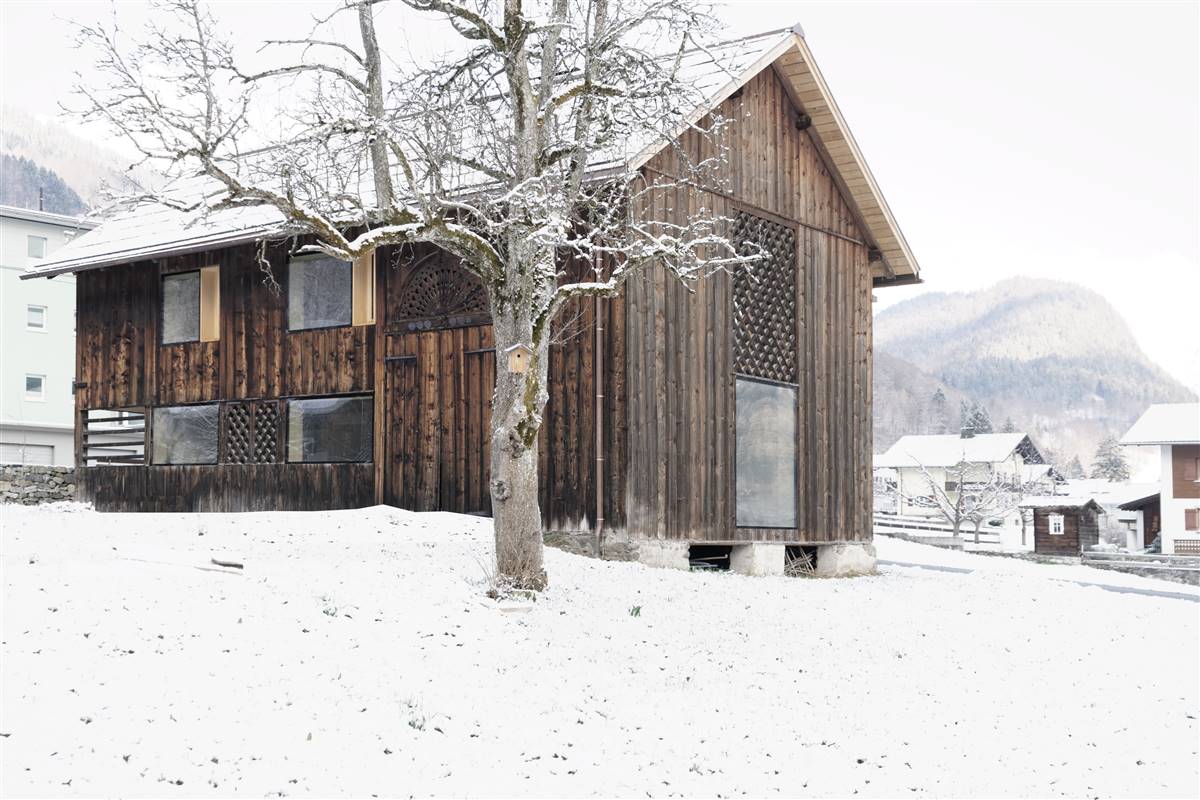
House Breuer
As part of the Alpine building culture, many agricultural buildings outside of the protection of historical monuments have a high identification character and, if they are in good structural condition, store CO2 in their building materials in addition to expertise in historic building techniques. According to an inscription above the main gate, Stable B is a good hundred years old, and parts of the building are probably even from the 18th century. The wooden cladding of the facade is most likely from 1914. The associated farmhouse was demolished at the beginning of the 1970s. The aim was to convert the farm building into a high-quality residential building. In the process, the outer shell was supplemented by a few openings, which makes the new use of the building readable. The work on the original construction was carried out using old techniques wherever possible. Thus the plugged connections are again in this form. The outer wooden facade was preserved entirety.
More DetailsThe Solution
Solution post-intervention
What is the Solution?
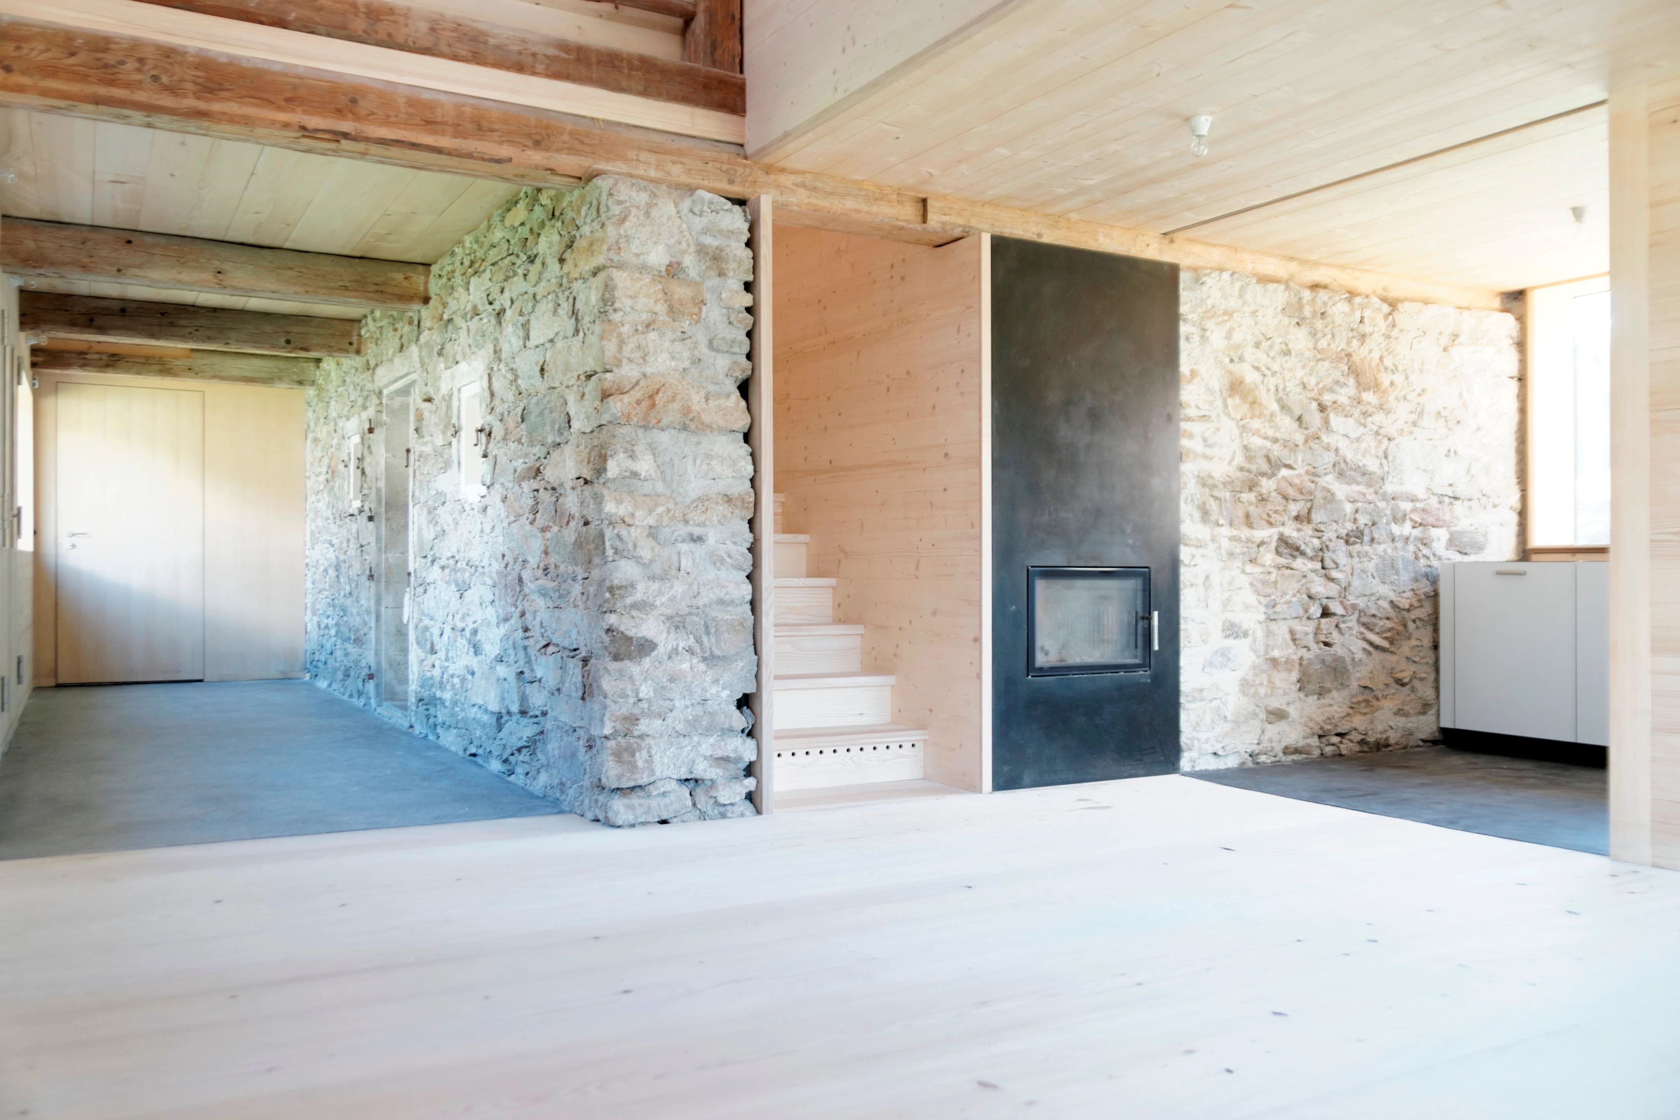
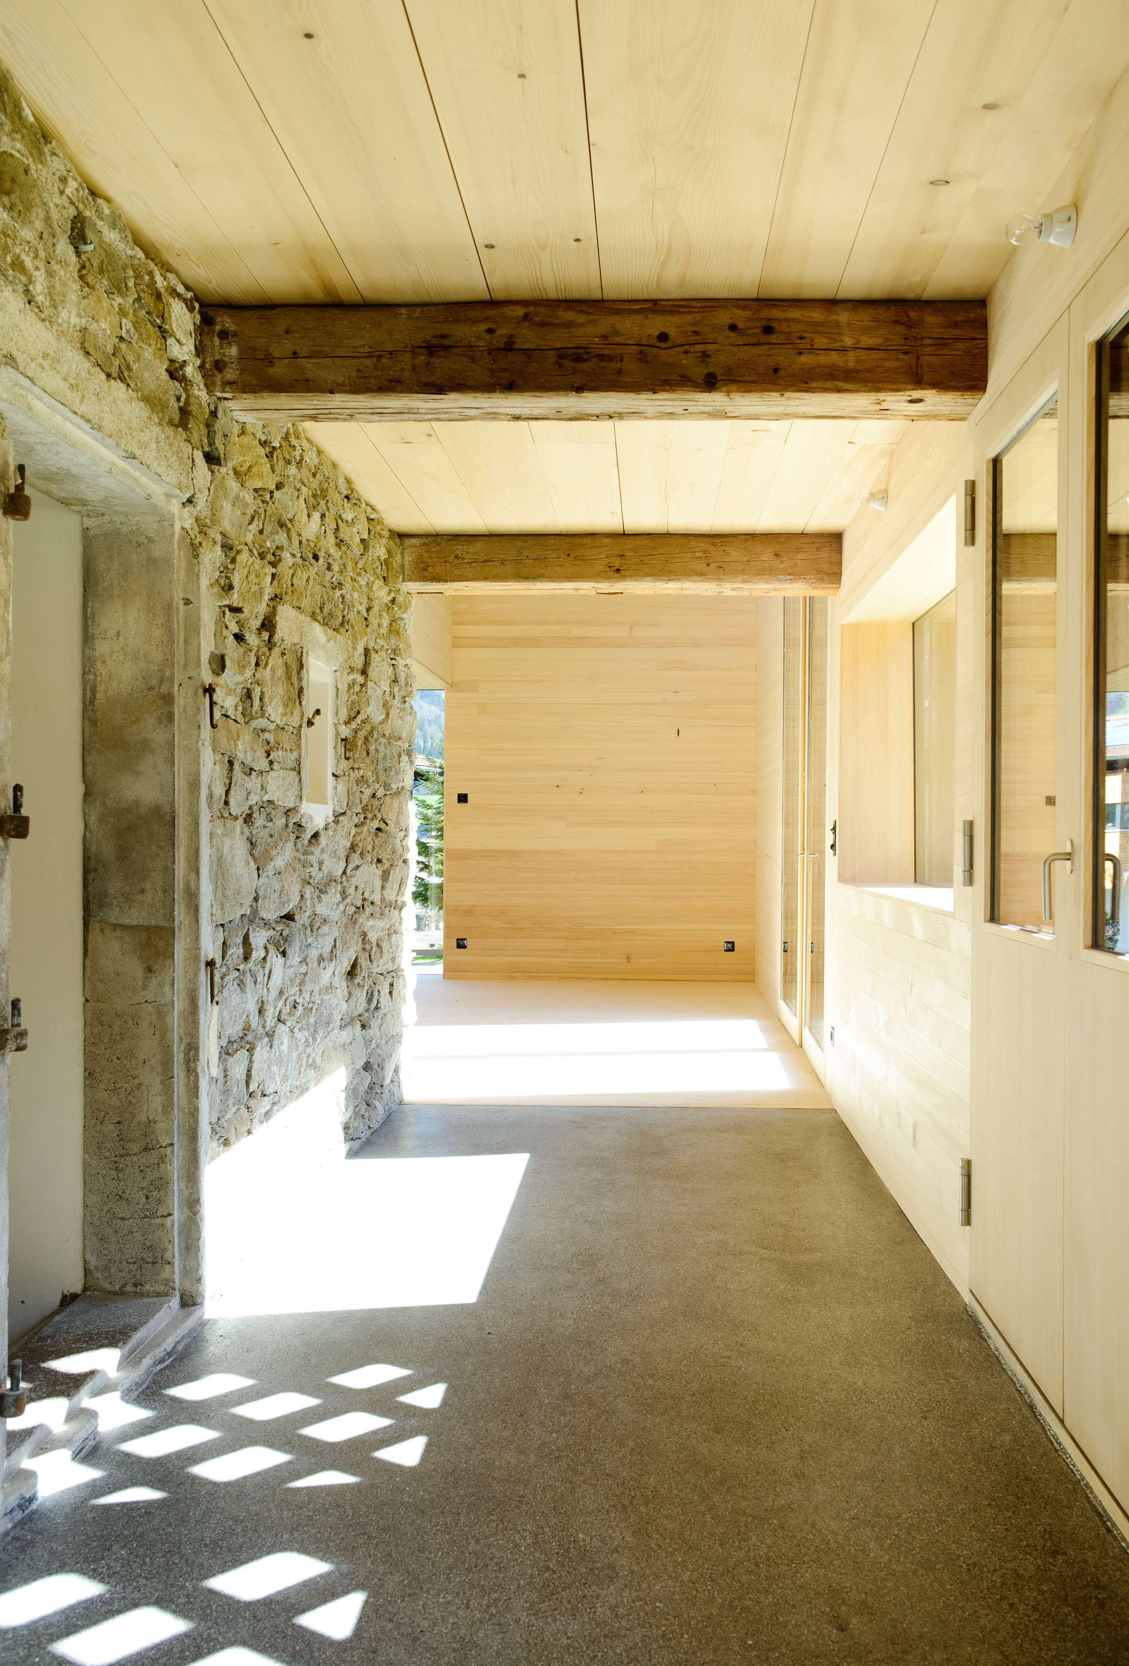
Before the reconstruction, the floor consisted only of thick wooden planks that separated the interior of the building from the ground. In the course of the conversion, this naturally had to be replaced by a full-fledged floor structure in order to make the building habitable. This consists of a concrete floor slab, thermal insulation, a heatable screed and a floor covering.
Why Does it work?
The aim of the retrofit was to transform the agricultural building into a high-quality residential building. The original floor was not a character-defining element of the building and, as is was only wooden planks, would not be able to meet any thermal requirements. So it had to be replaced.
PROS
- The concrete slab provides a solid foundation that the building did not have before.
- Drastic improvement of energy efficiency (thermal insulation, rising damp control, etc.)
- This solutions allows the addition of a heatable screed, which will improve greatly the thermal comfort in the building.
CONS
- Replacing the original wooden planks with a concrete floor may detract from the historical authenticity and charm of the barn.
- Retrofitting with a concrete slab and additional layers adds complexity to the renovation process.
Insulation material
Expended Polystyrene (EPS)
Insulation thickness
200
Thermal conductivity
0.038
Health issue
information not available
Technical drawings
Additional documentation
Installation Method
information not available
Moisture Management and Technical Compatibility
information not available
Airtightness
information not available
Before retrofit
After retrofit
Before retrofit
Floor thickness
23
After retrofit
Floor thickness
550
Before retrofit
Floor build-up
Ground [20mm], Wooden planks [3mm]
After retrofit
Floor build-up
Asphalt floors - Bitumen terrazzo [20mm], Heated screed [80mm], Separating foil, EPS Insulation [200mm], Waterproofing, Concrete slab [150mm], Gravel bed [100mm]
Before retrofit
U-value
1.7
After retrofit
U-value
0.17
Assessment
Floor type
Slab
Insulaiton position
Above the load bearing structure
Flooring maintained
No
Floor U-value
U <=0.25
Insulation type
Synthetic
Circular approach
No
Reversibility
No
Investment cost
Medium High
Location
Tschagguns, Austria - 690m
Climatic Zone:Dfc
Other projects you could find interesting


