

Elementary school Duca D'Aosta II° lotto, Cordenons (PN), Italia - Expanded polystyrene insulation - 160 mm
Solution Year
2020
Building Age
1900-1944
Listed Building
Yes
Conservation Area
Yes
Documenting Institution
STRESS
Location
Cordenons, Italy - 41m
Building Type
Educational/Research
Structure
Other
The Building
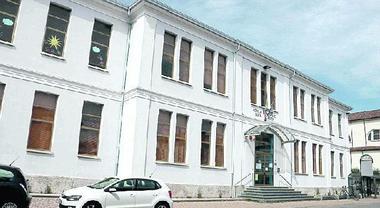
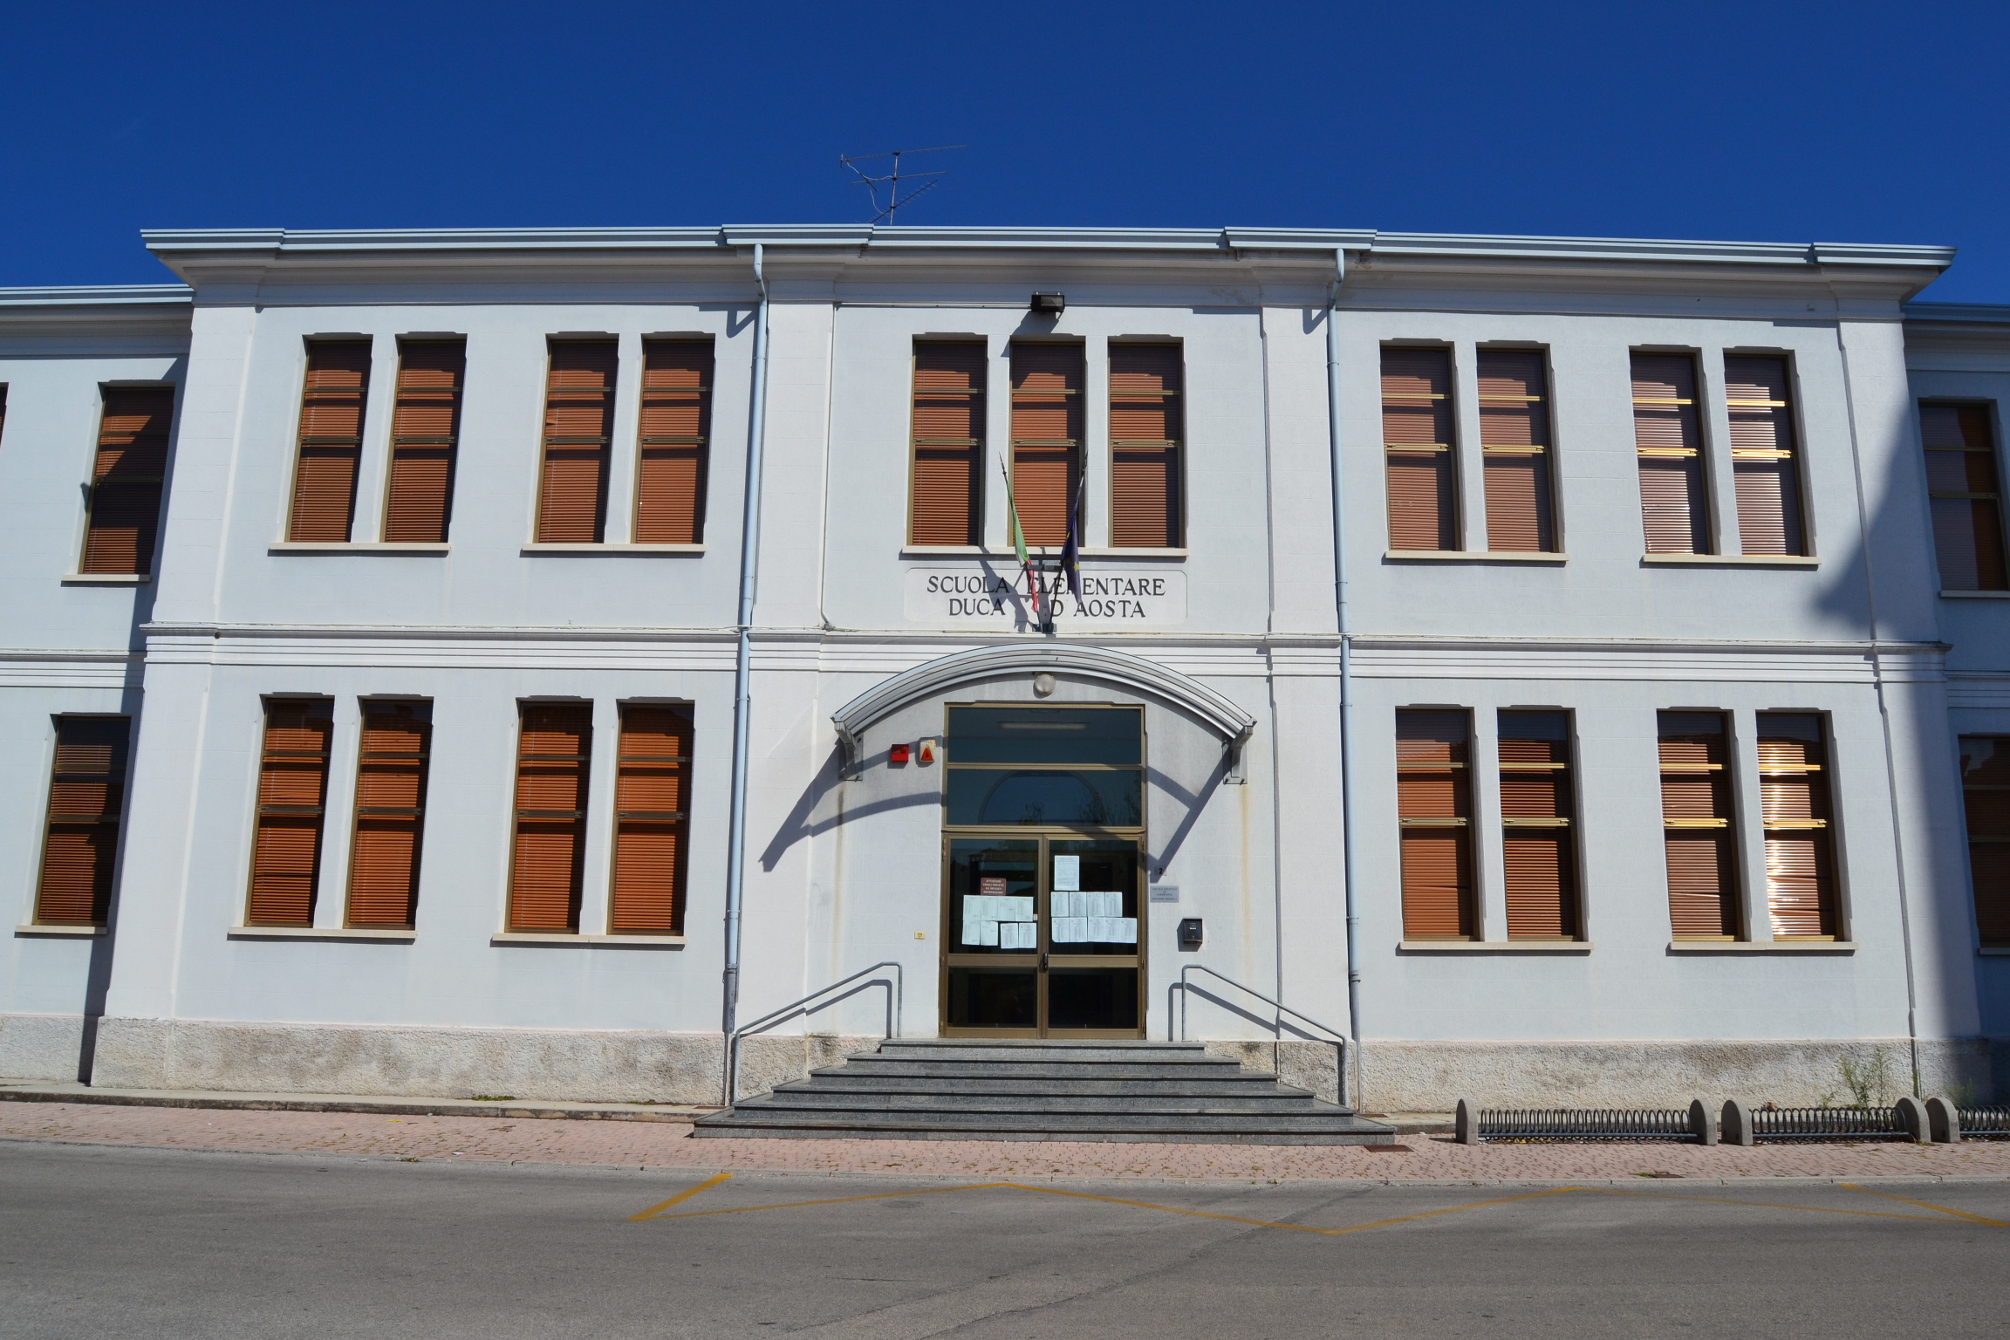
Building pre-intervention
Building post-intervention
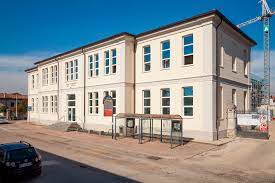

Elementary school Duca D'Aosta II° lotto, Cordenons (PN),Italia
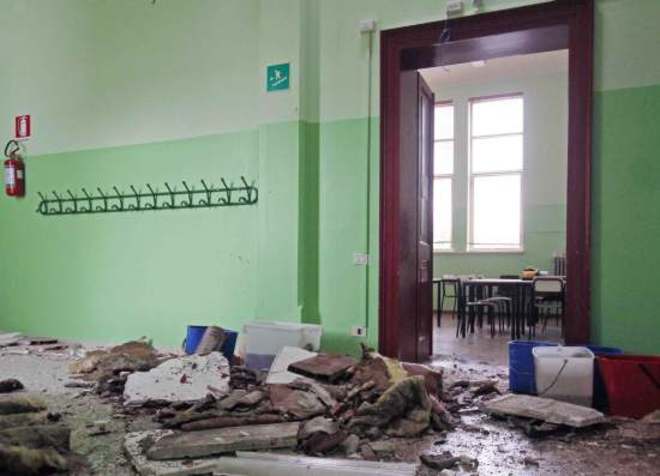
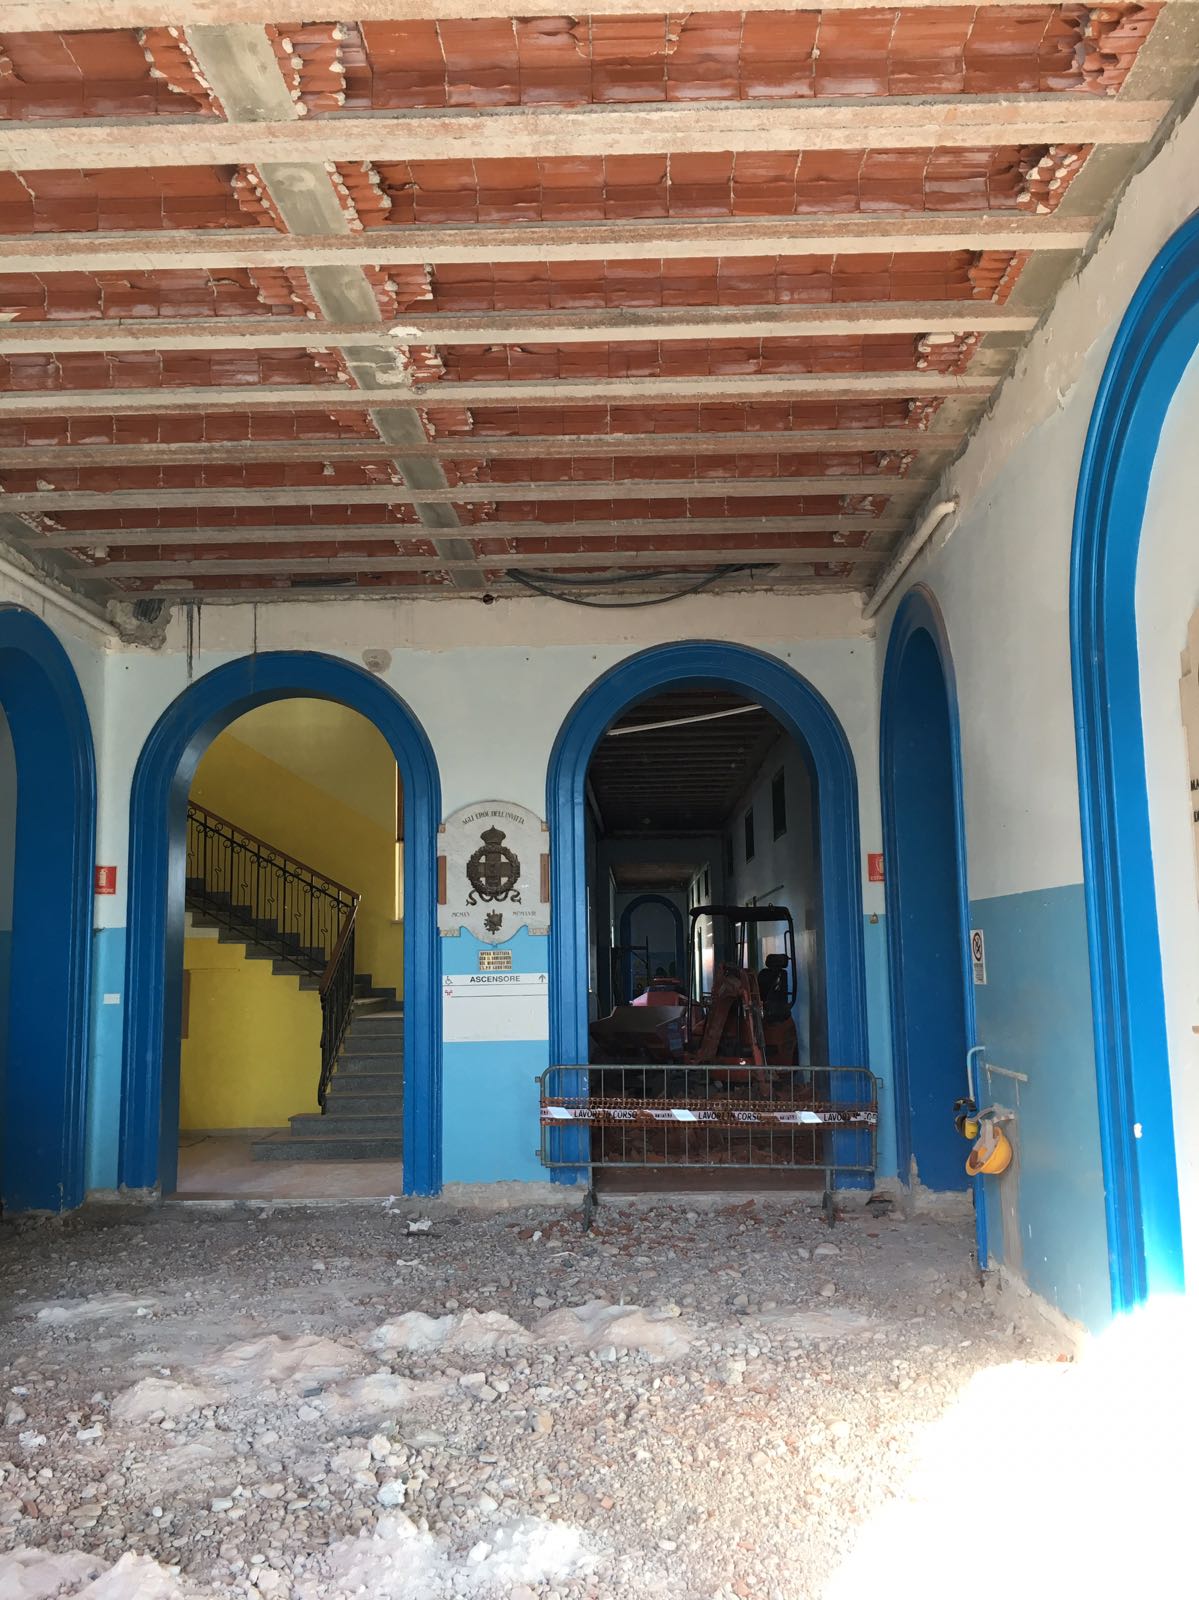
The building is located in the Cordenons historic center. In 2012 the building was affected by the collapse of a portion of the roof. The intervention on the ground floor is part of the energy and seismic upgrading of the building
The Solution
Solution pre-intervention
Solution post-intervention
What is the Solution?
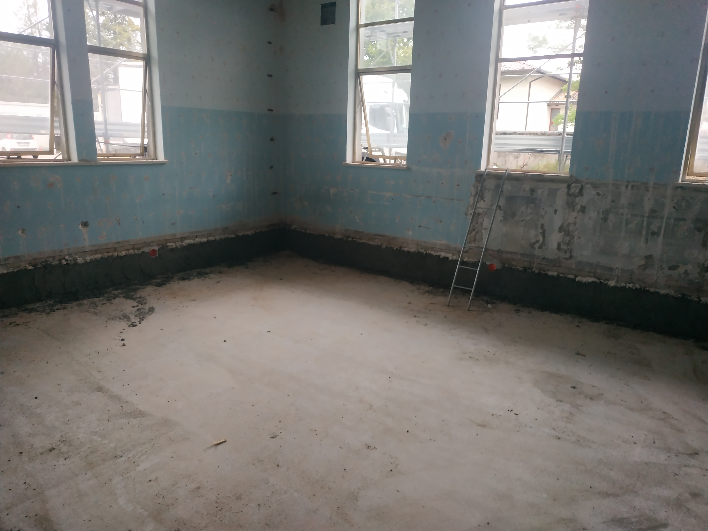

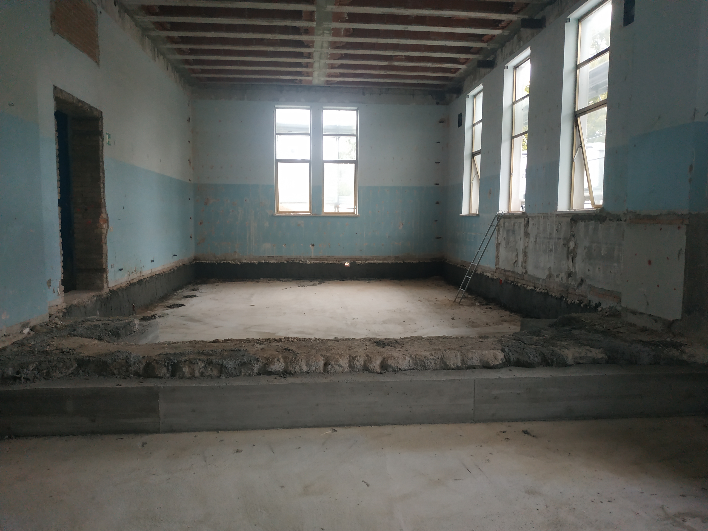
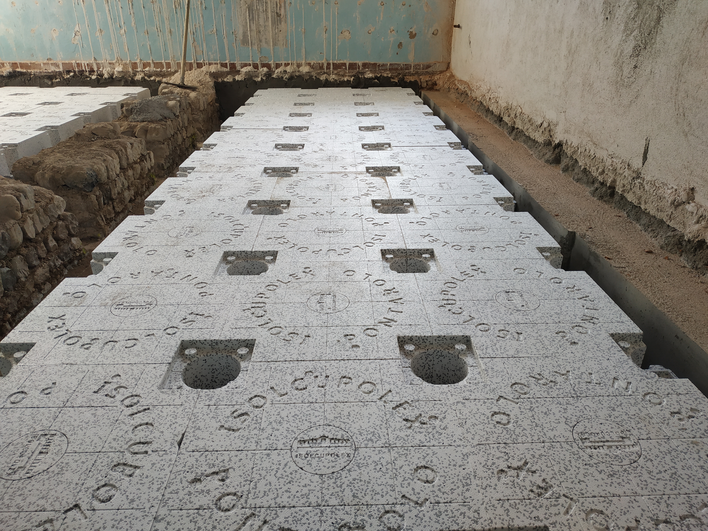

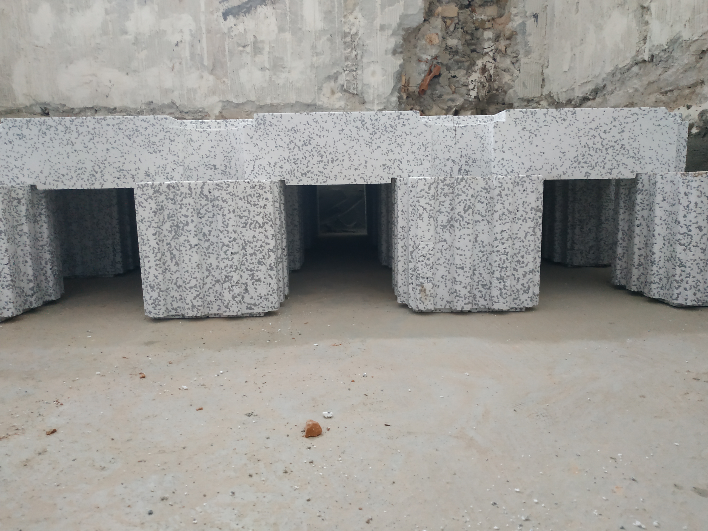
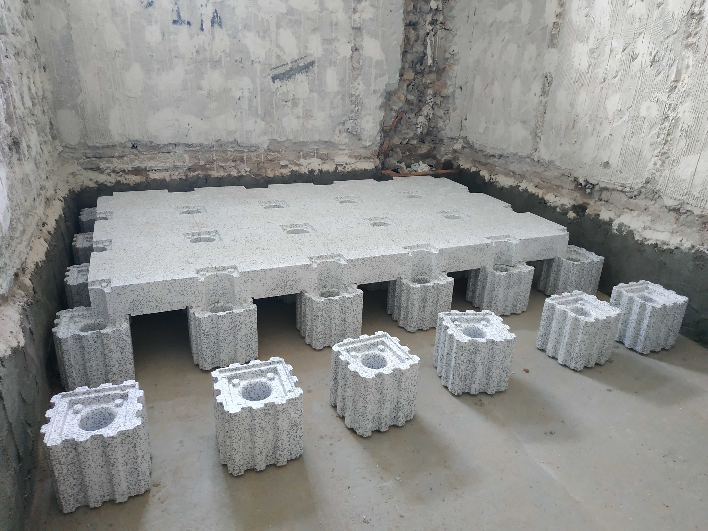
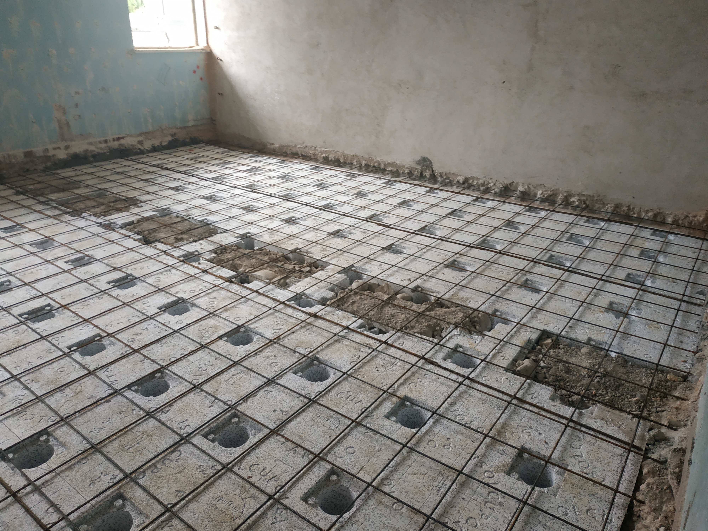
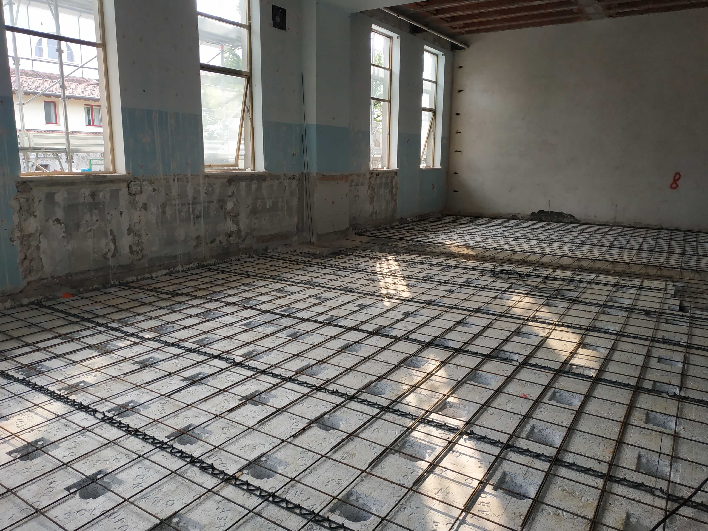
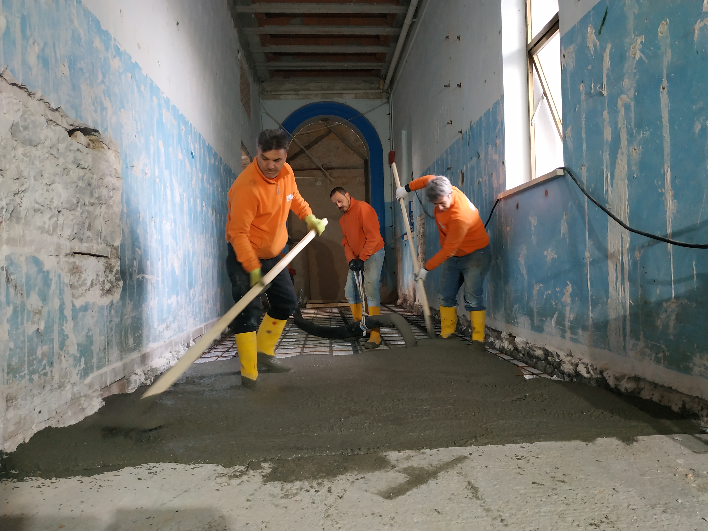

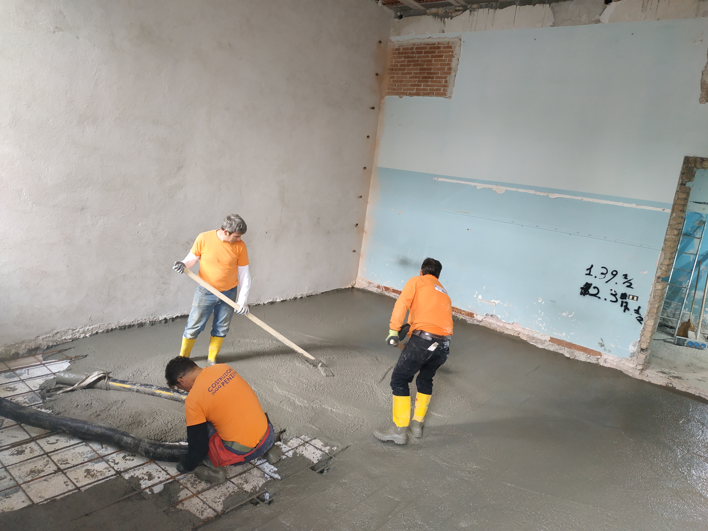
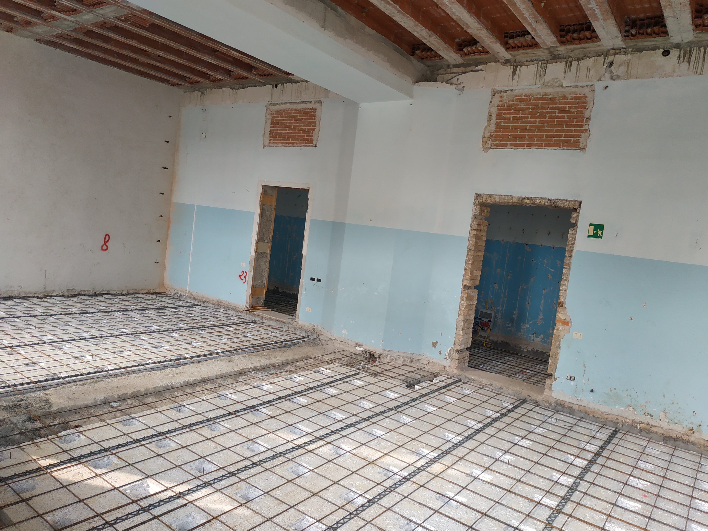
The solution consists of an initial phase of demolition of the ground floor slab to obtain the space necessary to implement the new under-floor cavity. Once the base layer had been prepared and levelled, the ventilated cavity was installed using EPS Twinpor (Isolcupolex). The system is composed by 28 cm high Eps blocks that create the space for the natural ventilation and by 16 cm thermal insulation. On top, a reinforced concrete hood is realized.
Why Does it work?
The solution is particularly advantageous as it improves the energy performance of the ground floor, impacting elements that are not of particular historical and cultural interest. Furthermore, the solution can be implemented quickly, as it consists of prefabricated elements that can be adapted to the existing surface.
PROS
- High thermal insulation of the aerated crawl space and floor package;
- Increased living comfort;
- Ventilated crawl space in a natural or mechanised way;
- Saving of gravel and other filling materials;
- Achievement of low thermal transmittance values;
- Also adaptable to any height, type or shape of surface;
- Possibility of simultaneous casting of aerated crawl space and foundation beams in one construction phase;
- Fast and easy installation;
- Versatility in terms of creating the superior finishing and installation package;
- Totally recyclable at end of life;
- Insulation is not encumbered by loads.
CONS
- Need to remove the original flooring
Insulation material
EPS Twinpor
Insulation thickness
160
Thermal conductivity
0.031
Health issue
information not available
Technical drawings
Additional documentation
Installation Method
The existing floor is demolished to reach the foundations. The area is then prepared by pouring new concrete to level the base. The 28 cm high EPS ventilated cavity blocks are then installed. Above this, 16 cm thick insulation is placed and cut to fit the surface of the room. The next stepis laying the reinforcing mesh directly on top of ISOLCUPOLEX leaving the appropriate cover; then pouring and finishing of the concrete slab in the conventional manner, filling the LEGS first (Pour in multiple steps if the slab is very thick and cut the elements if needed in order to adapt to the area). The installation is completed with the addition of the floor.
Moisture Management and Technical Compatibility
information not available
Airtightness
information not available
Before retrofit
After retrofit
Before retrofit
Floor thickness
not indicated
After retrofit
Floor thickness
500
Before retrofit
Floor build-up
information not available
After retrofit
Floor build-up
Concrete C25/30 layer [10], Cape_Concrete C25/30 [50], Isolcupole_EPS [160], Isopiede_EPS [280], Base_Concrete [not indicated]
Before retrofit
U-value
2,5 - 3,5
After retrofit
U-value
0.2
Assessment
Floor type
Slab
Insulaiton position
Above the load bearing structure
Flooring maintained
No
Floor U-value
U <=0.25
Insulation type
Synthetic
Circular approach
No
Reversibility
No
Investment cost
Medium Low
Location
Cordenons, Italy - 41m
Climatic Zone:Cfa
Other projects you could find interesting


