WallAnsitz Kofler - Internal and External Insulation - Stone wool insulation panels - 180 mmAnsitz KoflerDetails
Ansitz Kofler - Extruded polystyrene insulation - 200 mm
Solution Year
2008
Building Age
1700-1800
Listed Building
Yes
Conservation Area
Yes
Documenting Institution
Eurac Research
Location
Bolzano, Italy - 260m
Building Type
Residential (urban)
Structure
Stone masonry wall
The Building
Ansitz Kofler
The main building of "Ansitz Kofler" was built in 1749 and had in 1769 Wolfgang Amadeus Mozart as a guest. The Orangerie was added a bit later: as 30m long and 5 m wide structure with spacious and bright rooms, used for breeding tropical fruits - for which the climate in Bozen, even if south of the Alps, would otherwise have been too harsh. In 1925 the Orangery was converted to a dwelling: the windows were scaled down, and internal walls were added, forming a suite of rooms aligned with each other (so called enfilade). As typical for buildings of this age in Bozen, the bearing structure is a stone masonry, with stones of different size, taken from the rivers in the area.
More DetailsThe Solution
What is the Solution?
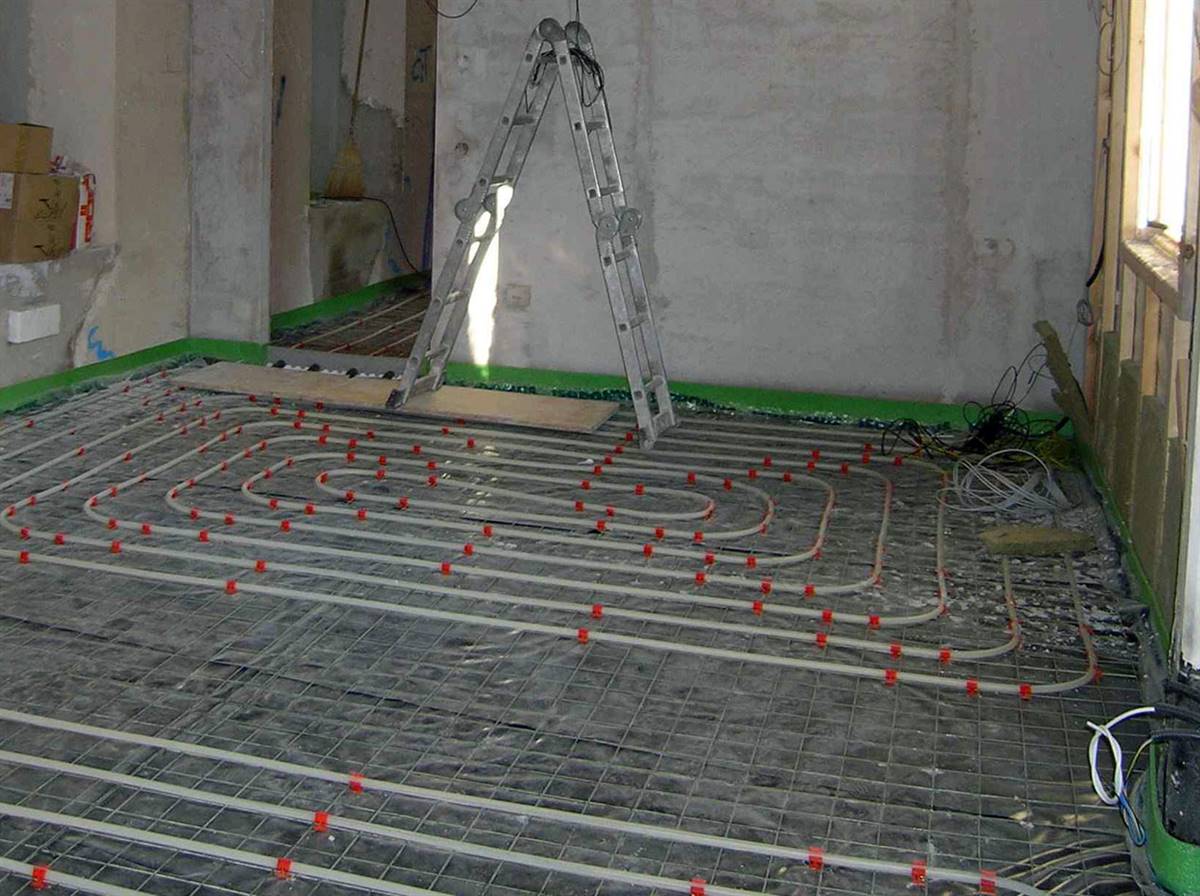
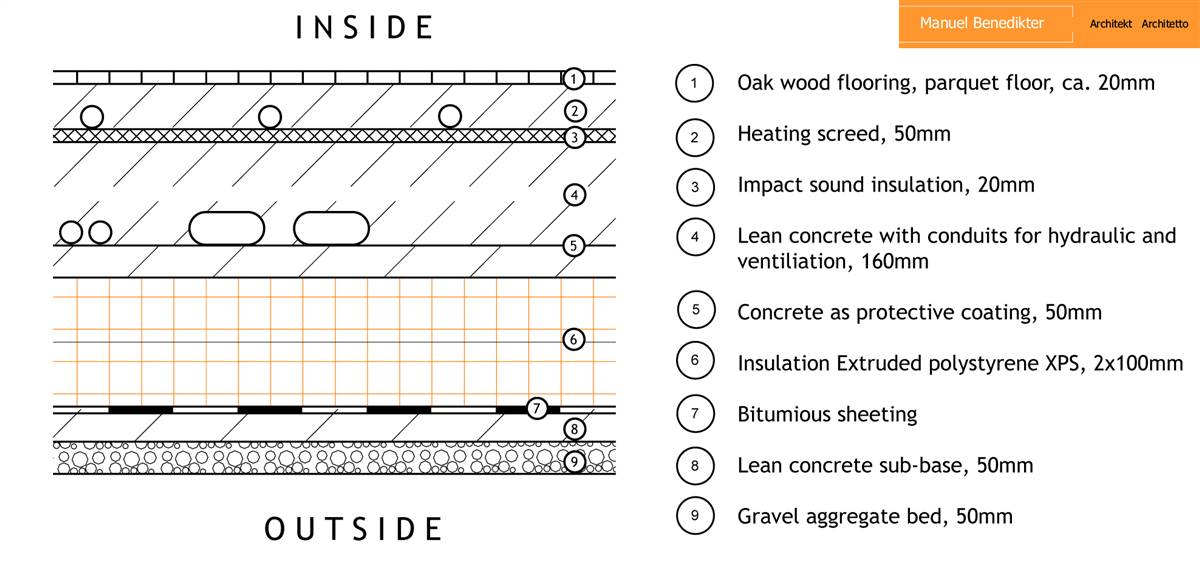
The floor was removed until the foundation and rebuild with a thermal insulation avoiding ascending moisture infiltration from the ground and from the walls. It was insulated with 200mm of Extruded polystyrene XPS and a heating screed was placed under the flooring.
Why Does it work?
There were no issues with conservation regarding the ground floor so the solution was chosen based on energy efficiency. The thick XPS insulation boards allow to avoid ascending moisture infiltration from the ground and from the walls.
PROS
- The energy efficiency was enhanced.
- This solution is verry effective in preventing rising moisture.
- The heating screed will improve the thermal comfort in the building.
- The insulation material (XPS) has a long lifespan and will maintain its insulating properties over time.
CONS
- The insulation material (XPS) is derived from petroleum and has a significant environmental impact.
- Removing the existing floor down to the foundation and rebuilding it is an invasive process, it cannot done if the floor is a character-defining element of the building.
Insulation material
Extruded polystyrene XPS
Insulation thickness
200
Thermal conductivity
0.03
Health issue
information not available
Technical drawings
Additional documentation
Installation Method
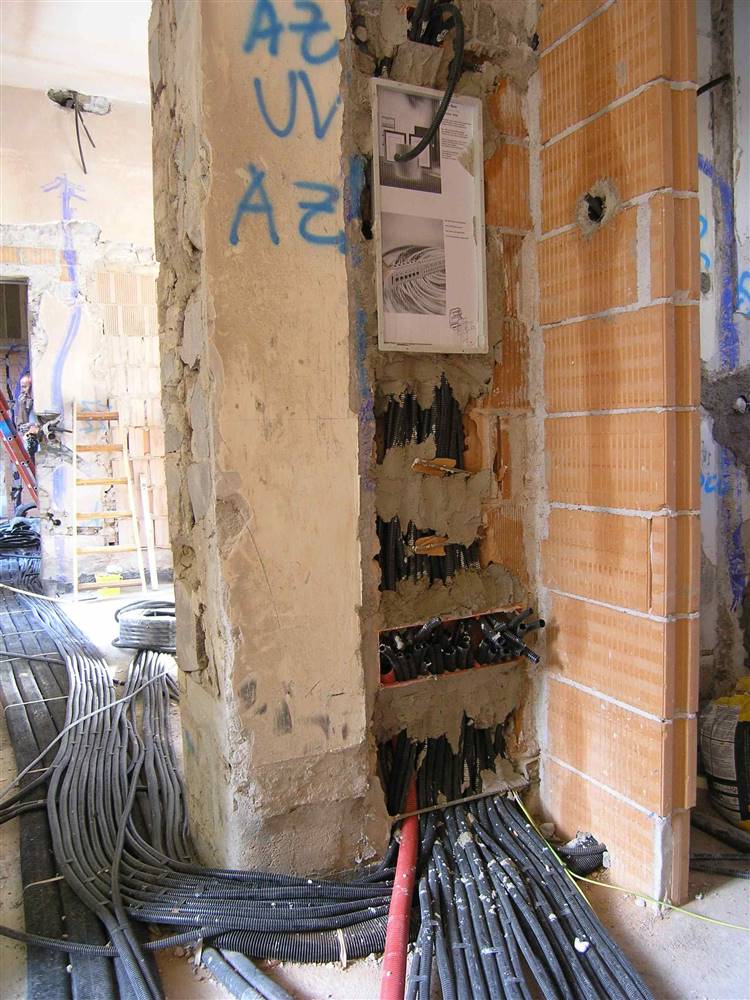
The multilayer floor was compounded on a gravel aggregate layer on whom a lean concrete sub-base (50 mm) was poured. This layer is used as blinding layer on which bituminous sheeting was applied. The sheeting was brought on the border of the walls and welded, in order to avoid lateral infiltration from the stone masonry. Next step was lay-out rigid insulation boards XPS (2 x 100 mm), which were covered with another protective concrete layer (50 mm). On this flat layer all conduits and electric cables were installed. Once all crafts had applied the conduits, a 16 cm thick layer of lean concrete was poured. A lightweight-screed in this case couldn’t be used as too much conducts crossed the layer. Conducts were lay and connected to the cable layer in the walls. The vapor barrier was turned around the border of the lean concrete.
Moisture Management and Technical Compatibility
information not available
Airtightness
information not available
Before retrofit
After retrofit
Before retrofit
Floor thickness
85
After retrofit
Floor thickness
600
Before retrofit
Floor build-up
Screed [70mm], Tiles [15mm]
After retrofit
Floor build-up
Oak wood flooring [20mm], Heating screed [50mm], Impact sound insulation [20mm], Lean concrete with conduits for hydraulic ventilation [160mm], Concrete as protective coating [50mm], Insulation extruded polystyrene XPS [200mm], Bitumous sheeting, Lean concrete sub-base [50mm], Gravel aggregate bed [50mm]
Before retrofit
U-value
2.42
After retrofit
U-value
0.17
Assessment
Floor type
Slab
Insulaiton position
Above the load bearing structure
Flooring maintained
No
Floor U-value
U <=0.25
Insulation type
Natural: mineral
Circular approach
No
Reversibility
No
Investment cost
Medium High
Location
Bolzano, Italy - 260m
Climatic Zone:Dfa