WallHof 6, Schwarzenberg, Voralberg, Austria - Cavity Insulation - Soft wood-fibre insulation - 84 mmHof 6, Schwarzenberg, Voralberg, AustriaDetails
Hof 6, Schwarzenberg, Voralberg, Austria - Softwood-fibre insulation panels - 75 mm
Solution Year
2013
Building Age
1600-1700
Listed Building
Yes
Conservation Area
Yes
Documenting Institution
Eurac Research
Location
Schwarzenberg, Austria - 700m
Building Type
Residential (rural)
Structure
Solid Timber Wall
The Building
Hof 6, Schwarzenberg, Voralberg, Austria
The farmhouse was built in 1646 in log construction and was home of the painter Angelika Kaufmann. The living part of the house has been restored in 2008 and the affiliated barn was rebuild in 2013. The traditional renovation of the front building was done in the same architectural style as the existing. After the renovation two families could live in it. During the conversion of the barn their future residents lived transitionally in the loft. The barn has now been adapted, not into an ordinary residential area as it is common, but as a kind of glass house inside the barn, which now offers room for a family of four. The existing and supporting structure of the barn has been partially preserved and at the outer wall it will serve as a protective layer for this living area in the future. The timber framing of the barn has been partially (at the wall and roof) uncovered and simply covered with glass elements from the outside. An additional double glazing from the inside increases the thermal protection. Sliding wooden elements on the outside can provide the necessary shading. The many openings in the shell ensure that lots of light gets inside and increase or preserve the view to the outside. The staggered ceiling sequence is essentially developed from the light guidance. Where previously one family lived on 180m², now two families live on 337m². A thermal solar system supports the pellet heating and tiled stove, especially in the transition season and summer.
More DetailsThe Solution
What is the Solution?
The barn had no base plate before and with the extension of the main building this changed. The ground floor became an insulation from underneath/the basement.
Why Does it work?
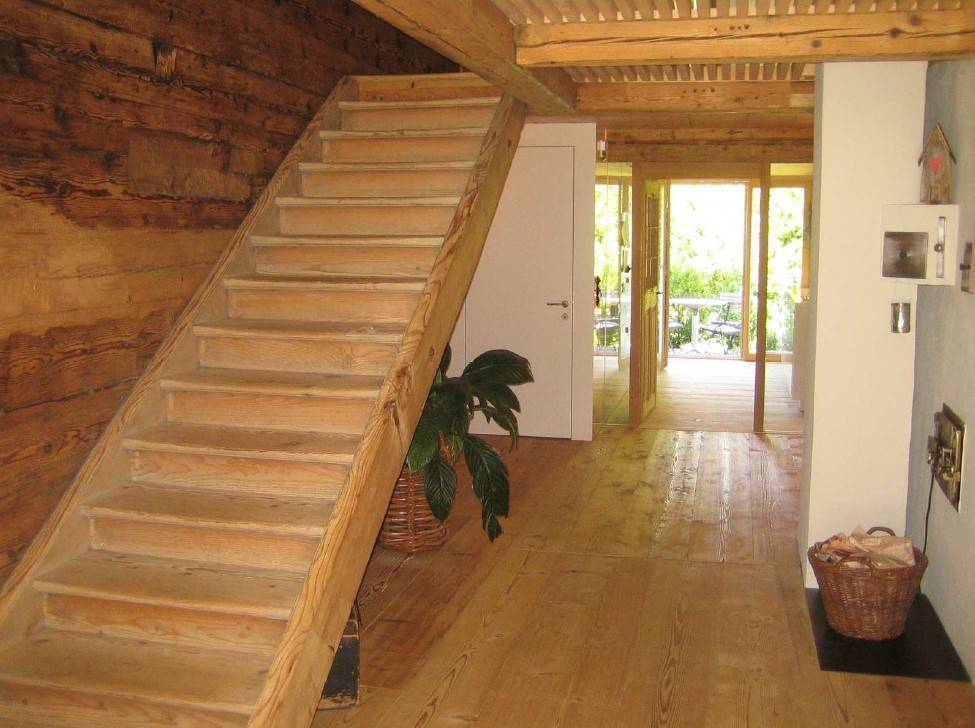
The conservation did not change the material of the ground. in many parts of the existing living area, the ground was covered by linoleum. The new owner just used wooden boards.
PROS
- U-value cut from 2.5 → 0.17 W/m²K – major heat-loss reduction.
- Insulation fitted from the basement side, so indoor floor height, finishes and heritage character stay unchanged.
- Uses natural wood-fibre (75 mm softwood panels) plus timber boards – material palette consistent with the historic fabric.
- A thin gypsum-fibre board (20 mm) stiffens the deck and distributes loads without heavy concrete
CONS
- Rising or condensation of moisture - Wood fibre is hygroscopic; without a vapour sealing layer or a true capillary cut, it can accumulate moisture, with the risk of joist degradation and loss of performance.
Insulation material
Softwood fibre panel
Insulation thickness
75
Thermal conductivity
0.036 (flexible Woodfibre)
Health issue
information not available
Technical drawings
Installation Method
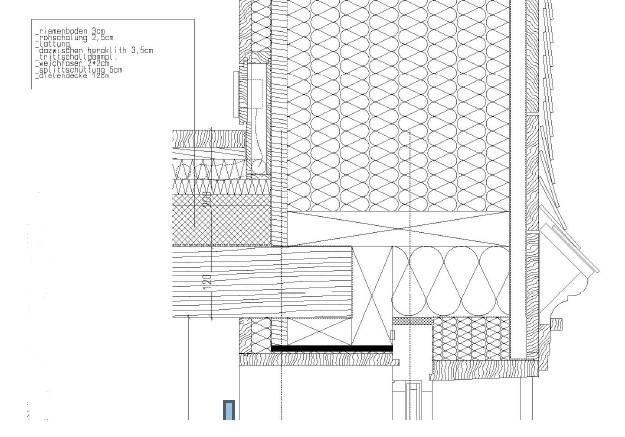
The 75 mm wood-fibre insulation, a 20 mm gypsum-fibre board and a 1 mm dirt shield were fixed from the basement side, beneath new 150 mm joists. The original room-side flooring was kept timber (linoleum was simply replaced by boards), preserving the historic appearance
Moisture Management and Technical Compatibility
information not available
Airtightness
information not available
Before retrofit
After retrofit
Before retrofit
Floor thickness
132
After retrofit
Floor thickness
300
Before retrofit
Floor build-up
Timber floor-joists [117 mm], Wood flooring [15 mm]
After retrofit
Floor build-up
floor_joists_wooden_beams [150 mm], dirt shield [1 mm], gypsum_fiberboard [20 mm], softwood_panel_insulation [75 mm], wood_flooring_finish [54 mm]
Before retrofit
U-value
2.5
After retrofit
U-value
0.17
Assessment
Floor type
Slab
Insulaiton position
Above the load bearing structure
Flooring maintained
No
Floor U-value
U <=0.25
Insulation type
Natural: biogenic
Circular approach
No
Reversibility
Yes
Investment cost
Medium Low
Location
Schwarzenberg, Austria - 700m
Climatic Zone:Cfb


