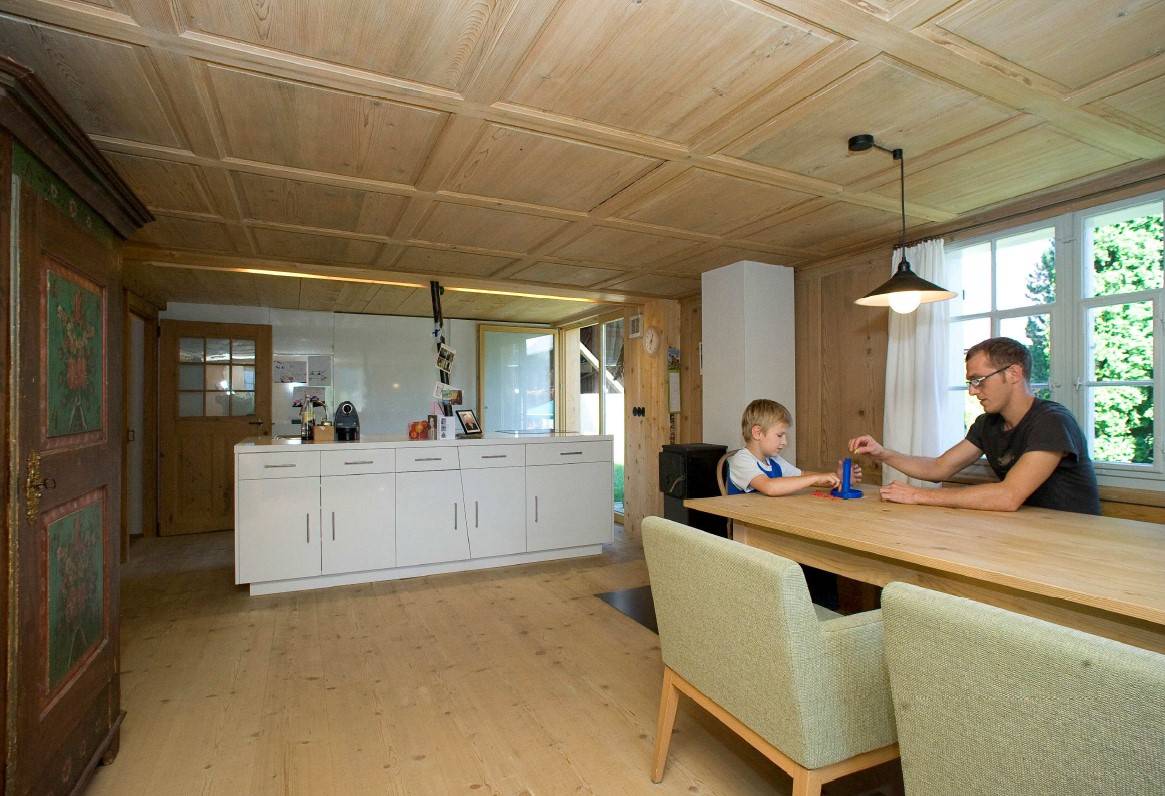
Ground FloorHof 6, Schwarzenberg, Voralberg, Austria - Softwood-fibre insulation panels - 75 mmHof 6, Schwarzenberg, Voralberg, AustriaDetails
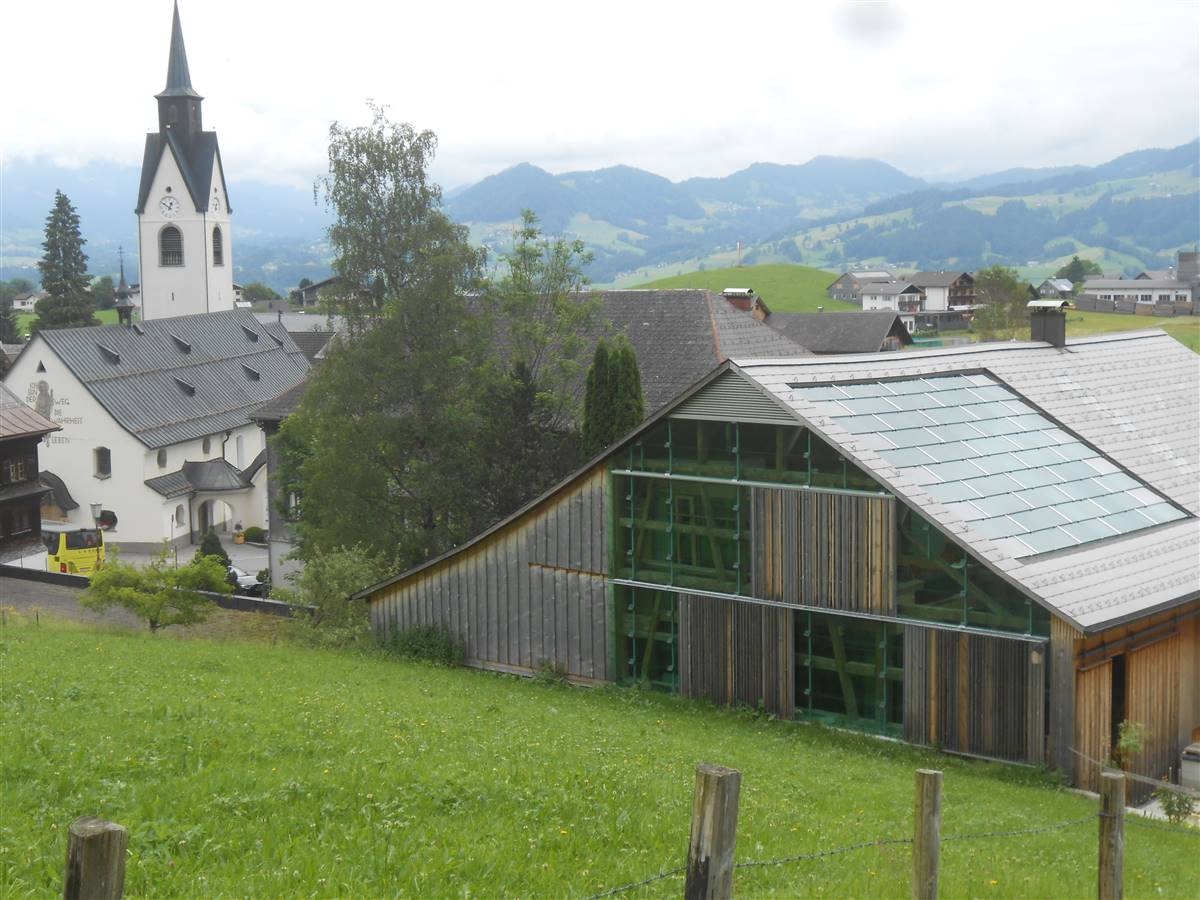
Hof 6, Schwarzenberg, Voralberg, Austria - Cavity Insulation - Soft wood-fibre insulation - 84 mm
Solution Year
2013
Building Age
1600-1700
Listed Building
Yes
Conservation Area
Yes
Documenting Institution
Eurac Research
Location
Schwarzenberg, Austria - 700m
Building Type
Residential (rural)
Structure
Solid timber wall
The Building
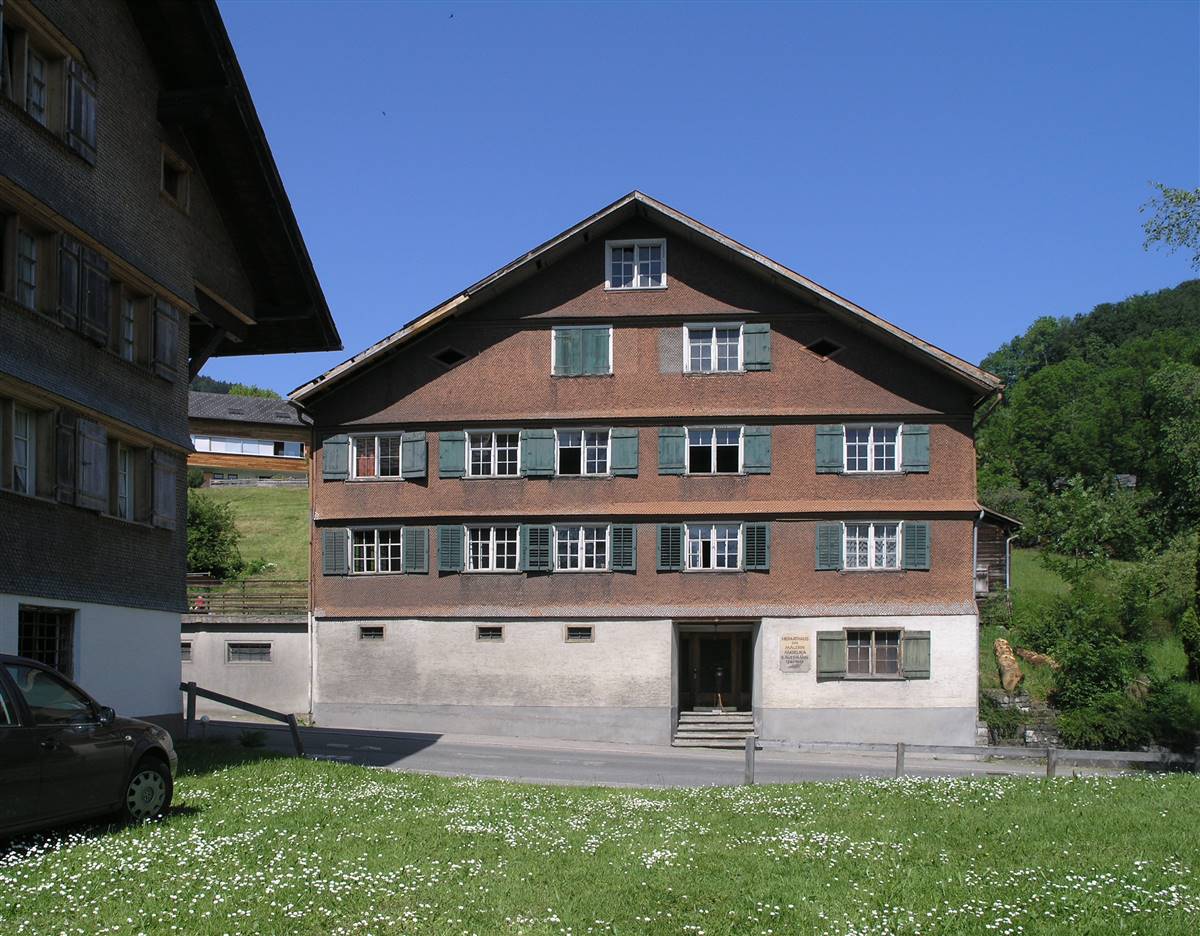
Hof 6, Schwarzenberg, Voralberg, Austria
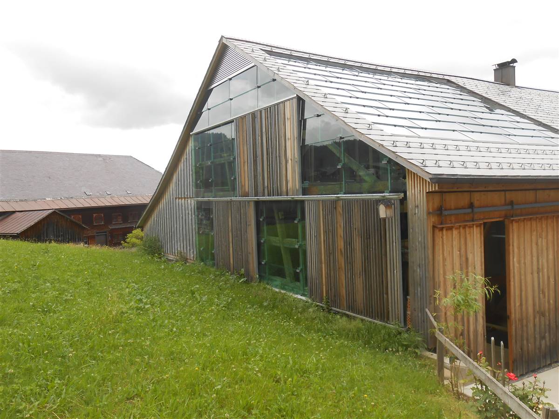
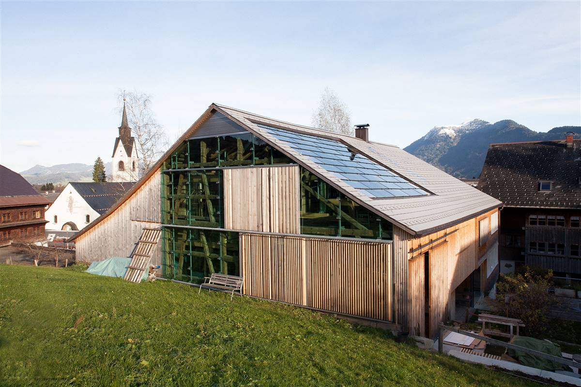
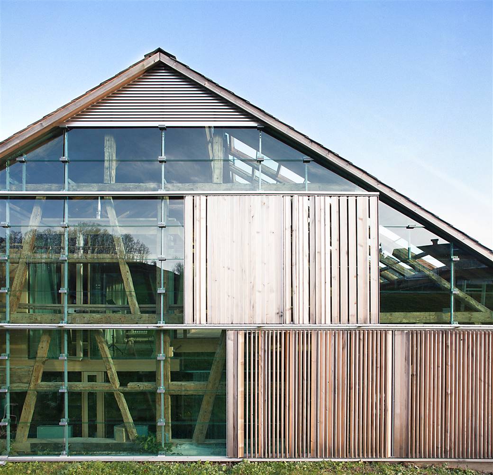
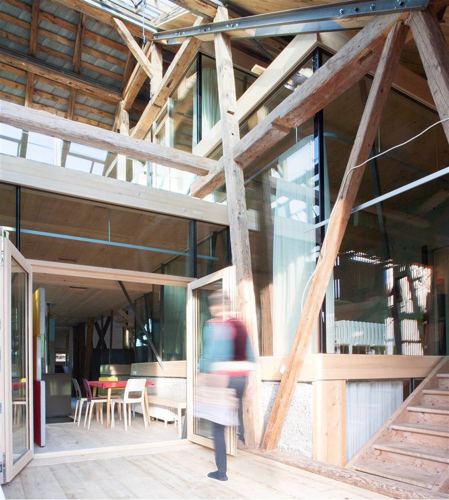
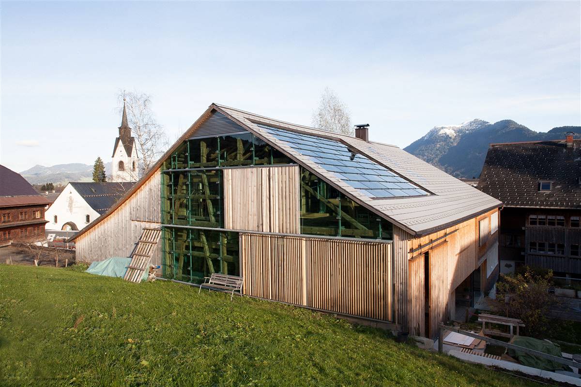
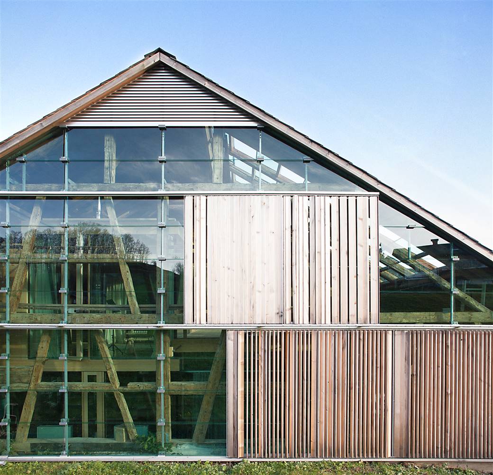
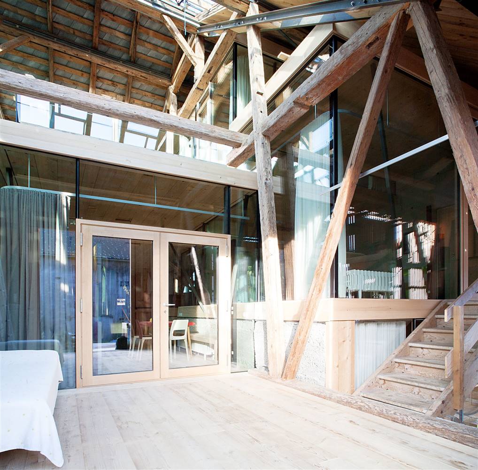
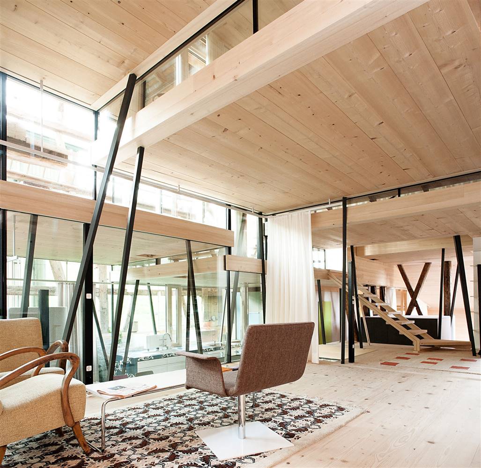
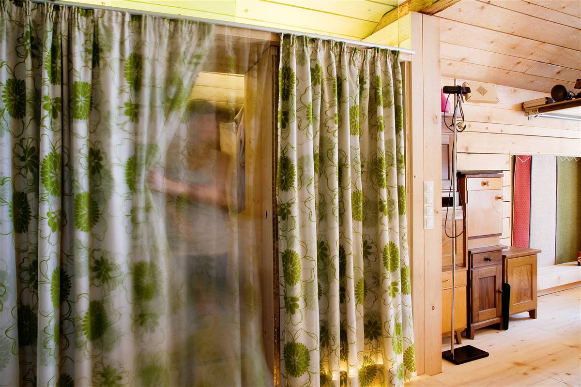
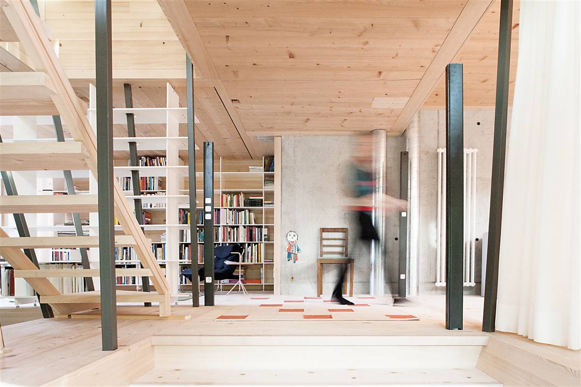
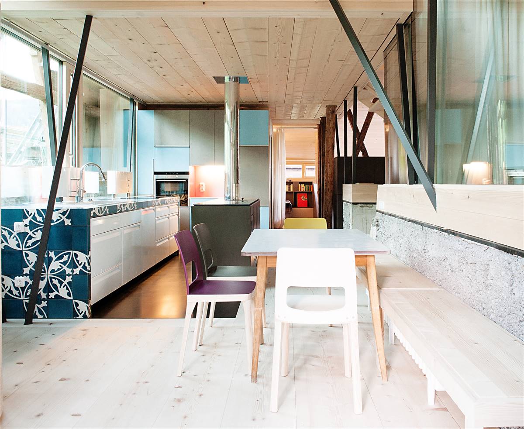
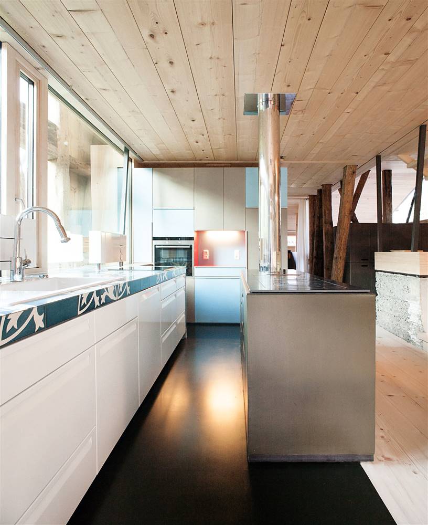
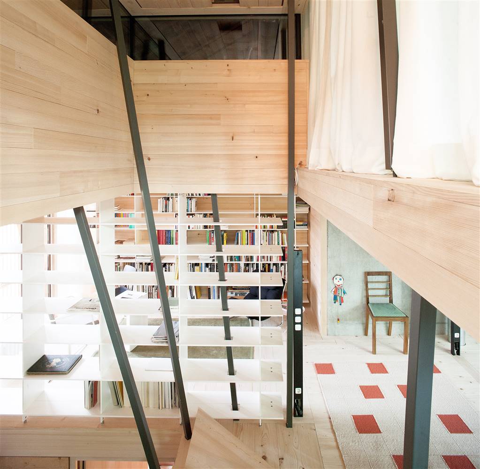
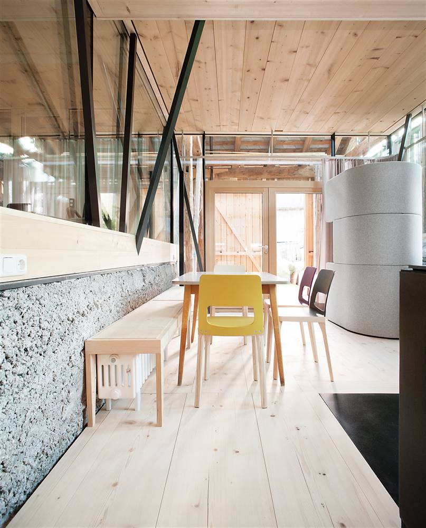
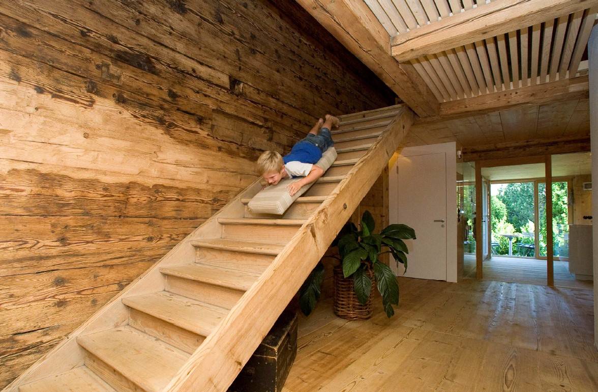
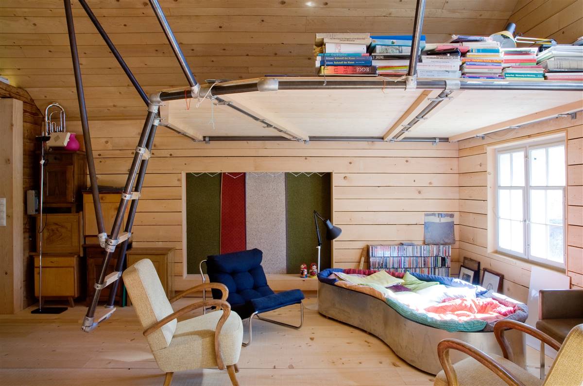
The farmhouse was built in 1646 in log construction and was home of the painter Angelika Kaufmann. The living part of the house has been restored in 2008 and the affiliated barn was rebuild in 2013. The traditional renovation of the front building was done in the same architectural style as the existing. After the renovation two families could live in it. During the conversion of the barn their future residents lived transitionally in the loft. The barn has now been adapted, not into an ordinary residential area as it is common, but as a kind of glass house inside the barn, which now offers room for a family of four. The existing and supporting structure of the barn has been partially preserved and at the outer wall it will serve as a protective layer for this living area in the future. The timber framing of the barn has been partially (at the wall and roof) uncovered and simply covered with glass elements from the outside. An additional double glazing from the inside increases the thermal protection. Sliding wooden elements on the outside can provide the necessary shading. The many openings in the shell ensure that lots of light gets inside and increase or preserve the view to the outside. The staggered ceiling sequence is essentially developed from the light guidance. Where previously one family lived on 180m², now two families live on 337m². A thermal solar system supports the pellet heating and tiled stove, especially in the transition season and summer.
More DetailsThe Solution
What is the Solution?
This solution works by enhancing the thermal insulation of the wall, reducing the U-value from 1.2 W/m²K pre-intervention to 0.6 W/m²K post-intervention, effectively doubling the wall’s insulation capacity.
Why Does it work?
Improved wall thermal resistance by adding layered soft fibre insulation beneath preserved shingles
PROS
- Improved energy efficiency, conservation compatibility, and maintaining the aesthetic with the original wooden shingles.
CONS
- The intervention was limited by the depth of the window holes, preventing the use of thicker insulation for even better energy performance.
Insulation material
Soft Fiber Wood Wool
Insulation thickness
84
Thermal conductivity
0,060 – 0,100
Health issue
information not available
Technical drawings
Installation Method
The insulation was enhanced by adding two layers of soft fibre - wood wool insulation with laths, supplemented by a wind sealing sheet, and rear ventilation. The existing wooden shingles were maintained, and the insulation intervention was conducted underneath these shingles to avoid deepening the window openings, hence not opting for thicker insulation materials. This approach aimed to improve airtightness and energy efficiency while respecting the building's historical significance and architectural integrity
Moisture Management and Technical Compatibility
information not available
Airtightness
The architect managed the airtightness with two layers of softwood panels without any foils or better without any serrender layers.
Before retrofit
After retrofit
Before retrofit
Wall thickness
190
After retrofit
Wall thickness
264
Before retrofit
Wall build-up
Wood panelling - wooden panels [20 mm], Wood - Block construction wall [130 mm], Other - rear ventilation [20 mm], Wood panelling - shingels [20 mm]
After retrofit
Wall build-up
Wood panelling - the original wooden panels [20mm], Insulation - 2 layers of soft fibre [42mm], Insulation - Wood wool insulation with laths [30mm], Air gap - wind sealing sheet [2mm], Wood - the original block construction wall [130mm], Other - rear ventilation [20mm], Wood panelling - Wooden shingels [20mm]
Before retrofit
U-value
1.2
After retrofit
U-value
0.6
Assessment
Wall type
Timber Frame Wall
Insulation position
Within a cavity
Moisture handling approach
Moisture-Adaptive (Variable Air Vapour Control Layer)
Plaster/imperfections
No
Wall thickness increase
Large Variation (> 4 cm)
Wall U-value
0.5 < U <= 1
Insulation type
Natural: biogenic
Circular approach
No
Reversibility
No
Investment cost
Medium Low
Location
Schwarzenberg, Austria - 700m
Climatic Zone:Cfb