WallSingle family House - Cavity Insulation - Expanded polystyrene granulate insulation - 40 mmSingle family HouseDetails
Single family House - Mineral-wool insulation - 140 mm
Solution Year
2015
Building Age
1850-1899
Listed Building
Yes
Conservation Area
Yes
Documenting Institution
Eurac Research
Location
Bern, Switzerland - 542m
Building Type
Residential (urban)
Structure
Stone masonry wall
The Building
Single family House
The building is a detached single-family house, a two-floors neo baroque construction with a mansard rooftop and is dated 1898. The general situation of degradation and the need to minimize energy demand collide with the important aspect of historic buildings preservation. As usual at road forks and corner houses in the Kirchenfeld district, according to the Kirchenfeld-Brunnadern building inventory, the house was designed with special care: the south-east corner of the house is characterized by a corner risalite, which is covered with the mansard roof. The house is listed in the cantonal building inventory and classified as worthy of protection (highest protection level). For this reason, any changes must obtain the approval of the Department of Historic Monuments.
More DetailsThe Solution
What is the Solution?
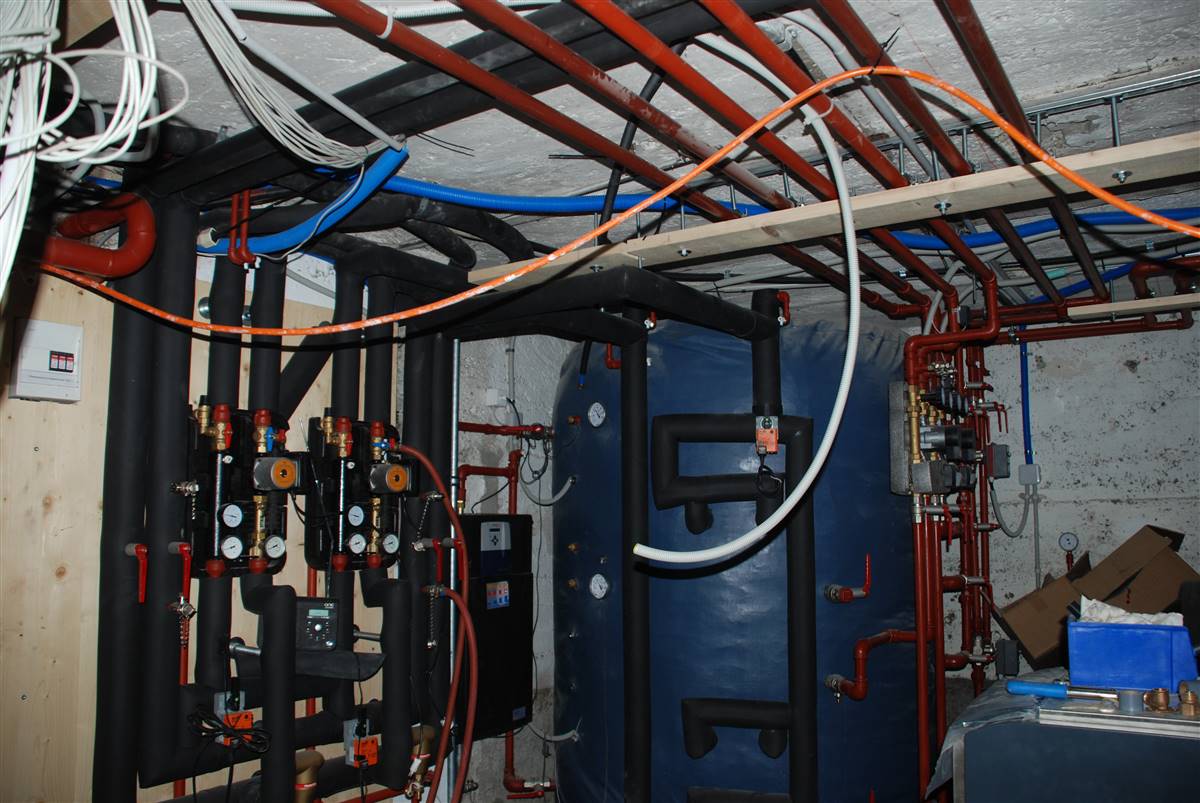
The intervention consists in the installation of thermal insulation under the ceiling of the cellar to keep the floor covering intact.
Why Does it work?
The intervention was carried out in the cellar where it was not necessary to pay particular attention to conservation.
PROS
- The original floor covering stays intact.
- The U-value of the floor is improved.
CONS
- Since the insulation is installed in the cellar and not directly under the floorboards, it may not allow for future inspection or repair of the floor structure without removing the insulation.
- Installing insulation under the cellar ceiling could reduce the height of the room slightly.
Insulation material
Mineral wool
Insulation thickness
140
Thermal conductivity
0.036
Health issue
information not available
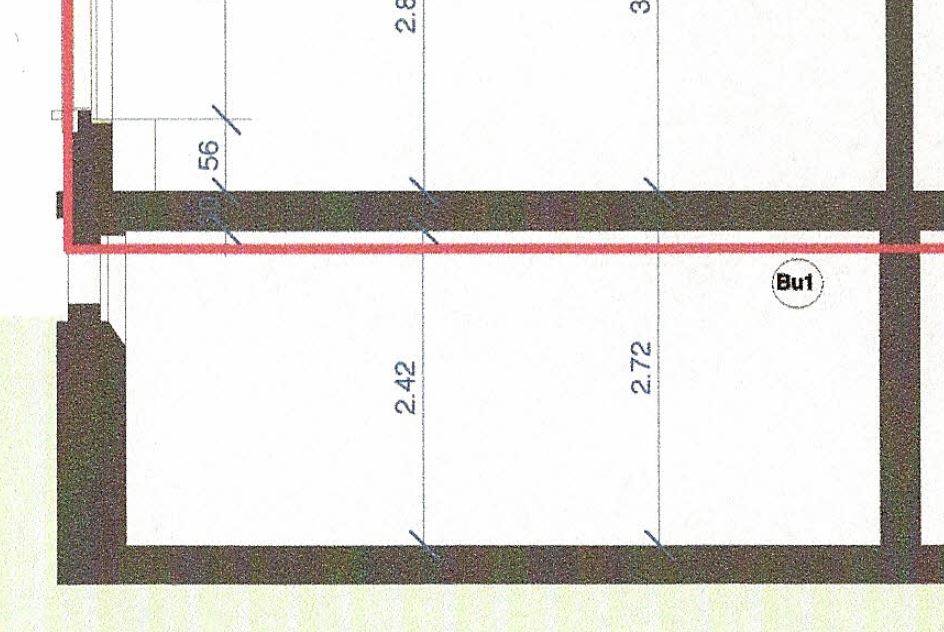
Technical drawings
Installation Method
This approach was minimally invasive to the building’s main living spaces, as the work was confined to the cellar. This method is reversible, as the insulation can be removed without affecting the original flooring.
Moisture Management and Technical Compatibility
information not available
Airtightness
information not available
Before retrofit
After retrofit
Before retrofit
Floor thickness
160
After retrofit
Floor thickness
300
Before retrofit
Floor build-up
Finish oak floor [40mm], Concrete slab [120mm]
After retrofit
Floor build-up
Finish oak floor [40mm], Concrete slab [120mm], Insulation - mineral wool [140mm]
Before retrofit
U-value
1
After retrofit
U-value
0.19
Assessment
Floor type
Slab
Insulaiton position
Below or within the load bearing structure
Flooring maintained
Yes
Floor U-value
U <=0.25
Insulation type
Natural: mineral
Circular approach
No
Reversibility
Yes
Investment cost
Low
Location
Bern, Switzerland - 542m
Climatic Zone:Cfb


