

WallSingle family House - Cavity Insulation - Expanded polystyrene granulate insulation - 40 mmSingle family HouseDetails
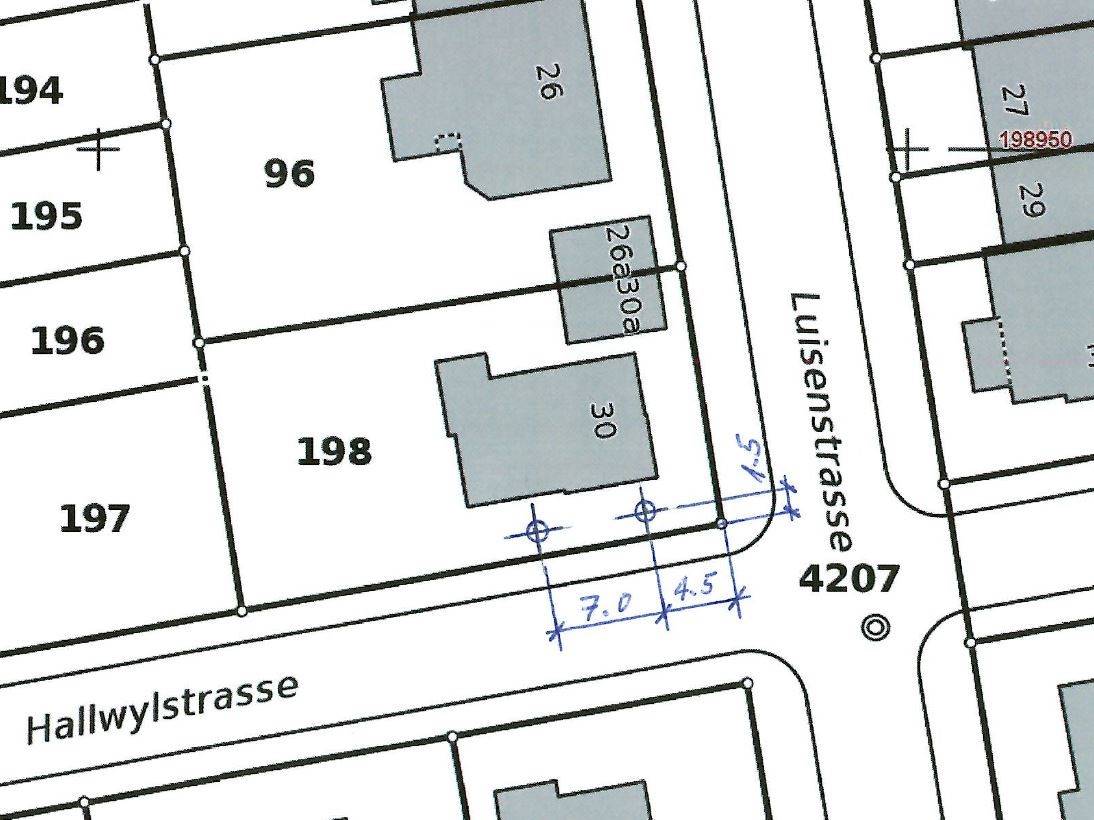
The building is a detached single-family house, a two-floors neo baroque construction with a mansard rooftop and is dated 1898. The general situation of degradation and the need to minimize energy demand collide with the important aspect of historic buildings preservation. As usual at road forks and corner houses in the Kirchenfeld district, according to the Kirchenfeld-Brunnadern building inventory, the house was designed with special care: the south-east corner of the house is characterized by a corner risalite, which is covered with the mansard roof. The house is listed in the cantonal building inventory and classified as worthy of protection (highest protection level). For this reason, any changes must obtain the approval of the Department of Historic Monuments.
More Details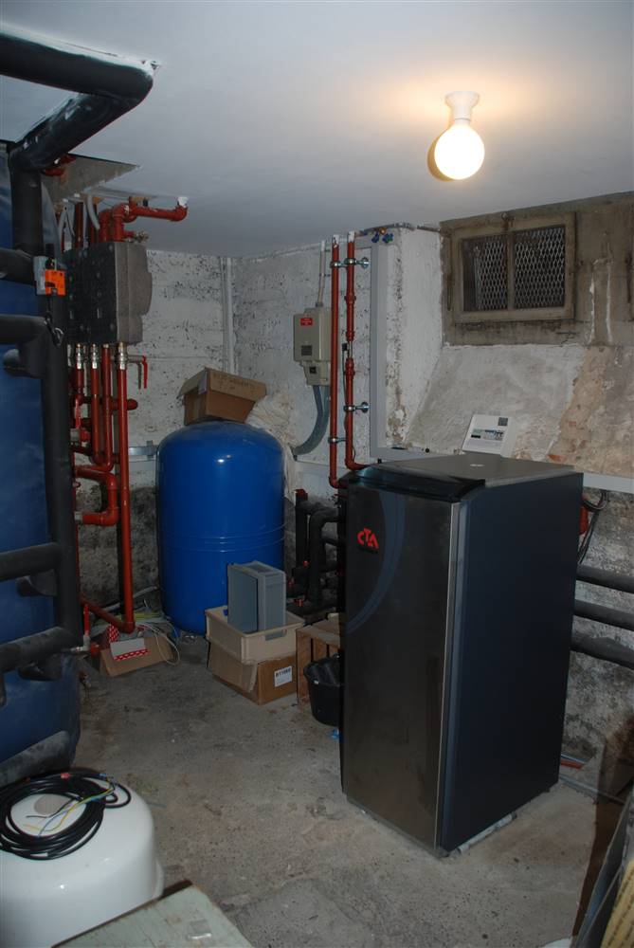
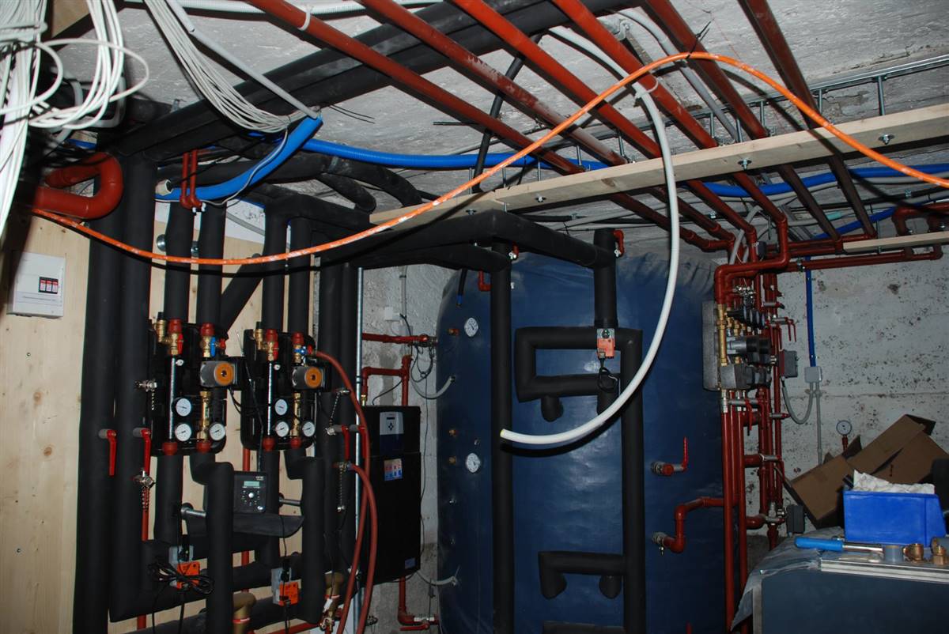
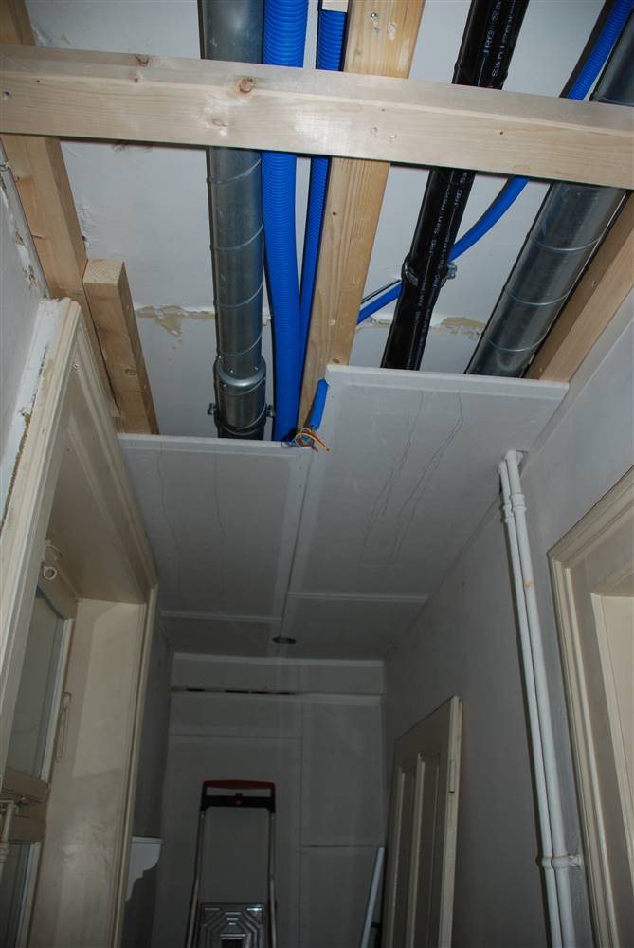
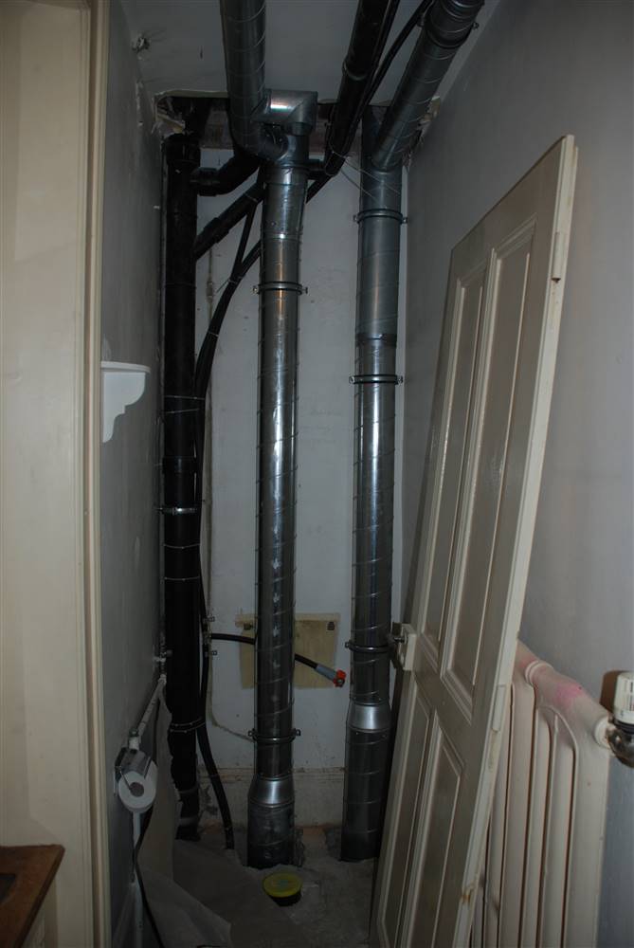
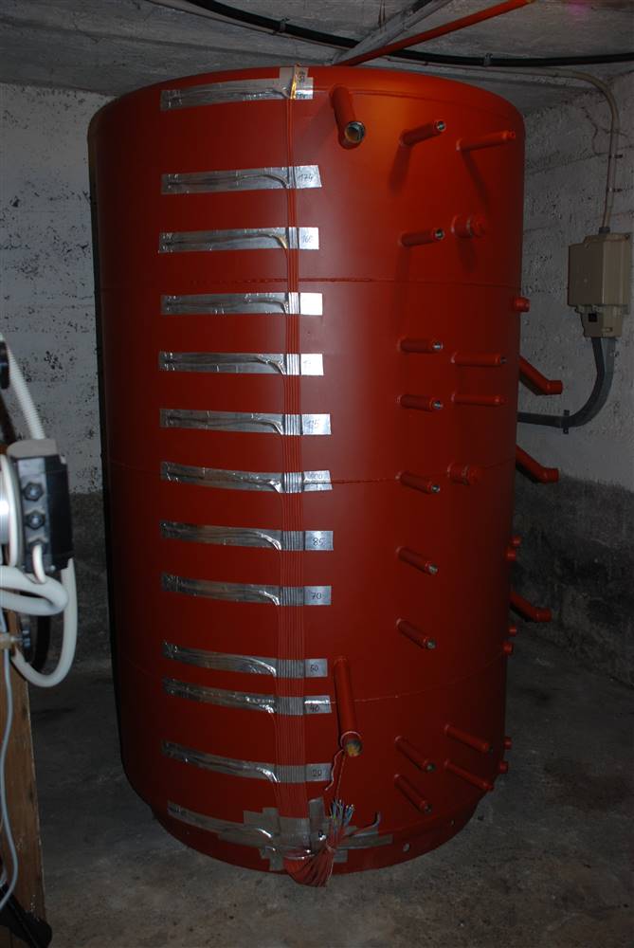
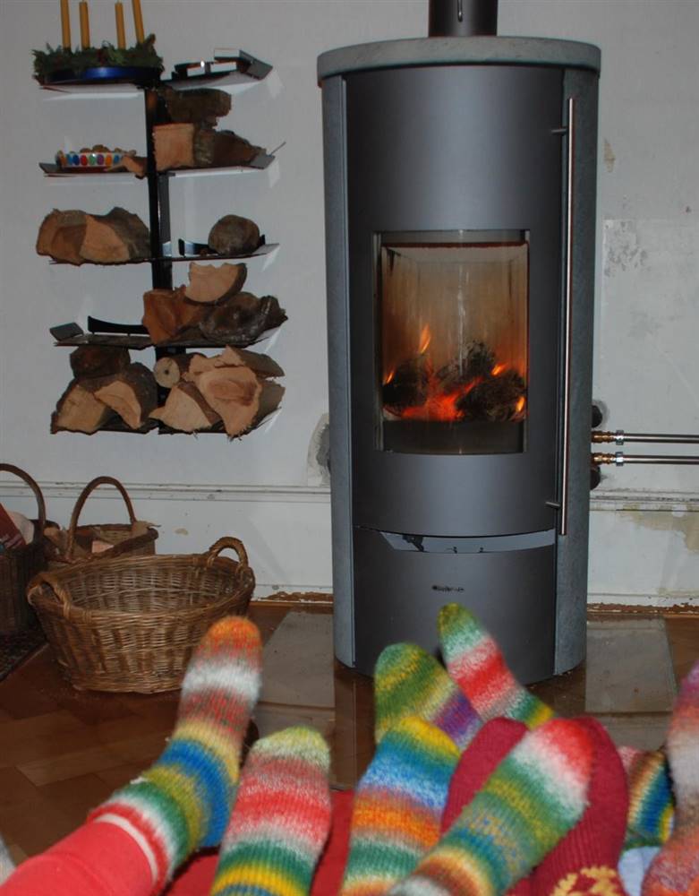
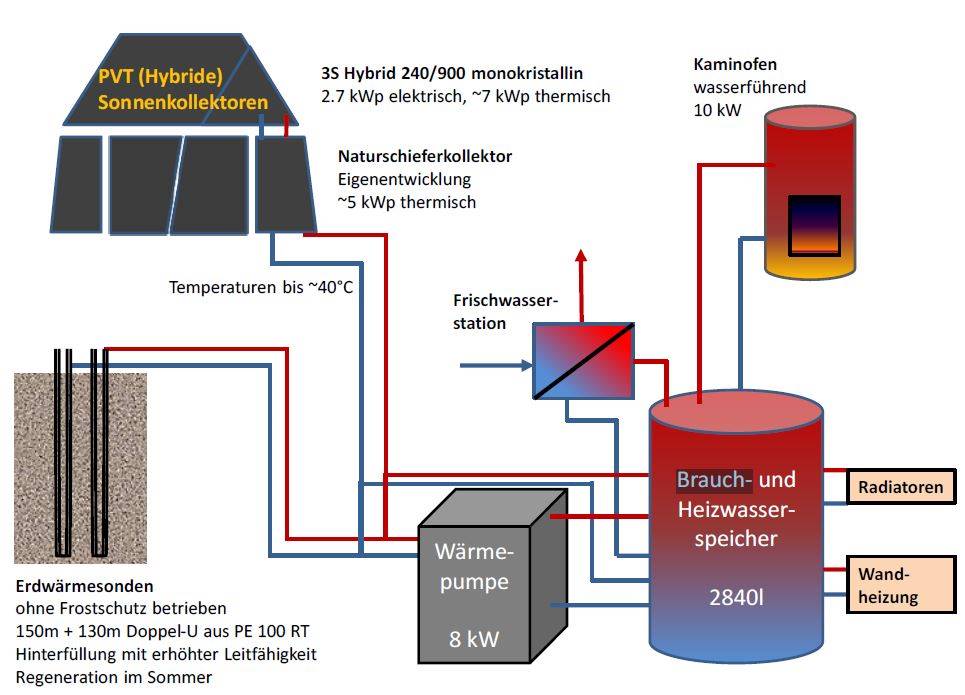
The new heating system includes several interventions: - The main source is the water heat pump, which is supplied partly by geothermal probes and partly by the PVT system. The water is stored in a 2840 litters tank. - It also works thanks to the stove. The stove can be easily integrated into new or existing heating and hot water systems. - Combined with a thermal solar system, the entire heating system can be designed. This not only reduces heating costs, but also the environmental impact, because is CO2 neutrally. In addition, a 'Frischwasserstation' which contains a small heat exchanger to provide our warm water (Brauchwasser) on demand which prevents the formation of legionella were installed. The hot water of the solar tank is used to heat up the 'Brauchwasser' in the Frischwasserstation when required. From the tank the water is then distributed to the historical radiators and wall radiators. Since originally no conventional solar system was possible due to monument preservation regulations, a thermal collector that is not visible from the outside has been developed, with which the heat can be efficiently extracted from the natural slate roofing. The collector consists of copper lamellas, which are clamped between the slate plates. The heat is conducted via the fins into a soldered copper tube, through which it is dissipated via a glycol solution, as in conventional collectors. Due to possible condensation moisture and to increase efficiency, a 1cm aerogel insulation, covered by a sub-roof foil, was placed between the roof battens and the slate. The total thermal generation is around 10,000 kWh of heat per year.
A combination of several energy renewable sources has been implemented to achieve the best energy efficiency balance for the building considering the high level of protection. The goals for the renovation of this building are manifold: minimize energy demand (reach a Minergie level, the Swiss standard of quality, comfort and energy efficiency), use environmentally friendly building materials, maintaining the character of the house (preservation of historical monuments), consider urban environment, adhere to the cost framework (subsidies as Minergie and Bern renovated) and, where necessary, seek and implement new solutions. The challenge is to achieve maximum results while preserving the original historical value of the building (minimum impact). The whole system has been designed to perfectly integrate with the construction. The heat is distributed through radiators and through a stove. Historical radiators were not changed during the renovation (except newly painted) and wall radiators have been fitted to the wall with a minimal intervention in terms of space. The water heat pump is supplied partly by geothermal probes and partly by the PVT and the natural slate collector systems. Both systems are used to support the heat pump by increasing the water temperature into the heat pump whenever possible and thus to improving the COP. The PV and solar thermal ST system (as well as the hybrid PVT) has been built to adapt perfectly to the shape, colour and materials of the roof.


