SolarKindergarten and apartments - Chur - Roof only - Efficiency: 15%–15.3%Kindergarten and apartments - ChurDetails
Kindergarten and apartments in Chur - Heating / Cooling / Ventilation
Solution Year
2016
Building Age
1900-1944
Listed Building
No
Conservation Area
No
Documenting Institution
Eurac Research
Location
Chur, Switzerland - 592m
Building Type
Educational/Research
Structure
Brick masonry wall
The Building
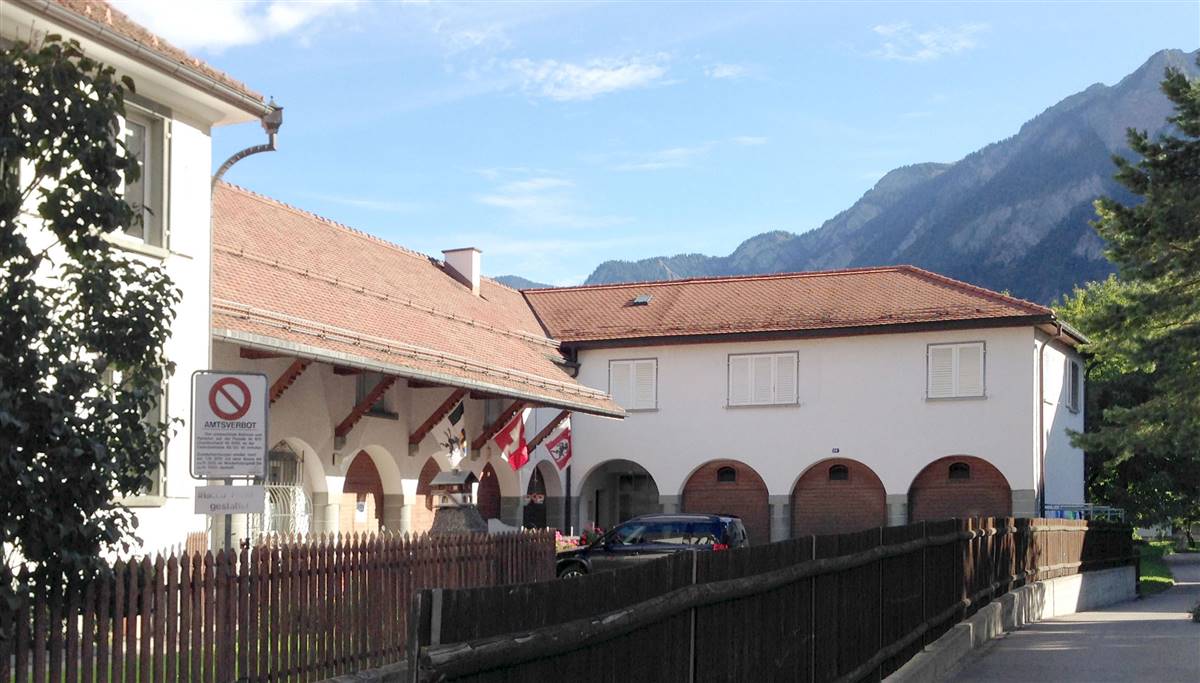
Kindergarten and apartments in Chur
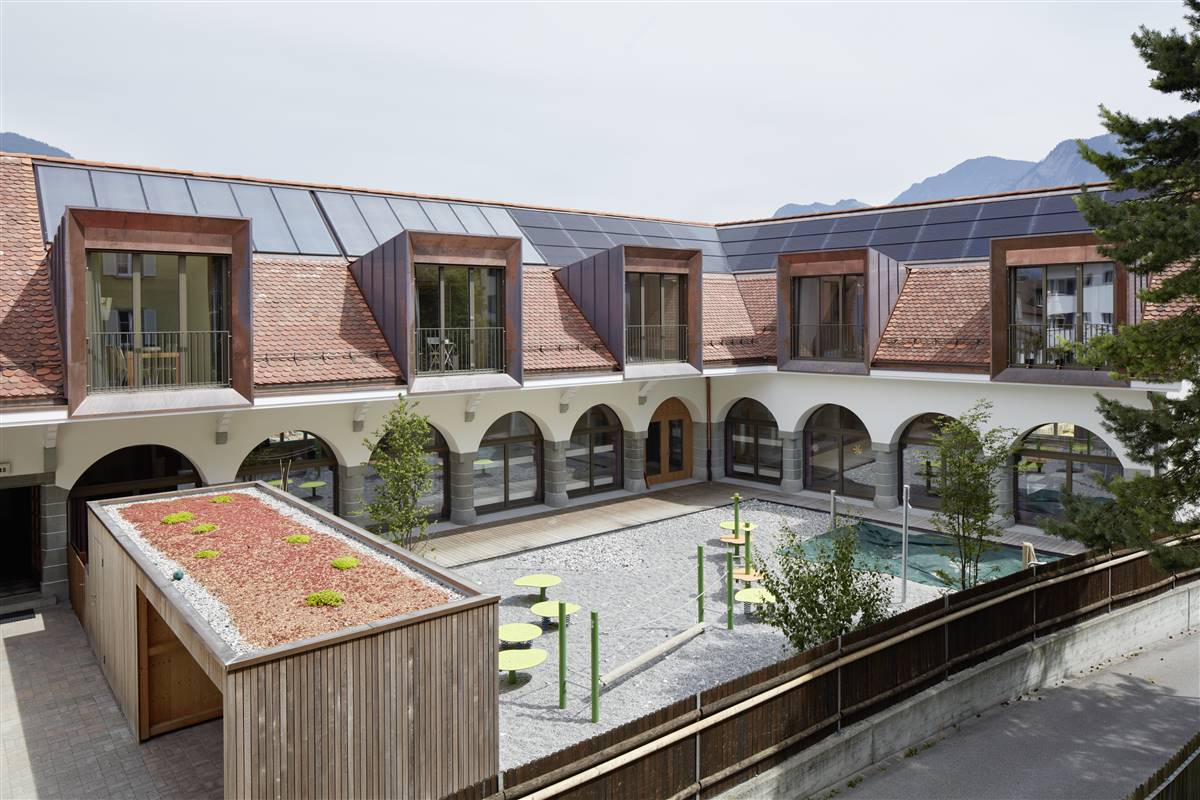
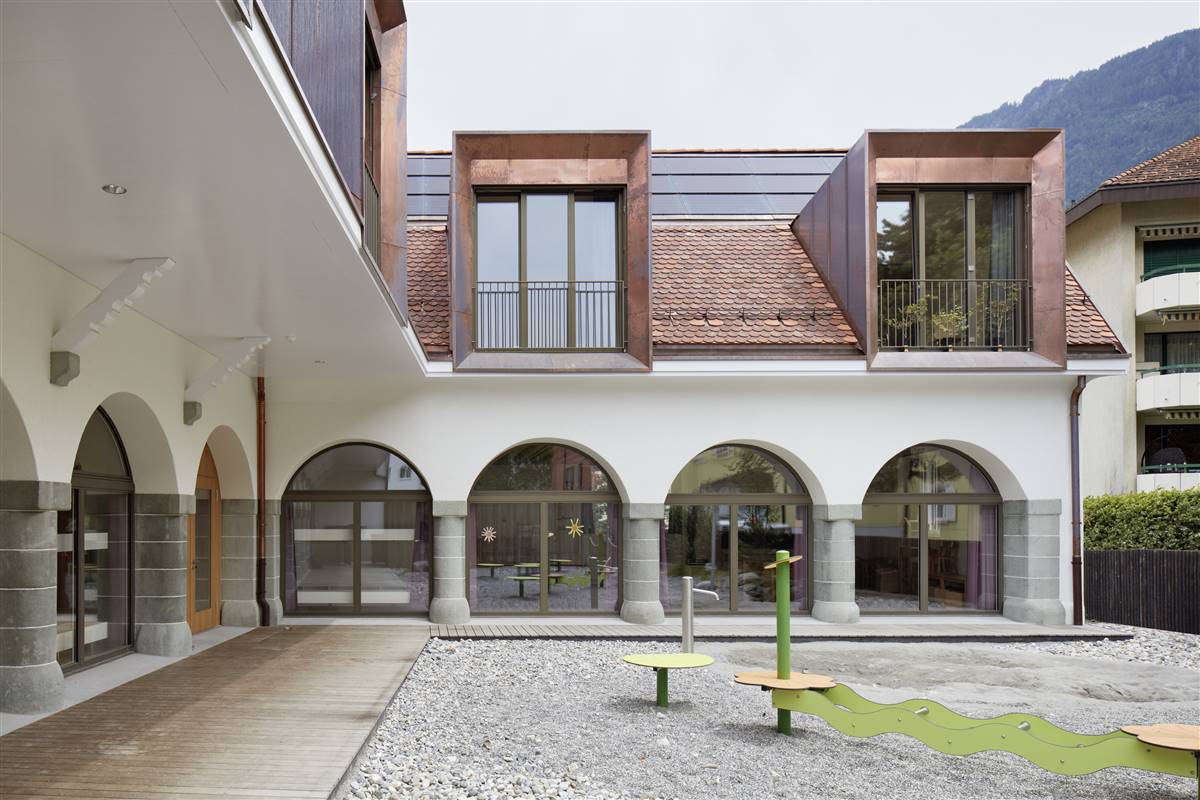
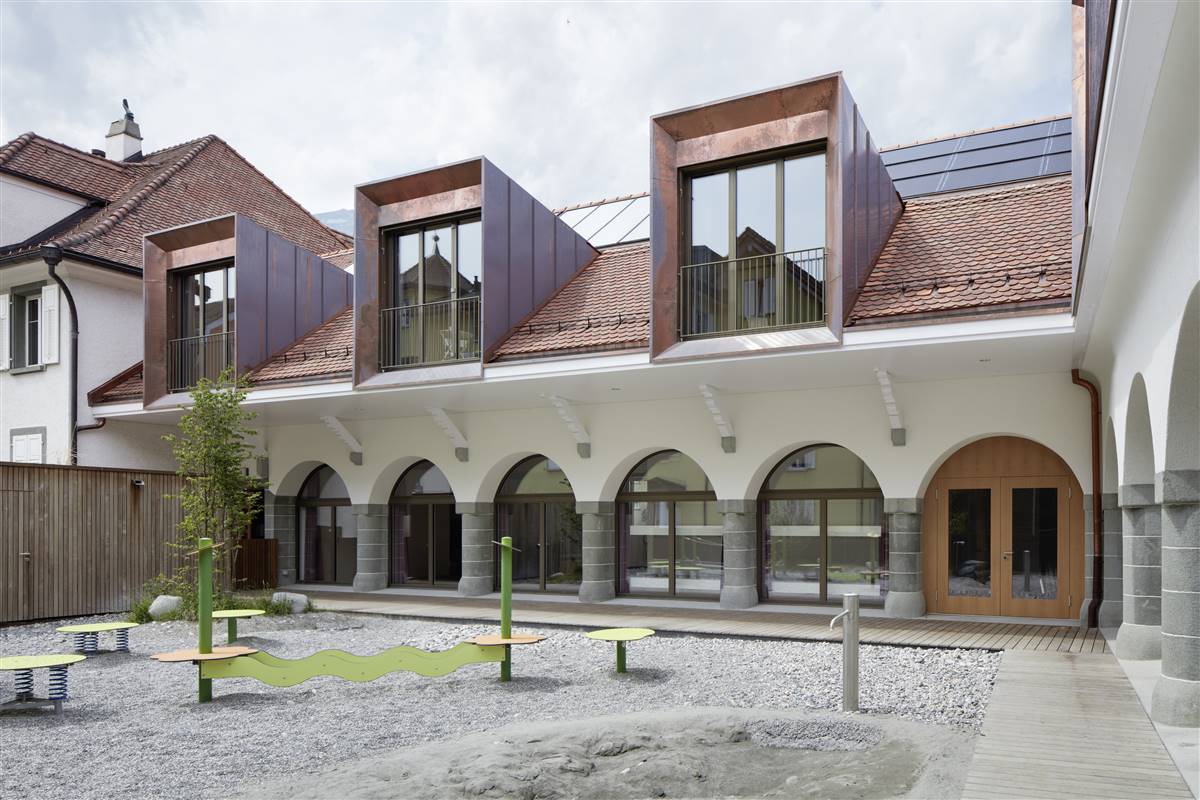
The complex is divided into two structures. The residential building is characterized by the building height and the facade design as the main volume of the ensemble. The previous commercial building is deeper and due to its L-shaped geometry, forms an inner courtyard which, with its round arches and the widely projecting roof, has a high spatial quality. The specifications of the city of Chur as client were clear. The artistically valuable ensemble was to be preserved in its original expression. The earlier interventions should be dismantled, the change of use of the annex should be visible from the outside as a renewal but should be connected with the original design. And in addition: "Since Chur has been an energy town since 2011, it was necessary to incorporate the latest findings in energy and building physics into the renovation.”
More DetailsThe Solution
What is the Solution?
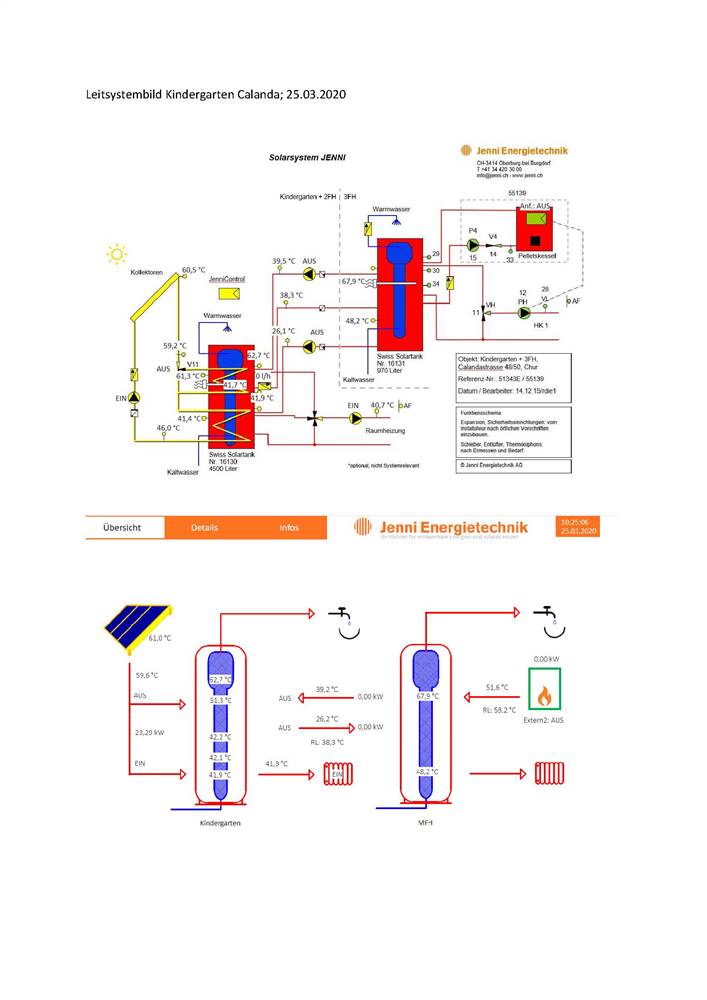
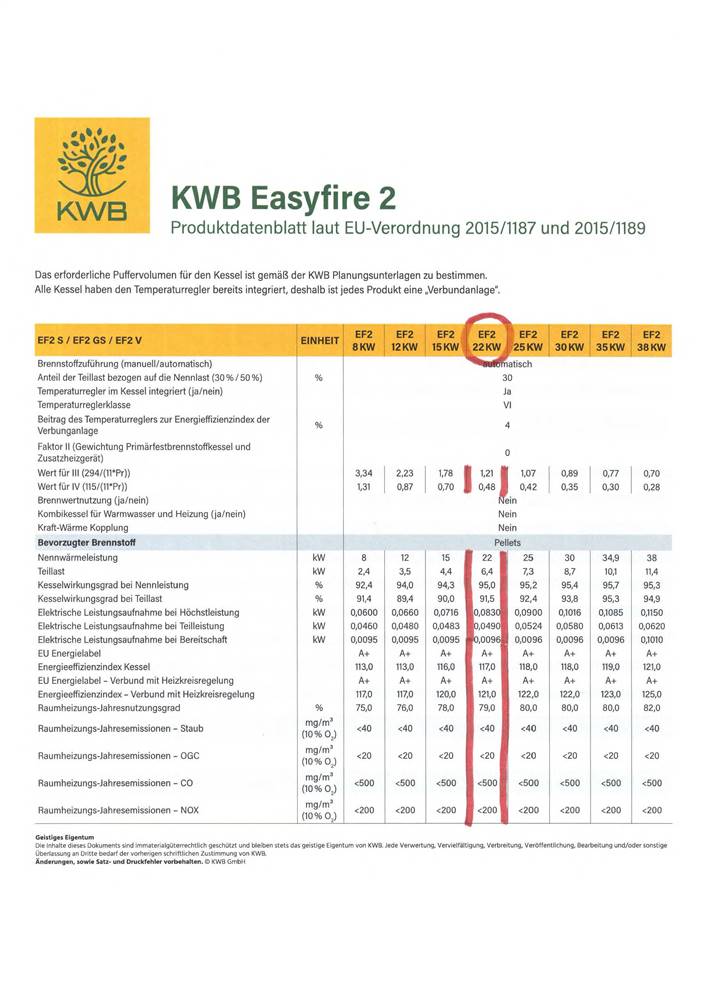
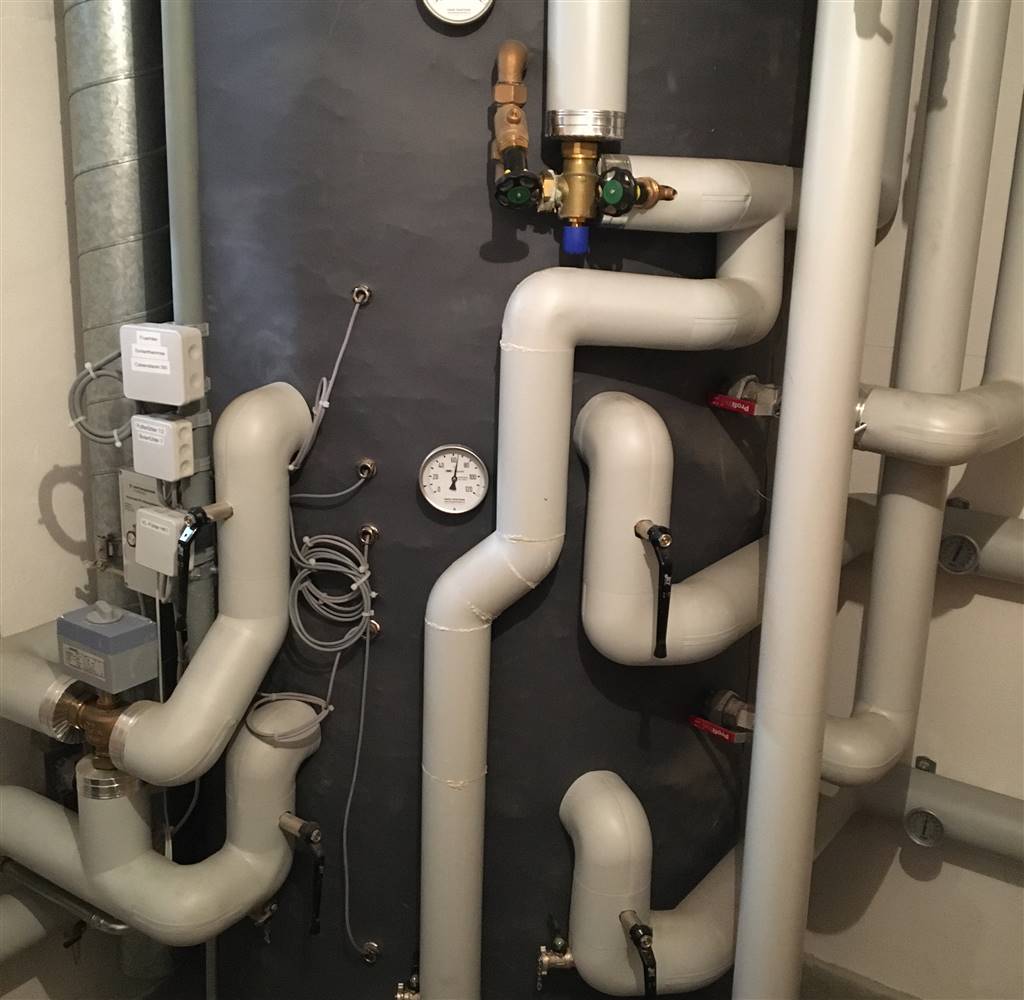
The city of Chur is paving the way for the energy transition with an innovative heat network concept in the retrofit of this Kindergarten & Apartments building. In the basement of the neighbour house there was a gas central heating which was replaced in 2014 by a pellet heating with a 1000L accumulator. This pellet heating from the neighbour supplies the Kindergarten & Apartments building with heat during the winter months. It also provides additional heating for the Domestic Hot Water (DHW), during periods when solar energy is insufficient. During the rest of the year, a Combined Heat and Power (CHP) system, composed of a combined PV and solar thermal system on the roof, provides the necessary energy for the heating and domestic hot water (DHW). 35m² of thermal collectors for hot water and heating support were installed on the roof of the Kindergarten & Apartments building. The final yield of reach approximately 21'000kWh per year. The yield covers the demand of about 19'000 kWh of the building by far, even a high surplus is balanced, but in the winter months the coverage is not sufficient. The surplus is transferred to the neighbour building at Calandastrasse 48. In return, the CO2-neutral pellet heating system from the neighbour building provides the missing heat for the Kindergarten & Apartments building during the winter months (Cf. Solution 13). The aim is to achieve an annual balance between exports and imports. BIPV and ST plants covers 95% of energy demand (NZEB). The project was awarded with the Swiss Solar Prize Diploma 2016 - Category B, Buildings: renovations.
Why Does it work?
The interventions for the heat production did not bring any particularly invasive interventions with the exception of the solar collectors on the roof The solar thermal system complies with many of the geometric and spatial and construction compatibility criteria required by current regulations for the integration of solar systems in historic buildings (grouping, coplanarity with the roof slope, respect for the eaves lines and roof edge, joint precision, etc.). The aesthetic, material and colour compatibility with the existing roof is not optimal, but the final result is good and well integrated with other new elements incorporated in the renovation of the building such as the dormers.
PROS
- An on-site cogeneration system can provide reliable and high-quality electricity and thermal energy and can save cost on energy bills due to its high efficiency.
- Pellet heating systems produce fewer emissions than traditional wood-burning stoves due to the controlled combustion process.
- Modern pellet stoves and boilers can achieve efficiency rates of 80% to 90%, meaning most of the energy in the pellets is converted into usable heat.
- The pellet heating ensuring that there is always enough DHW even when solar energy alone cannot meet the demand.
- CHP positively impacts the environment by reducing air pollution and greenhouse gas emissions.
- The solar system reduces reliance on fossil fuels, while the pellet boiler ensures that there is always sufficient heating, even during low solar periods.
- Solar thermal system is integrated in the top of the roof in the south-west slope, in the internal courtyard of the building, with a uniform appearance similar to the photovoltaic system integrated in the building.
CONS
- Cogeneration is suitable only where both hot water and electricity are needed at consistently high and continuously levels.
- Pellets require dry storage space, which can be a constraint in homes with limited space.
- Pellet stoves and boilers require regular cleaning to remove ash and maintain efficiency.
- The PV and solar thermal system can't provide enough heat on its own during the winter months.
Heating nominal power
22
Heating efficiency
information not available
DHW nominal power
information not available
DHW efficiency
information not available
Cooling unit
Chiller
Cooling centralized/decentralized
Decentralized
Cooling distribution system
Air
Cooling supply
Air outlets
Cooling nominal power
information not available
Cooling efficiency
information not available
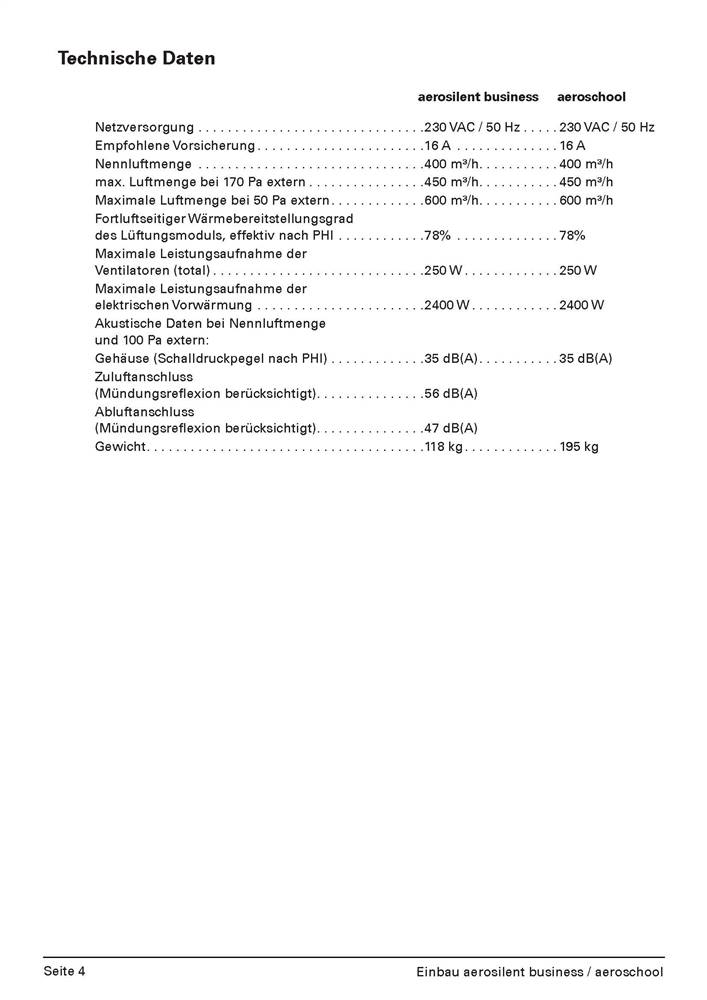
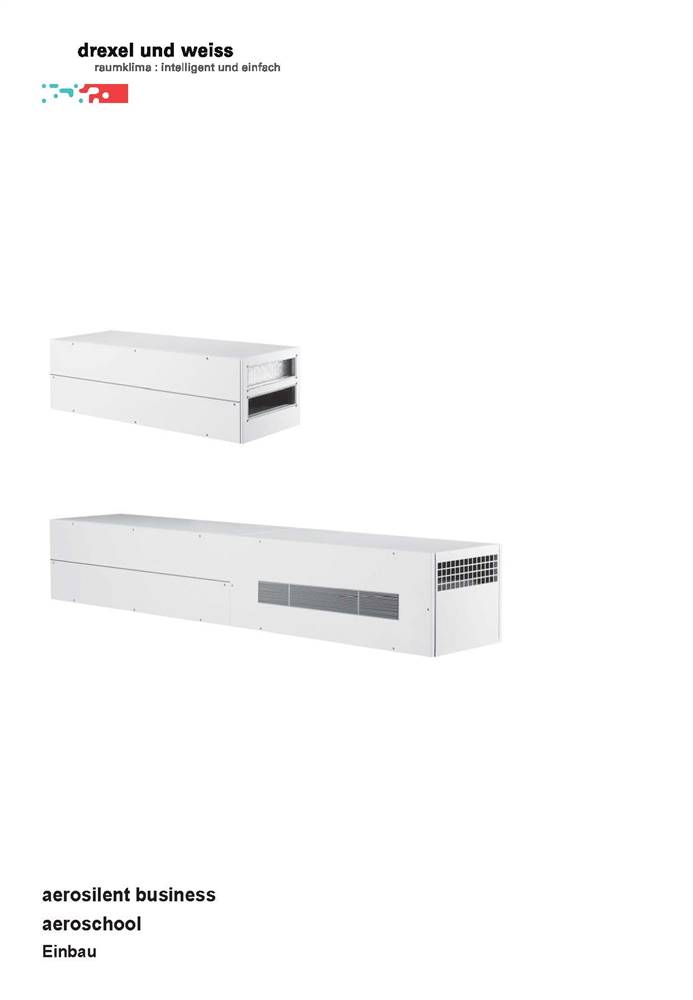
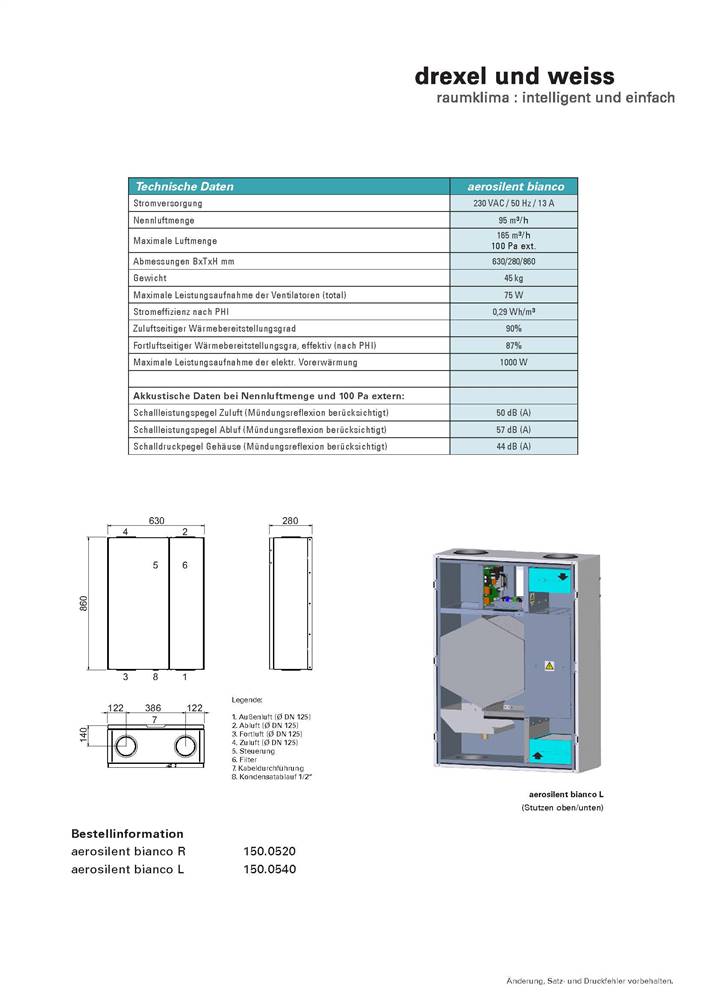
Ventilation type
Balanced Mechanical Ventilation
Ventilation centralized/decentralized
Decentralized
Heat recovery efficiency
information not available
SFP if relevant
information not available
Technical drawings
Before retrofit
After retrofit
Before retrofit
Heat generator
District heating
After retrofit
Heat generator
Boiler (condensing)
Before retrofit
Fuel type
Gas
After retrofit
Fuel type
Biomass
Before retrofit
Centralized/Decentralized
Centralized
After retrofit
Centralized/Decentralized
Centralized
Before retrofit
Distribution system
Water
After retrofit
Distribution system
Water
Before retrofit
Heating supply
Radiators
After retrofit
Heating supply
Radiators
Before retrofit
DHW same as heating system
yes
After retrofit
DHW same as heating system
no
Before retrofit
DHW heat generator
information not available
After retrofit
DHW heat generator
Other
Before retrofit
DHW fuel type
information not available
After retrofit
DHW fuel type
Other
Before retrofit
DHW centralized/decentralized
information not available
After retrofit
DHW centralized/decentralized
Centralized
Assessment
Heating
Yes
Cooling
Yes
Ventilation
Yes
Heat generator
Boiler
Heating centralized/decentralized
Centralized (multi family house/non residential)
Heat supply
Radiators
Heating existing distribution system
No
Circular approach - heating
No
Investment cost - heating
Medium High
Cooling generator
Chiller
Cooling generator (Additional info)
Decentralized (multi family house/non residential)
Cooling supply
Air outlets
Circular approach - cooling
No
Investment cost - cooling
Medium High
Ventilaiton strategy
Mechanical Ventilation System
ventilation centralized/decentralized
Decentralized (multi family house/non residential)
Heat recovery
Yes
Circular approach - ventilation
No
Investment cost - ventilation
Medium High
Location
Chur, Switzerland - 592m
Climatic Zone:Cfb