WindowTown Hall Burgkunstadt - Double window - Window replica - Uw 1.3 W/m²KTown Hall BurgkunstadtDetails
Town Hall Burgkunstadt - Heating / Ventilation
Solution Year
2009
Building Age
before 1600
Listed Building
Yes
Conservation Area
Yes
Documenting Institution
STRESS
Location
Burgkunstadt, Germany - 306m
Building Type
Other
Structure
Other
The Building
Town Hall Burgkunstadt
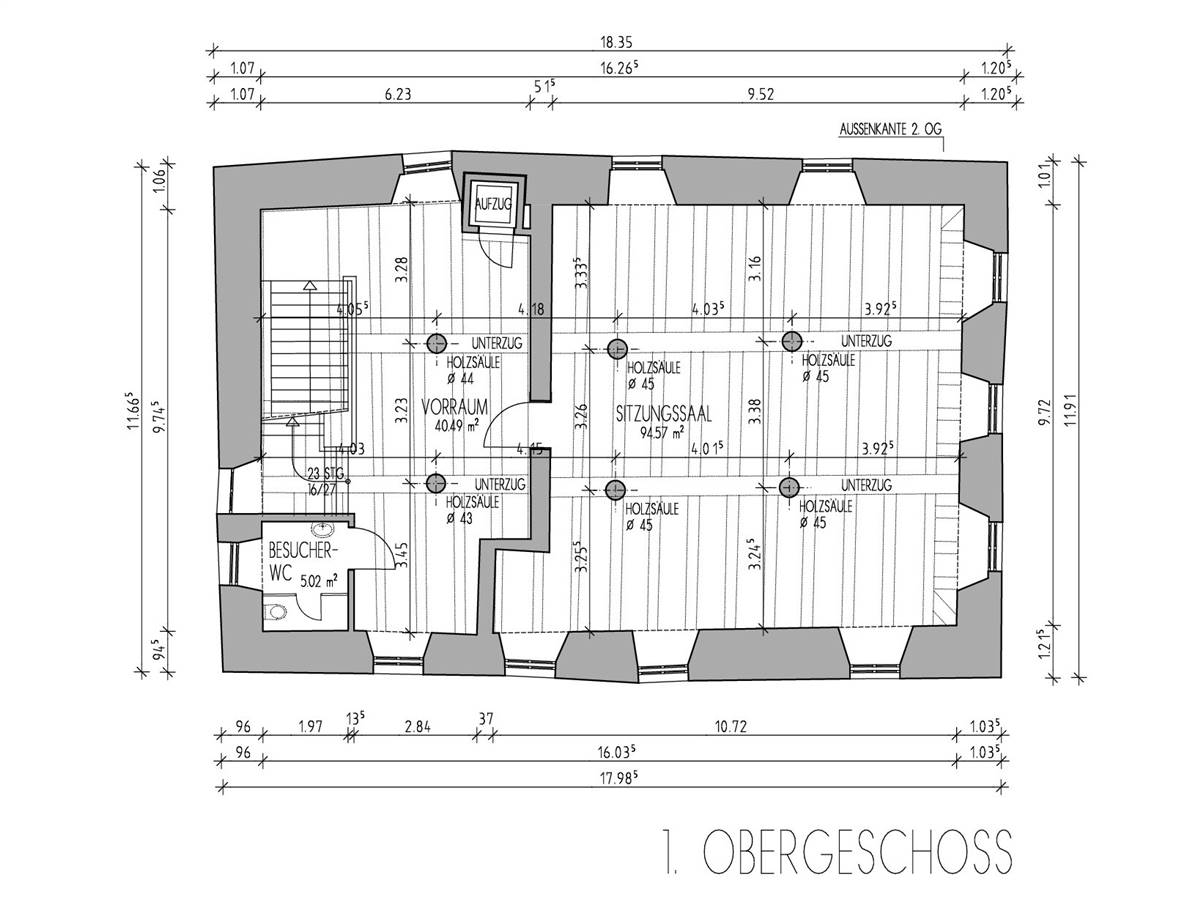
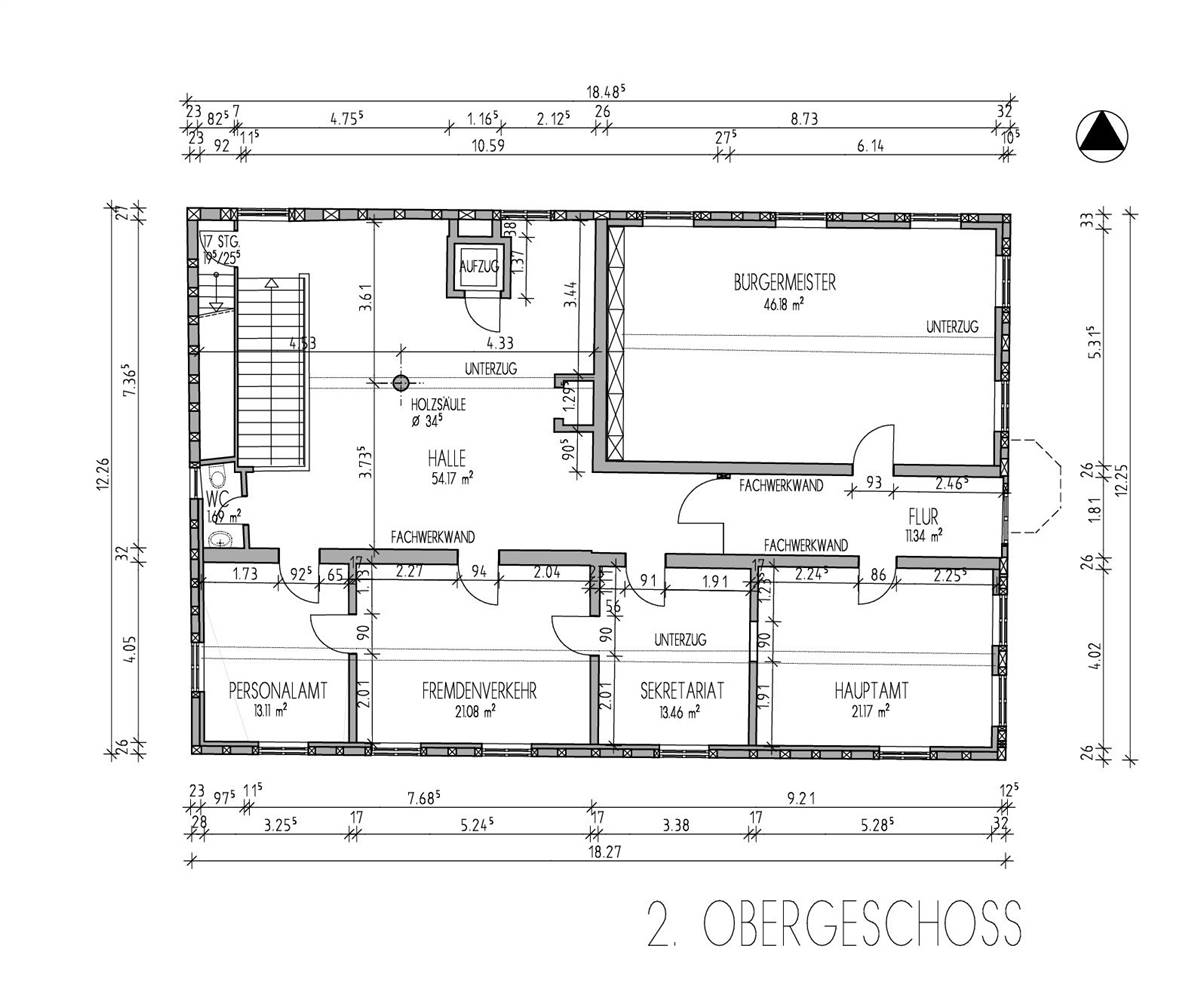
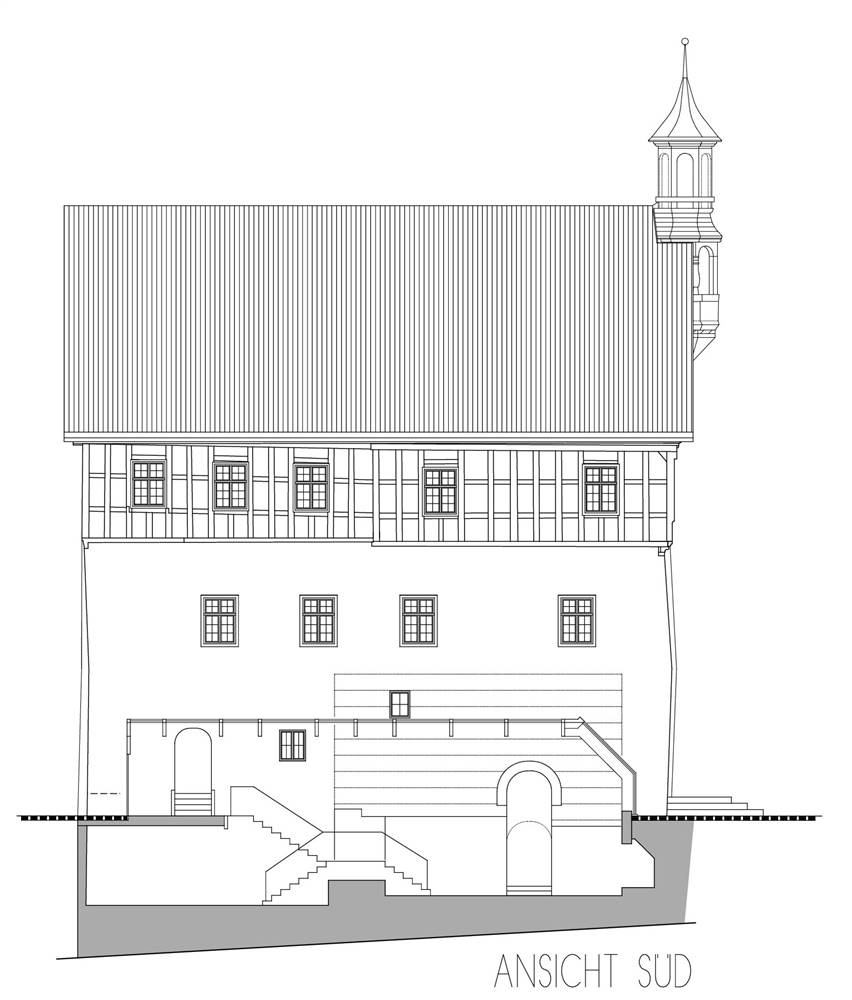
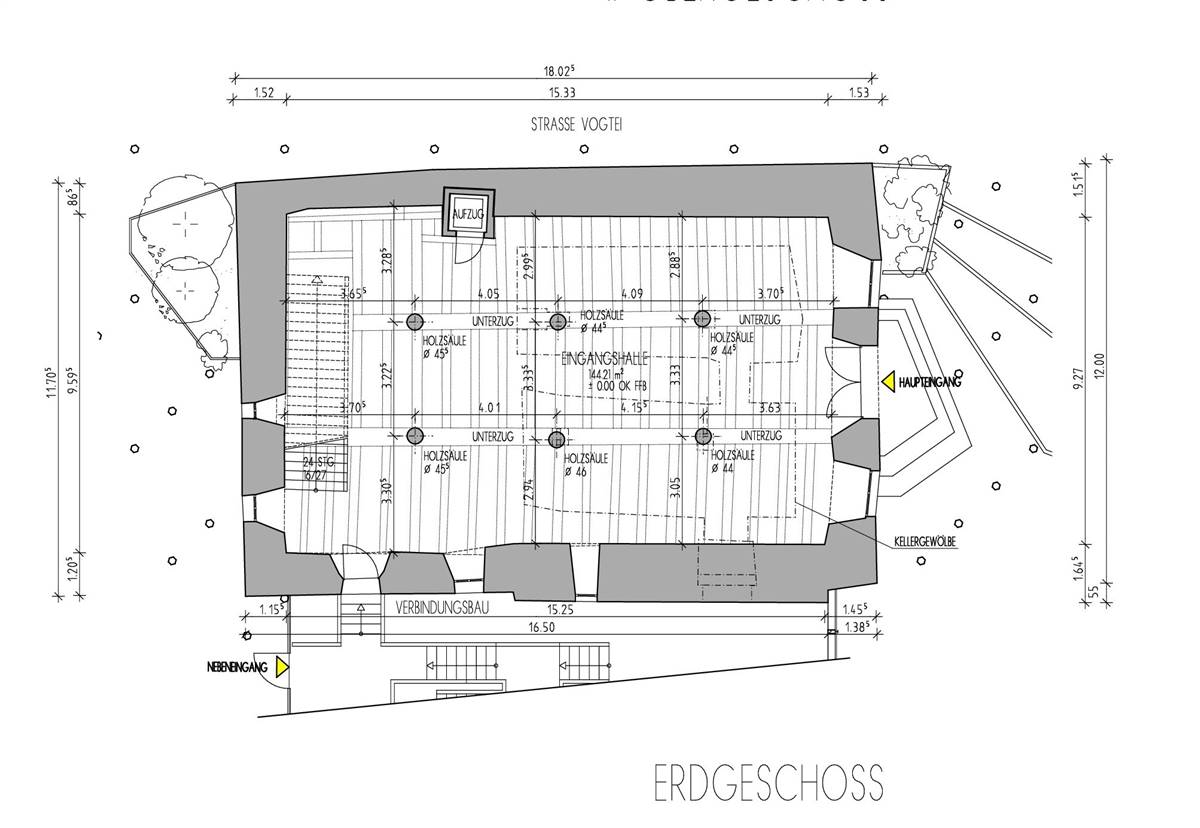
The town hall in Burgkunstadt has a typical structure for its age. The basic structure of these city halls is usually based on an elongated rectangular building with a gable roof. They stand freely on the market place and extend over two or three floors. As it was usual at that time, the market hall (today: entrance hall) and the boardroom each take up a whole floor. In Burgkunstadt both the entrance hall on the ground floor and the conference room on the first floor are located in the massive sandstone base. Some of the administrative rooms of the town hall, such as the mayor's office, are located in the half-timbered structure of the 2nd floor. Further office rooms of the administration are located in the annex. The building is particularly characterized by its impressive ornamental half-timbered construction on the east side and the slate panelling on the west side. The town hall is centrally located in the listed „Oberstadt“ of Burgkunstadt. There is a direct neighbourhood to the Regens-Wagner-Foundation Dillingen Josefheim. Together with the market place buildings, the town hall is under ensemble protection. From the perspective of the market place the first thing that catches the eye is the half-timbered facade built in 1689/90 by carpenter Jörg Hoffmann. The half-timbered storey, designed with detailed woodcarving art, is built on a massive masonry base. It dates back to the early Middle Ages and was first mentioned as the seat of the Count's Office in 1059. In the basement, the town hall has a round-arched entrance to the barrel vaulted cellar. In its previous lifetime, the building has already accommodated several uses. For example, it served as the seat of the count (1059), as the seat of the castellan, and eventually a brewery with taproom was also housed in the vaulted cellar (1462). Finally, since 1689 the town hall of Burgkuntstadt has been located there.
More DetailsThe Solution
What is the Solution?
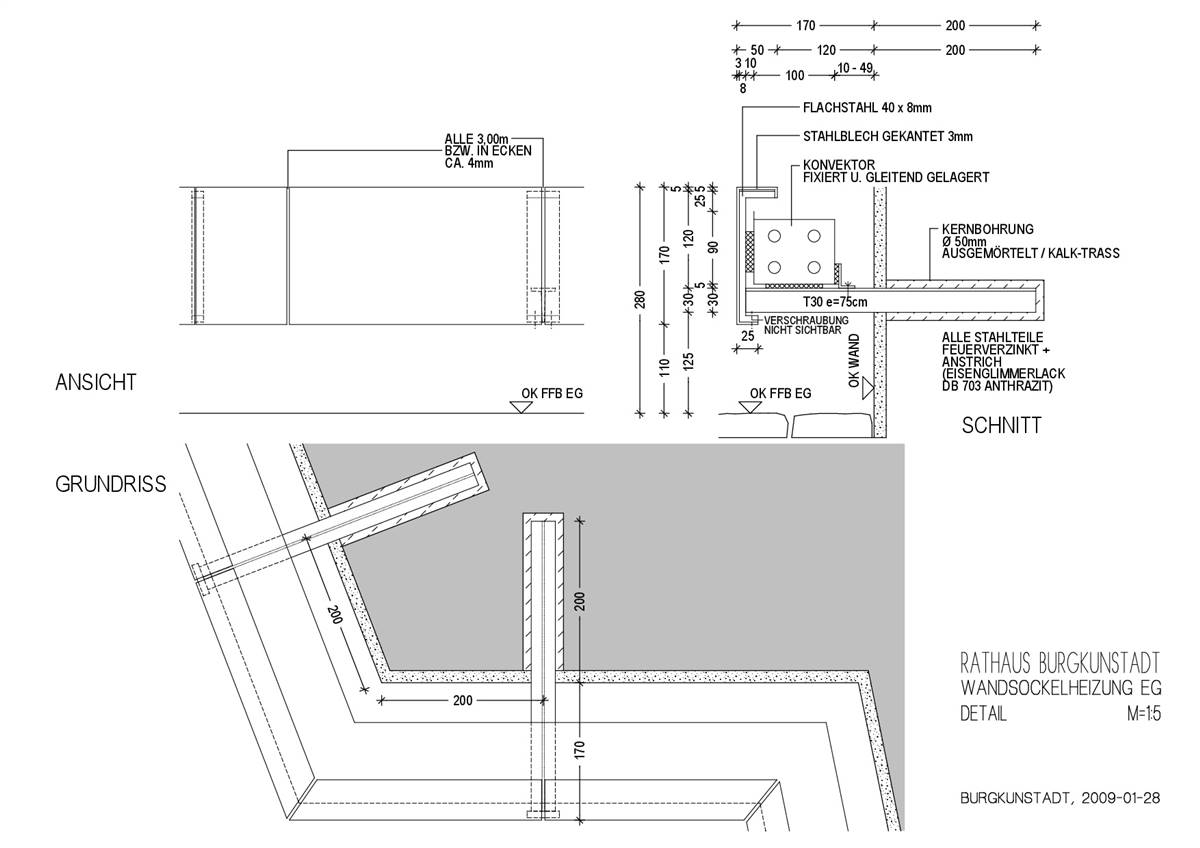
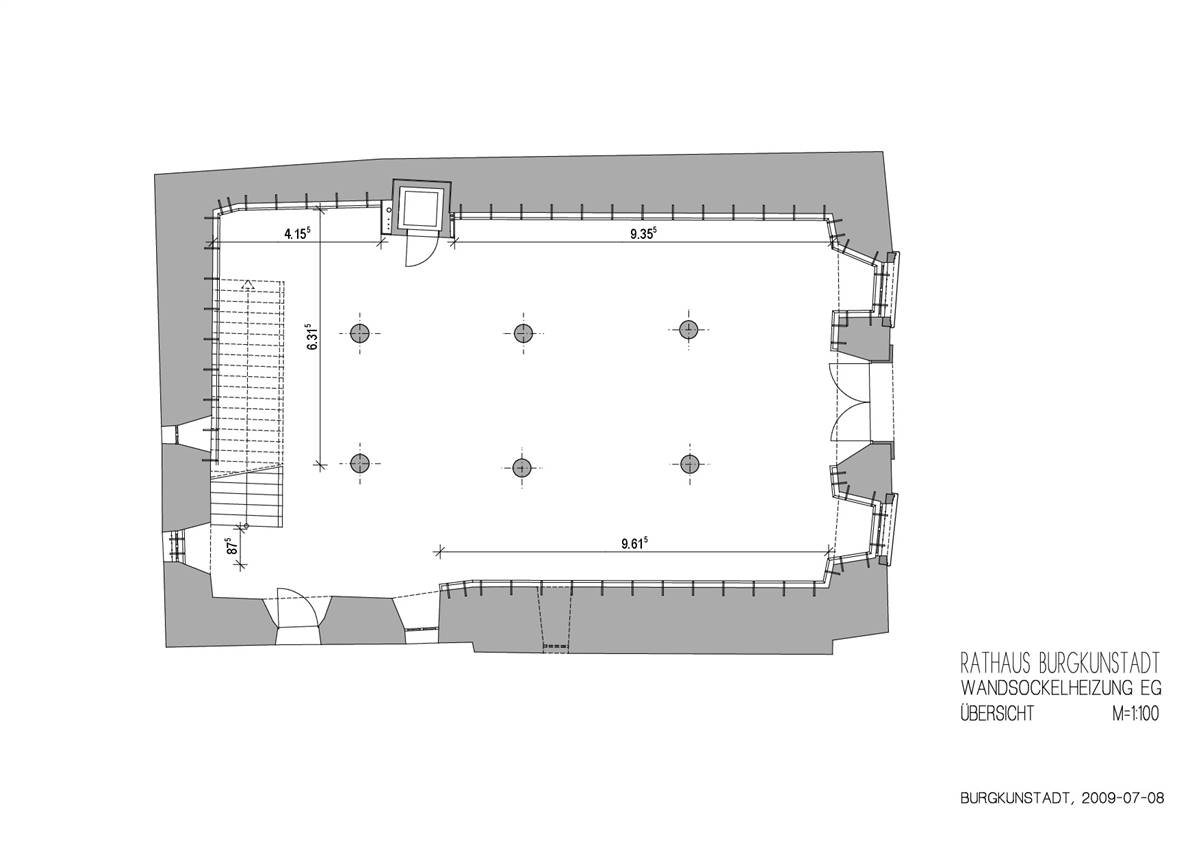
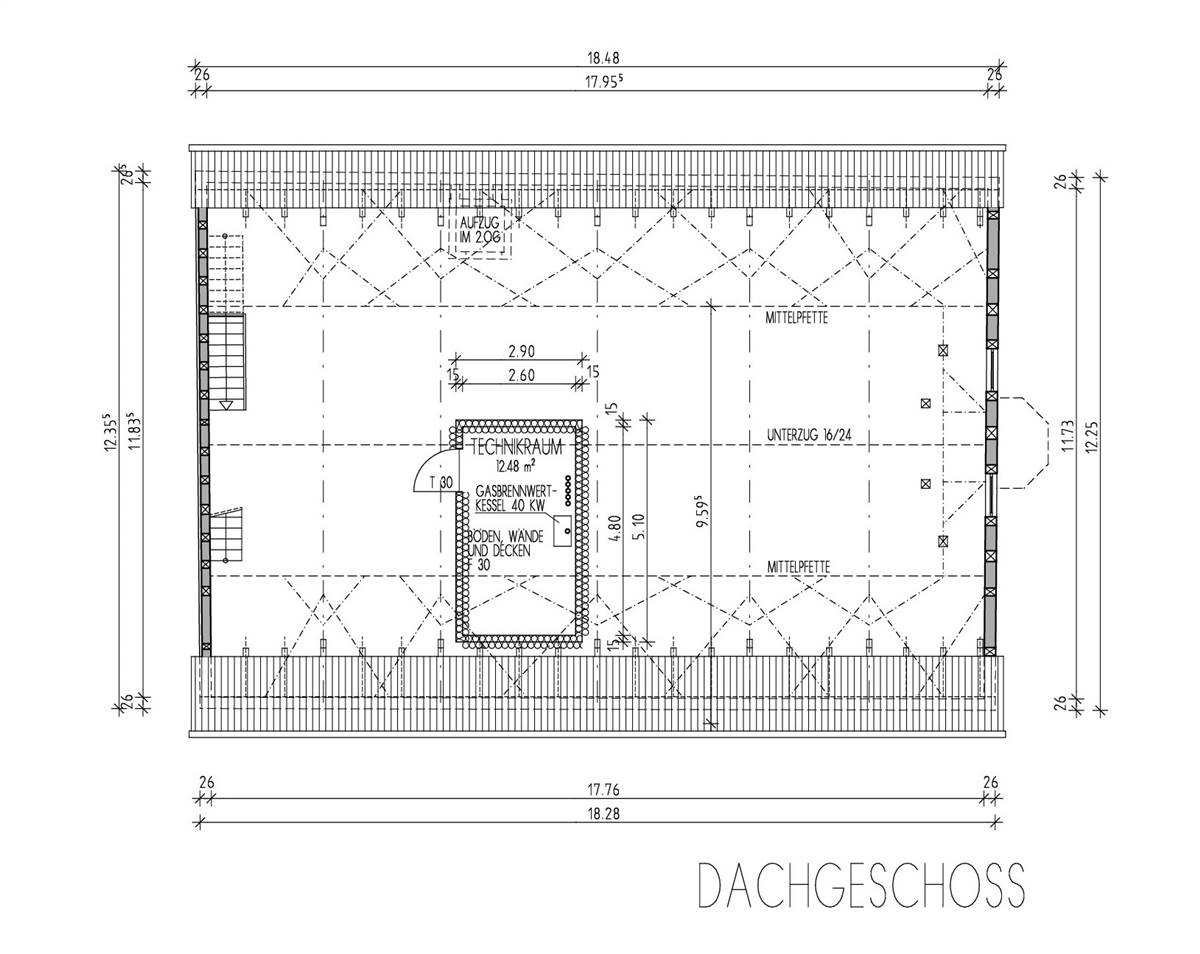
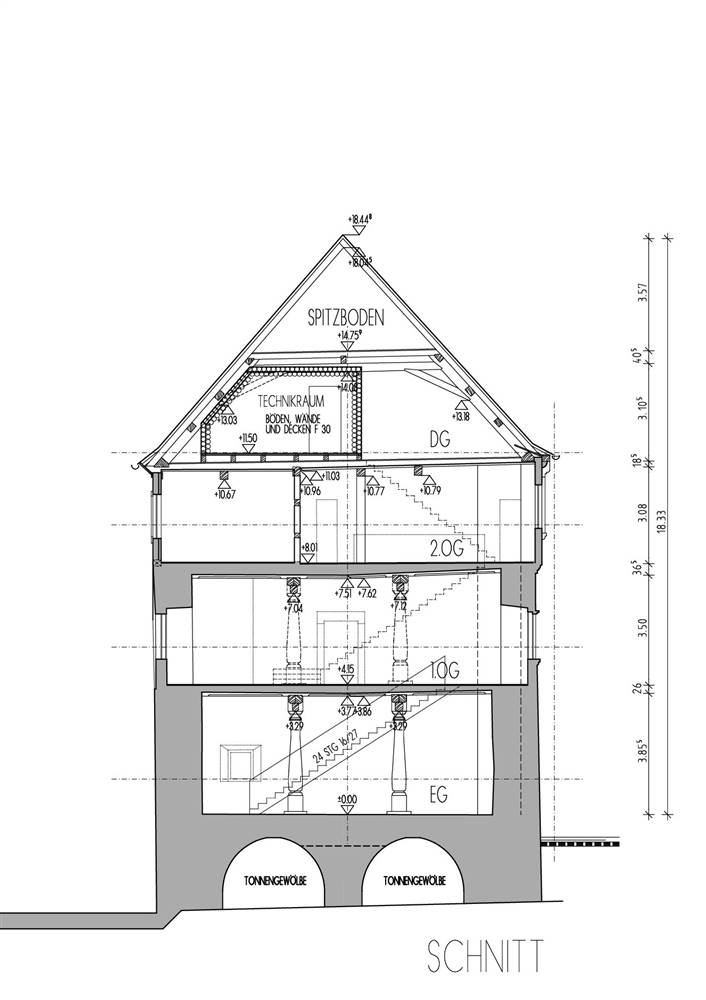
Before the renovation, the town hall was supplied with electric storage heating. The two new gas condensing boilers heat both the historic old building and the new extension. The heating system is located in the technical room on the first floor together with the ventilation system. As a result of the renovation, the town hall received a ventilation system that supplies the administrative rooms on the 2nd floor. Hot water is generated by decentralized instantaneous water heaters.
Why Does it work?
The installation of the HCV systems was carried out on components that were not original to the building, but had been replaced by previous renovations. The intervention improves indoor comfort and does not affect the preservation of the original architectural features.
PROS
- 1. New heating system using gas condensing boilers to replace the less sustainable electric system. 2. Intervention compatible with the preservation of architectural and historical features untouched by previous interventions. 3. Improved indoor comfort in the various seasons of the year.
CONS
- 1. Need to provide new technical rooms to house the machines, which were not foreseen in the original configuration. 2. Invasive interventions
Heating nominal power
information not available
Heating efficiency
information not available
DHW nominal power
information not available
DHW efficiency
information not available
Cooling unit
No Cooling System
Cooling centralized/decentralized
information not available
Cooling distribution system
information not available
Cooling supply
information not available
Cooling nominal power
information not available
Cooling efficiency
information not available
Ventilation type
Supply Mechanical Ventilation
Ventilation centralized/decentralized
Centralized
Heat recovery efficiency
information not available
SFP if relevant
information not available
Before retrofit
After retrofit
Before retrofit
Heat generator
Direct Electric
After retrofit
Heat generator
Boiler (condensing)
Before retrofit
Fuel type
Electricity
After retrofit
Fuel type
Gas
Before retrofit
Centralized/Decentralized
Centralized
After retrofit
Centralized/Decentralized
Centralized
Before retrofit
Distribution system
Direct heating
After retrofit
Distribution system
Water
Before retrofit
Heating supply
Other
After retrofit
Heating supply
Radiating Wall
Before retrofit
DHW same as heating system
no
After retrofit
DHW same as heating system
no
Before retrofit
DHW heat generator
Other
After retrofit
DHW heat generator
Other
Before retrofit
DHW fuel type
Electricity
After retrofit
DHW fuel type
Electricity
Before retrofit
DHW centralized/decentralized
Decentralized
After retrofit
DHW centralized/decentralized
Decentralized
Assessment
Heating
Yes
Cooling
No
Ventilation
Yes
Heat generator
Boiler
Heating centralized/decentralized
Centralized (multi family house/non residential)
Heat supply
Radiating Wall
Heating existing distribution system
Yes
Circular approach - heating
No
Investment cost - heating
Medium High
Cooling generator
No Cooling System
Circular approach - cooling
No
Investment cost - cooling
Medium Low
Ventilaiton strategy
Mechanical Ventilation System
ventilation centralized/decentralized
Centralized (multi family house/non residential)
Heat recovery
No
Circular approach - ventilation
No
Investment cost - ventilation
Medium High
Location
Burgkunstadt, Germany - 306m
Climatic Zone:Cfb
