
Town Hall Burgkunstadt - Double window - Window replica - Uw 1.3 W/m²K
The Building
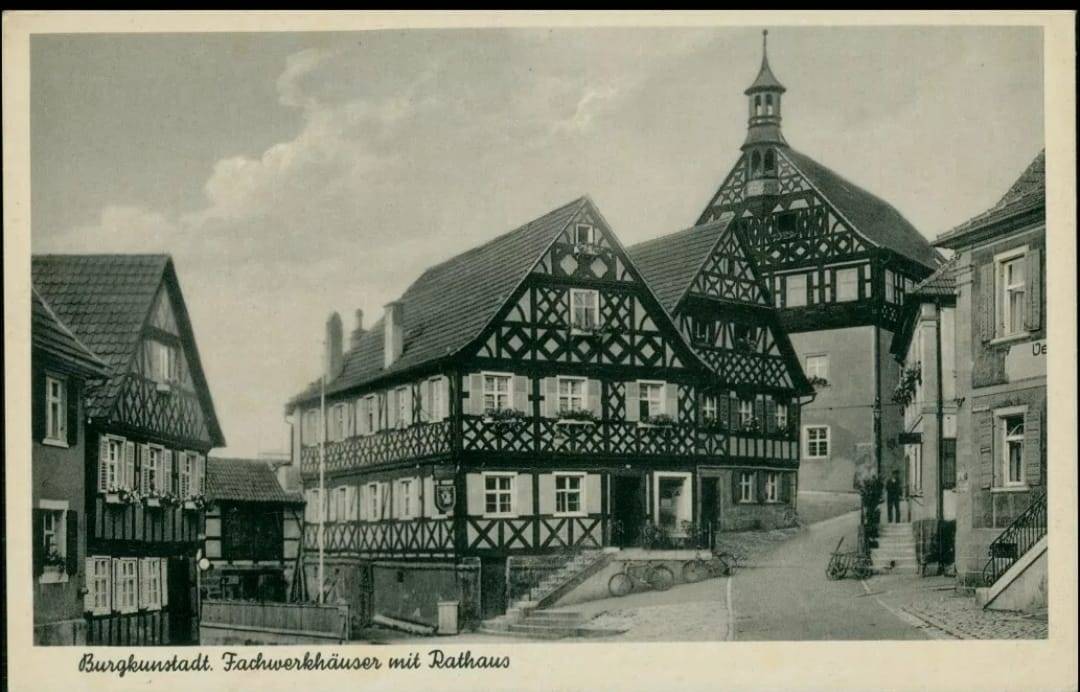
Building pre-intervention
Building post-intervention
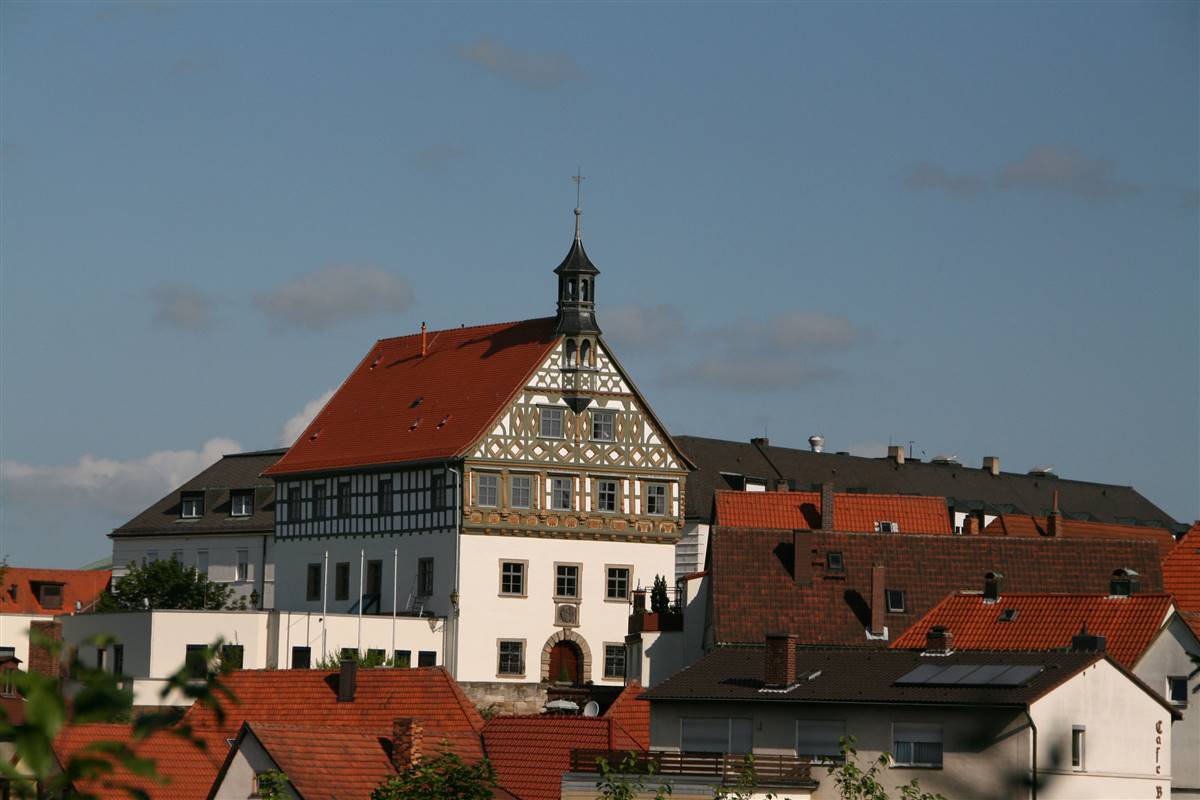
Town Hall Burgkunstadt
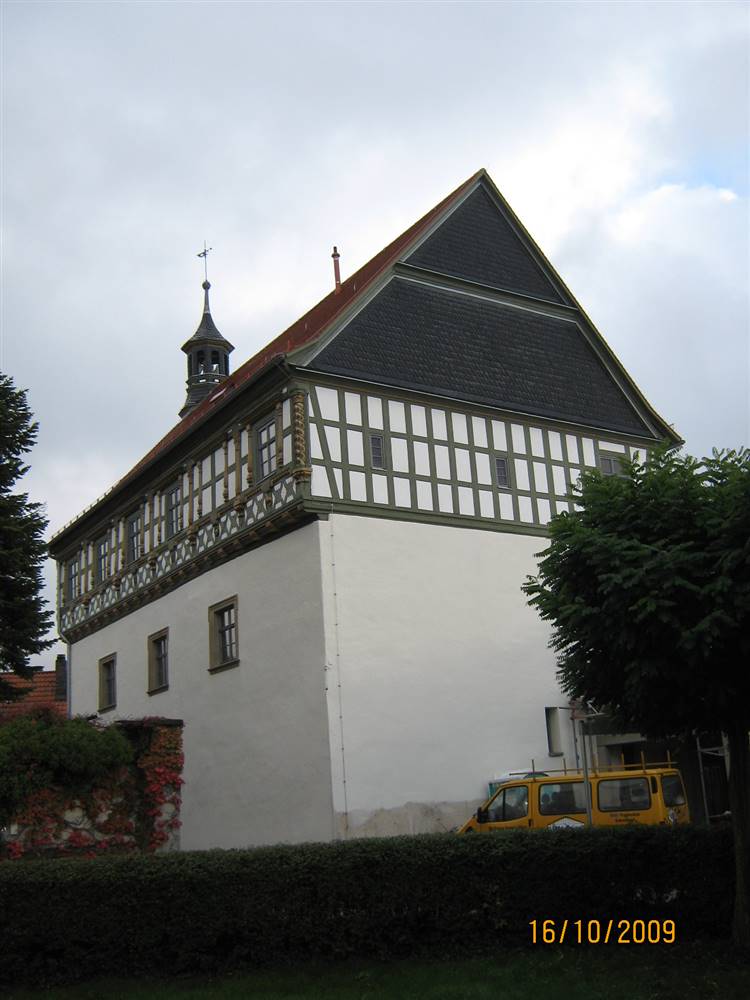
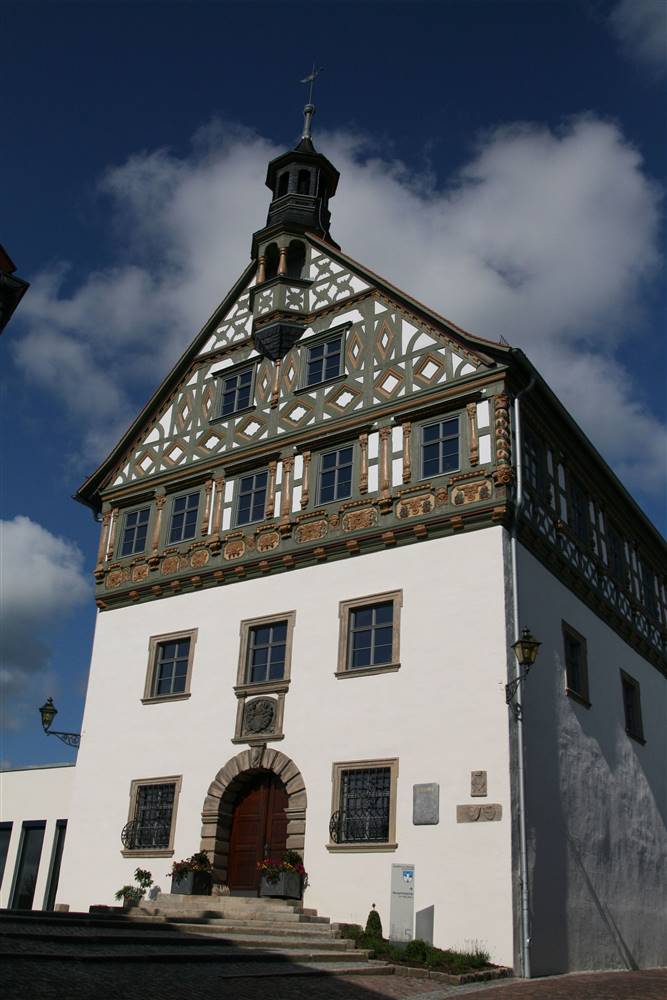
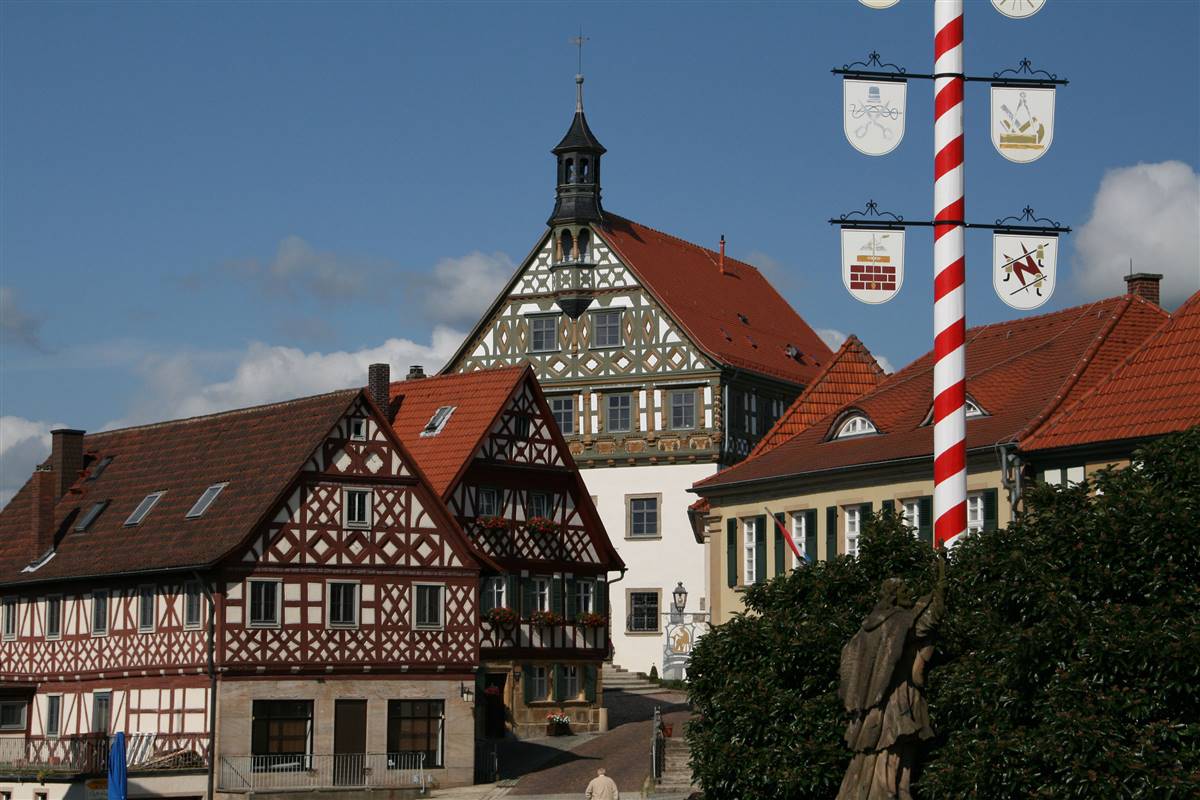
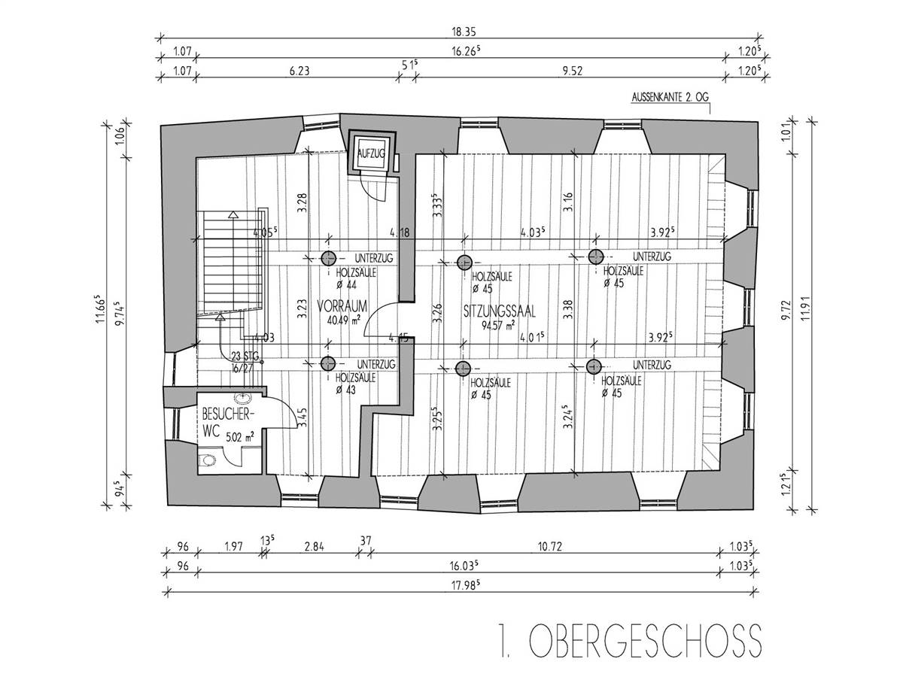
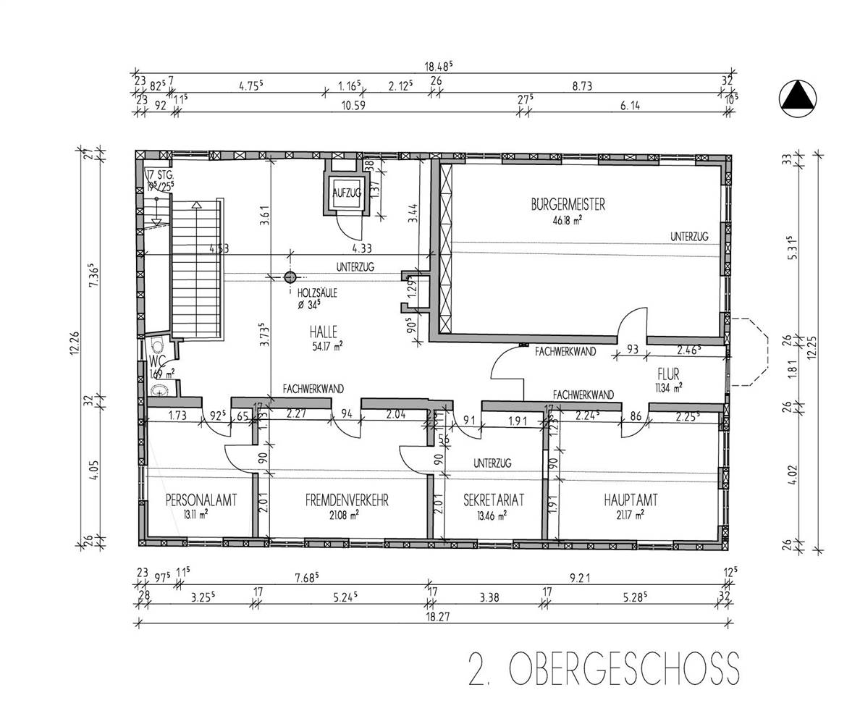
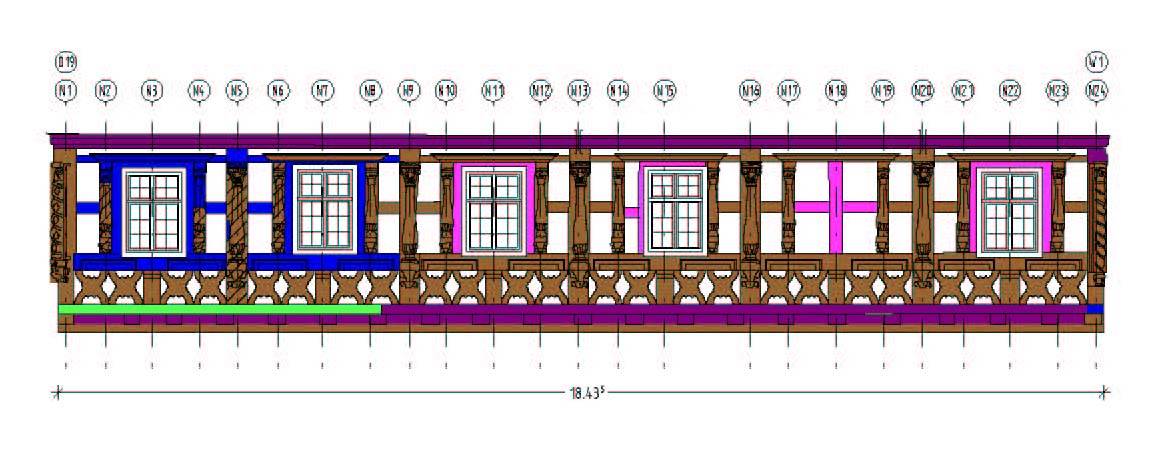
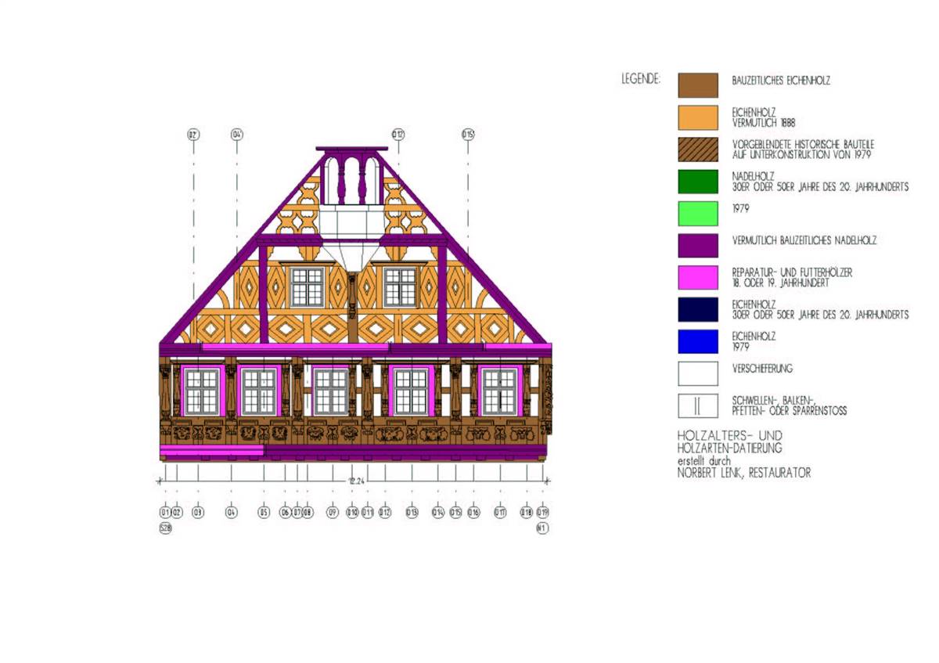
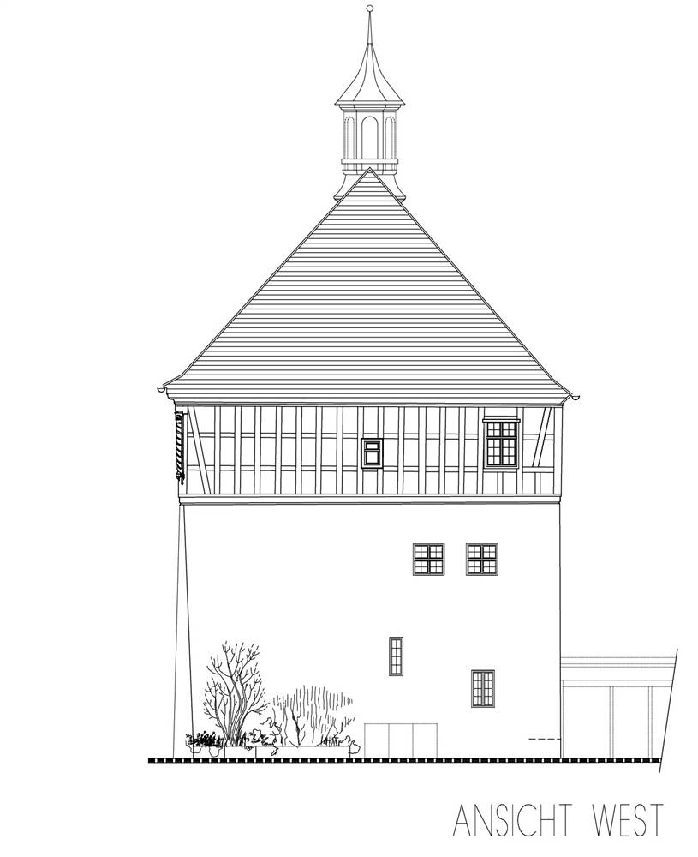
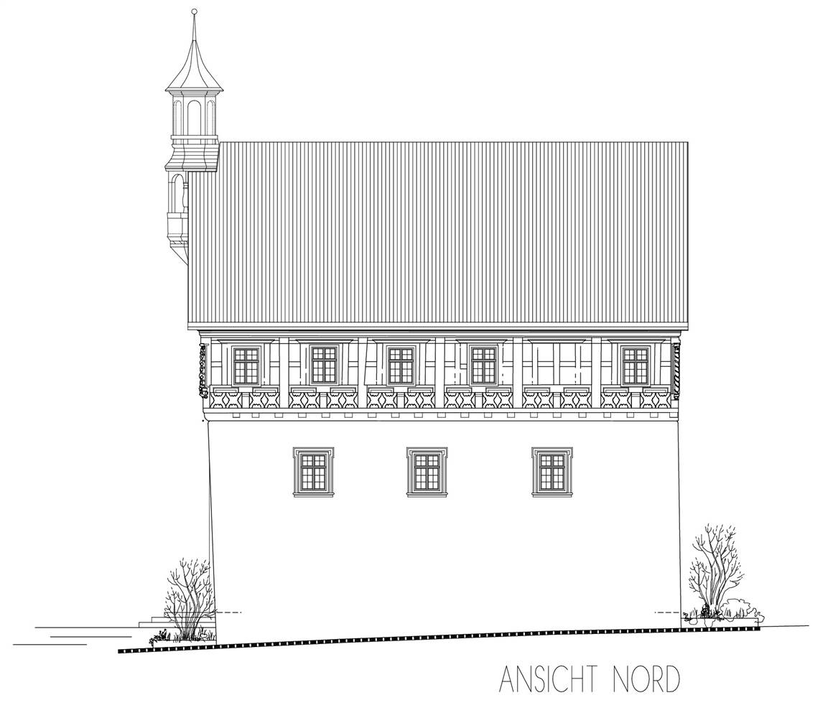
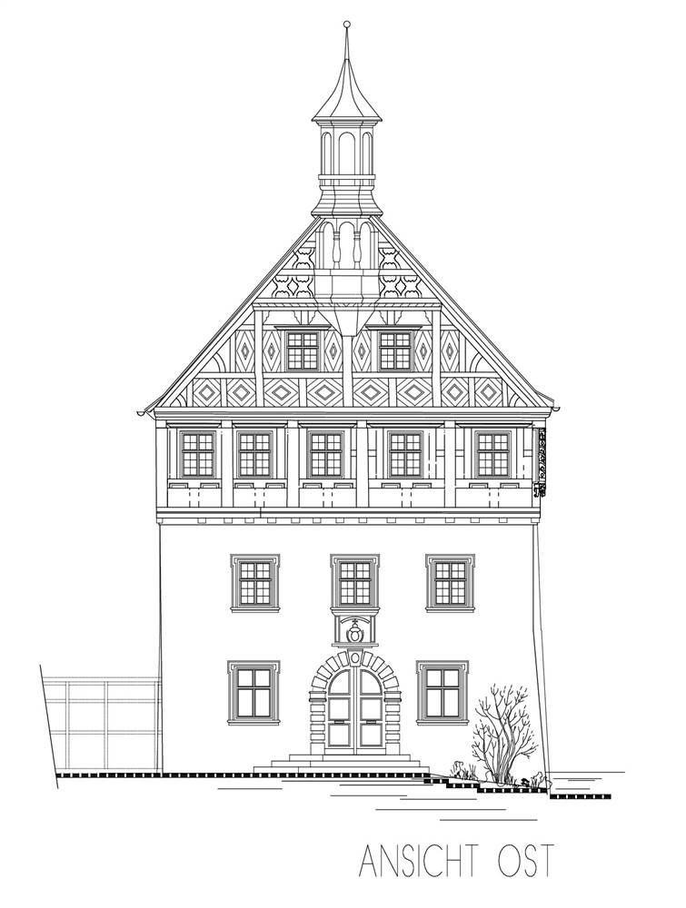
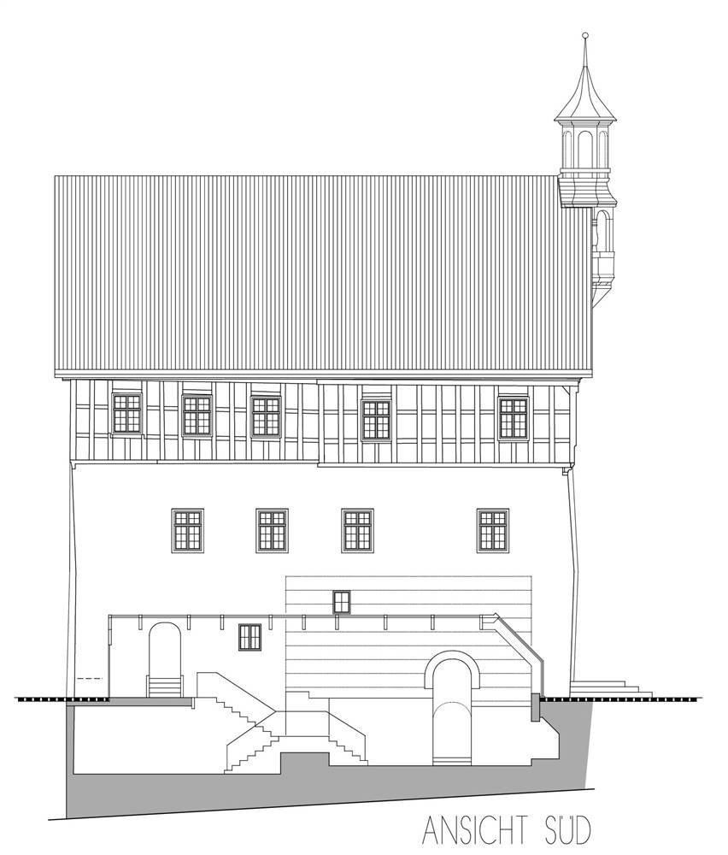
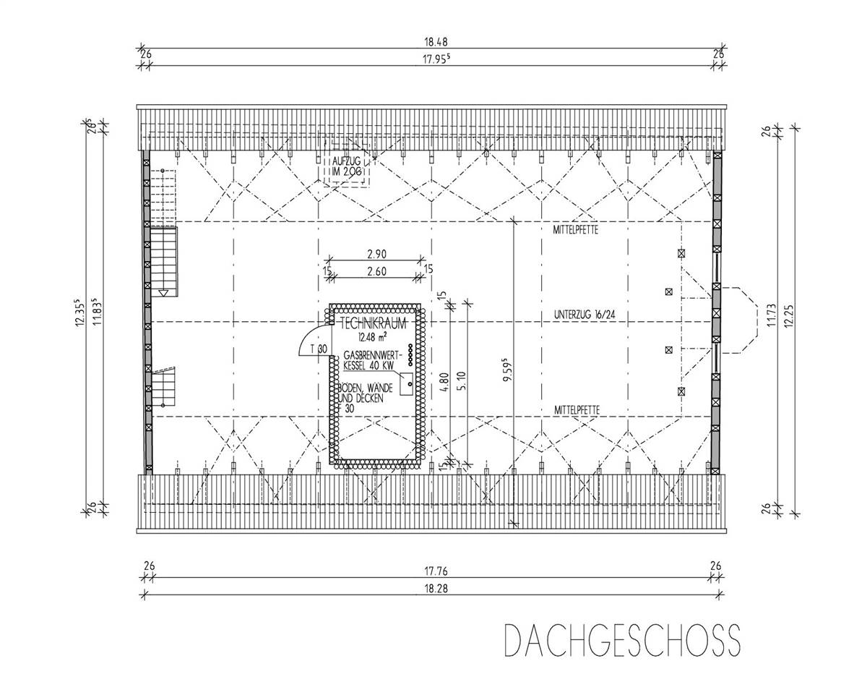
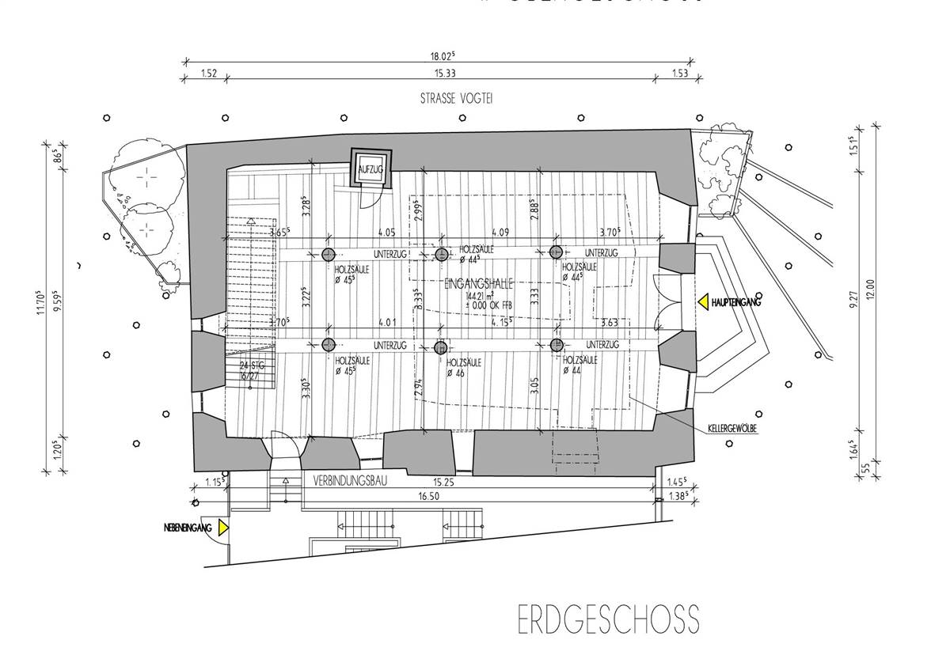
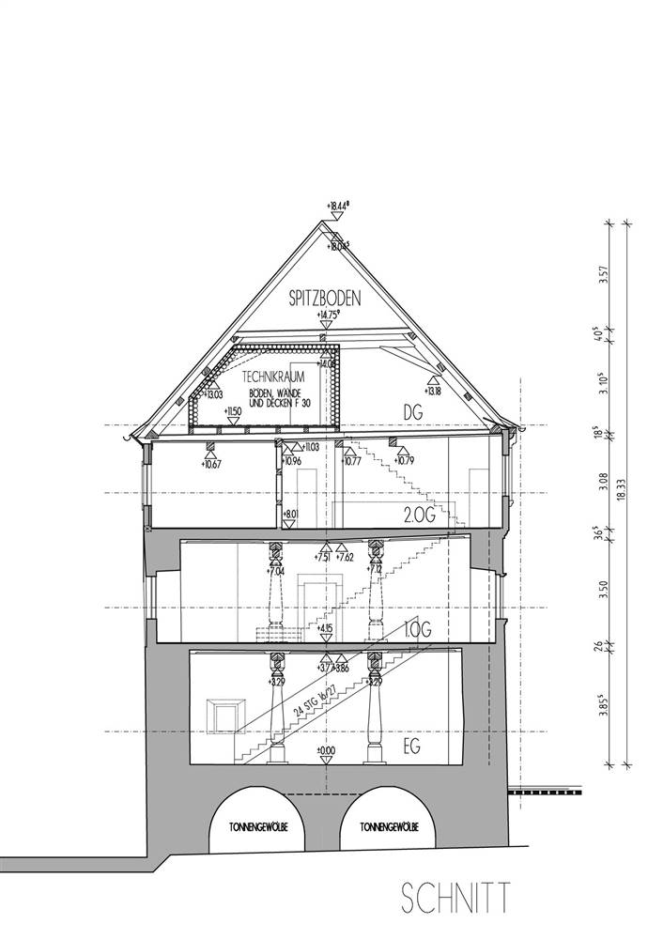
The town hall in Burgkunstadt has a typical structure for its age. The basic structure of these city halls is usually based on an elongated rectangular building with a gable roof. They stand freely on the market place and extend over two or three floors. As it was usual at that time, the market hall (today: entrance hall) and the boardroom each take up a whole floor. In Burgkunstadt both the entrance hall on the ground floor and the conference room on the first floor are located in the massive sandstone base. Some of the administrative rooms of the town hall, such as the mayor's office, are located in the half-timbered structure of the 2nd floor. Further office rooms of the administration are located in the annex. The building is particularly characterized by its impressive ornamental half-timbered construction on the east side and the slate panelling on the west side. The town hall is centrally located in the listed „Oberstadt“ of Burgkunstadt. There is a direct neighbourhood to the Regens-Wagner-Foundation Dillingen Josefheim. Together with the market place buildings, the town hall is under ensemble protection. From the perspective of the market place the first thing that catches the eye is the half-timbered facade built in 1689/90 by carpenter Jörg Hoffmann. The half-timbered storey, designed with detailed woodcarving art, is built on a massive masonry base. It dates back to the early Middle Ages and was first mentioned as the seat of the Count's Office in 1059. In the basement, the town hall has a round-arched entrance to the barrel vaulted cellar. In its previous lifetime, the building has already accommodated several uses. For example, it served as the seat of the count (1059), as the seat of the castellan, and eventually a brewery with taproom was also housed in the vaulted cellar (1462). Finally, since 1689 the town hall of Burgkuntstadt has been located there.
More DetailsThe Solution
Solution post-intervention
What is the Solution?
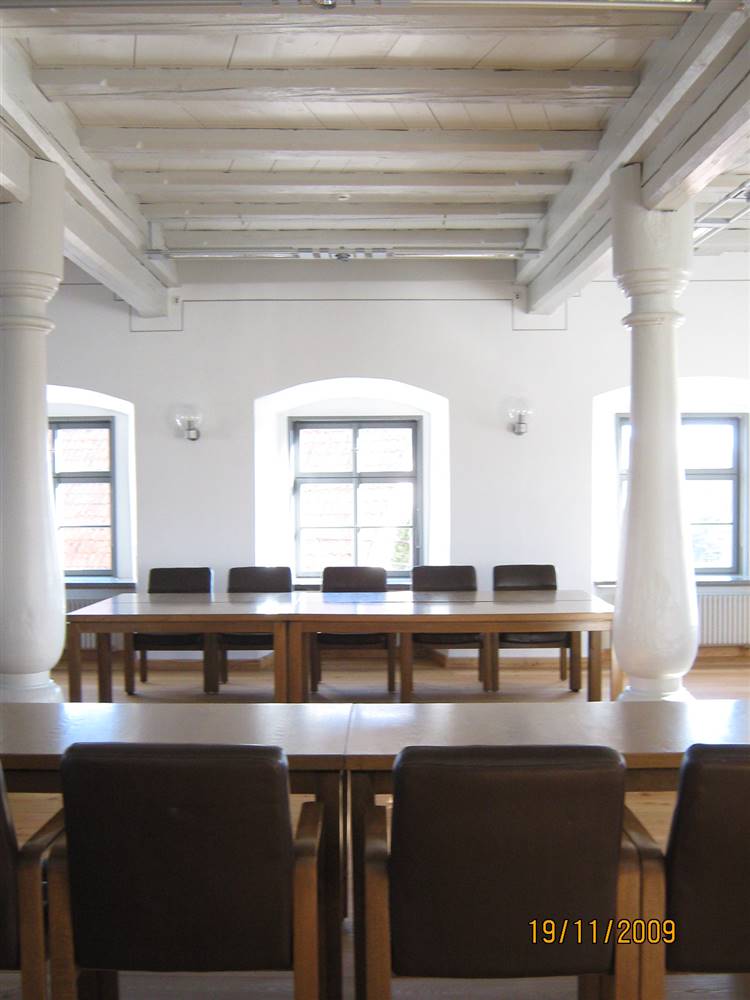
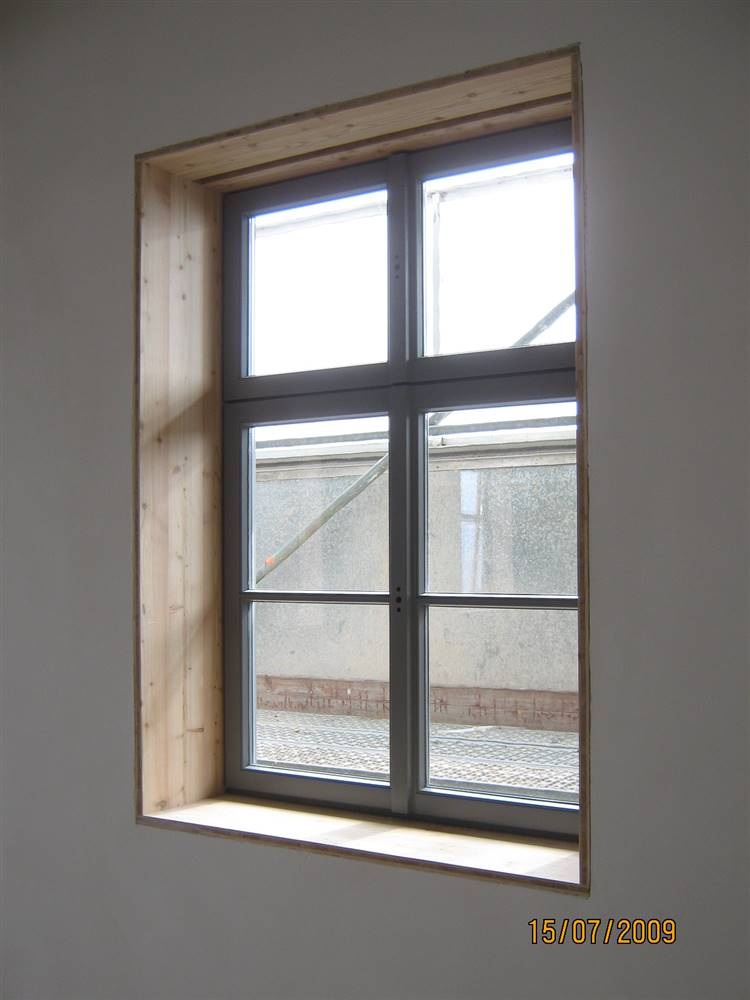
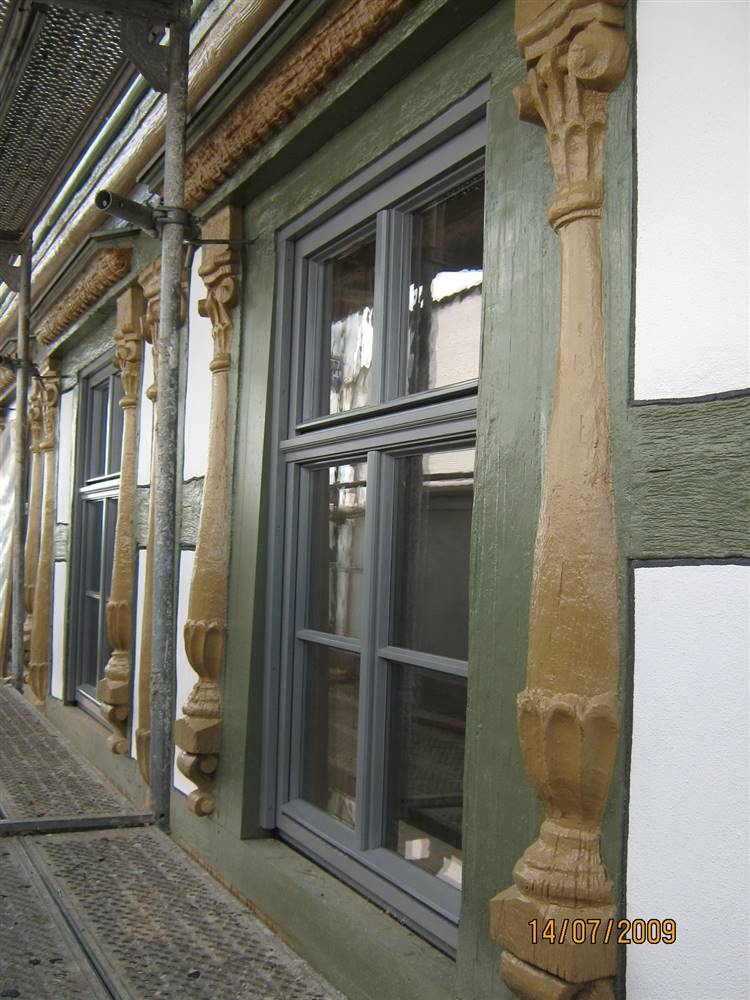
The existing box-type windows were completely replaced in the renovation process with casement window. The new windows and doors had little impact on the appearance of the building. To ensure that the historical and artistic characteristics of the building were preserved and to follow the guidelines of the heritage office, it was decided to use a classic drawn glass for the exterior panes of the insulating glass windows. This is characterised by its uneven surface, which is created by using the Fourcault method in the manufacturing process. So the original appearance of the façade could be retained. In addition, they were equipped with sun protection offered by inner shutters.
Why Does it work?
The solution improves energy performance by replacing existing windows and doors with new double-glazed windows and doors with a reduced g-factor. The new windows do not modify original openings.
- 1. Improving the energy performance of window frames and glazed parts with a new type of windows that can guarantee a very high degree of tightness; this provides excellent thermal insulation, which is beneficial for the energy efficiency . 2. Quick and effective solution installation operation. 3. Improve sun protection through inner shutters
- 1.The production and transportation of new high-performance windows involve embodied carbon, which must be balanced against operational energy savings. 2.Loss of original materials that can no longer be recovered and original appearance of the complex. 3. From an energy point of view, insulating glazing was to be installed, although this did not comply with the guidelines of the heritage office.
Before retrofit
After retrofit
Assessment
Location
Other projects you could find interesting


