
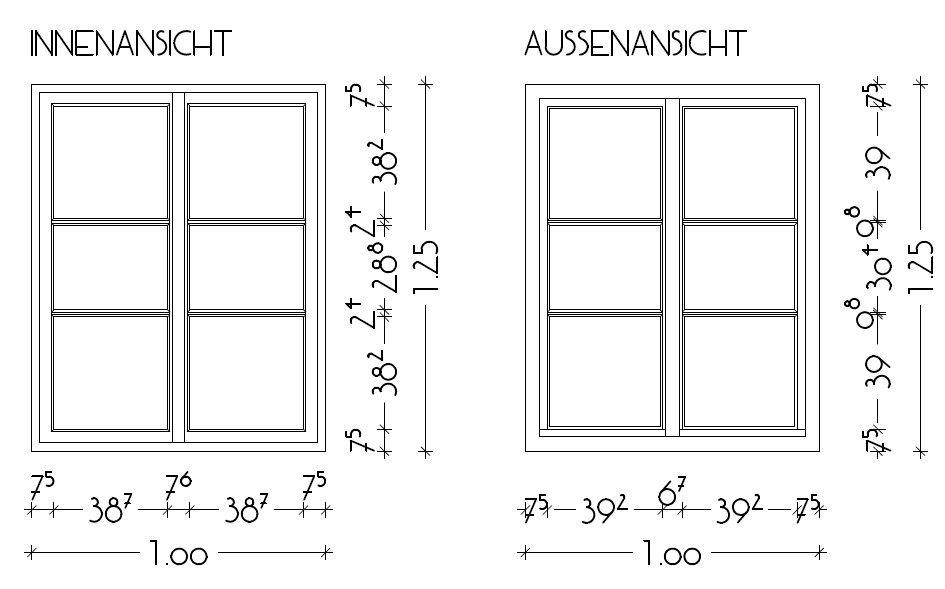

Knablhof - Double window - Impact on the appearance only from the inside - Uw 1.26 W/m²K
Solution Year
2017
Building Age
1700-1800
Listed Building
Yes
Conservation Area
No
Documenting Institution
Eurac Research
Location
Racines (Mareit), Italy - 1040m
Building Type
Residential (rural)
Structure
Stone masonry wall
The Building
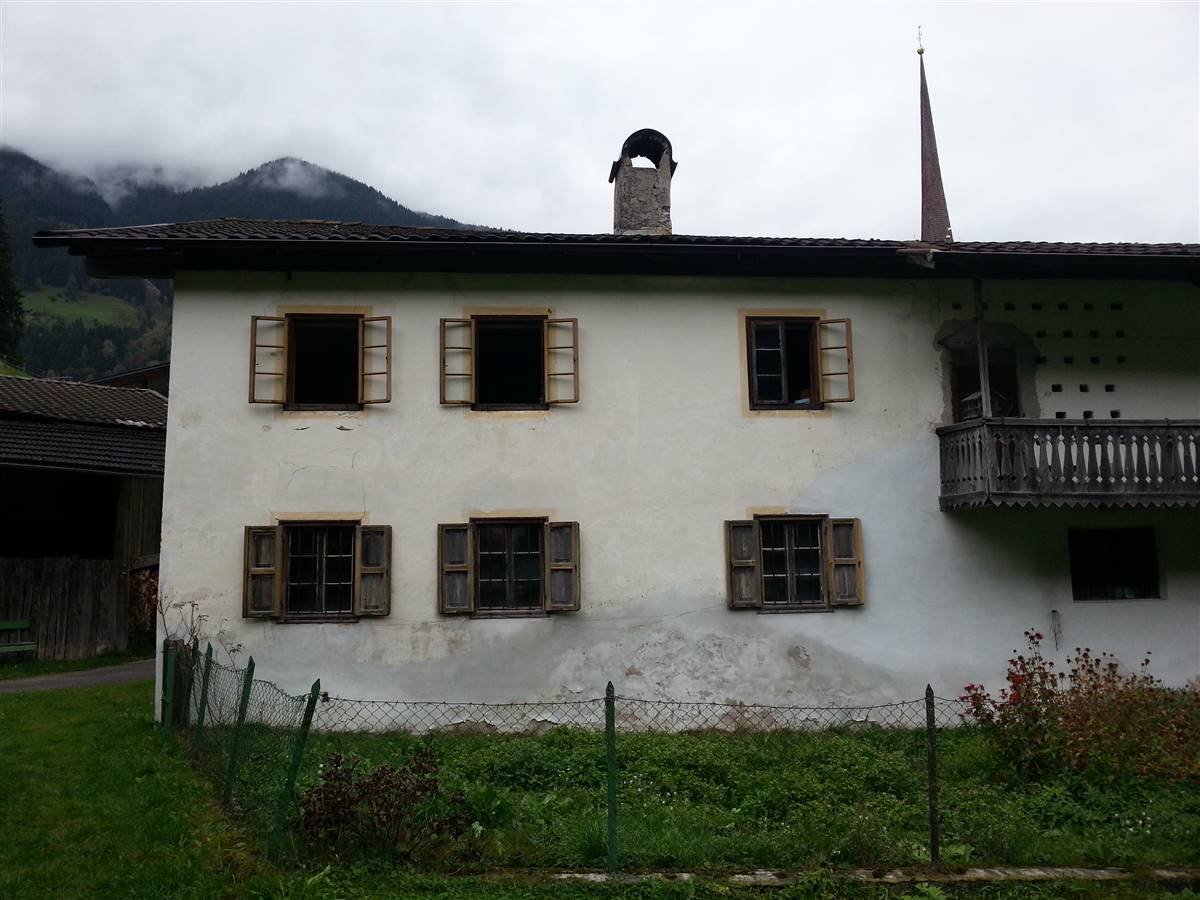
Building pre-intervention
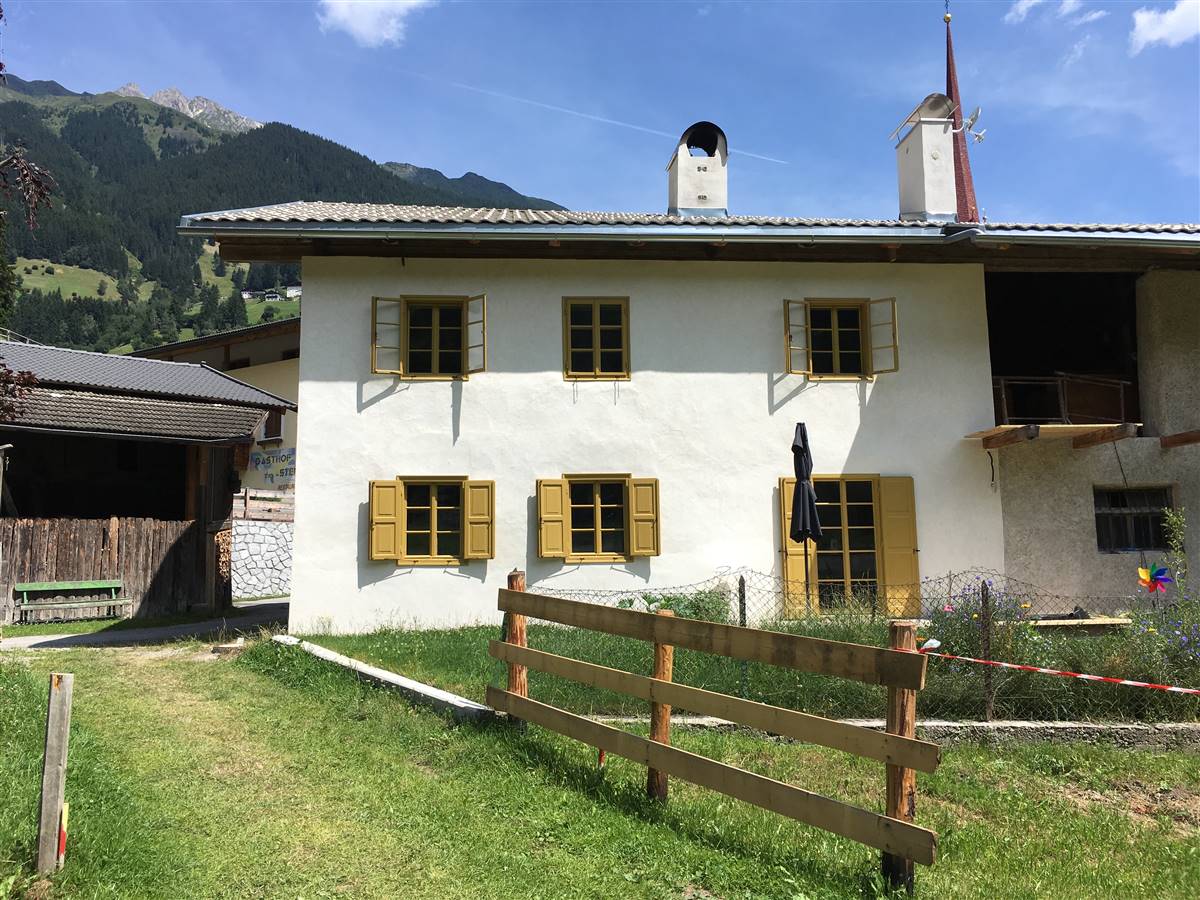
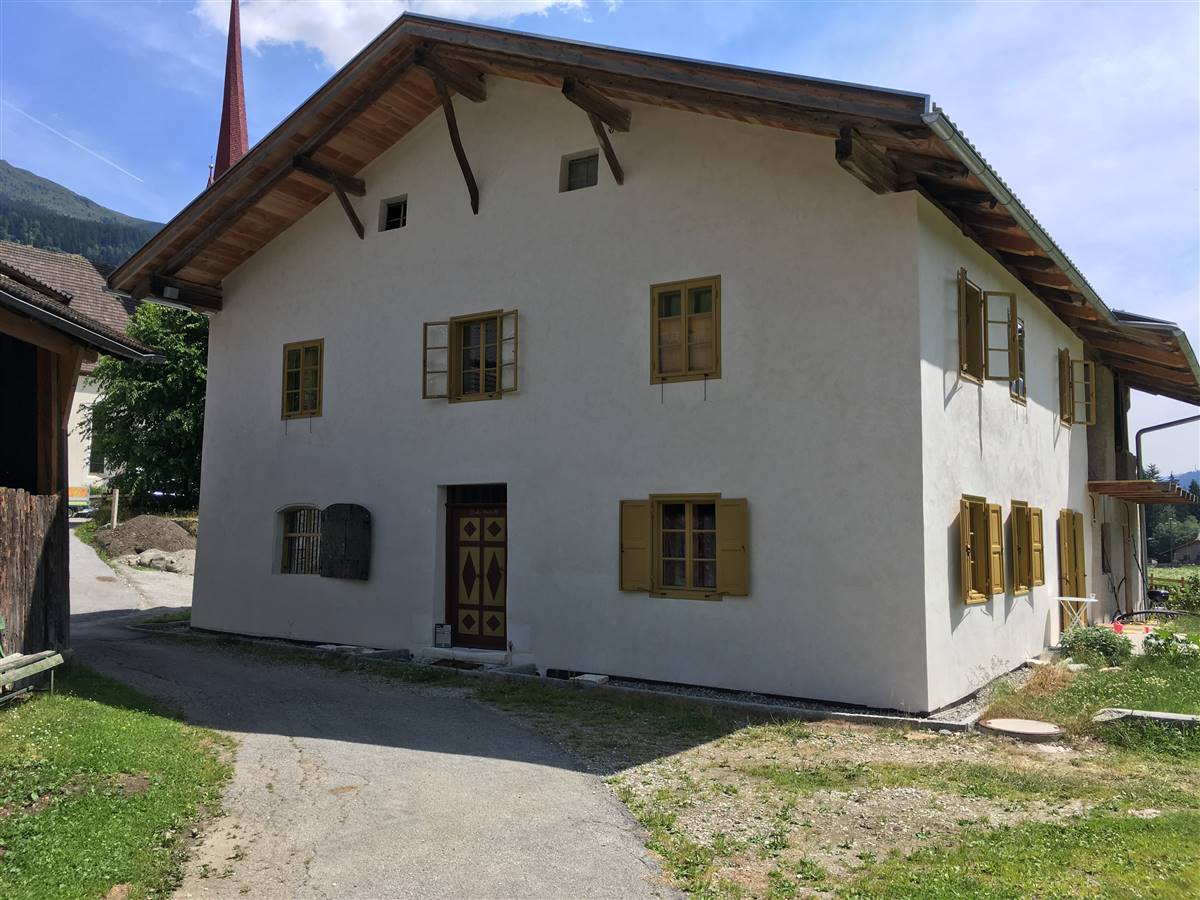
Building post-intervention
Knablhof
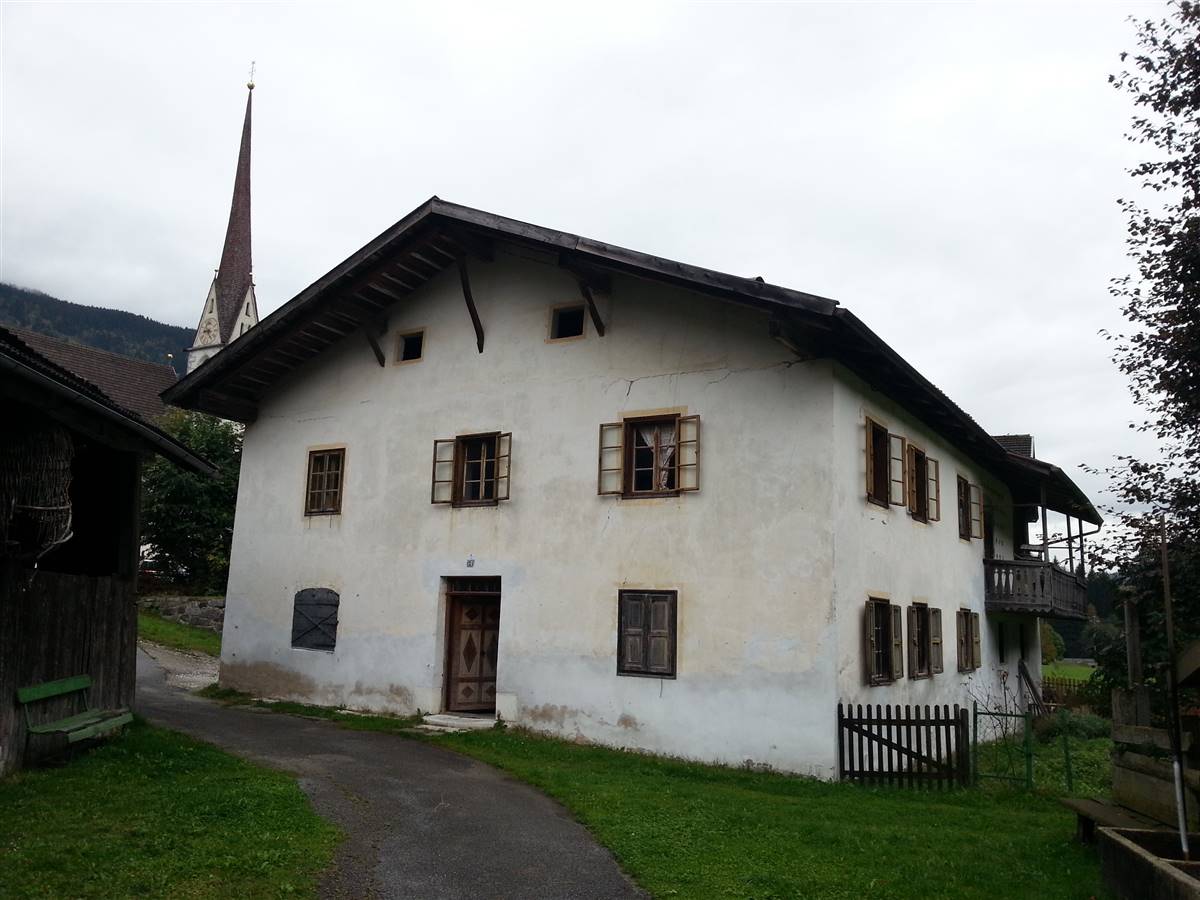
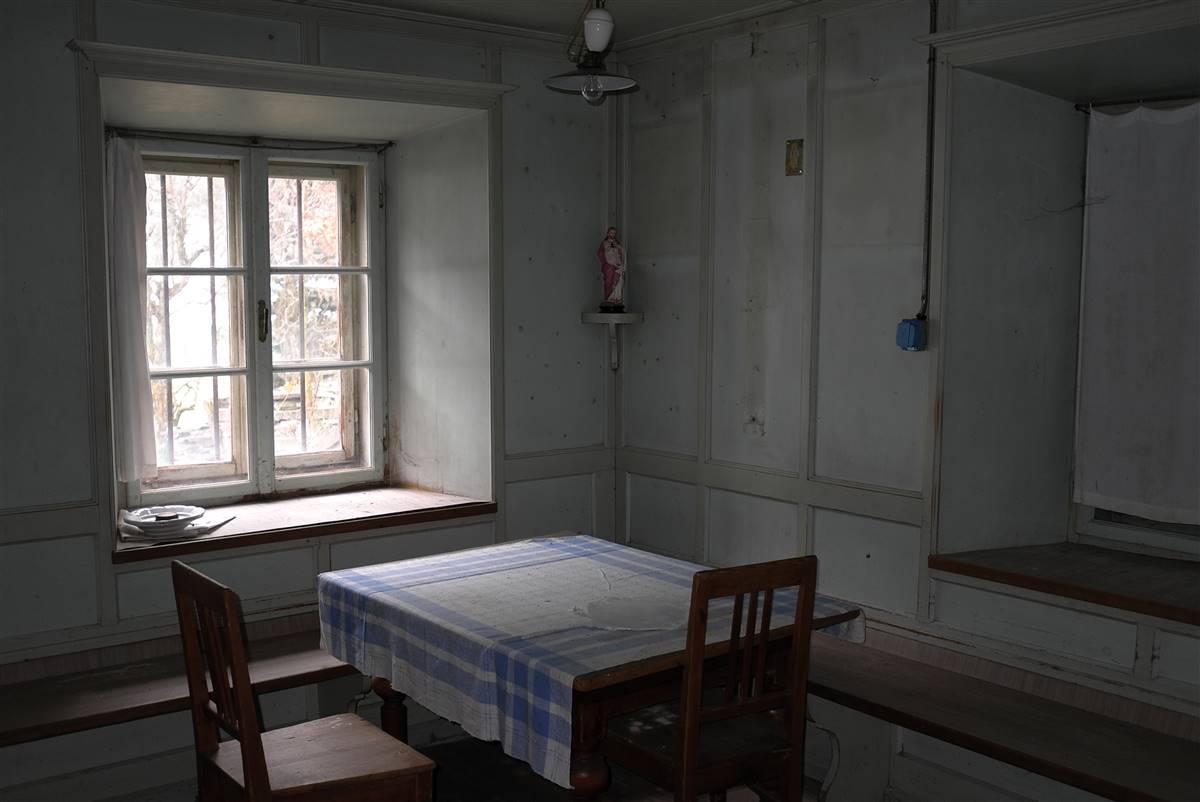
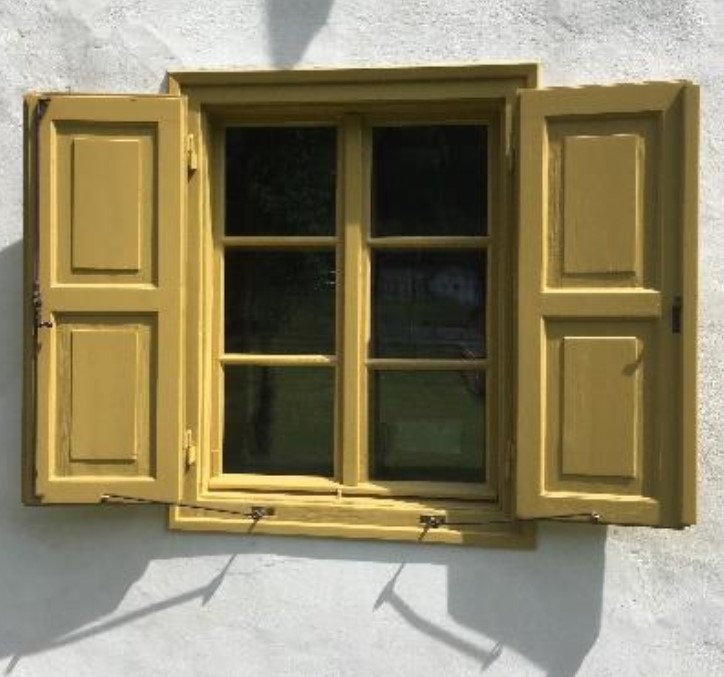
The Knablhof is a residential house located in Racines( Mareit) in South Tyrol (North Italy). The building is very characteristic for the village. Built in 1819 it is one of the oldest buildings of the village. It was built as former chandlers’ house with a connected barn and stable. Before the renovation, the house has been uninhabited for 40 years. The heritage preservation office has formulated clear requirements for the building, which is under monument protection, which were taken into account during the retrofit. Requirements for windows preservation: “Preservation of the historic window construction (an upgrade of the energy performance is possible): wooden windows with sash glazing bars and slender window frame, drip sill (Wetterschenkel) on the bottom side of the wooden frame. Window colors in ochre with linseed oil paint, preservation of room layout, preservation of size and frame proportions, replacement of one window with a French door is possible”
The Solution
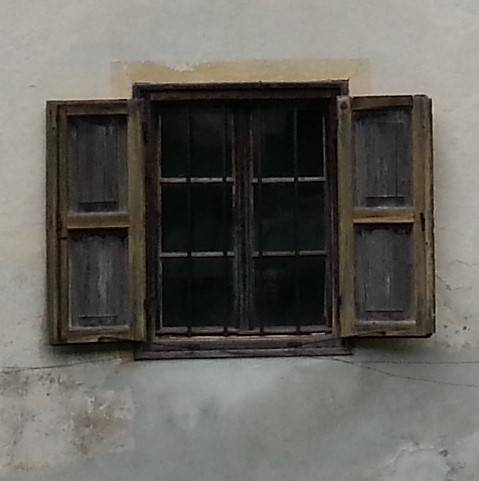
Solution pre-intervention
Solution post-intervention
What is the Solution?
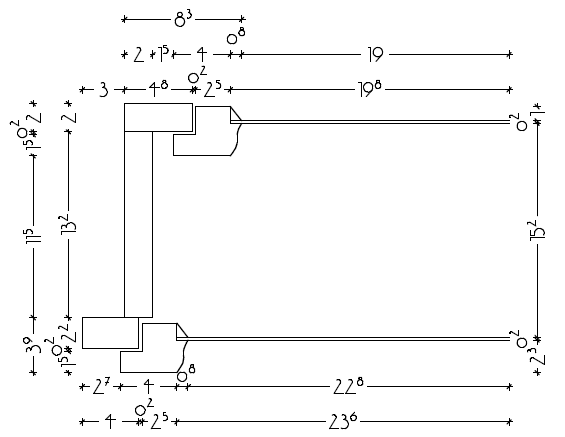
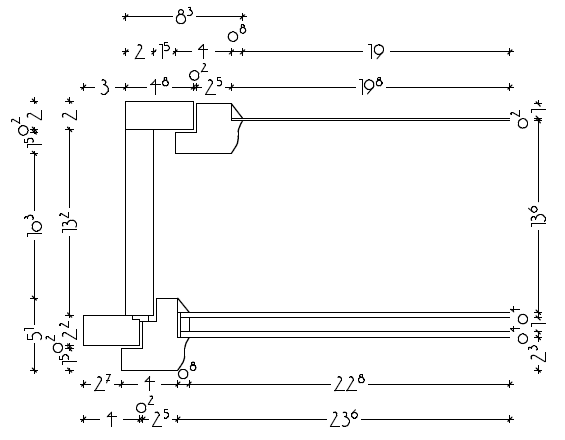




The historic window construction consisted of box-type windows from 1930/34. To reduce transmission heat losses, the single glazing of the inner window sashes was substituted by a double-glazing. So that the historical narrow frame can hold the thicker glazing pane, it was reinforced on the outside by a wooden lath (see technical drawings). The insulating glazing was fixed again on the outside with putty (of linseed oil). The window frames were restored on-site by renewing the paint with linseed oil. The outer window sashes are painted with linseed oil paint in ochre according to the specifications of the monument office, while the inner window sashes are not painted with linseed oil paint as there is a risk that the linseed oil could damage the butyl of the insulating glass. Damaged outer panes were repaired with intact historical inner panes. Thus, all exterior windows have exclusively historical glazing. Airtightness of the windows was improved by adding a seal on the frame of the inner window.
Why Does it work?


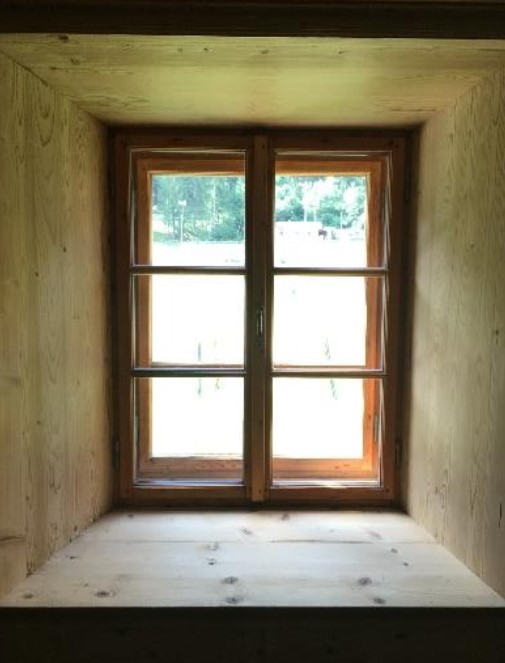
From the conservation point of view, the retrofit solution corresponds to the requirements of the heritage authority preserving the historic window construction and respecting all other criteria in terms of color and proportions. Minor visual changes were foreseen only on the inner view on the window: the replacement of the historic single glazing in the inner window sashes into the heavier double-glazing required the enlarging of the inner window frames with a wooden lath and also the float double-glazing has another appearance and optic with respect to the historic glazing. The integrated seal on the inner side of the window frame is only visible when the inner window sashes are open. Thus, the window appearance and proportions did not change at all from the outside and only slightly on the inside. As regards the moisture safety the window construction after retrofit is generally moisture safe. Through the double-glazing in the inner window sashes, higher surface temperatures on the pane are obtained and thus less condensation risk. Surface temperatures in the angle between window frame and reveal are already higher in case of a box-type window. In case of the Knablhof interior insulation in the window reveal, avoids additionally condensation all around the window frame. The window manufacturer used special seals and a special manufacturing of the grooves which make it possible to make even slightly warped window frames completely airtight. Thus, no vapor can penetrate into the intermediate space between the two-window layer and condensate on the inner surface of the outer glazing. Finally from the energy point of view ventilation heat losses through leaky windows were decreased by improving the airtightness. Transmission heat losses were decreases by replacing the inner single glazing with a double-glazing (Ug = 1,10 W/(m²K) after; Ug = 5,75 W/(m²K) before).
PROS
- The view from outside is completely preserved
- Most of the parts of the original window construction can be preserved (all wooden parts). Visual appearance change only from the inside and slightly.
- Energy performance in terms of U-Value and airtightness is improved significantly. This leads also to an improvement of the comfort level.
CONS
- Limitation: this method can only be used for constructions with several window layers (one behind the other), such as coupled or box-type windows.
- It is crucial to verify that the existing hinges can bear the additional weight of the new glazing
- The inner window layer has to be significantly more airtight than the outer layer to make sure that moisture does not accumulate in the air space between the 2 windows and potentially lead to condensation.
- Improving the airtightness of the inner window might not be easy in case of uneven or curved window frames
- The solution needs to be implemented by expert and experienced craftsmen which might not be easy to find
- The improved airtightness level of the windows leads to reduced air exchange, it is therefore important to foresee an adequate ventilation strategy
Window Type before retrofit
Box Type Window
Window glass type
Single-glazing (outside)
Double glazing (inside)
Window frame material
Larch
Window position
Outside
Shading
Type: plain panel shutters
Position: exterior
Material: wood
Size: shutters of the same shape as the window openings
Intervention: window shutters were restored and repainted
Health issue
information not available
Technical drawings
Additional documentation
Installation Method
The following interventions were implemented on the window and in brackets it is reported whether the intervention was performed on-site or in the workshop:
- Inner window glazing replaced with double glazing (workshop)
- Reinforcement of inner frame with the addition of a wooden lath (workshop)
- Window frames were restored and repainted with linseed oil. The same was done for the outer window sashes (onsite + workshop)
- Damaged outer glasses are repaired with historical panes removed from the inner layer of the window (workshop)
- Improvement of airtightness on the inner layer of the window by adding a seal (onsite + workshop)
Moisture Management and Technical Compatibility
The improvement of the thermal performance of the window leads to an increase of the surface temperatures and consequently a reduction of the risk of mould and surface condensation formation. The intervention on the window was also accompanied by the addition of insulation on the window reveal, thus resolving the junction between the window and the wall. Regarding the risk of moisture accumulation in the cavity between the two layers of the box-type window, it has been avoided by ensuring that the inner layer is significantly more airtight than the outer one.
Airtightness
Airtightness was improved for the inner layer of the box-type window by milling a groove and integrating a seal on the frame. A special gasket patented by the company Zoller-Prantl was used. This special seal enables even warped window frames to reach high airtightness levels.
Before retrofit
After retrofit
Before retrofit
Uw-Value
2.36
After retrofit
Uw-Value
1.26
Before retrofit
Ug-Value
5.75, 5.75
After retrofit
Ug-Value
5.75, 1.10
Before retrofit
g-Solar factor
0.86 – 0.91, 0.86 – 0.91 (estimated ranges)
After retrofit
g-Solar factor
0.86 – 0.91, 0.4 – 0.6 (estimated ranges)
Assessment
Window type
Double window
Frame material
Timber
Aesthetic impact
Impact on the appearance only from the inside
Frame improvement
Yes
Glazing improvement
Yes
Additional glazing
No
Airtightness improvement
Yes
Window U-value
1 < U <= 2
Shading
Yes - reuse existing appurtenances
Circular approach
Yes
Circular approach (Additional info)
A substantial part of the window has been preserved, damaged external windows repaired using original internal windows that had been replaced by double glazing, existing shutters reused
Investment cost
High
Location
Racines (Mareit), Italy - 1040m
Climatic Zone:Dfc
Other projects you could find interesting


