The Building

Building pre-intervention

Building pre-intervention: Montpellier_Building_Pre_Intervention_2_©Benoît_Maignial_Architectes_et_Associés.jpg

Building post-intervention

Building post-intervention: Montpellier_Solution_Post_Intervention_1_©Benoît_Maignial_Architectes_et_Associés.jpg
Building post-intervention: Montpellier_Solution_Post_Intervention_2_©Benoît_Maignial_Architectes_et_Associés.jpg
Building post-intervention: Montpellier_Solution_Post_Intervention_3_©Benoît_Maignial_Architectes_et_Associés.jpg

Montpellier school of architecture (ENSAM)

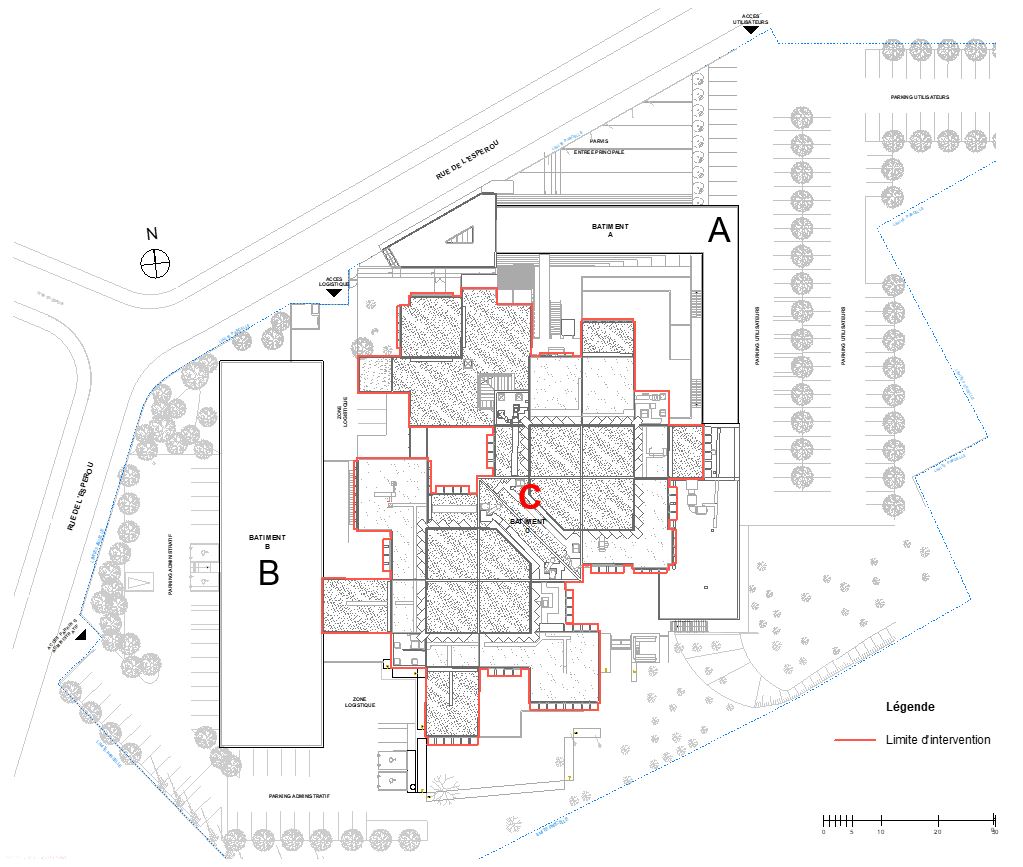
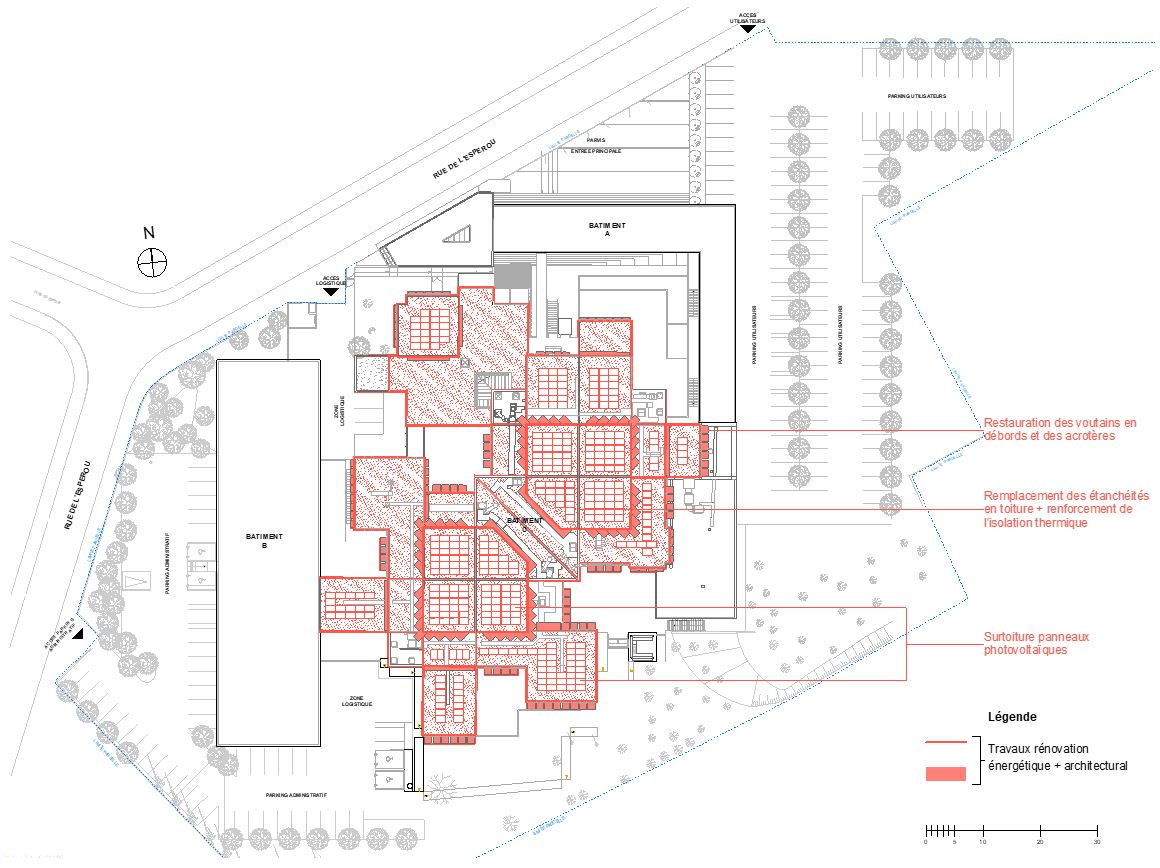
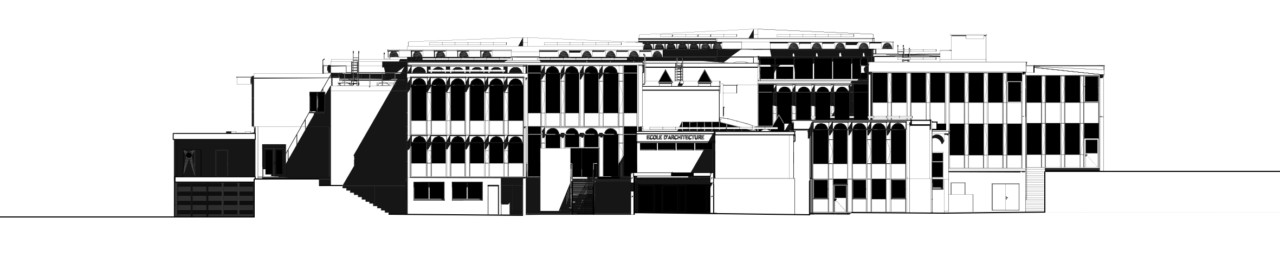
The Montpellier School of Architecture (ENSAM) is one of the twenty French architecture schools. Located just on the outskirts of the city centre, it is nestled within a primarily residential area, which also accommodates various university facilities. The historic building of ENSAM was constructed between 1976 and 1978 as a collaborative project involving the school's faculty and students. It embodies a modern Mediterranean architectural style, featuring various types of curtain walls, some of which are intersected by concrete vaults. This main building is surrounded by two other buildings constructed in the early 2000s as part of the school's expansion. Over time, the original building underwent several alterations to accommodate evolving pedagogical, administrative, technical, and regulatory requirements. These changes significantly impacted its initial architecture and overall appearance, resulting in a dilution of its heritage. The rehabilitation project carried out between 2020 and 2023 aimed to emphasise the original architectural design of the existing structure, while also guiding the building through a technical and functional evolution.

The Solution

Solution pre-intervention

Solution pre-intervention: Montpellier_Solution_Pre_Intervention_1_©Benoît_Maignial_Architectes_et_Associés.png
Solution pre-intervention: Montpellier_Solution_Pre_Intervention_2_©Benoît_Maignial_Architectes_et_Associés.jpg
Solution pre-intervention: Montpellier_Solution_Pre_Intervention_3_©Benoît_Maignial_Architectes_et_Associés.jpg
Solution pre-intervention: Montpellier_Solution_Pre_Intervention_4_©Benoît_Maignial_Architectes_et_Associés.jpg
Solution pre-intervention: Montpellier_Solution_Pre_Intervention_5_©Benoît_Maignial_Architectes_et_Associés.jpg
Solution pre-intervention: Montpellier_Solution_Pre_Intervention_6_©Benoît_Maignial_Architectes_et_Associés.jpg

Solution post-intervention

Solution post-intervention: Montpellier_Solution_Post_Intervention_4_©Benoît_Maignial_Architectes_et_Associés.jpg
Solution post-intervention: Montpellier_Solution_Post_Intervention_5_©Benoît_Maignial_Architectes_et_Associés.jpg
Solution post-intervention: Montpellier_Solution_Post_Intervention_6_©Benoît_Maignial_Architectes_et_Associés.jpg
Solution post-intervention: Montpellier_Solution_Post_Intervention_7_©Benoît_Maignial_Architectes_et_Associés.jpg
Solution post-intervention: Montpellier_Solution_Post_Intervention_8_©Benoît_Maignial_Architectes_et_Associés.jpg
What is the Solution?

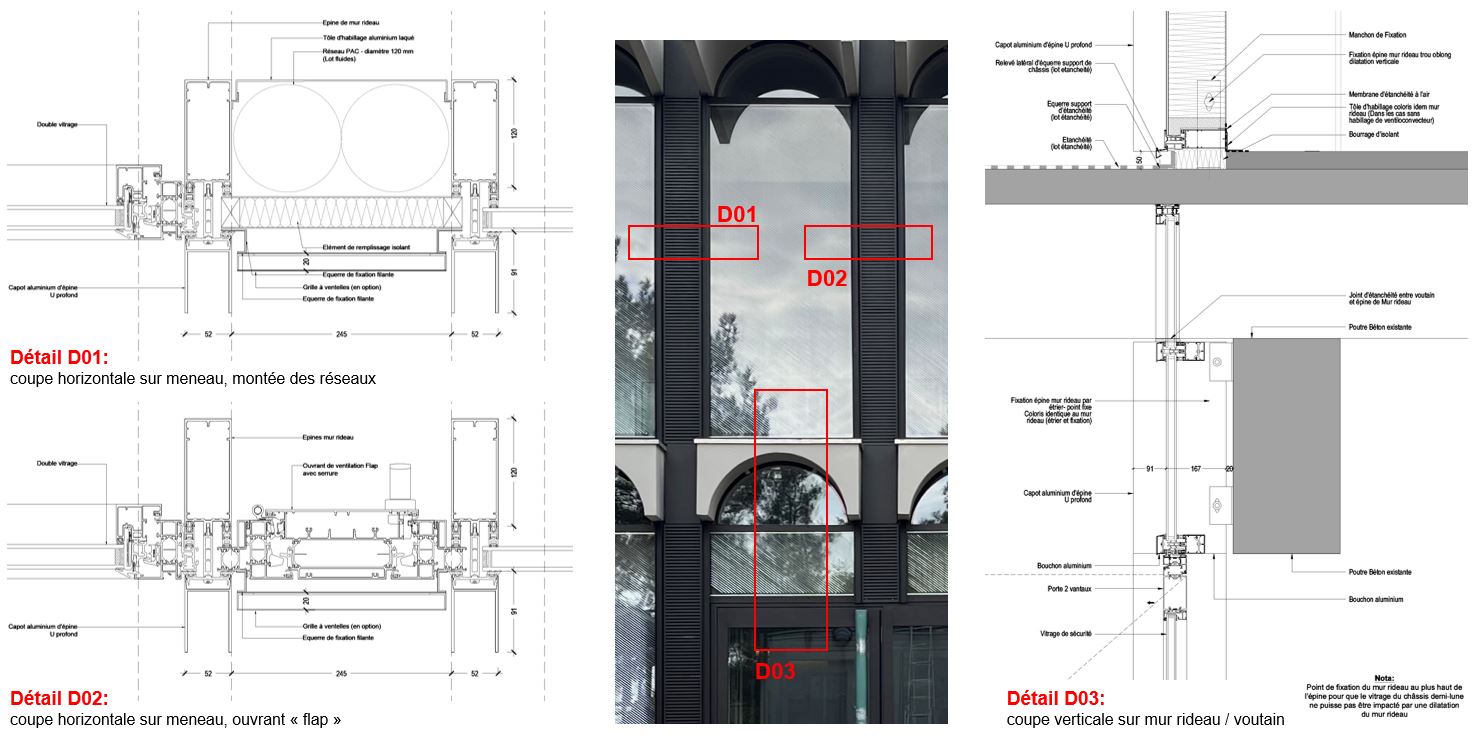
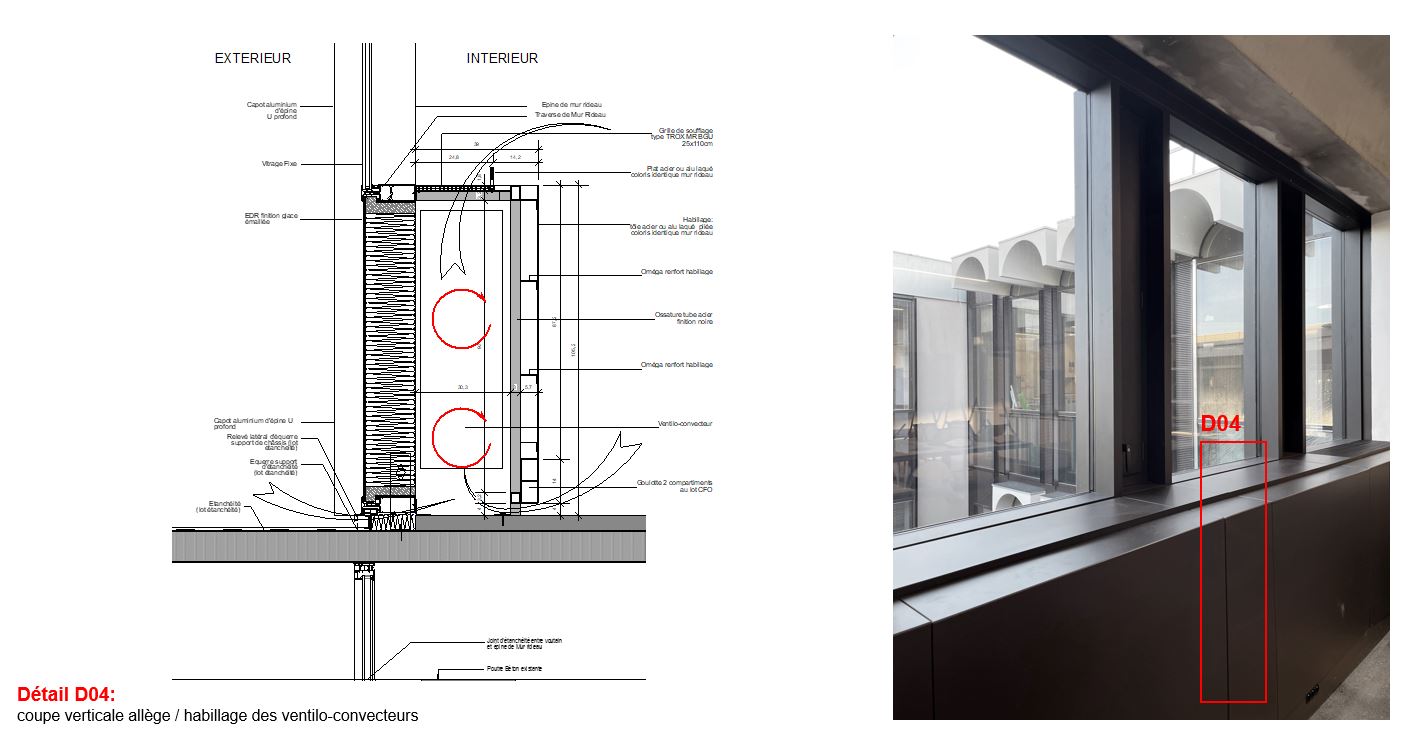
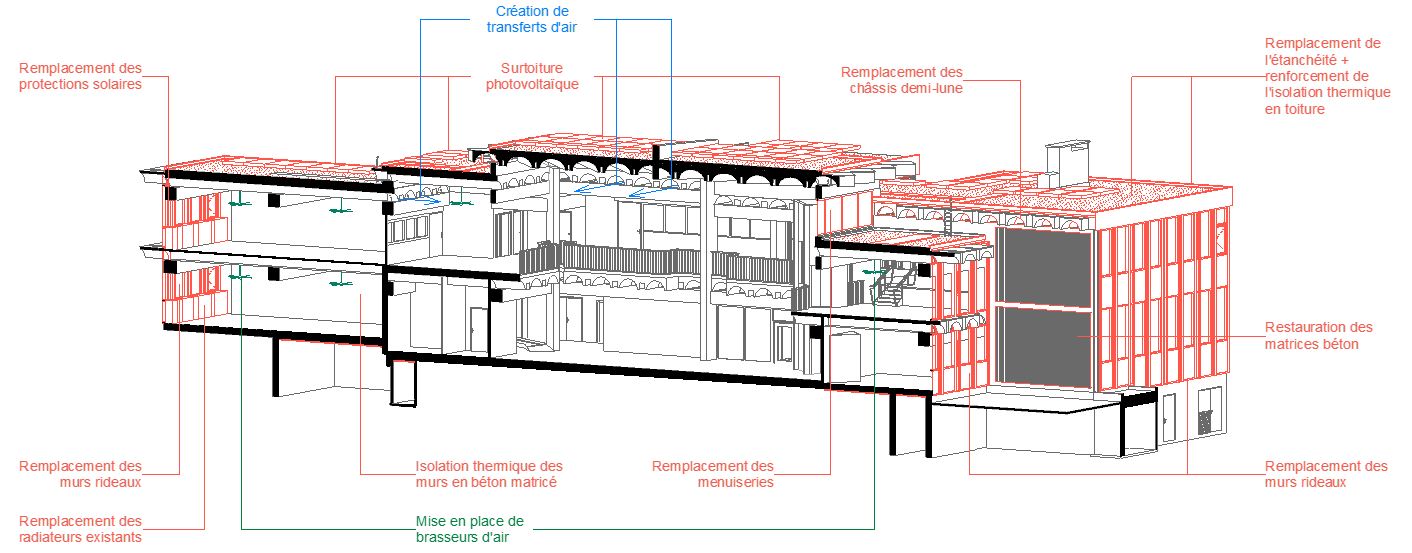
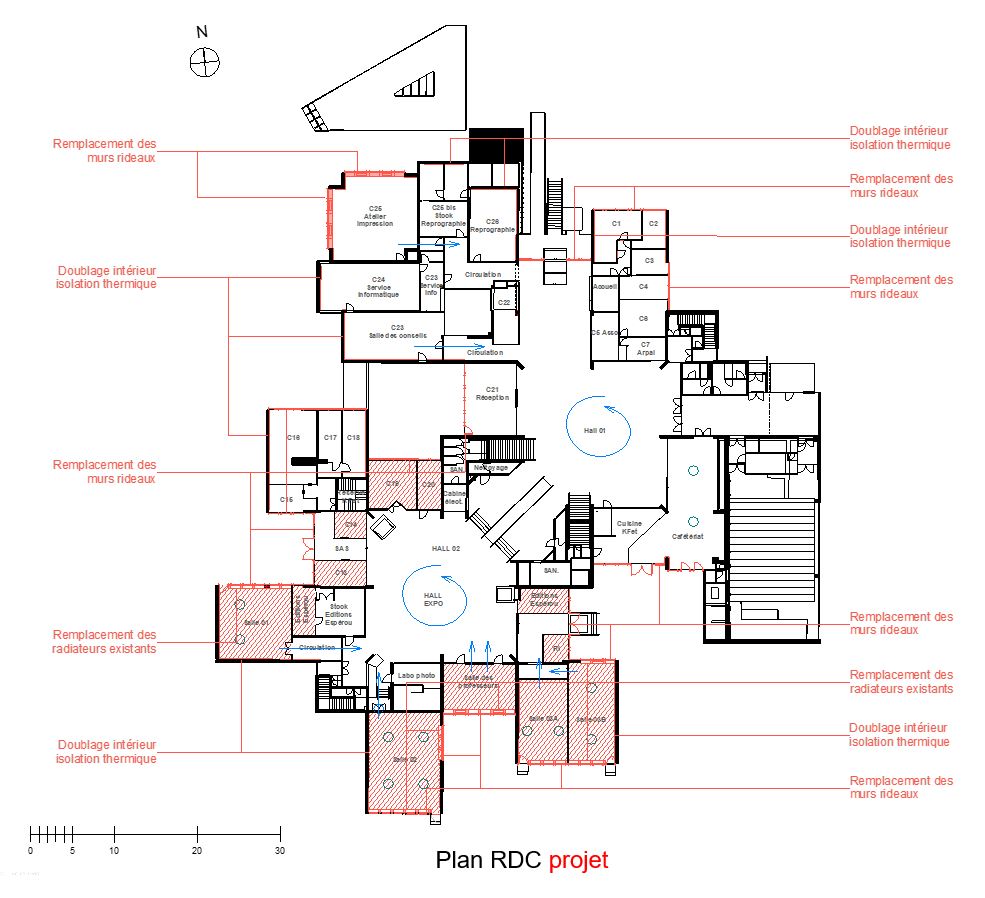
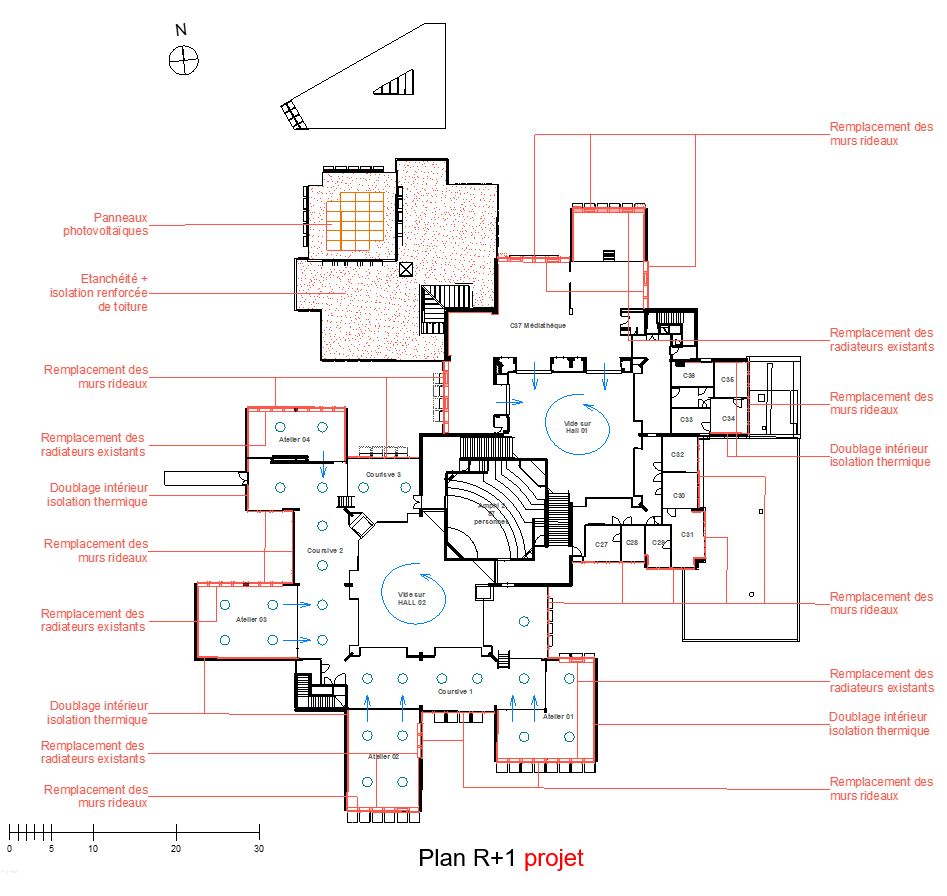
All existing curtain walls and windows were replaced with new double-glazed units equipped with an integrated solar protection system. The selected glazing technology was developed by a French start-up called Immoblade, which specializes in the development of innovative "low-tech" products. The company created a double-glazed solution that incorporates fixed and tilted miniature sunshade blades within the argon-filled gap between the two glass layers. These blades are angled strategically to optimize solar heat gain in winter while minimizing it in summer. The specific angle is determined algorithmically and varies based on the building's geographical location and the solar orientation of the façade. These aluminium blades are 12.4 mm wide and less than 1 mm thick. They are interconnected by steel cables and supported by an upper suspension profile and a lower tension profile. Furthermore, to enhance thermal insulation, a low emissivity layer has been placed on the internal face of the glazing. These glazings are integrated either into fixed or opening sashes.

Why Does it work?

Given the original building's significant amount of glazed areas, improving thermal and energy performance required intervention on all curtain walls and windows. Located in the South of France, in a region with abundant sunlight, one of the main focuses was to improve summer thermal comfort. The Immoblade innovative glazings, featuring a solar protection system, have been incorporated into all curtain walls and windows that face south, west, or east. However, more "traditional" double-glazed units have been installed on the north façades of the building. From an architectural standpoint, this solution enhances the thermal and energy efficiency of the curtain walls without the need for intrusive sunshade elements that could disrupt the appearance of the original façade. Through the replacement of all glass components, the project also aimed at expanding the glazed surfaces to highlight the concrete structural elements, making them visible from outdoor spaces. Regarding air circulation, the interstitial spaces of the framework are designed to enable natural ventilation, particularly to facilitate night-time overventilation.

PROS
  • The system offers the following advantages:
  • Filtering and deflecting summer solar heat.
  • Allowing to benefit from winter solar heat gain.
  • Eliminating the need for additional maintenance (no motorized blinds).
  • Providing optimal solar protection year-round through a “fixed” product configuration, without requiring user intervention.
  • Resulting in a lower carbon footprint compared to solutions with added solar shading.
CONS
  • The curtain walls and windows required custom-made work.
  • Being very recent and specific, this glazing technology is still under development and is not widely available.
  • Although very promising, this system is still very new, so we have very little data on its long-term performance.
Window Type before retrofit
Fixed Window
Window glass type
Double-glazing
Window frame material
Aluminium
Window position
Outside
Shading
No shading device
Health issue
Due to the presence of asbestos in the seals of the existing windows, a strict health protocol had to be implemented for the removal of the original components.
Installation Method
information not available
Moisture Management and Technical Compatibility
The rooms are ventilated by a new single-flow mechanical ventilation system. Additionally, the interstitial spaces between the vaults are designed to facilitate natural ventilation, particularly emphasizing night-time overventilation. Furthermore, the improved thermal efficiency of the windows leads to elevated surface temperatures, effectively minimizing the likelihood of condensation and mould build-up.
Airtightness
Air tightness was improved through meticulous installation, ensuring that the connections between components were as sealed as possible.

Before retrofit

After retrofit

Before retrofit
Uw-Value
4
After retrofit
Uw-Value
< 1,5
Before retrofit
Ug-Value
4
After retrofit
Ug-Value
1.1
Before retrofit
g-Solar factor
information not available
After retrofit
g-Solar factor
information not available

Assessment

Window type
Double window
Frame material
Metal
Aesthetic impact
Impact on the whole window
Frame improvement
No
Glazing improvement
No
Additional glazing
No
Airtightness improvement
Yes
Window U-value
1 < U <= 2
Shading
Yes - install new appurtenances
Circular approach
No
Investment cost
High

Location

Montpellier, France - 83m
Climatic Zone:Csa