The Building

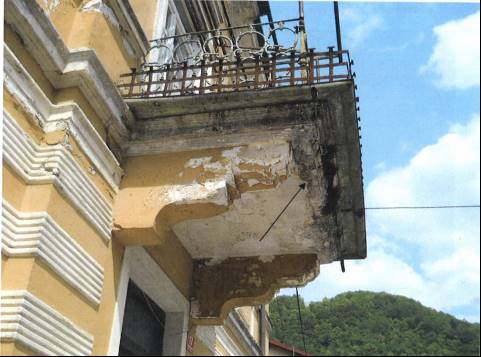
Building pre-intervention

Building pre-intervention: Picture3_1.jpg
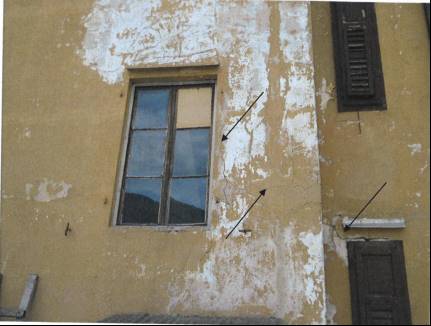
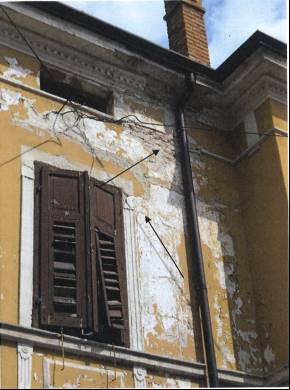
Building pre-intervention: Tolmin - Notarjeva vila_STANJE 2011_134_foto Andrejka Ščukovt (1).jpg
Building pre-intervention: Tolmin - Notarjeva vila_STANJE 2011_134_foto Andrejka Ščukovt.jpg
Building pre-intervention: Tolmin - Notarjeva vila_STANJE_2011_foto Andrejka Ščukovt-1_2.jpg

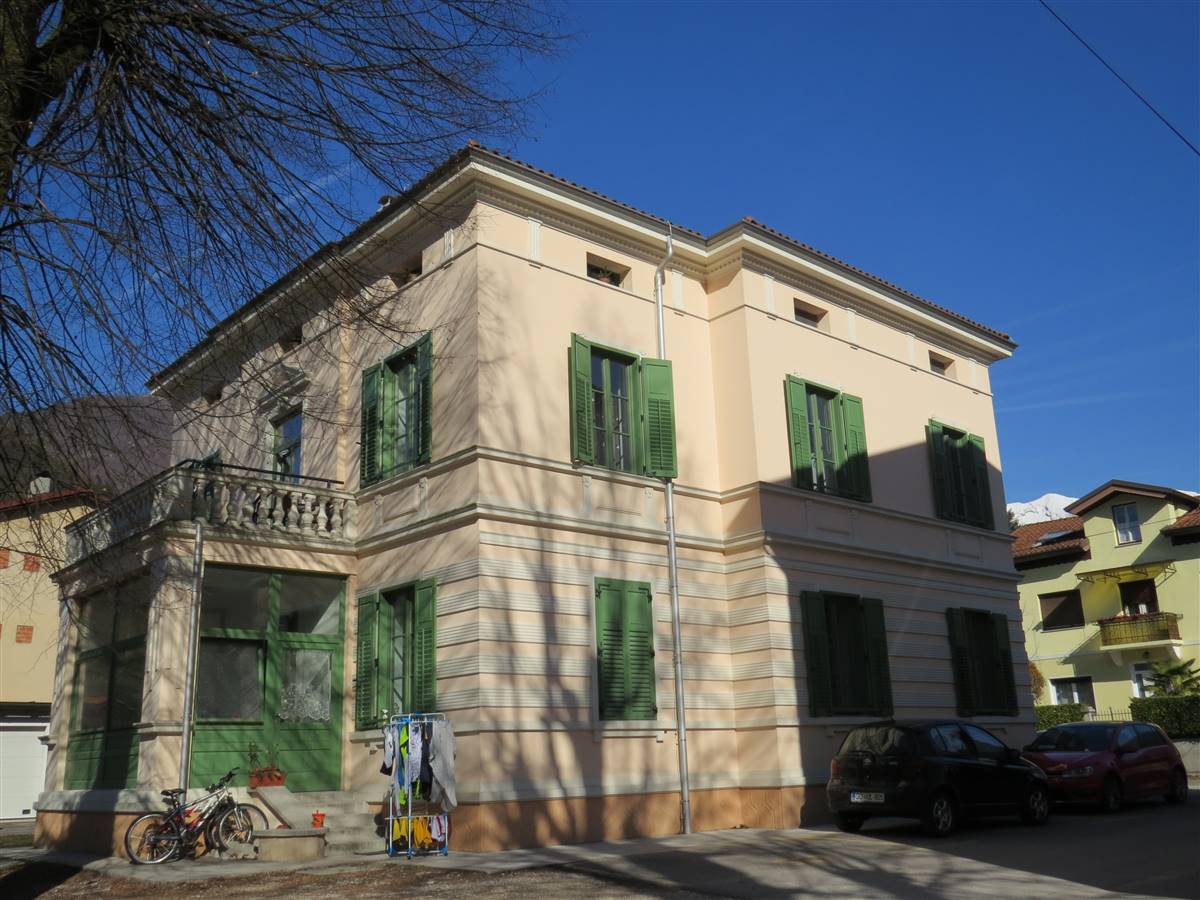
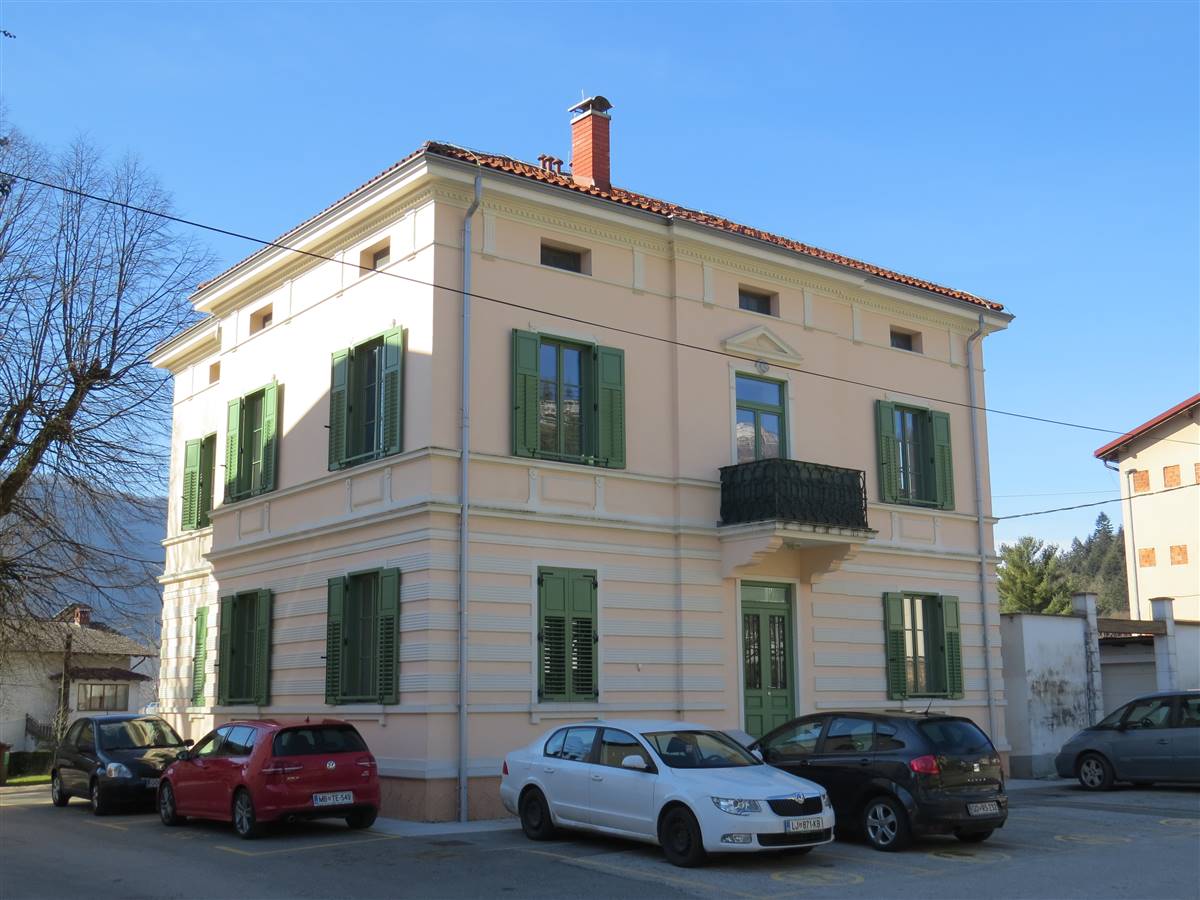
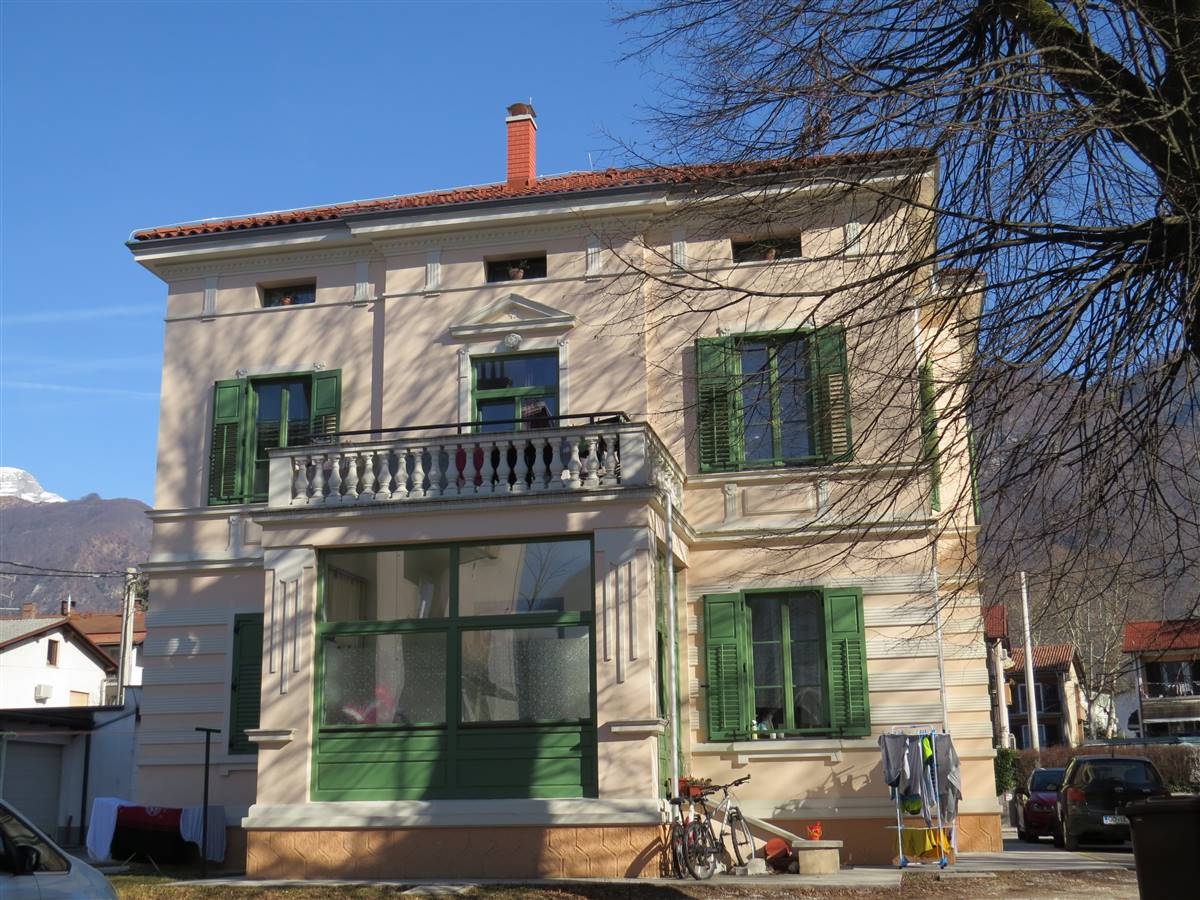
Building post-intervention

Building post-intervention: IMG_1.jpg
Building post-intervention: IMG_0376.jpg
Building post-intervention: IMG_0378.jpg

Notarjeva vila

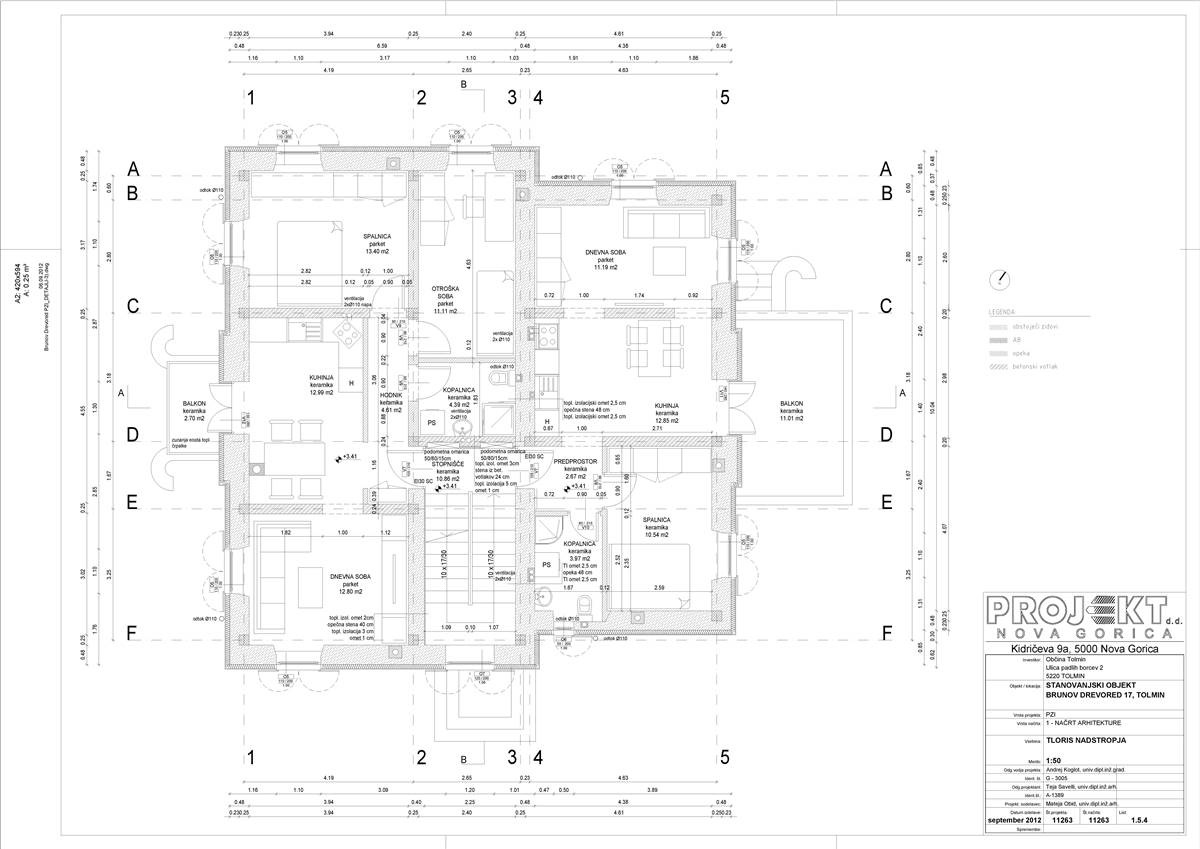
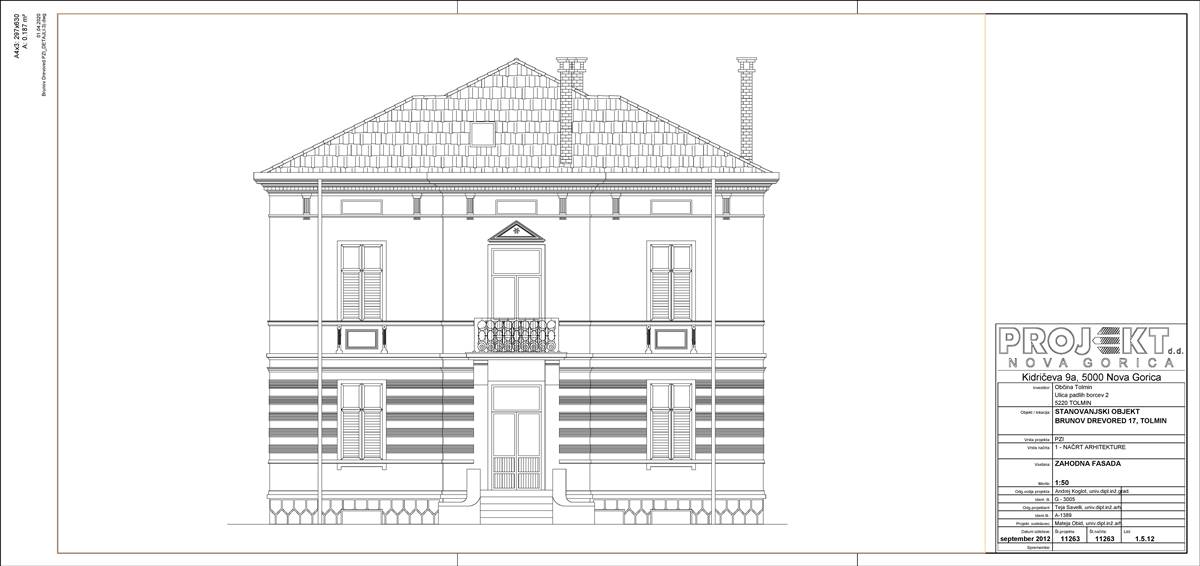
The house was built after the 1st world war as notary's villa in the former periphery of Tolmin where richer buildings were located. The house expresses the characteristics of secession and is listed in the Register of Slovene cultural heritage. Firstly served as a single family house, after the 2nd world war it was used for State security administration. Later it was rearranged to a four apartment building. The earthquakes in 1998 and in 2004 caused severe damage on the building. It was therefore included in the national programme of renovation after the earthquake. The building is part of a small town Tolmin, close to the park and town centre.

More Details
The Solution

Solution pre-intervention

Solution pre-intervention: Picture1_1.jpg
Solution pre-intervention: Picture2_2.jpg

Solution post-intervention

Solution post-intervention: IMG_0378 (2).jpg
What is the Solution?

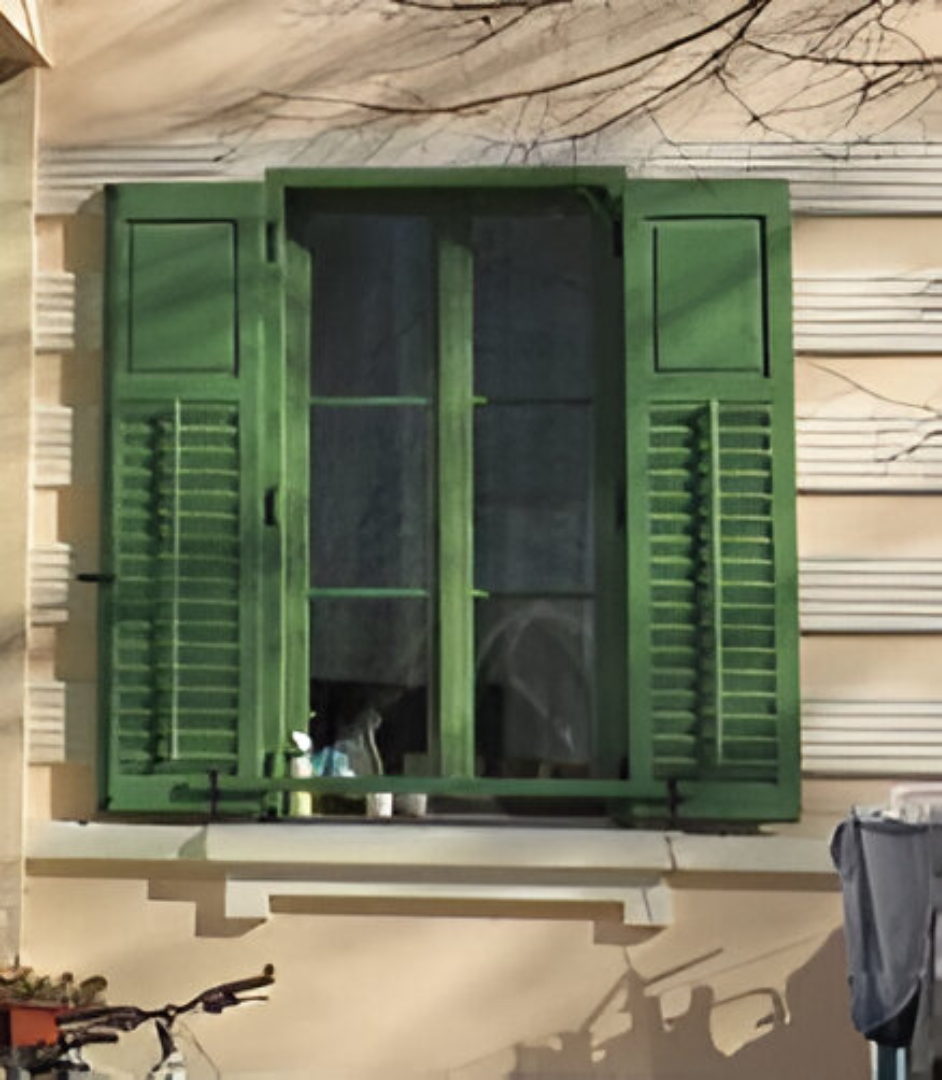
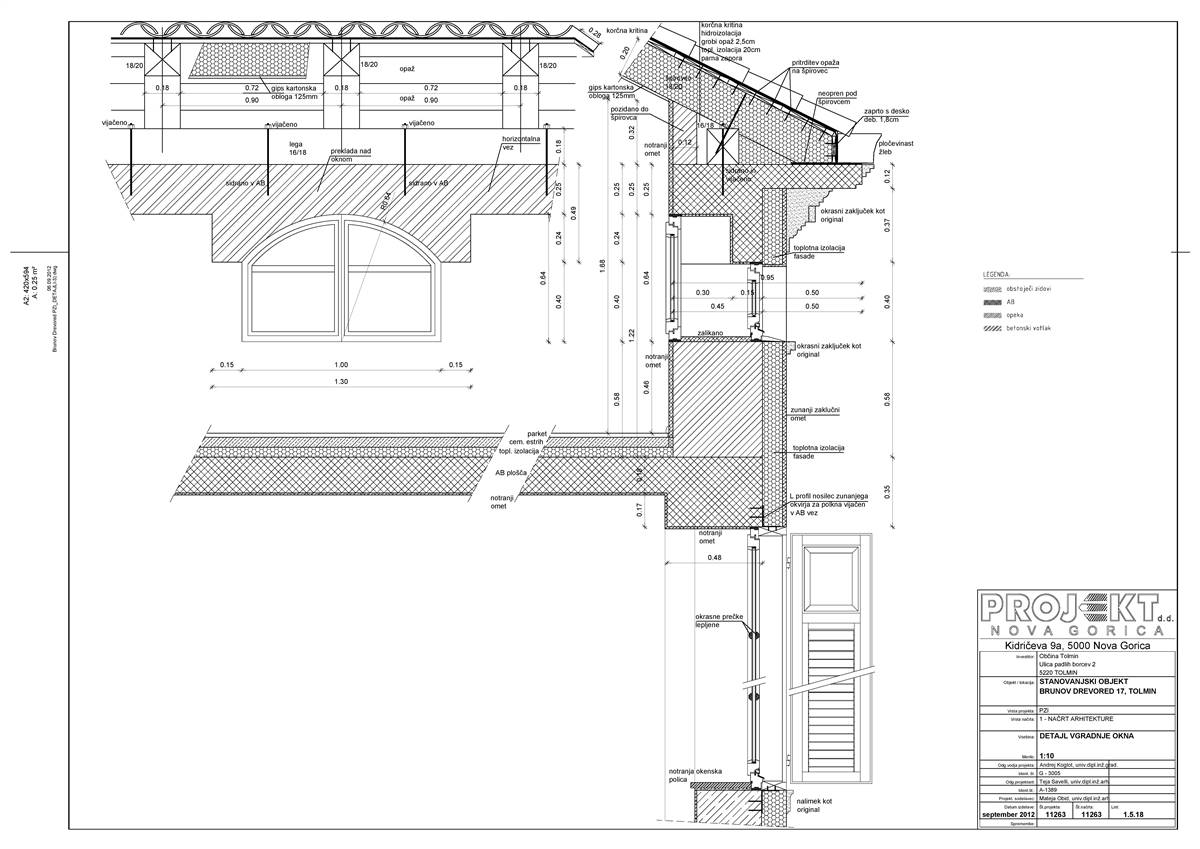
The original windows have been replaced with more energy-efficient casement windows with double glazing and outer shutter. The new wooden windows and shutters have not affected the overall appearance of the building, preserving its historical and artistic character. They were made by a carpenter under the supervision of the heritage office.

Why Does it work?

The solution makes it possible to improve energy performance without altering the overall appearance of the building, preserving its original character. The improvement is pursued by using window frames with lower transmittance and double glazing

PROS
  • 1. Improving the energy performance of window frames and glazed parts with a new type of windows that can guarantee a very high degree of tightness; this provides excellent thermal insulation, which is beneficial for the energy efficiency . 2. Possibility of preserving the original image of the building elevation and its historic features. 3. Quick and effective solution installation operation.
CONS
  • 1. Modification of the original window types (Box-type windows) and thus loss of some original characters of the building. 2.The production and transportation of new high-performance windows involve embodied carbon, which must be balanced against operational energy savings. 3. Irreversibility: Loss of original materials that can no longer be recovered.
Window Type before retrofit
Box Type Window
Window glass type
Double
Window frame material
Wood
Window position
Outside
Shading
Outer shutter in wood
Health issue
information not available
Installation Method
Removal of the original windows and doors and installation of new energy-efficient windows. They were made by a carpenter under the supervision of the heritage office
Moisture Management and Technical Compatibility
information not available
Airtightness
To ensure airtightness, the new fixtures feature special seals (information taken from a comparison with similar solutions).

Before retrofit

After retrofit

Before retrofit
Uw-Value
2.3
After retrofit
Uw-Value
1.44
Before retrofit
Ug-Value
2.4
After retrofit
Ug-Value
information not available
Before retrofit
g-Solar factor
information not available
After retrofit
g-Solar factor
information not available

Assessment

Window type
Double window
Frame material
Timber
Aesthetic impact
Window replica
Frame improvement
Yes
Glazing improvement
Yes
Additional glazing
No
Airtightness improvement
Yes
Window U-value
1 < U <= 2
Shading
Yes - install new appurtenances
Circular approach
No
Investment cost
Medium High

Location

Tolmin, Slovenia - 200m
Climatic Zone:Dfc