The Building

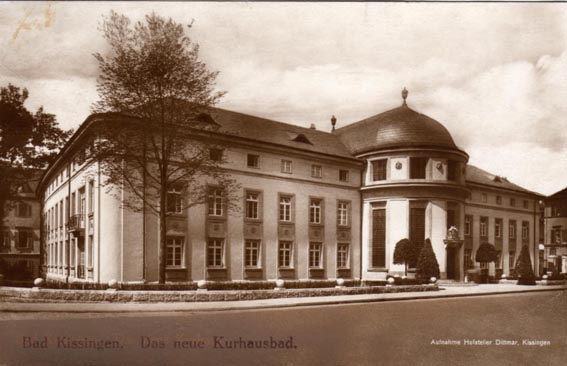
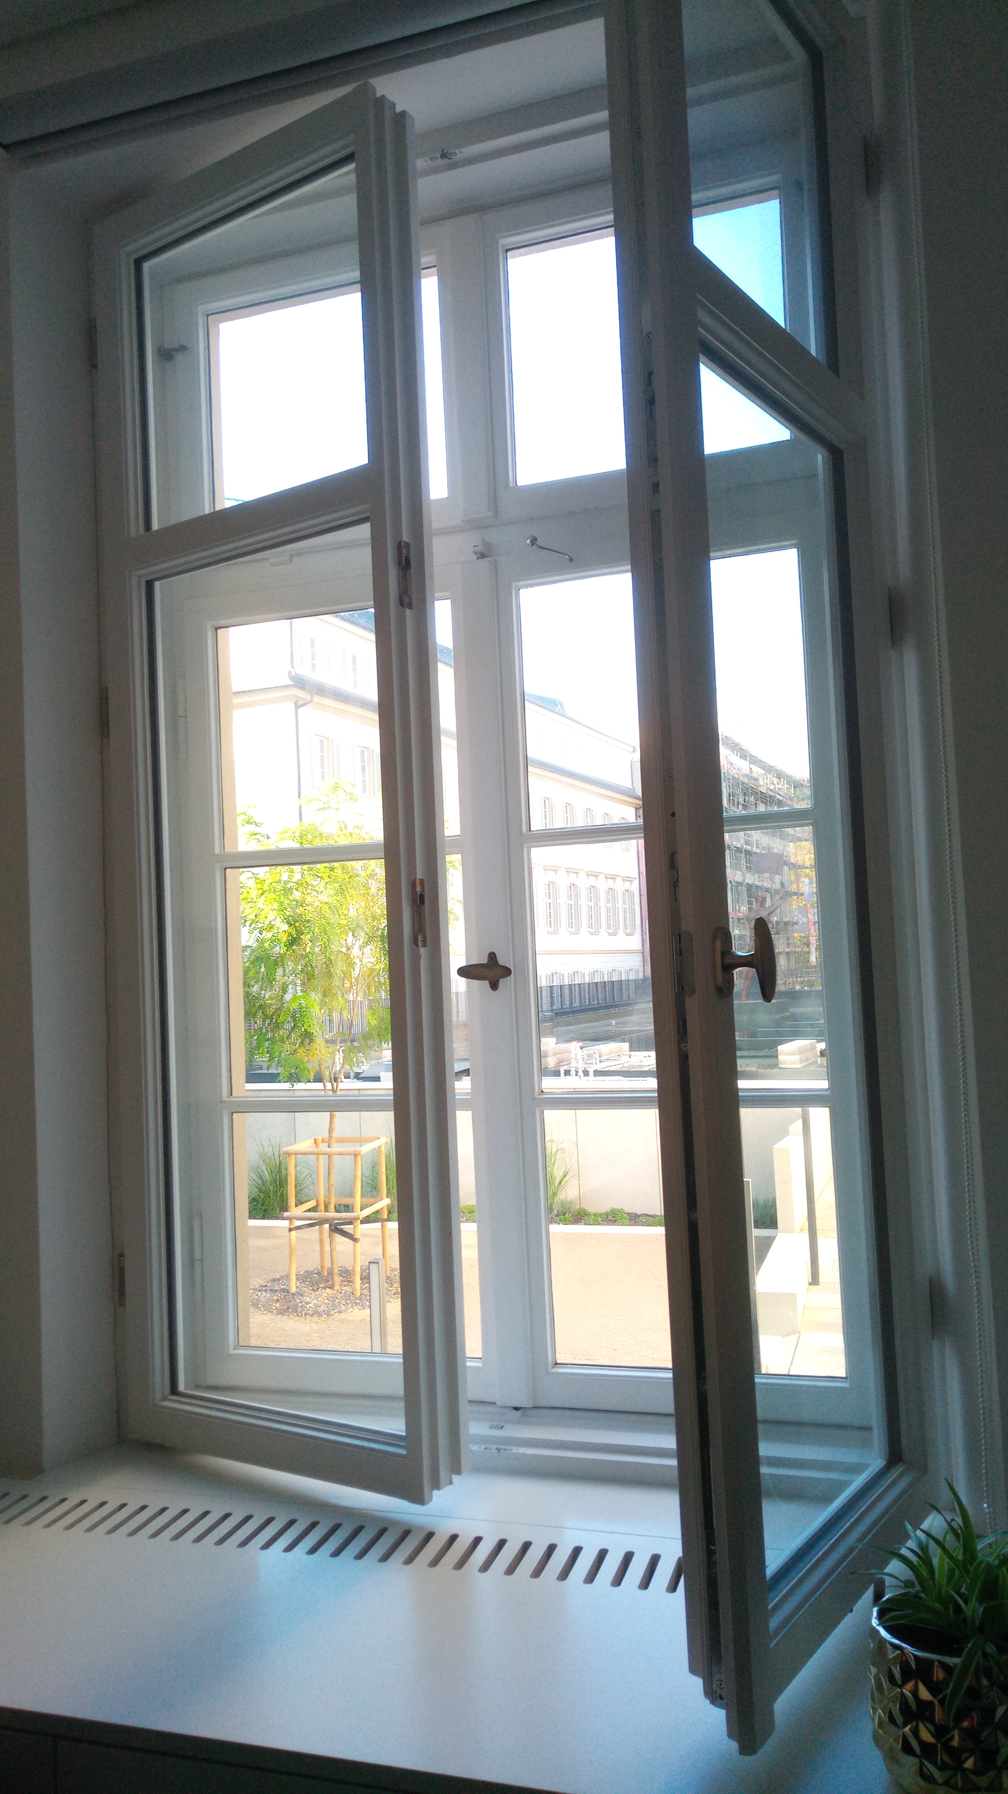
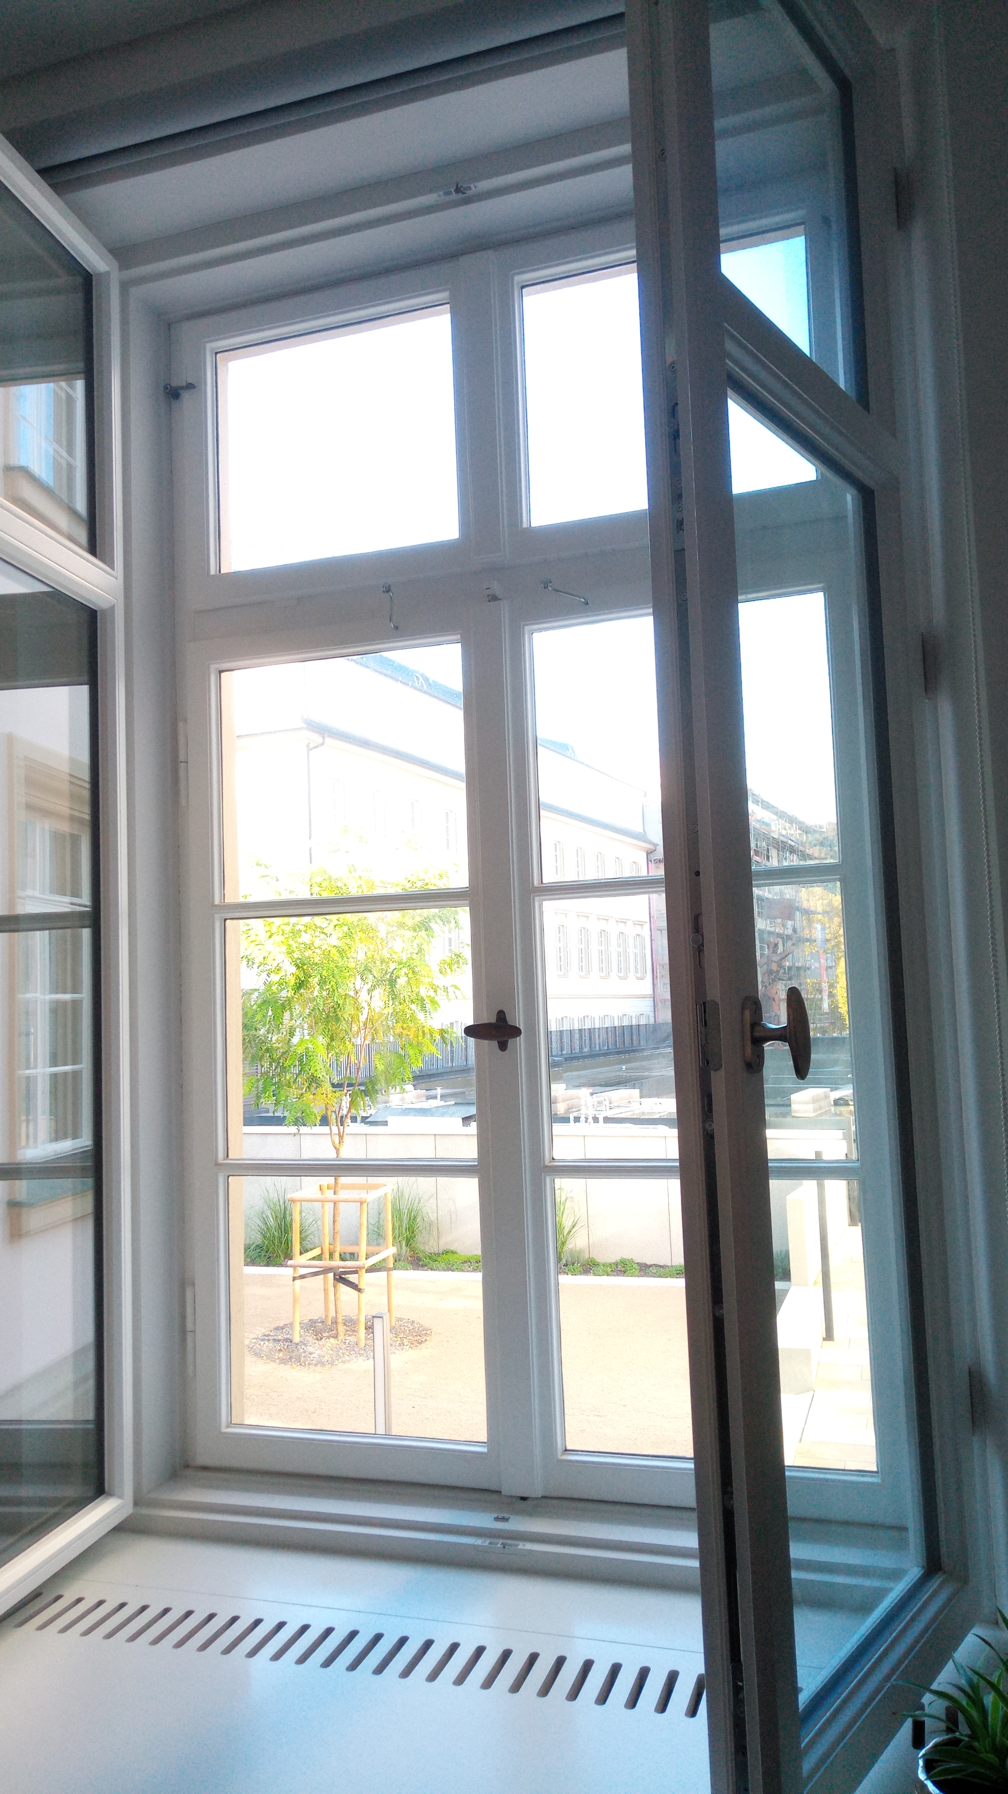
Building pre-intervention

Building pre-intervention: Kurhausbad_Pre-Intervention_ag-geschichte-kassberg-altendorf-schlosschemnitz.jpg

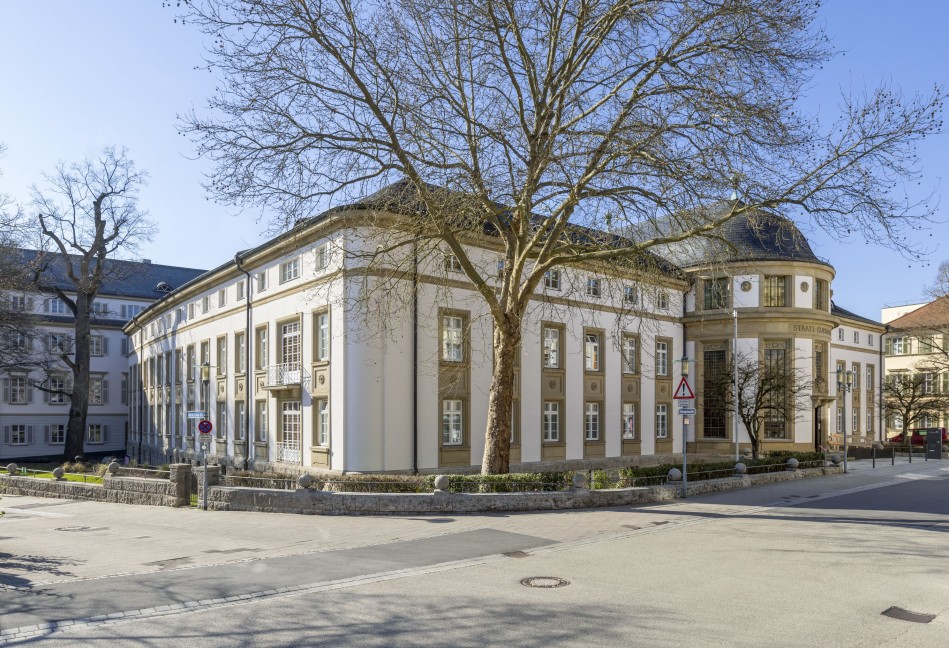
Building post-intervention

Building post-intervention: Kurhausbad_Post-Intervention_Gerhard-Hagen.jpg

Kurhausbad

The Kurhausbad was built between 1925 and 1927 according to plans by architect Max Littmann and connected to the south wing of the Kurhaus. It is a three-story, three-winged building. The building is in the Neoclassical style, features leaded-glass windows, and was given a new facade in 1959. Today, it houses the Bayrisches Landesamt für Gesundheit und Lebensmittelsicherheit.
The Solution

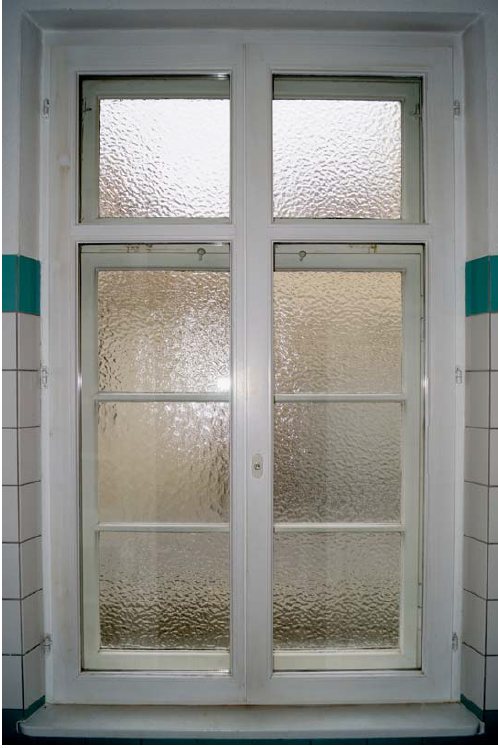
Solution pre-intervention

Solution pre-intervention: Kurhausbad_Solution_Pre-Intervention_Hubert-Labisch.png

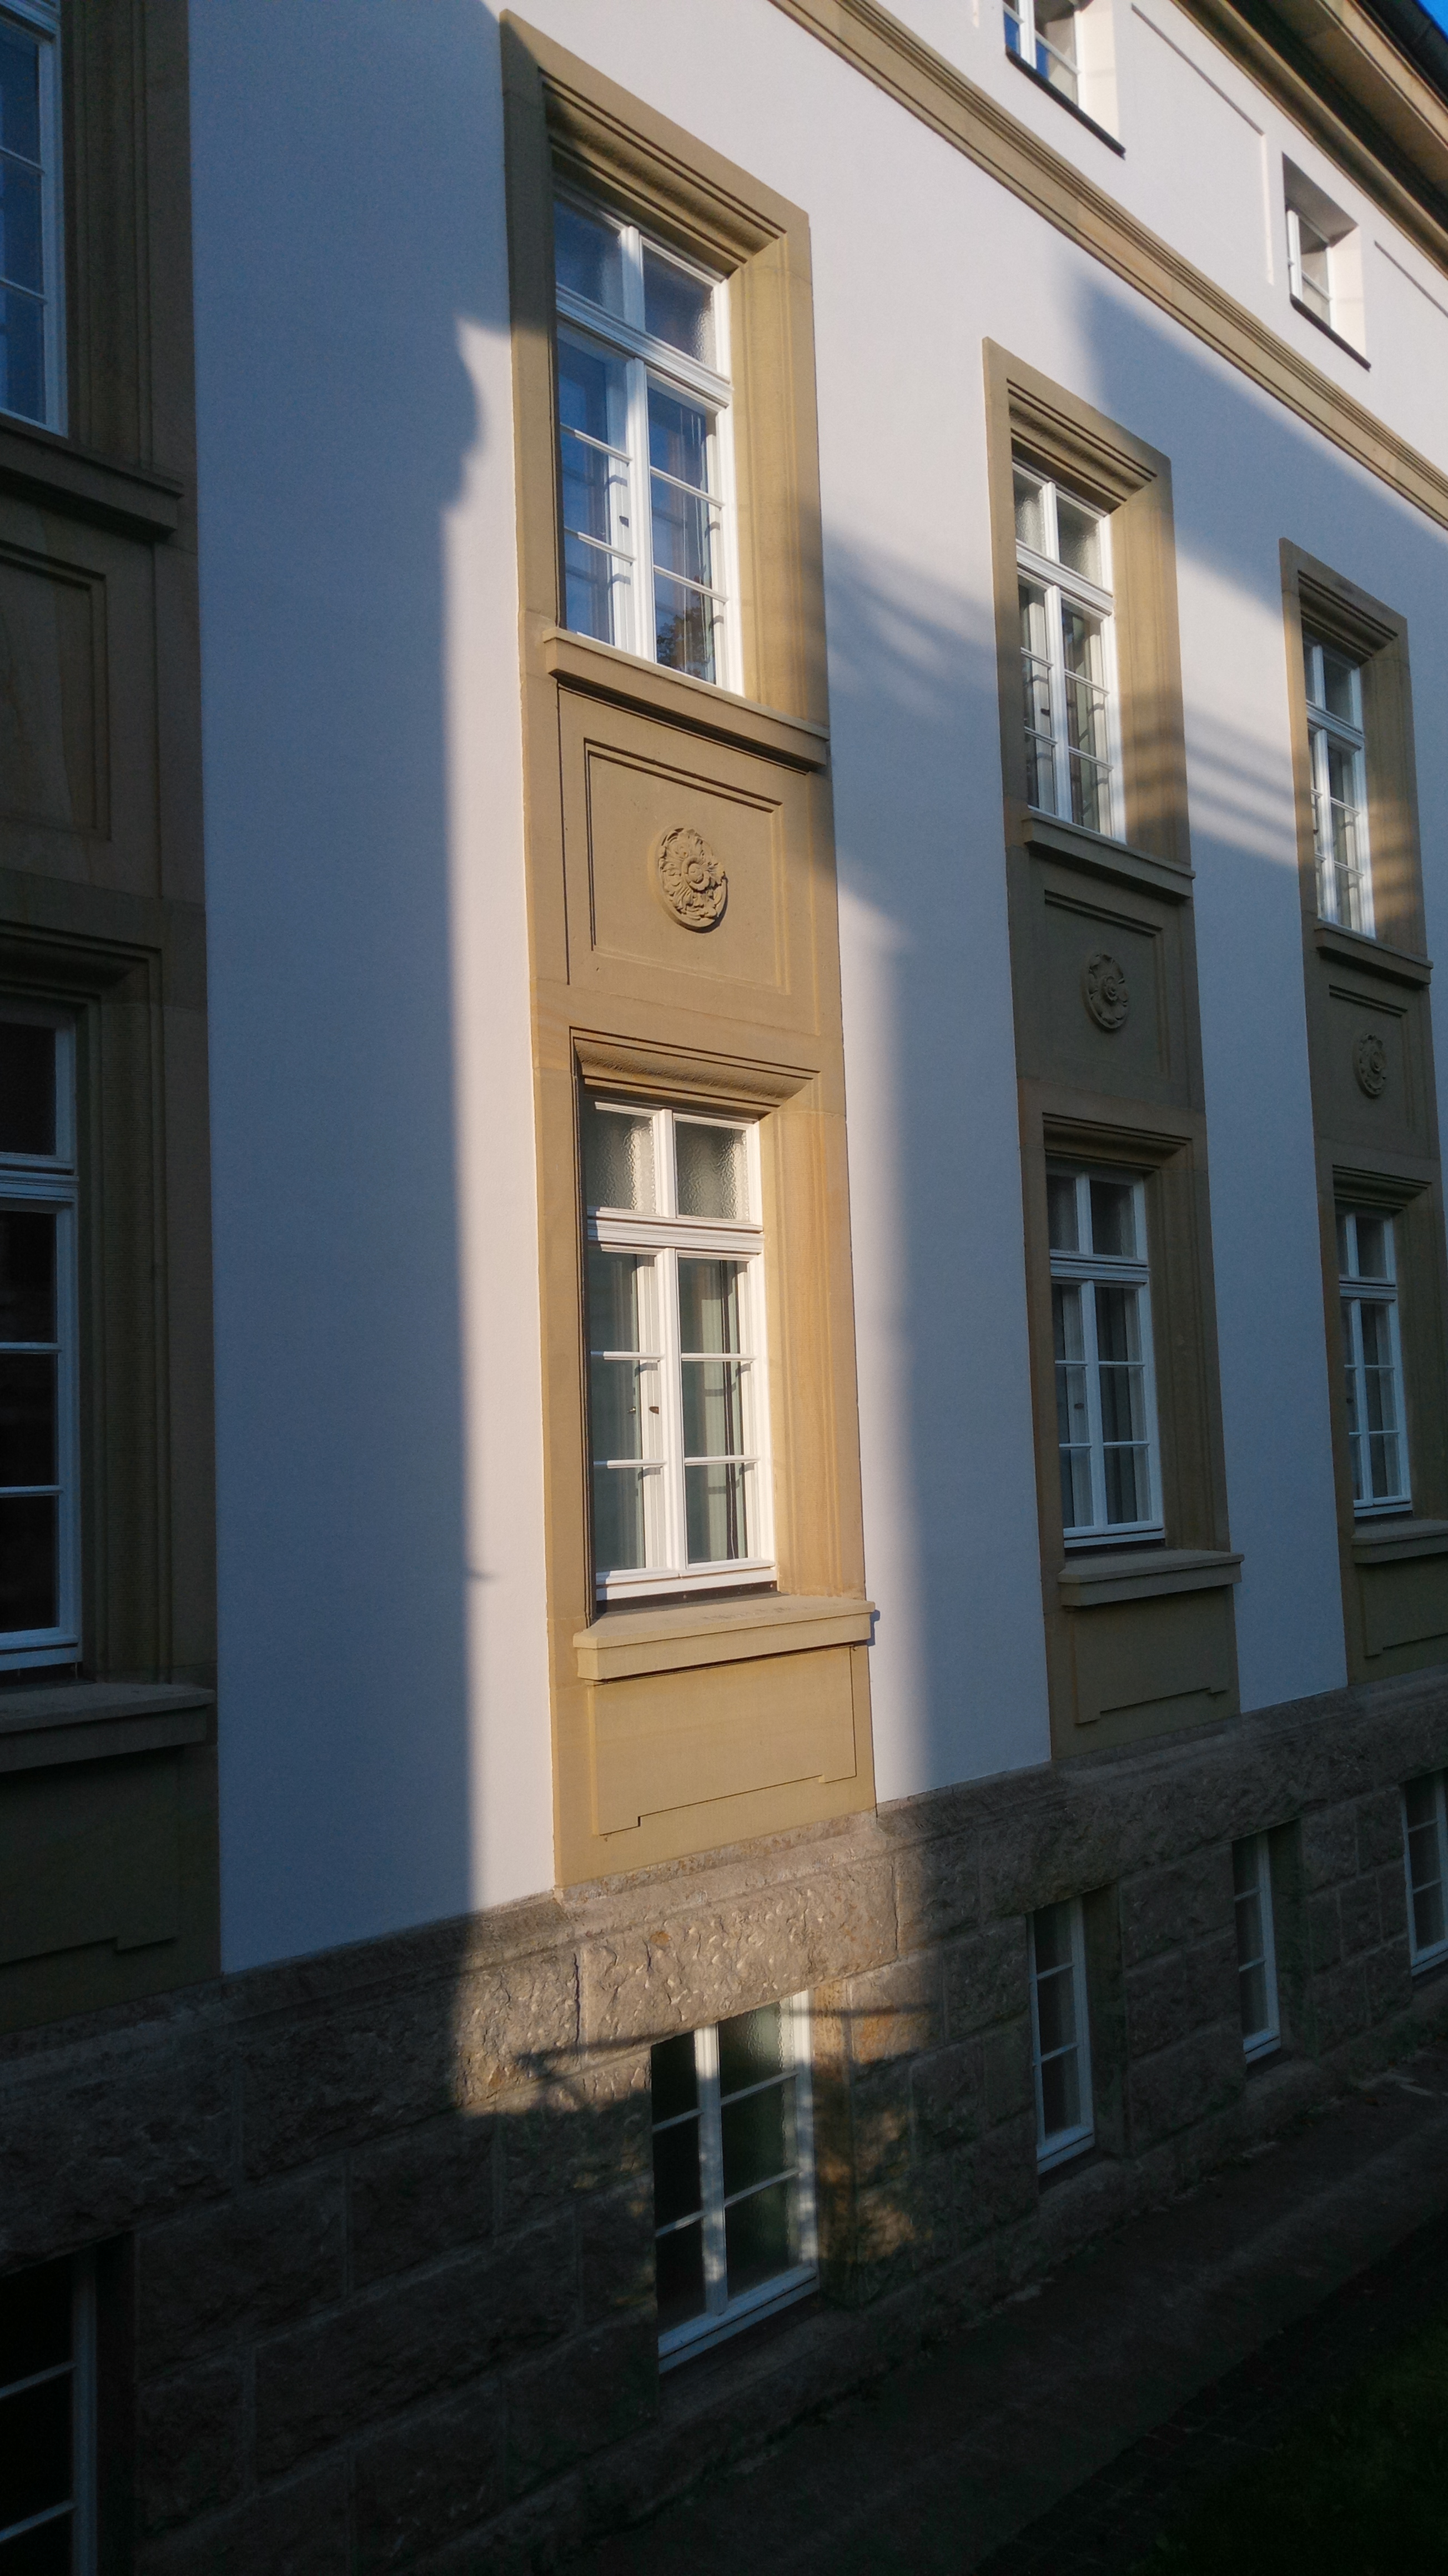
Solution post-intervention

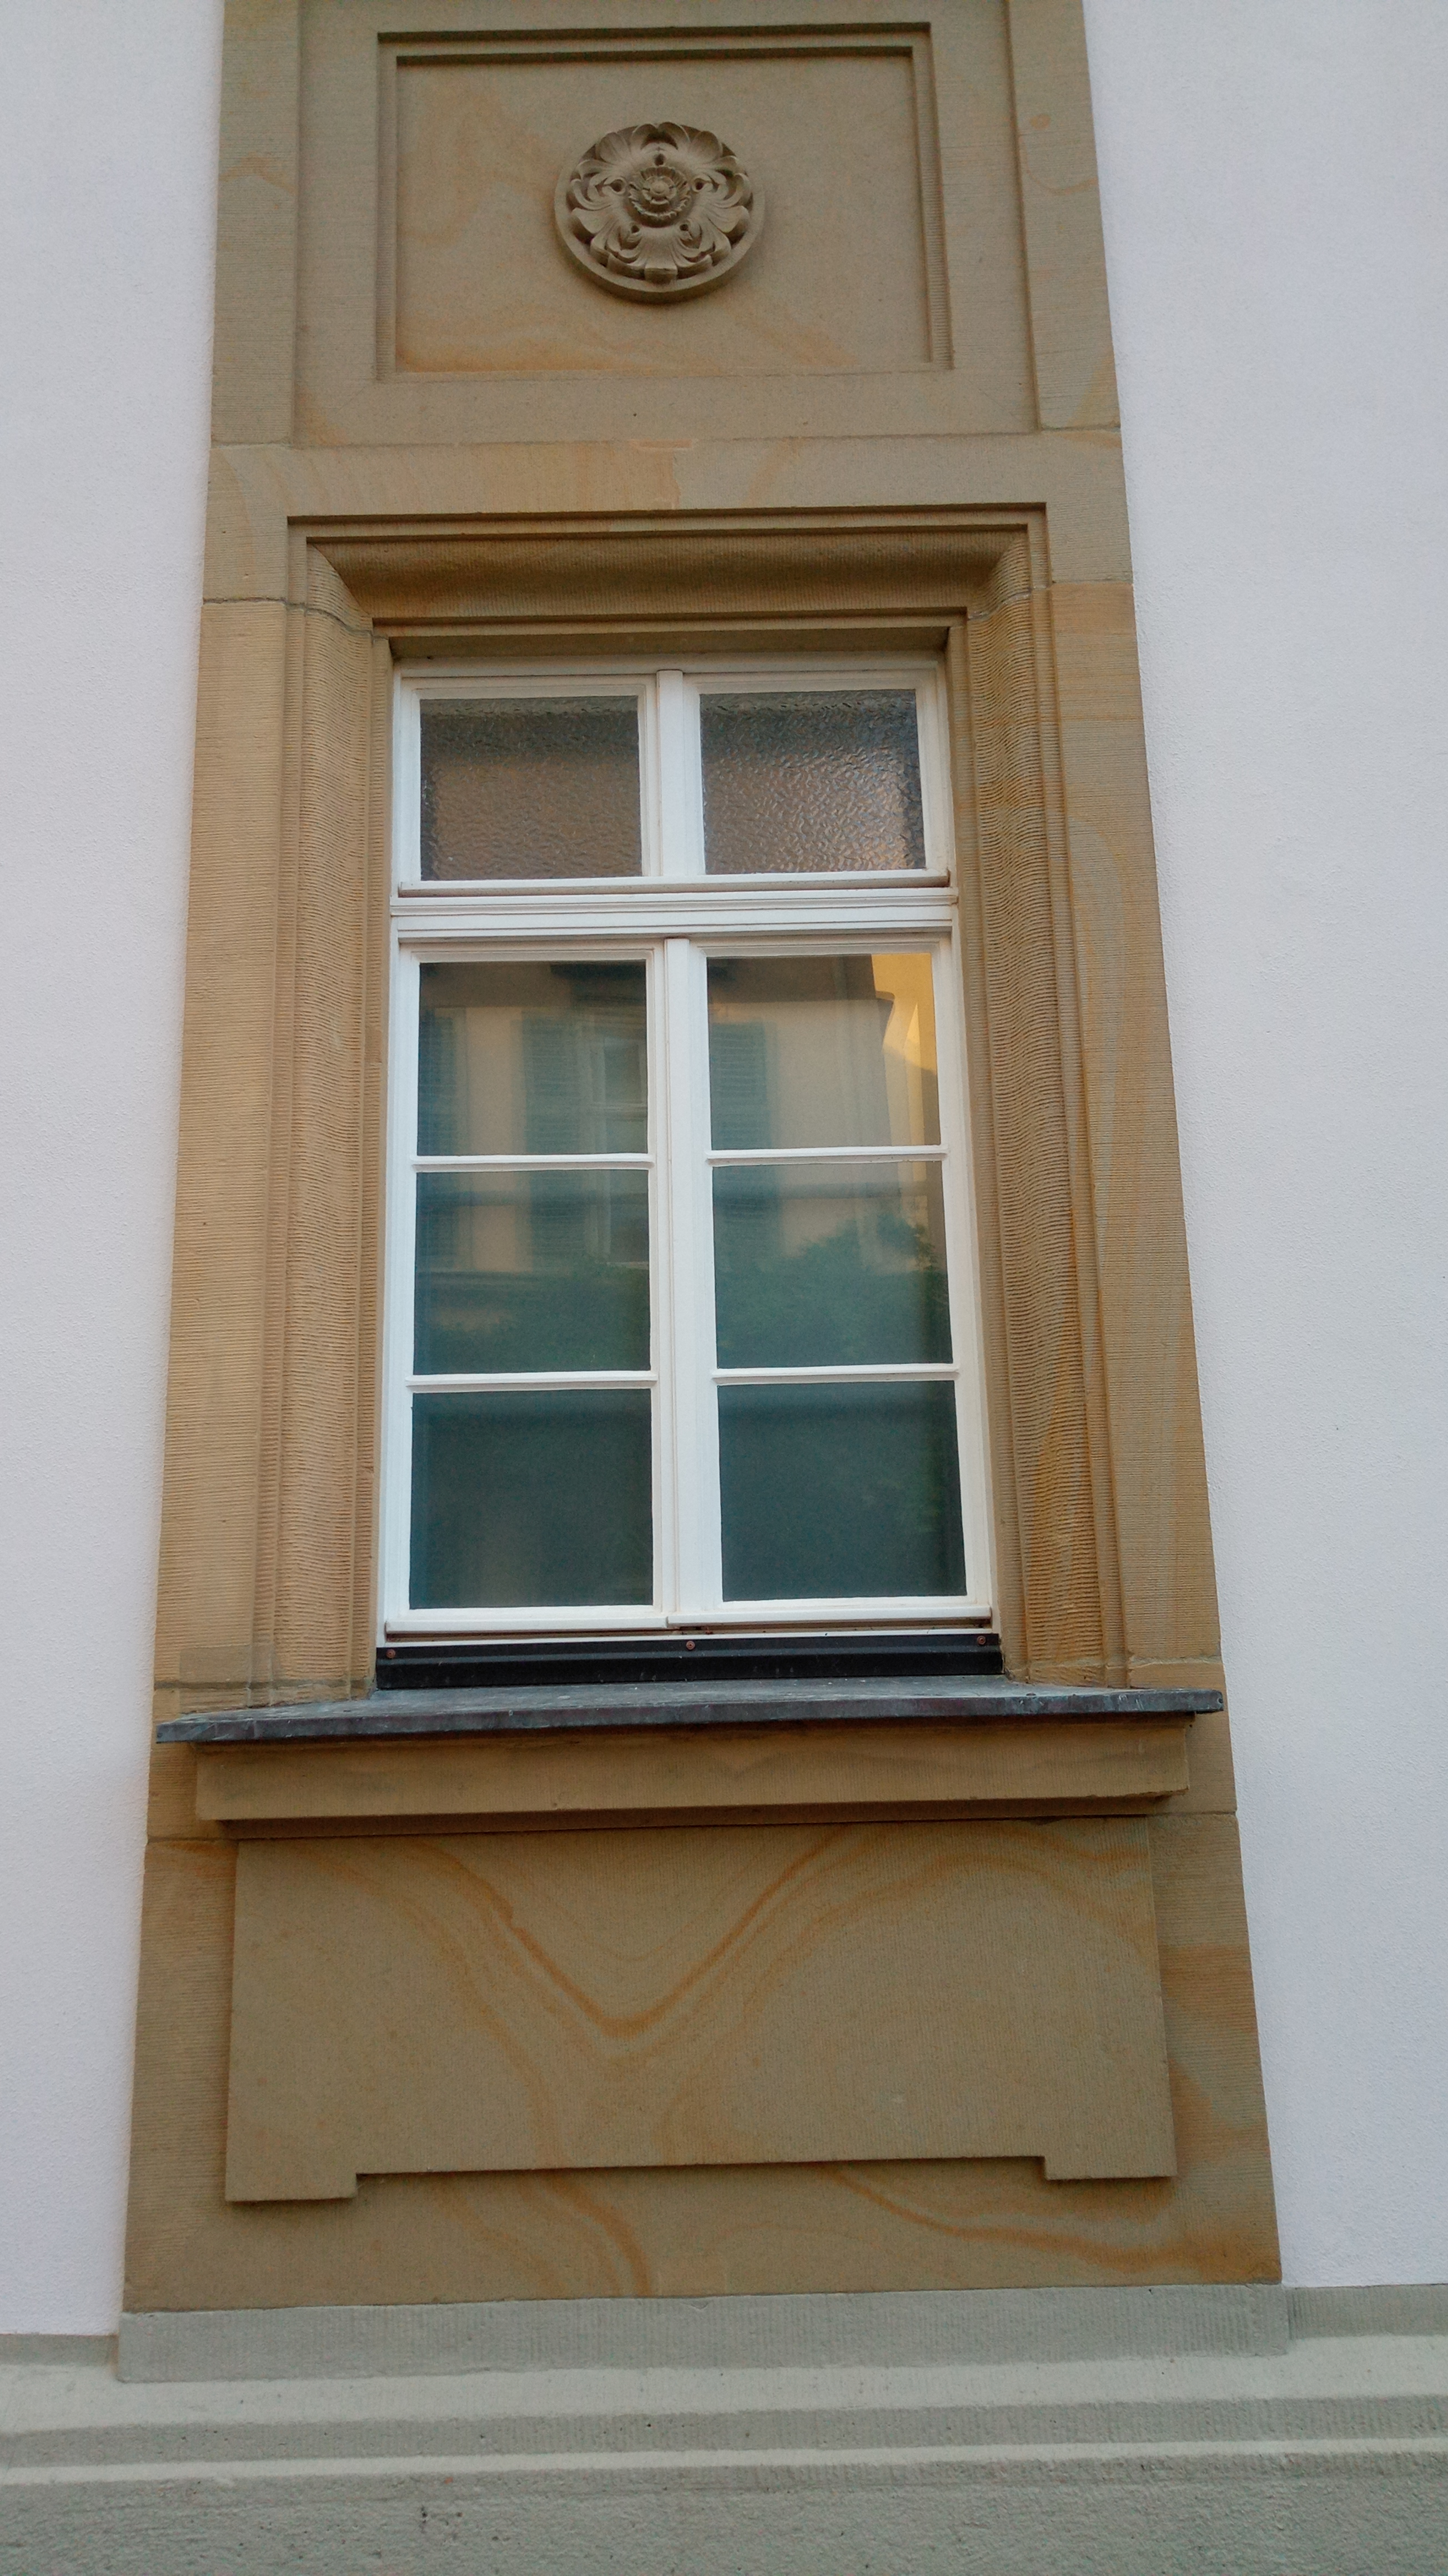
Solution post-intervention: Kurhausbad_Solution_Post-Intervention_H-Helms_1.jpg
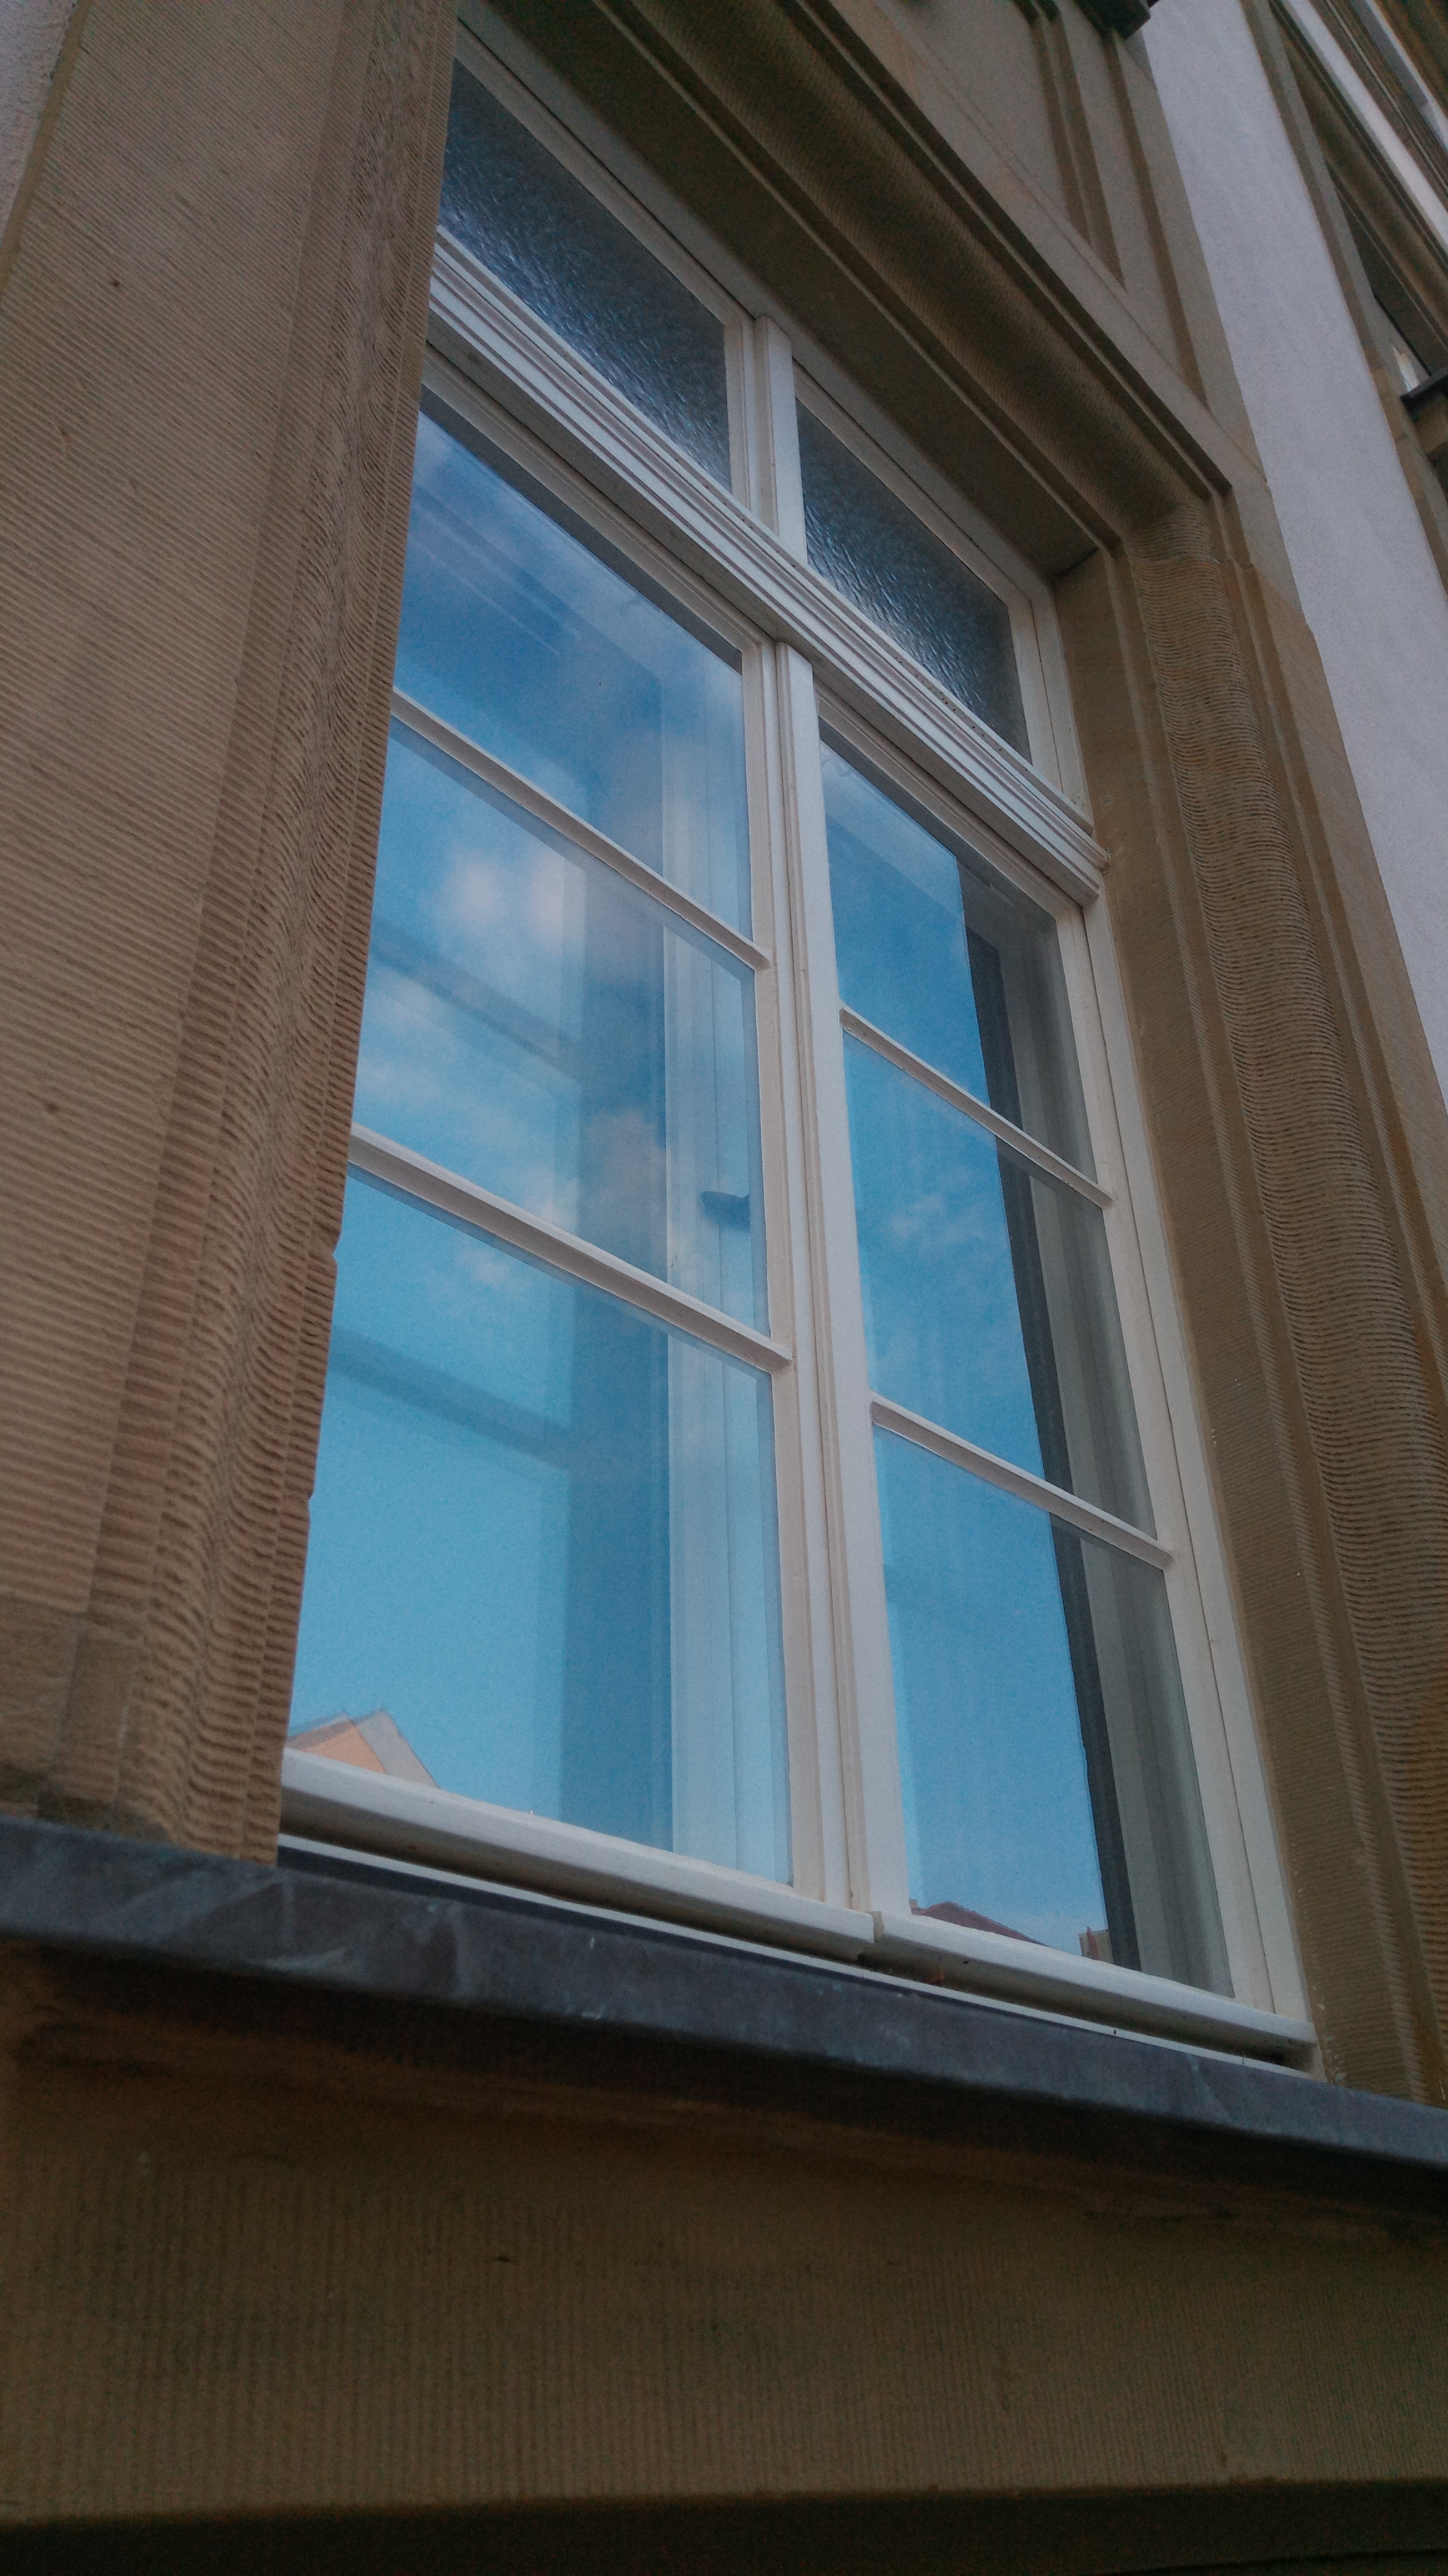
Solution post-intervention: Kurhausbad_Solution_Post-Intervention_H-Helms_2.jpg
Solution post-intervention: Kurhausbad_Solution_Post-Intervention_H-Helms_3.jpg
Solution post-intervention: Kurhausbad_Solution_Post-Intervention_H-Helms_4.jpg
Solution post-intervention: Kurhausbad_Solution_Post-Intervention_H-Helms_5.jpg
What is the Solution?

As part of the renovation, the frame components and fittings were repaired and recoated; the inner clear glass was replaced with insulated glass, and the outer patterned glass was replaced with drawn glass.

Why Does it work?

By installing a special insulated glass pane (16 mm thick) with a new glazing strip in the inner window sash, energy efficiency is improved, while 4 mm drawn glass is installed in the outer window sash, which visually matches the historic glass and also offers slightly better energy efficiency. In addition, a seal groove was milled and a seal was installed.

PROS
  • improvement of the U-value and the airtightness
  • maintain the historic window and its appearence
CONS
  • the improvement could be better, if vacuum glas were used
Window Type before retrofit
Box Type Window
Window glass type
Inner window: low-e double glazing. Outer window: drawn glass
Window frame material
Softwood
Window position
In the middle
Shading
Anti-glare roller shades on the ground floor and first floor of the north wing; anti-glare shades on the ground floor and first floor of the south wing (20/40 mm wooden frames with 20/50 mm pine stop strips, covered with fabric and mounted on the inside of the windows)
Health issue
information not available
Installation Method
Window frames on site, sash frames in the workshop (wooden repairs with mitre joints, cracks filled with wood putty or wood shavings), fittings greased and repainted, surface stripped and repainted with linseed oil paint (titanium white) + 5% stand oil in the final coat, occasional new parts made in the workshop
Moisture Management and Technical Compatibility
Fitted universal bracket with chain drive (GEZE Ecchain?) for easy automation in ventilation mode; humidity-sensitive window and façade sealing film instead of installation adhesive
Airtightness
sealing on the inner window

Before retrofit

After retrofit

Before retrofit
Uw-Value
1.97
After retrofit
Uw-Value
1.08
Before retrofit
Ug-Value
5.76
After retrofit
Ug-Value
1.1
Before retrofit
g-Solar factor
0.88
After retrofit
g-Solar factor
information not available

Assessment

Window type
Double window
Frame material
Timber
Aesthetic impact
Low Impact (no impact or minor impact from both inside and outside)
Frame improvement
No
Glazing improvement
Yes
Additional glazing
No
Airtightness improvement
Yes
Window U-value
1 < U <= 2
Shading
Yes - install new appurtenances
Circular approach
Yes
Circular approach (Additional info)
Maintainence of the frame
Investment cost
High

Location

Bad Kissingen, Germany - 210m
Climatic Zone:Cfb