RoofKlostergebäude Kaiserstrasse - Glass wool insulation - 340 mmKlostergebäude KaiserstrasseDetails
Klostergebäude Kaiserstrasse - Double window - Impact on the appearance only from the inside - Uw 1.2 W/m²K
Solution Year
2013
Building Age
1850-1899
Listed Building
Yes
Conservation Area
Yes
Documenting Institution
Cerema
Location
Vienna, Austria - 171m
Building Type
Residential (urban)
Structure
Brick masonry wall
The Building
Klostergebäude Kaiserstrasse
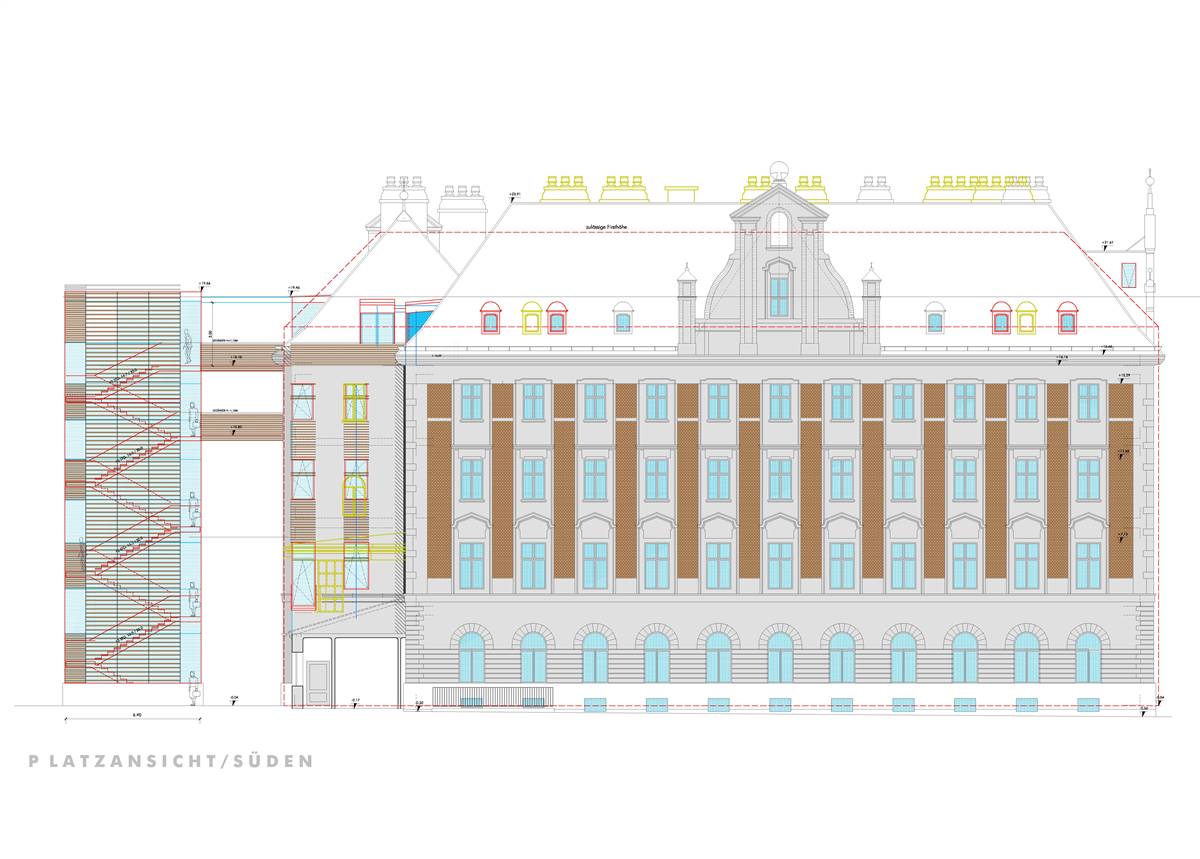
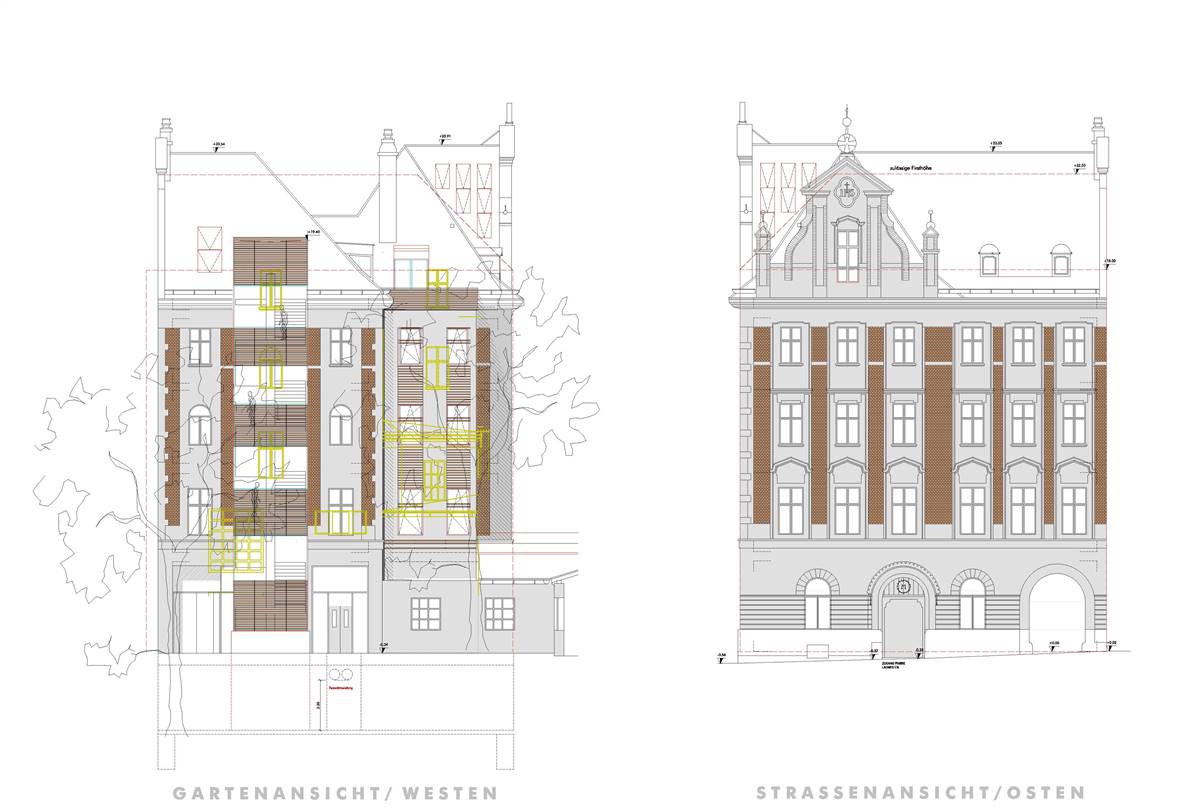
Located in central Vienna, Klostergebäude Kaiserstrasse is a multi-purpose former convent building that has been refurbished with particular attention to monument preservation. The building is part of a larger ensemble between Kaiserstrasse 5-7 in the east and the bustling Gürtelstrasse in the west. The architectural composition consists of two wings that frame the forecourt of the Lazaristenkirche. The north wing was the subject of the 2013 renovation. Dating back to the late Gründerzeit period of 1884-1918, it was constructed in 1904 and designed by architect Cajetan Miserowsky. Owned by the Congregation of the Mission of St. Vincent and Paul, the ensemble is located within a conservation area, and the building is listed. The property presented notable structural, fire safety, and thermal deficiencies that needed to be addressed. By enabling a 66% reduction in energy consumption within this historic city-centre building, while also preserving the original features of the former convent, this solution holds promise for application across a large number of Gründerzeit buildings.
More DetailsThe Solution
What is the Solution?
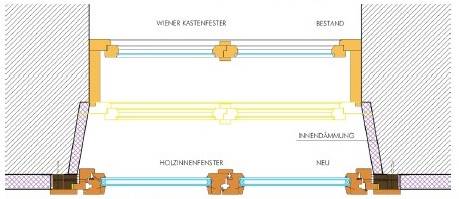
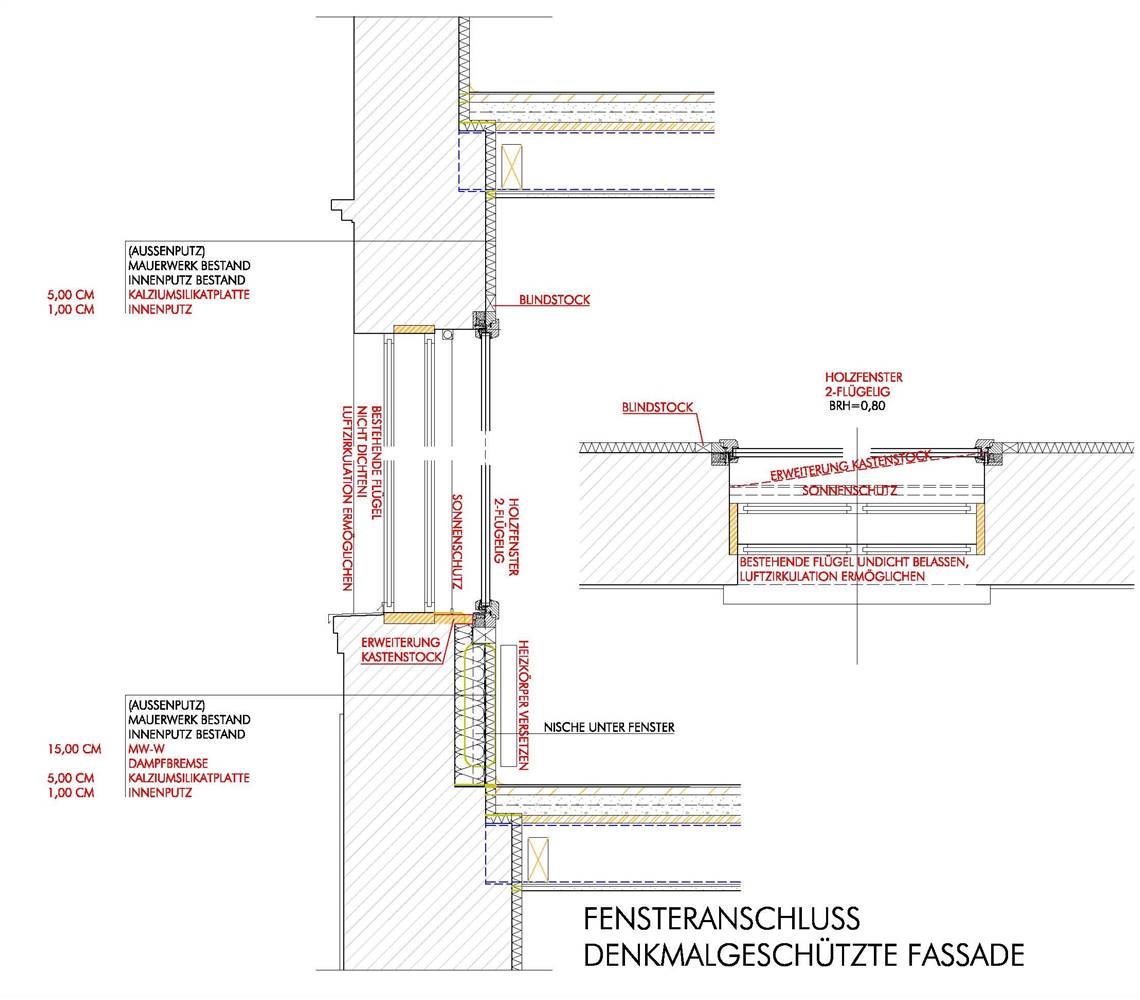
The historic window system consisted of a box-type window with two layers positioned in the middle of the wall. Concerning the exterior window, the solution involved replacing the sash of the existing window while preserving the frame. In this case, it appears that the existing single-glazed glass was not replaced. In the case of box-type or coupled windows, another common solution is to replace the inner window layer, which was the approach taken here. The existing interior window was replaced with a new wooden window and moved inward, aligning this new layer completely flush with the inner wall, while enhancing thermal performance through internal insulation and reveal insulation. This new inner window features double-glazed glass.
Why Does it work?
The outer wings of the box windows, which are visible on the listed facades, were renovated, while new wooden windows with special interior insulation were added on the inside. In regard to the renovation of the outer window layer, every type of sash and glass is possible. Single-glazed glass is suitable for heritage windows that require repair. Even if single-glazed, this glass could also be more technically advanced than the original, such as protective or insulating single-glazing. The installation of double or triple-glazed glass is also possible when the new sash and the existing frame can support the additional weight of the glass. On the other hand, complete replacement of the inner window provides greater flexibility and allows for the implementation of passive-house-fit windows. Furthermore, any type of filling or coating is possible between the two glass layers.
PROS
- Balance between performance and heritage preservation
- Addition of a highly thermally insulated internal window
- Improvement of the thermal comfort
- Low risk of condensation
CONS
- The replacement of the outer window’s sash has a mild impact on the heritage aspect: the proportions, materials, and presence of glazing bars must be carefully considered.
- Carpenters are sometimes no longer trained to apply these techniques, or simply do not want to apply them.
- This solution is also quite ineffective if the existing window is not repaired before replacing the sash.
- If double or triple-glazed glass is installed, the new sash and the existing frame must be able to support the additional weight.
- There is no improvement in the U-value of the frame.
Window Type before retrofit
Box Type Window
Window glass type
Single-glazing (outside)
Double glazing (inside)
Window frame material
Wood
Window position
In the middle
Shading
Type: roller blind
Position: interior
Health issue
information not available
Technical drawings
Additional documentation
Installation Method
The following interventions were implemented:
-Replacement of the existing outer window sash while preserving the frame.
-Removal of the existing inner window.
-Insulation and refinishing of the inner part of the window reveal.
-Installation of a new highly thermally insulated internal window, shifting this new layer inward and aligning it completely flush with the inner wall.
Moisture Management and Technical Compatibility
Low risk of condensation.
Airtightness
To our knowledge, no sealing work has been undertaken. The airtightness could therefore be improved.
Before retrofit
After retrofit
Before retrofit
Uw-Value
5
After retrofit
Uw-Value
1.2
Before retrofit
Ug-Value
5
After retrofit
Ug-Value
5, 1,2
Before retrofit
g-Solar factor
0.9
After retrofit
g-Solar factor
0.6
Assessment
Window type
Double window
Frame material
Timber
Aesthetic impact
Impact on the appearance only from the inside
Frame improvement
Yes
Glazing improvement
No
Additional glazing
Yes
Airtightness improvement
Yes
Window U-value
1 < U <= 2
Shading
Yes - install new appurtenances
Circular approach
Yes
Circular approach (Additional info)
The project involves restoring the existing window frames and repositioning them so as not to alter the overall appearance of the building from the outside. Thermal performance improvements will have been achieved by installing new window frames on the inside.
Investment cost
Medium High
Location
Vienna, Austria - 171m
Climatic Zone:Cfb


