The Building

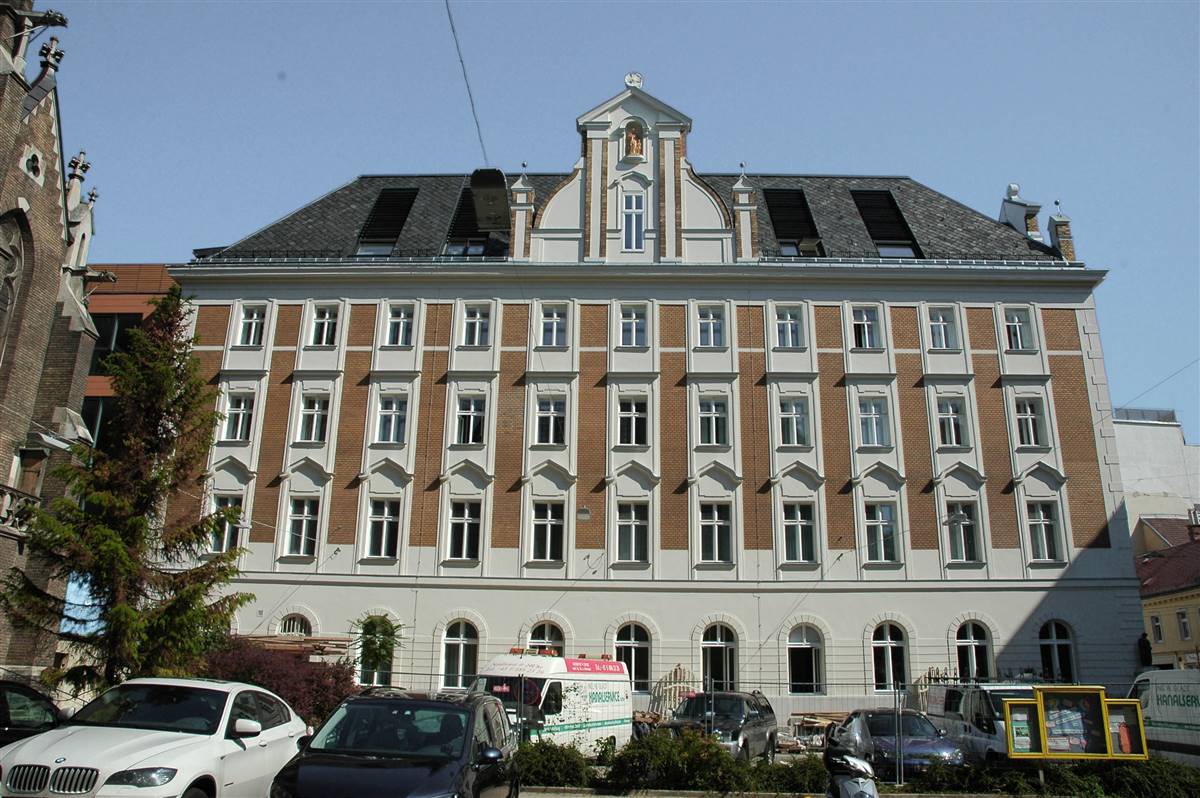
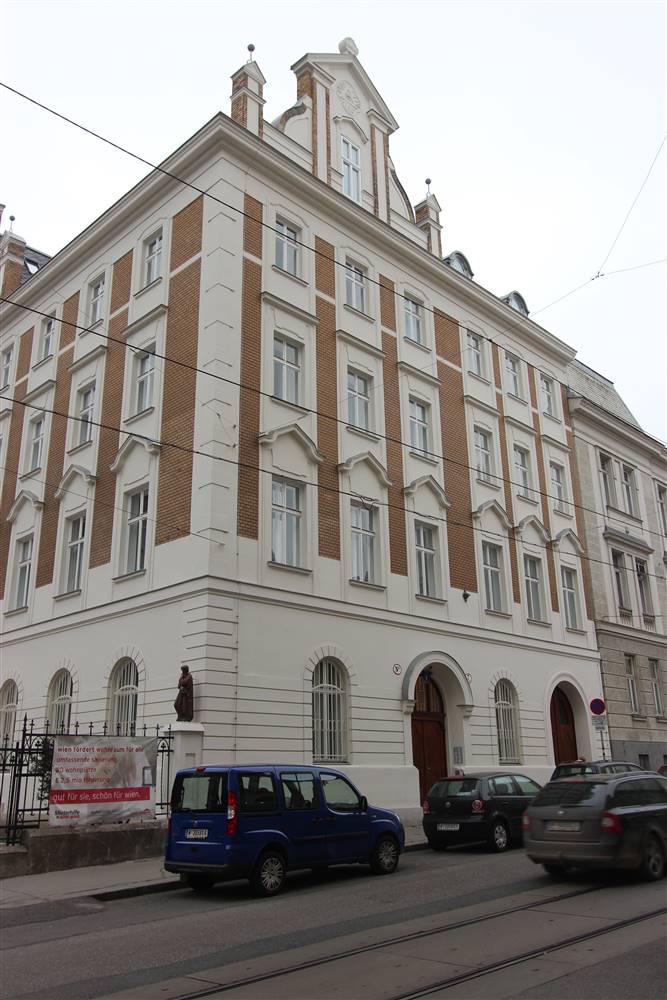
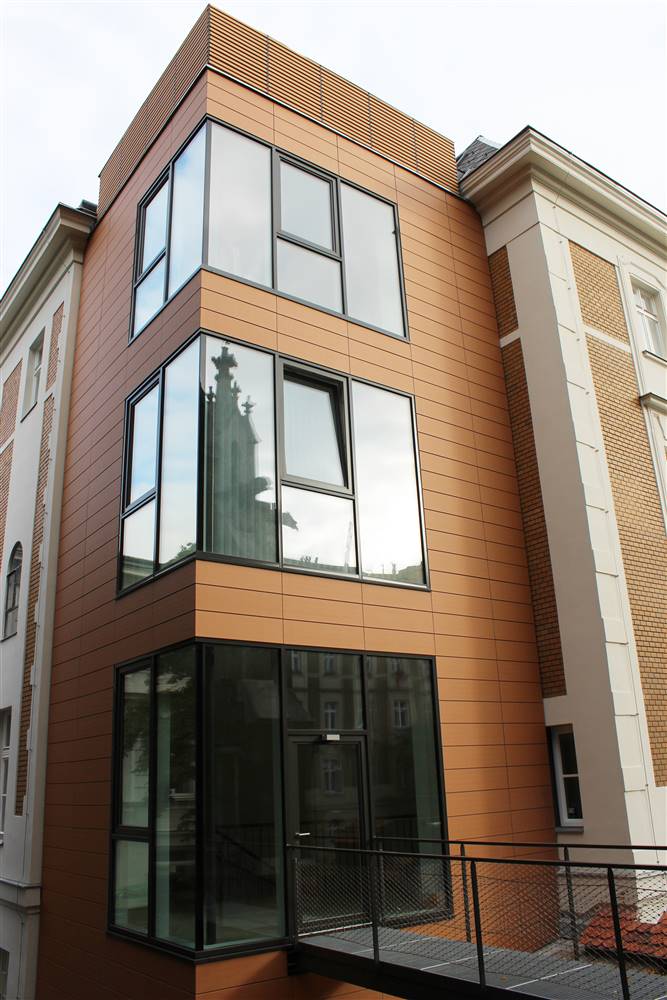
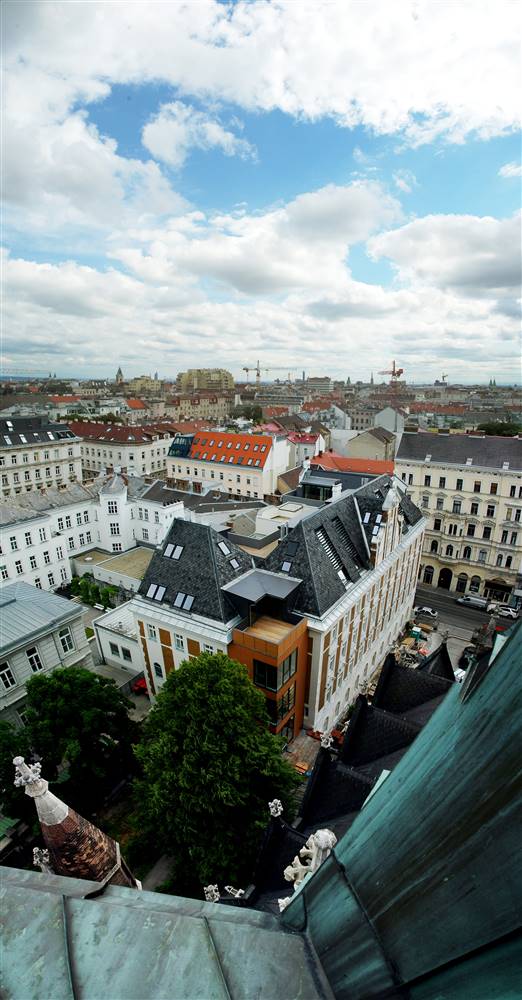
Building post-intervention

Building post-intervention: 06_Ka7_akp_Platzfassade frontal_nach Sanierung.jpg
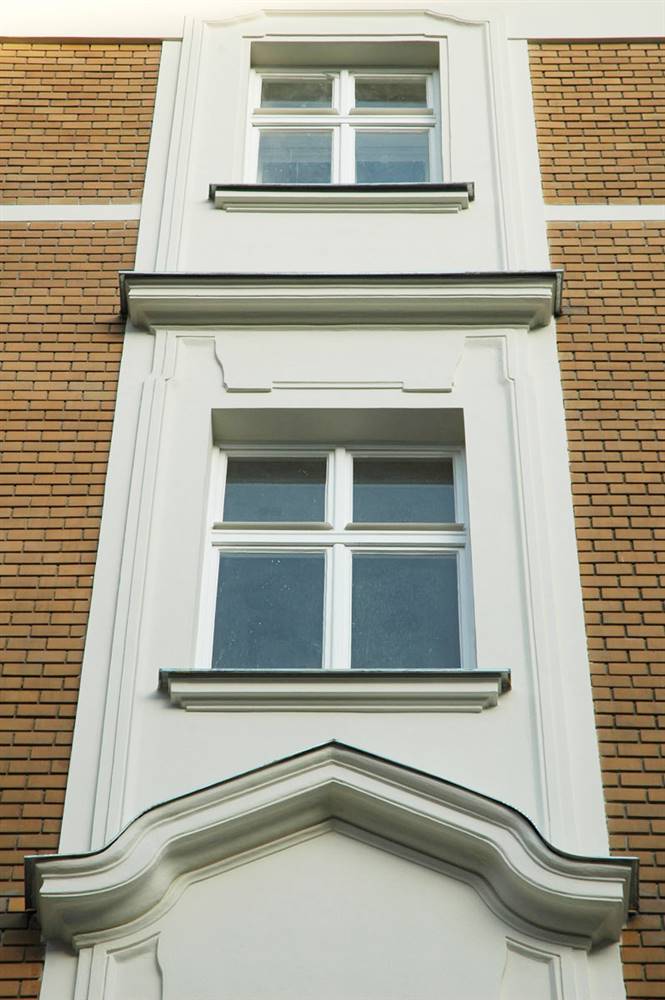
Building post-intervention: 09_Ka7_akp_Strassenfassade_nach Sanierung.jpeg
Building post-intervention: 11_Ka7_akp_Zubau Keramikfassade_nach Sanierung.jpg
Building post-intervention: 12_KA7_akp_Zubau Keramikfassade_nach Sanierung.jpg
Building post-intervention: 17_Ka7_akp_Platzfassade_nach Sanierung.jpg
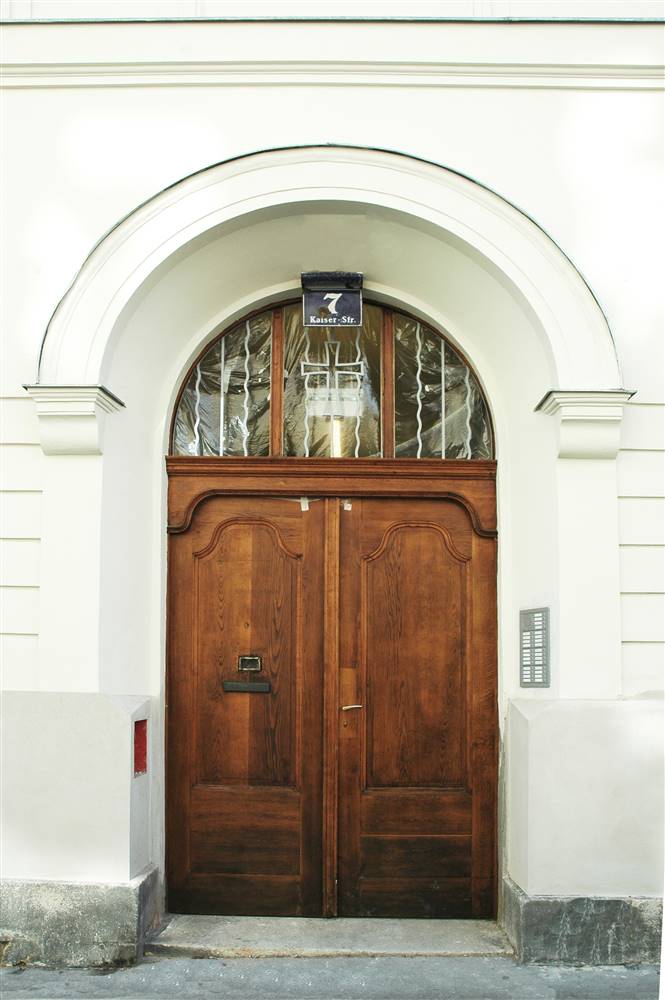
Building post-intervention: 18_Ka7_akp_Strassenfassade_Eingang_nach Sanierung.jpg
Building post-intervention: 21_Ka7_akp_Stiegenhaus mit eingebautem Glasaufzug_nach Sanierung.jpg

Klostergebäude Kaiserstrasse

A multi-purpose used convent building in the heart of Vienna has been refurbished with particular attention to monument preservation and to a new solution for renovating Viennese-type box windows

More Details

The Solution

Solution post-intervention

Solution post-intervention: 05_Ka7_akp_Platzensemble_nach Sanierung - Detail.jpeg
Solution post-intervention: 12_KA7_akp_Zubau Keramikfassade_nach Sanierung - Detail.jpg
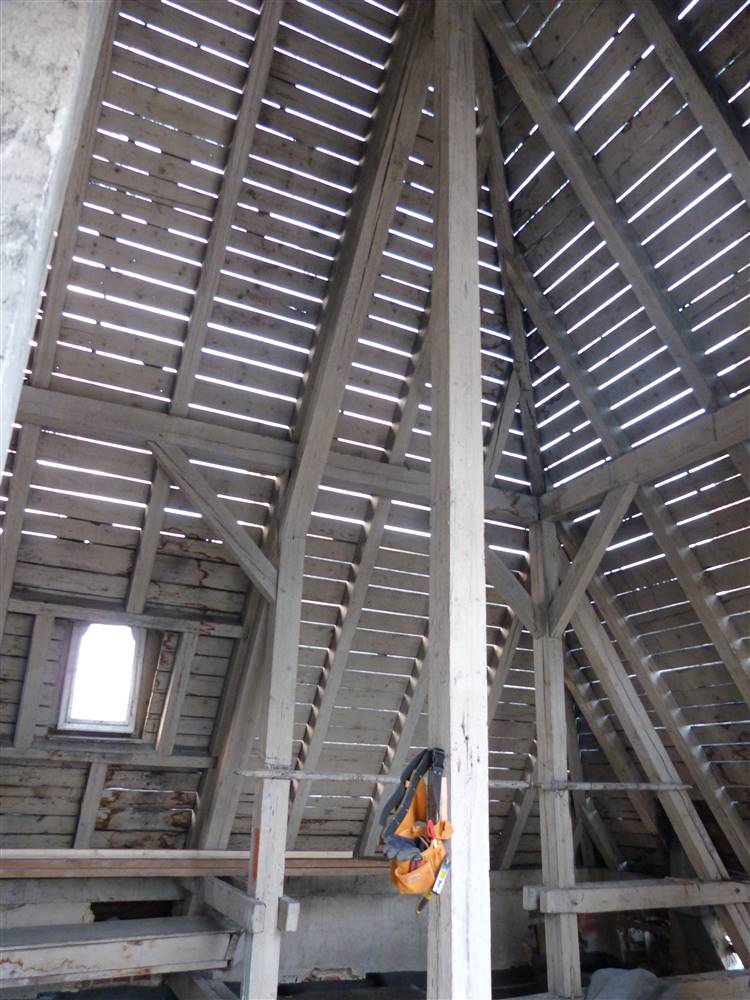
Solution post-intervention: 20_Ka7_akp_Gründerzeitdachstuhl.jpeg
Solution post-intervention: 23_Ka7_akp_Strassenfassade_hist Dachgaupen_nach Sanier.jpg
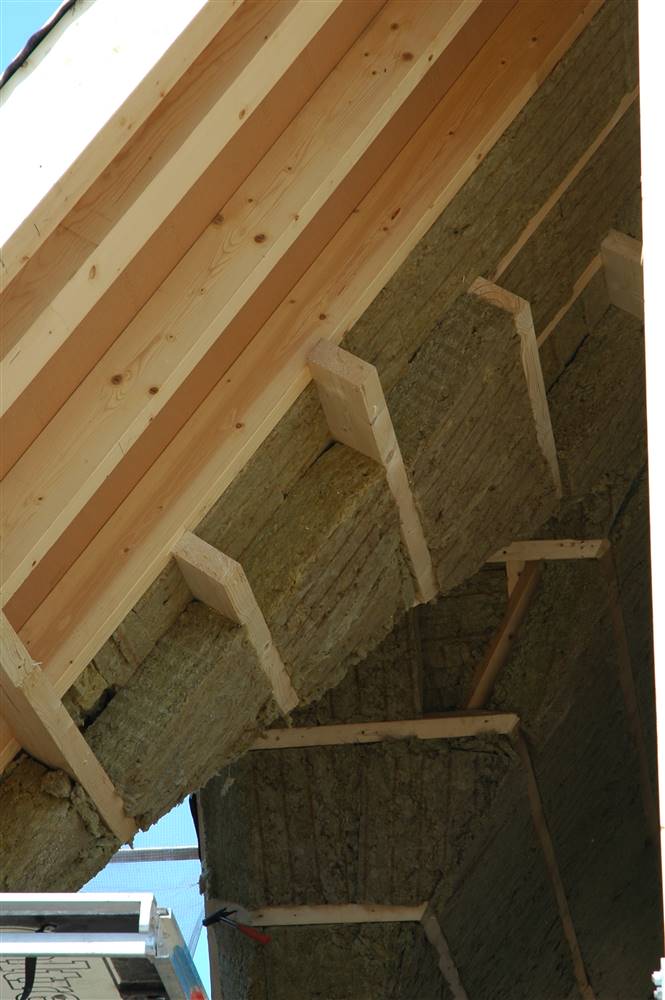
Solution post-intervention: 35_Ka7_akp_Gründerzeitdachstuhl_Aufsparrendämmung.jpeg
Solution post-intervention: 38_Ka7_akp_Gründerzeitdachstuhl_Brandschutzebene.jpg
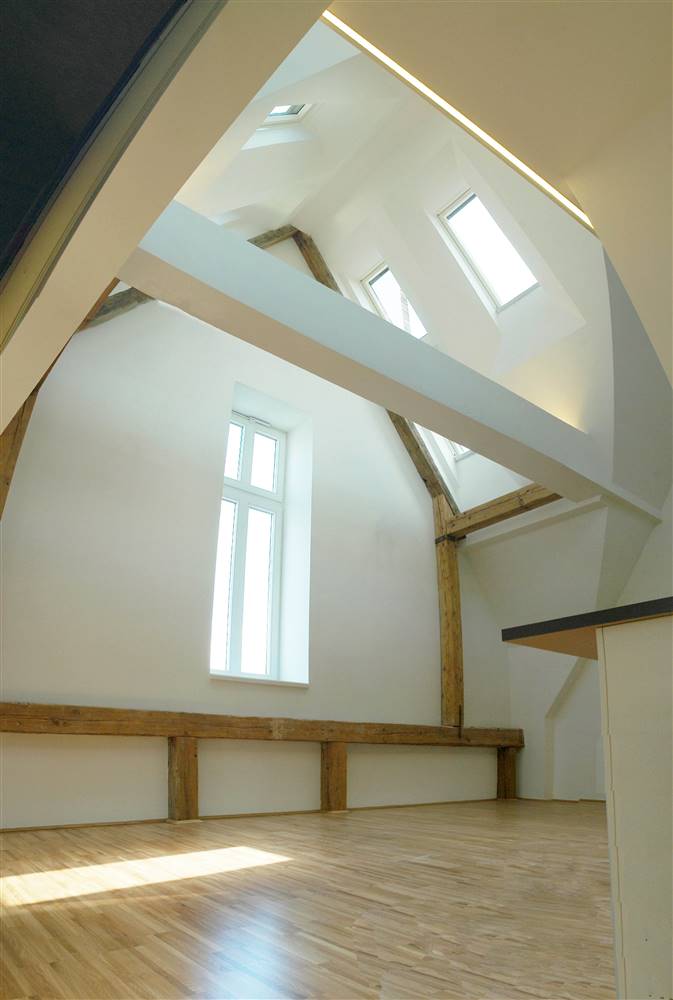
Solution post-intervention: 62_Ka7_akp_Dachgeschosswohnung_Sichtgebälk.jpg
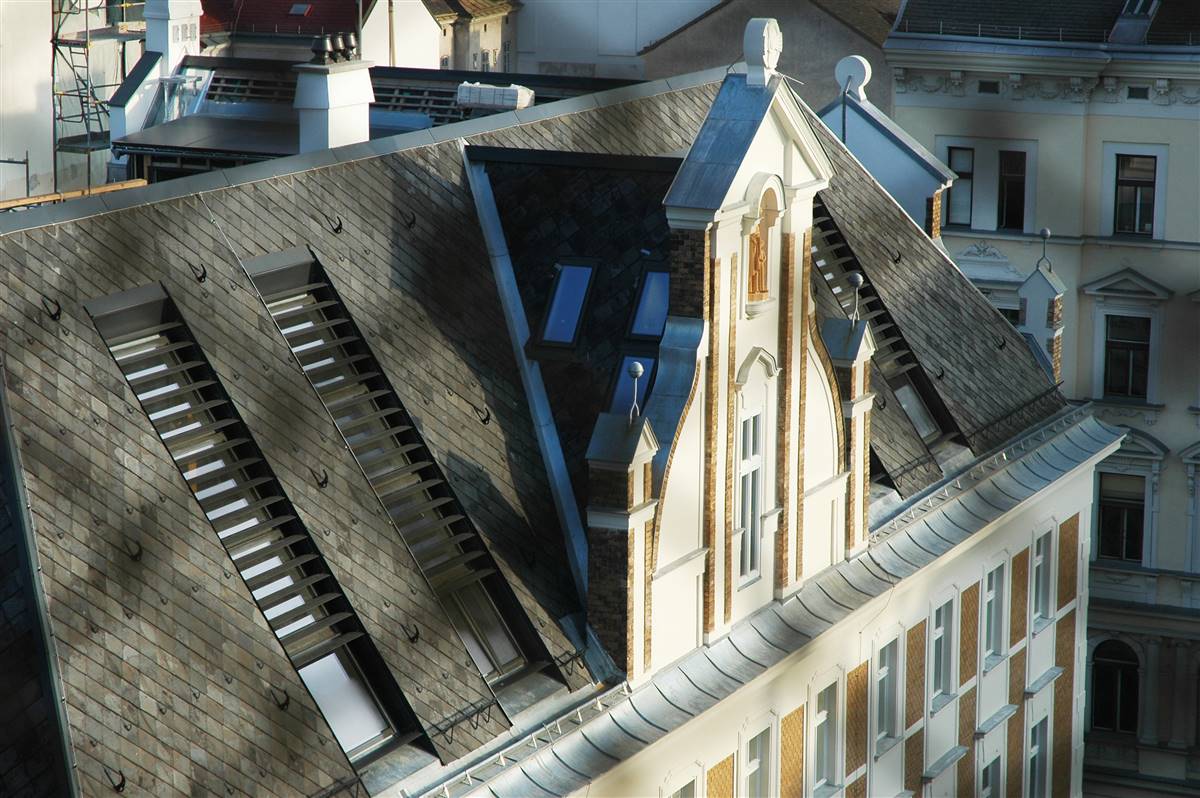
Solution post-intervention: 66_Ka7_akp_Lichtbänder mit Lamellen.jpeg
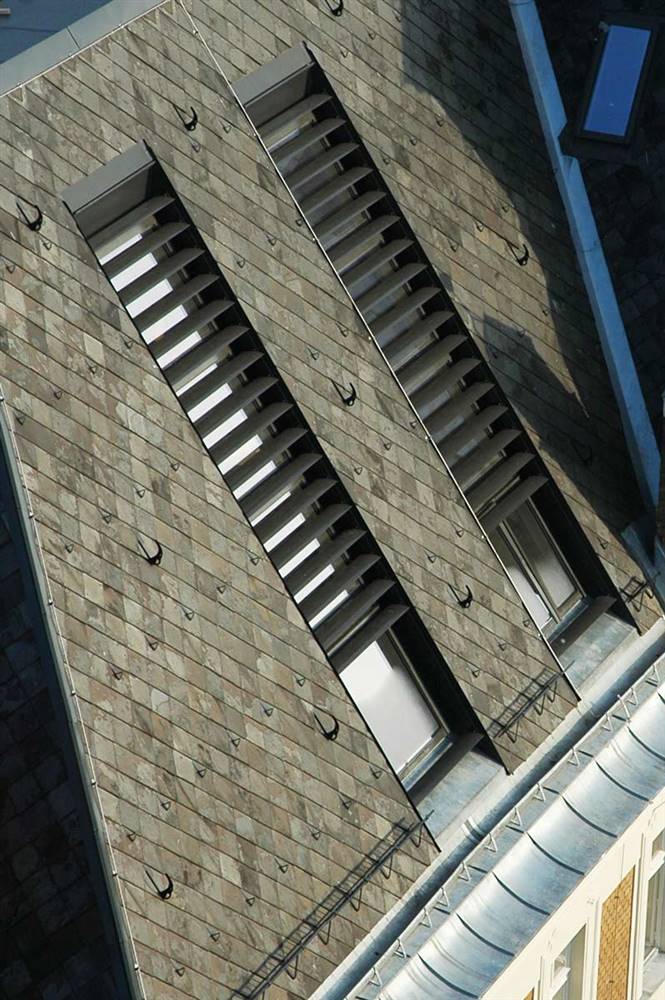
Solution post-intervention: 67_Ka7_akp_Lichtbänder mit Lamellen.jpg
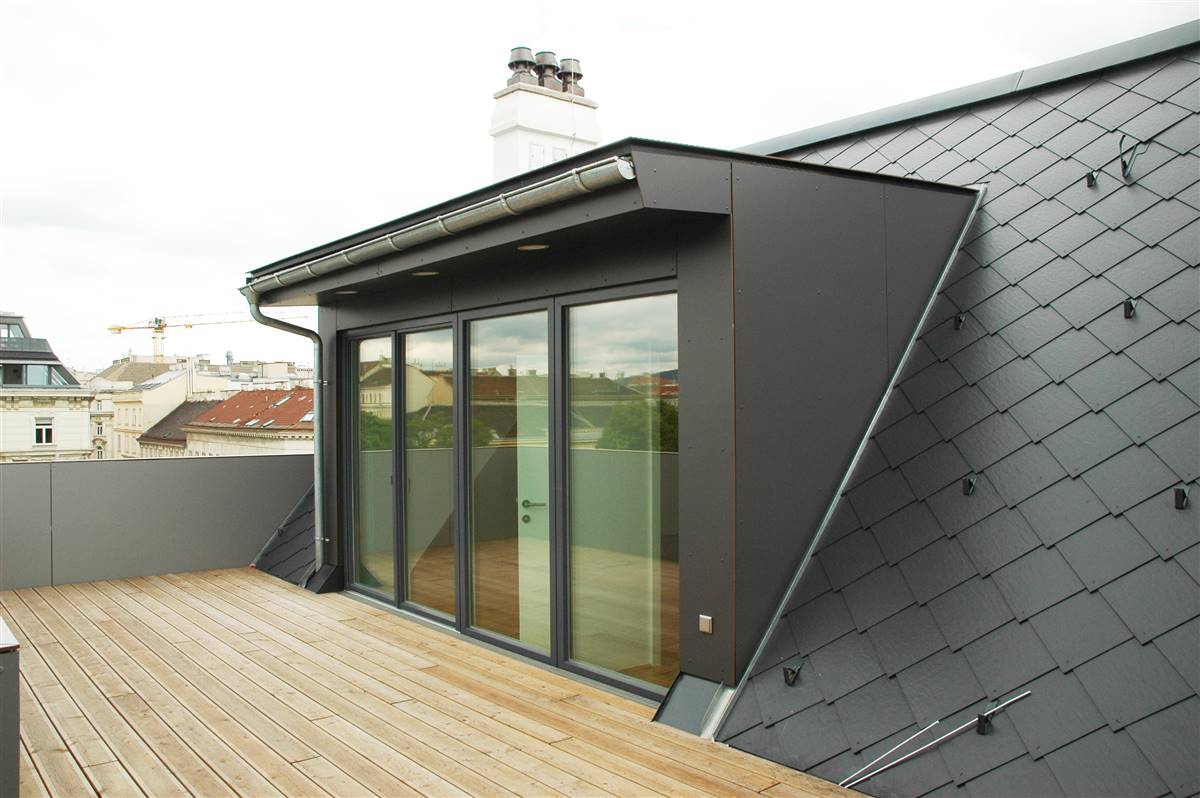
Solution post-intervention: 81_Ka7_akp_Dachterrassen_Gaupen.jpg
What is the Solution?

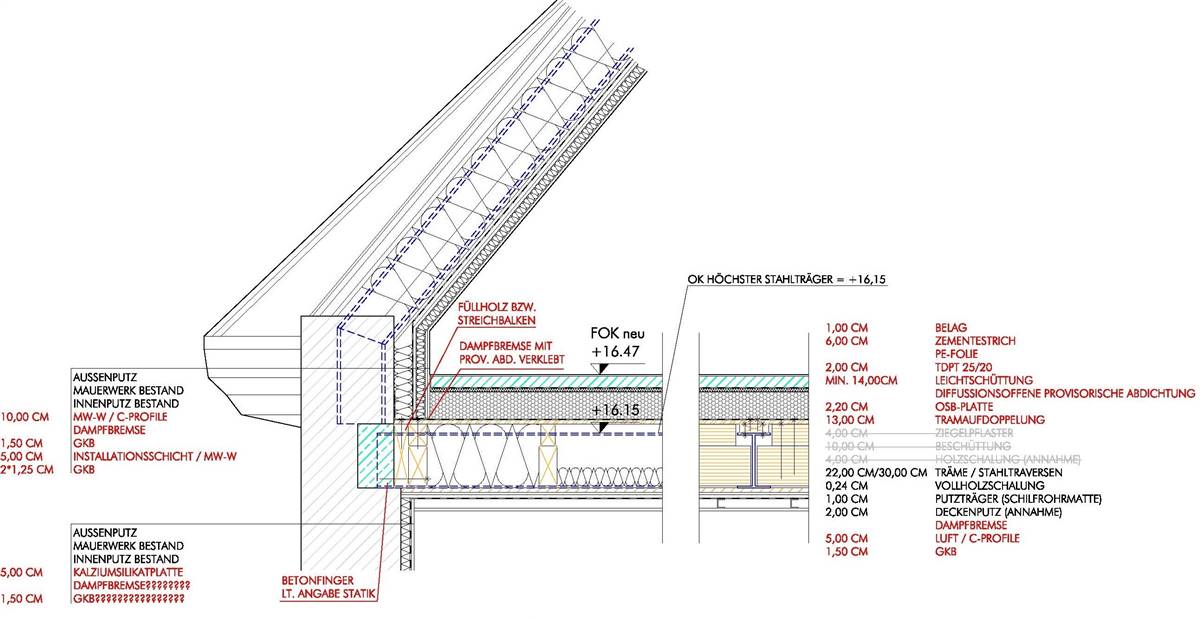
The roofing to the street was made of the original slate, the one to the courtyard-side was done with Eternit lace stencils and the formers in zink. The roof was equipped with a high quality intermediate rafter insulation and an inside, mineral rafter insulation. The roof gaiters were insulated with highly efficient insulating material. The gallery floor is illuminated on the court side via generous glass fronts of the formers. In order to ensure an appropriate illumination of the attic apartments, 4 vertical light bands with 4 roof windows each were installed symmetrically to the south gable-end in the roof area. The fixed sunblinds avoid the summer overheating, but allow solar heat gains to be used in the winter. On the one hand, they guarantee a view into the open and on the other hand they create a homogeneous roof surface. In order to be able to mount the lamellas flush with the roof surface, an installation detail has been developed in which the level of the roof windows is located on the inside. The lowest window of each lightband is openable and manufactured with a ladder, so that the second escape and rescue route is given from each unit in the attic. The roof surfaces were covered with historic slate cover and all zinc plating was redone.

Why Does it work?

• Hybrid Roofing Materials: The combination of original slate on the street side and Eternit lace stencils on the courtyard-side optimizes both durability and aesthetic appeal. Slate is long-lasting and weather-resistant, while Eternit provides a modern, efficient roofing solution. • High-Quality Insulation: The use of intermediate rafter insulation and mineral rafter insulation inside ensures excellent thermal efficiency. This reduces heat loss in winter and keeps the interior cool in summer, leading to energy savings and enhanced comfort. • Innovative Sunblinds: The fixed sunblinds are designed to prevent summer overheating while allowing solar heat gains in winter. This dual function contributes to maintaining a comfortable indoor climate year-round. • Light Bands and Roof Windows: The installation of vertical light bands with roof windows, particularly on the south gable-end, maximizes natural light penetration. This not only reduces the need for artificial lighting but also enhances the living experience in the attic apartments. • Escape and Rescue Route: The design incorporates a practical safety feature where the lowest window of each light band is operable and equipped with a ladder, ensuring a secondary escape route from each unit. • Flush-Mounted Lamellas: The lamellas are mounted flush with the roof surface, contributing to a homogeneous appearance and preventing any disruption in the roofline. • Energy Efficiency and Environmental Consideration: By combining high-quality insulating materials and strategically placed windows, the roofing system is energy-efficient, reducing the carbon footprint and aligning with environmental sustainability goals.

PROS
  • Quality Materials: High-quality insulations used.
  • Aesthetic Preservation: Original slate and zinc plating maintained.
  • Enhanced Lighting: Increased natural light through formers and roof windows.
  • Efficient Heat Management: Sunblinds control solar heat gains.
  • Safety: Openable window in each lightband for emergency escape.
CONS
  • Complex Installation: Specialized mounting for lamellas and windows.
  • Higher Maintenance: Quality materials need more upkeep.
  • Increased Cost: Premium insulation and architectural details.
  • Structural Needs: Extra support for heavier roofing materials.
  • Altered Character: Modern features slightly change original look.
Insulation material
Glass wool
Insulation thickness
340
Thermal conductivity
0.031 - 0.048
Health issue
information not available
Installation Method
The insulation, made of glass wool with a thickness of 340 mm, was applied from the inside between the existing roof rafters, without changing the roof tiles or the external shape. The installation is not easily reversible because new interior layers like OSB boards, a vapor barrier, and gypsum boards were added. The intervention was low invasive on the exterior since the historic roof covering and shape were fully preserved, but moderately invasive inside due to the new construction layers.
Moisture Management and Technical Compatibility
information not available
Airtightness
information not available

Before retrofit

After retrofit

Before retrofit
Roof thickness
123
After retrofit
Roof thickness
505
Before retrofit
Roof build-up
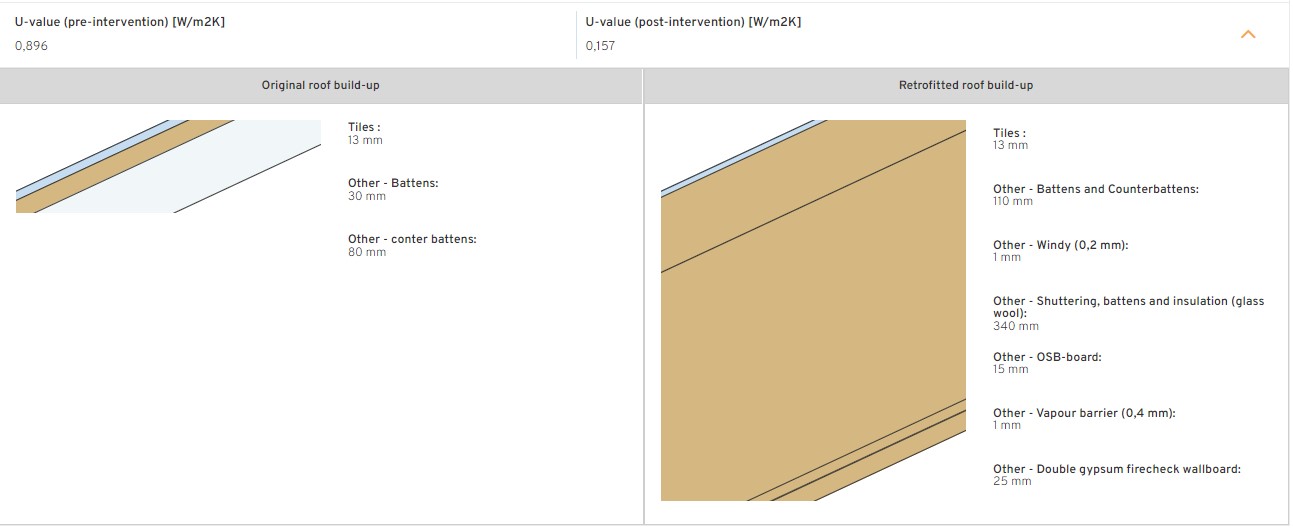
Tiles [13], Battens [30], Counter battens [80]
After retrofit
Roof build-up
Tiles [13], Battens [30], Counter battens [80], Windtight membrane [0.2], Shuttering, battens and insulation (glass wool) [340], OSB-board [15], Vapour barrier [0.4], Double gypsum firecheck wallboard [25]
Before retrofit
U-value
2.3
After retrofit
U-value
0.157

Assessment

Thermal envelope position
Loft / Ceiling of the last floor / Attic
Roof structure maintained
No
Insulation position
Below or within the load bearing structure
Roof covering maintained
Yes
Roof U-value
U <=0.25
Insulation type
Natural: mineral
Circular approach
Yes
Reversibility
No
Investment cost
Medium Low

Location

Vienna, Austria - 171m
Climatic Zone:Cfb