The Building

Building post-intervention

Building post-intervention: Post_Intervention_timber-framed_house_05.jpg

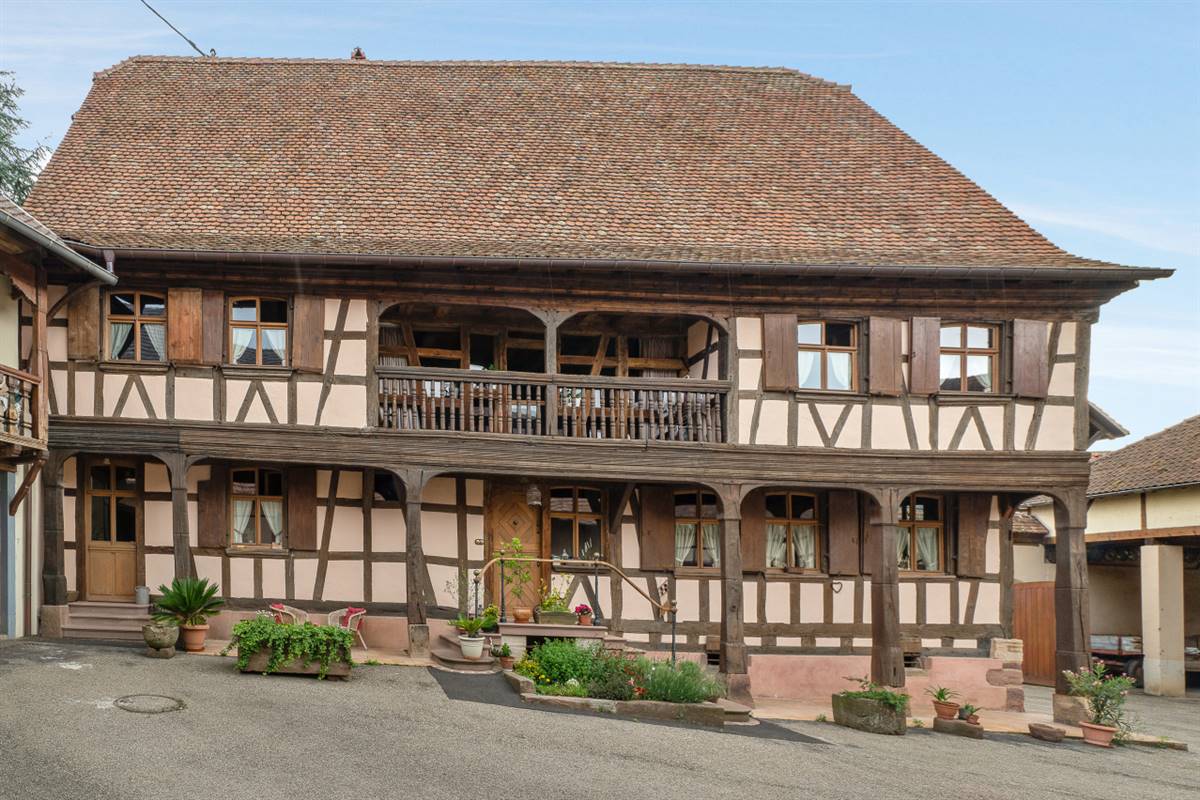
Timber-framed house in Alsace, France

The house is located in a dense village, at the edge of one of the major national road leading to Strasbourg. It is surrounded by other typical farms, built at the same time between the 17th and the 18th century. As the building is not located in a conservation area, the validation of the works by the Alsatian architectural review board was not required by regulation. Besides the house is not listed : it is a simple farmer house, as thousands of others all across the Alsace Region. But they are all being threatened with destruction.

More Details
The Solution

Solution post-intervention

Solution post-intervention: Post_Intervention_timber-framed_house_01.jpg
Solution post-intervention: Post_Intervention_timber-framed_house_02.jpg
Solution post-intervention: Post_Intervention_timber-framed_house_03.jpg
Solution post-intervention: Post_Intervention_timber-framed_house_04.jpg
Solution post-intervention: Post_Intervention_timber-framed_house_06.jpg
What is the Solution?

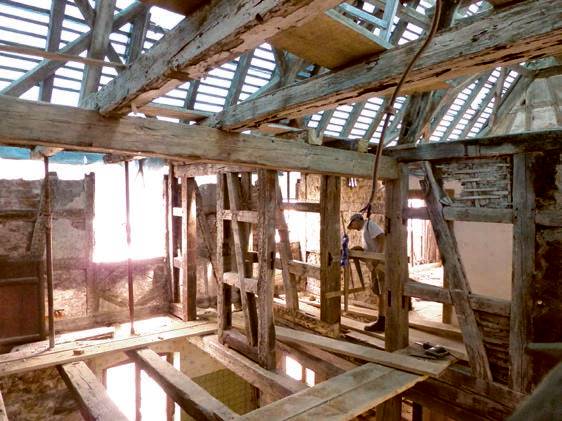
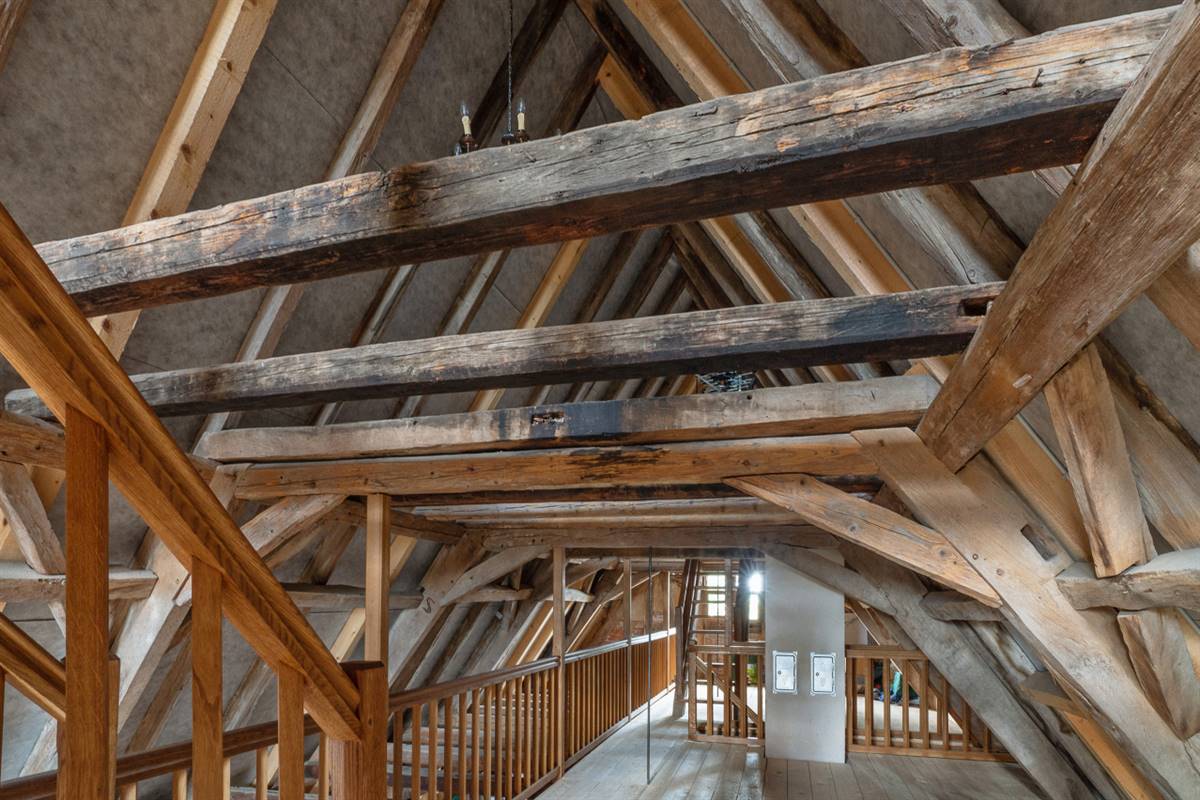
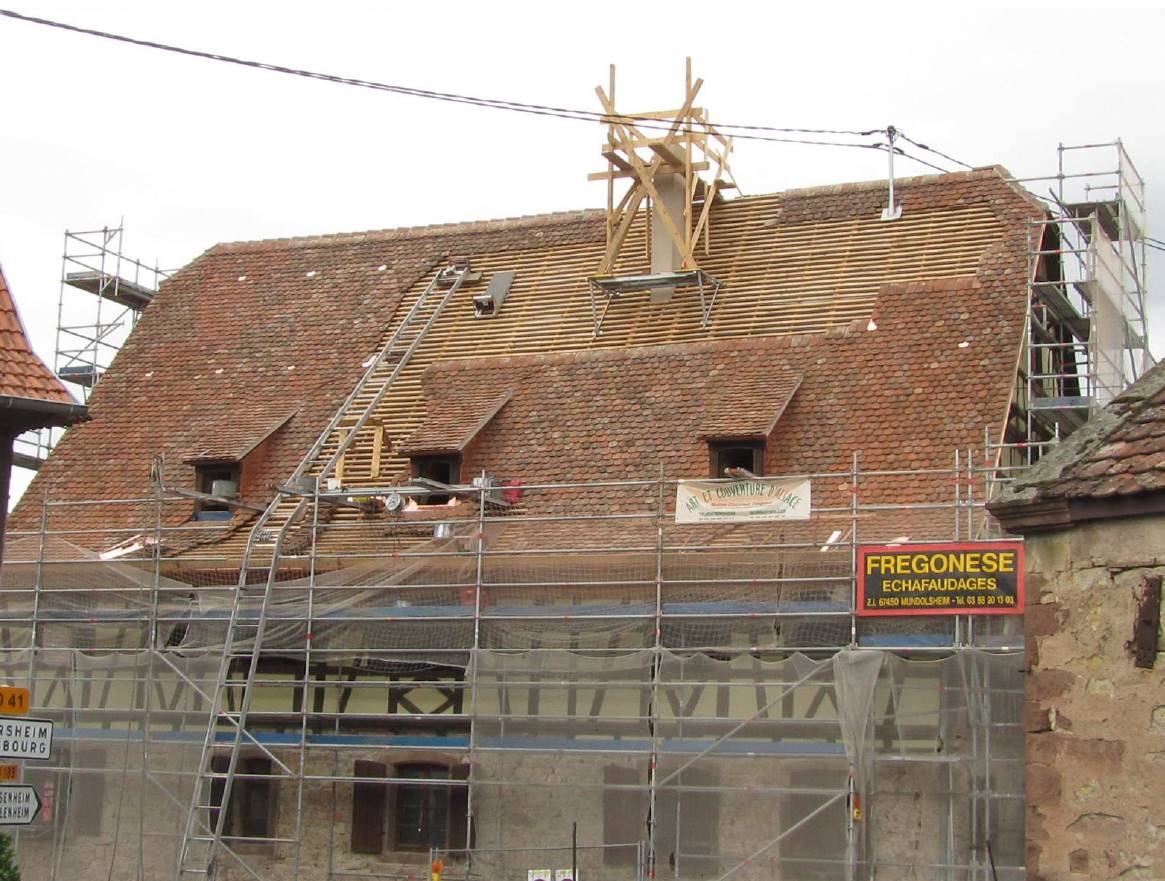
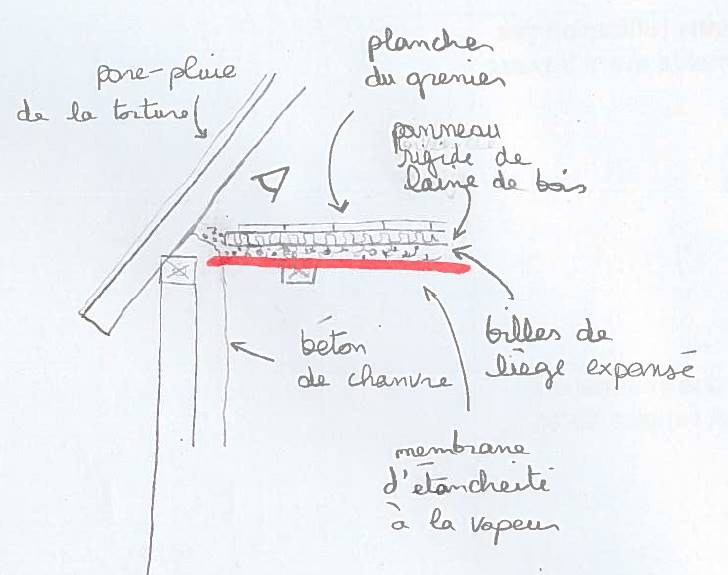
The first thing to do was to restore the roof so that it was perfectly watertight and no longer leaked. The roof tiles were replaced by traditional ones, called "Biberschwanz" (beaver tails). And a rain screen, that was not originally present, was installed. The main aim of the renovation was to give back to the house its original, traditional, appearance. For that reason, the roof windows were replaced by formers, which shape is more traditional, and modern roof vents were also replaced by more traditional ones in copper. Finally the cold roof was insulated at ceiling level, right below the attic's floorboards. The attic floor was insulated with about 9 cm of granulated cork (in order to get the floor horizontal), then with two cross-coats of wood-fibre panels of 10 cm and a vapour retarder was installed. The top of the stairwell was insulated with 20 cm of granulated cork and 4 cm of woodwool.

Why Does it work?

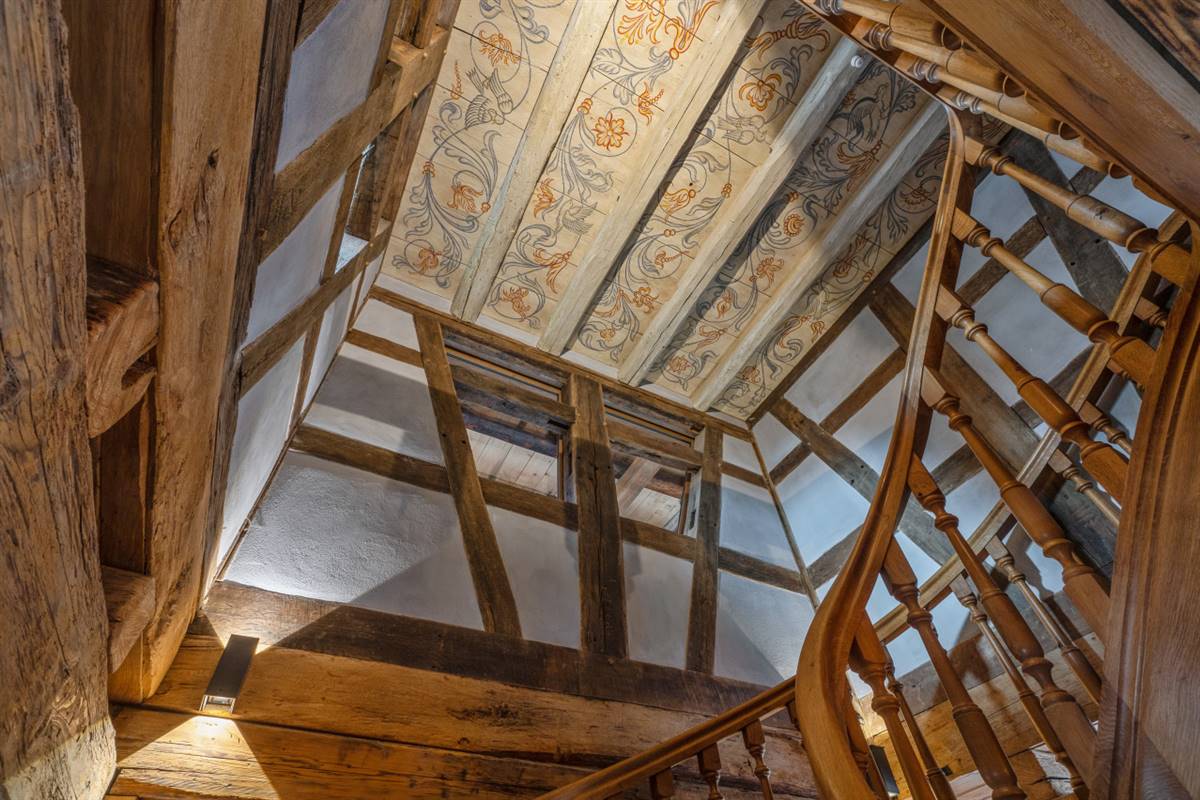
Original details like formers were restored. Others interventions like installing a rain screen or insulating the floor of the attic are invisible to the occupants and reversible. Therefore, there is no issue about conservation compatibility.

PROS
  • Installing insulation at ceiling level is possible without any modification to significant parts of the building, it also allows high levels of ventilation to be achieved through roof vents which reduces the danger of rot within roof timbers.
  • The building’s thermal performance was significantly improved.
  • Insulating the attic floor and other interventions like the rain screen are reversible and invisible to occupants, making them compatible with conservation standards.
  • The use of natural and sustainable materials such as granulated cork and wood-fibre panels for insulation aligns with eco-friendly building practices.
CONS
  • With this method of insulation, the thickness of insulation can be limited by ceiling to floor heights.
  • The use of traditional materials like copper roof vents and natural insulation materials such as granulated cork and wood-fibre panels can be more expensive than modern alternatives.
Insulation material
Wood fibre panels and Granulated cork
Insulation thickness
Wood fibre: 100 Granulated cork: 90
Thermal conductivity
Wood fibre: 0,04 Granulated cork: 0,045
Health issue
information not available
Installation Method
information not available
Moisture Management and Technical Compatibility
information not available
Airtightness
The heated envelope was clearly defined in order to avoid air leakages. The central stairwell, that goes from the basement to the attic, is separated from the basement by double-glazing bay windows and by a door from the attic. Besides, the intermediate floor was dismantled in order to realize complete hemp-lime concrete spraying, avoiding thermal bridges and air leakages between the floors. Despite taking all possible care, the wooden joists and the heating distribution network between the technical room and the first storey were still not perfectly airtight.

Before retrofit

After retrofit

Before retrofit
Roof thickness
220
After retrofit
Roof thickness
436
Before retrofit
Roof build-up
Original wooden floor of the attic [20mm], Wooden joist [200mm]
After retrofit
Roof build-up
New wooden floor of the attic [25mm], Wood-fibre panels [100mm], Granulated cork [90mm], Vapour retarder [1mm], Original wooden floor of the attic [20mm], Wooden joist [200mm]
Before retrofit
U-value
0.95
After retrofit
U-value
0.16

Assessment

Thermal envelope position
Loft / Ceiling of the last floor / Attic
Roof structure maintained
Yes
Insulation position
Below or within the load bearing structure
Roof covering maintained
Yes
Roof U-value
U <=0.25
Insulation type
Natural: mineral
Circular approach
Yes
Reversibility
Yes
Investment cost
Medium High

Location

Schnersheim, France - 184m
Climatic Zone:Cfb