The Building

Edificio Comunale Ex-Asilo Fiorio.

The municipally owned lot on which the property subject to the intervention stands is located in Via M. Caudana 104, in the municipality of Castiglione Torinese (TO), at the intersection with Str. Rubattera. Inserted in the PRGC in force in SL 312 area as school equipment. The context in which the Ex Asilo Fiorio subject of the intervention is inserted is characterized by naturalistic and historical-cultural peculiarities. In fact, the municipality of Castiglione Torinese is part of it of the “Municipalities of the Mab-Unesco Collina Po Biosphere Reserve”, for its environmental richness and naturalistic. The area is also characterized by numerous historical-cultural attractions and religious, such as the Eremo dei Frati alla Rezza founded in 1838, the Chapel of Santa Maria Nascente, dating back to the 15th century, or the Church of San Rocco, built in 1720 adjacent at the EX Asilo Fiorio. Therefore the property, surrounded by greenery and inserted in a dense network of hilly paths widely connected with many other neighboring areas, it takes on a tourist interest which encourages its use for a permanent exhibition.
The Solution

Solution post-intervention

Solution post-intervention: POST003.jpg
What is the Solution?

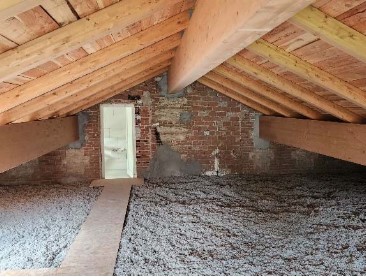
Extrados insulation of the cold attic room, with 20 cm of cellulose fibre.

Why Does it work?

The choice to use cellulose fibre for the attic insulation was made precisely because, as a natural and breathable material, it protects the historic structure from moisture while respecting traditional materials and improving energy efficiency without compromising the building’s authenticity.

PROS
  • Natural and sustainable material
  • High breathability, prevents moisture buildup
  • Compatible with traditional materials like lime
  • Good thermal and acoustic performance
  • Easy to install even in irregular or complex spaces
CONS
  • It requires careful installation to avoid compaction or settling over time
Insulation material
Cellulose fibre
Insulation thickness
200
Thermal conductivity
0.039
Health issue
information not available
Technical drawings
Installation Method
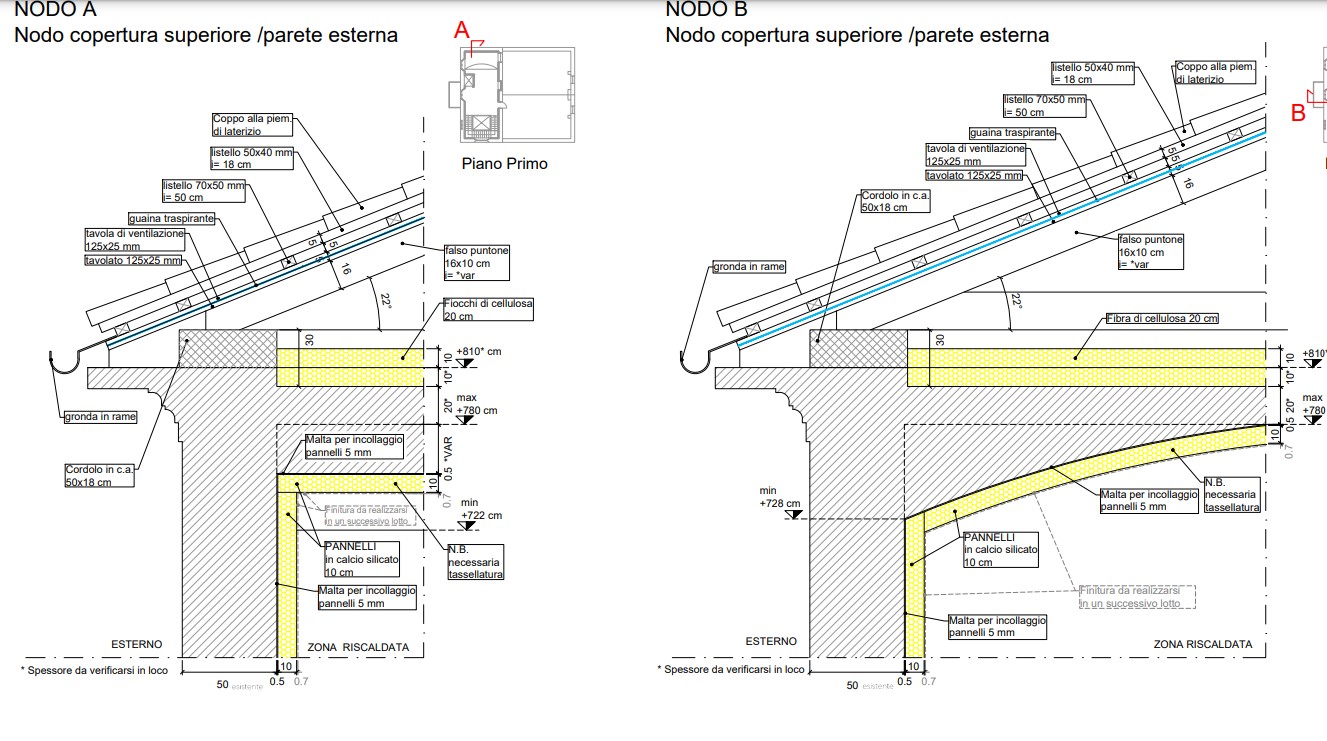
The external appearance of the roof was not altered. The attic floor was insulated—rather than the roof itself—as the space is not habitable, using 20 cm of cellulose fibre insulation. To avoid thermal bridging, the underside of the attic floor was insulated with calcium silicate boards, as shown in the attached technical details.
Moisture Management and Technical Compatibility
information not available
Airtightness
information not available

Before retrofit

After retrofit

Before retrofit
Roof thickness
170
After retrofit
Roof thickness
370
Before retrofit
Roof build-up
Slab with brick blocks and precast concrete beams [160 mm], plaster [10]
After retrofit
Roof build-up
cellulose fibre [200 mm], Slab with brick blocks and precast concrete beams [160 mm], plaster [10]
Before retrofit
U-value
1.96
After retrofit
U-value
0.176

Assessment

Thermal envelope position
Loft / Ceiling of the last floor / Attic
Roof structure maintained
Yes
Insulation position
Above the load bearing structure
Roof covering maintained
Yes
Roof U-value
U <=0.25
Insulation type
Natural: biogenic
Circular approach
Yes
Reversibility
Yes
Investment cost
Medium High

Location

Castiglione Torinese, Italy - 304m
Climatic Zone:Cfb