WindowKnablhof - Double window - Impact on the appearance only from the inside - Uw 1.26 W/m²KKnablhofDetails
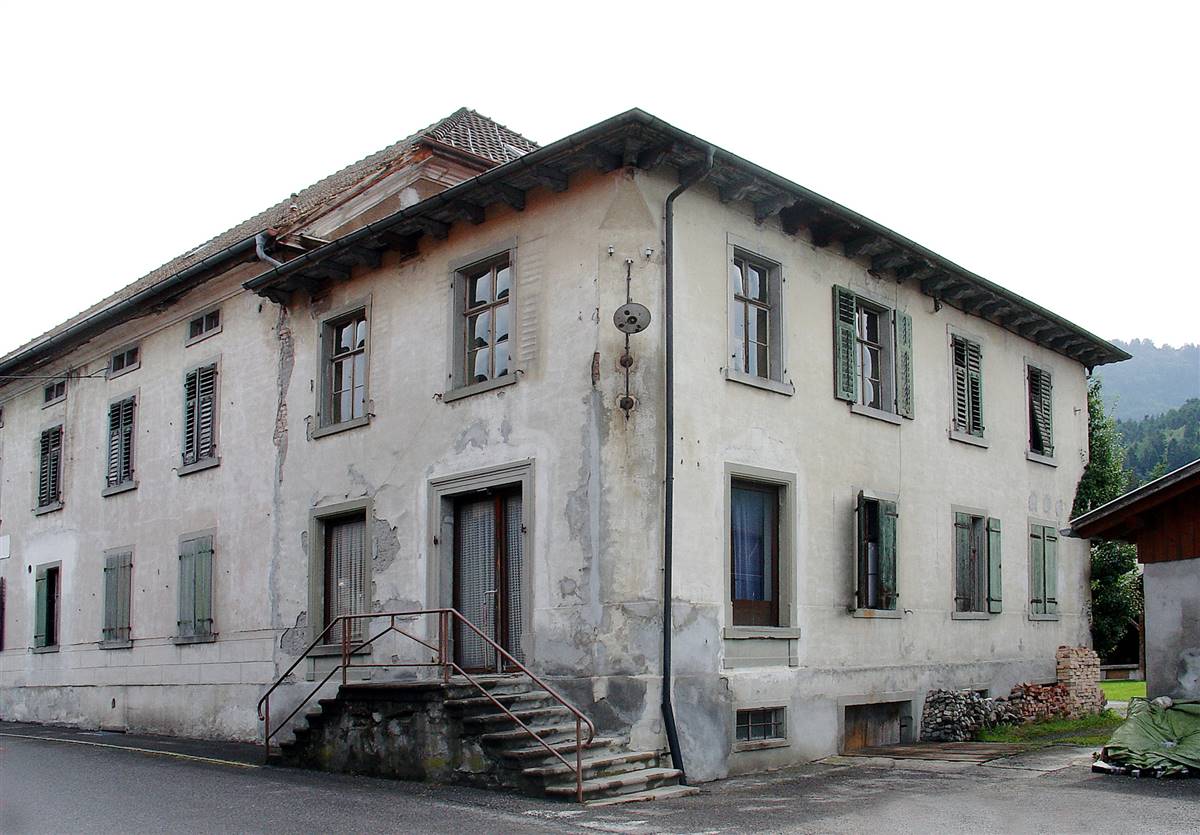
Freihof Sulz - Double window - Low Impact (no impact or minor impact from both inside and outside)
Solution Year
2006
Building Age
1700-1800
Listed Building
Yes
Conservation Area
No
Documenting Institution
Eurac Research
Location
Sulz, Austria - 502m
Building Type
Hotel/Restaurant
Structure
Stone masonry wall
The Building
Freihof Sulz
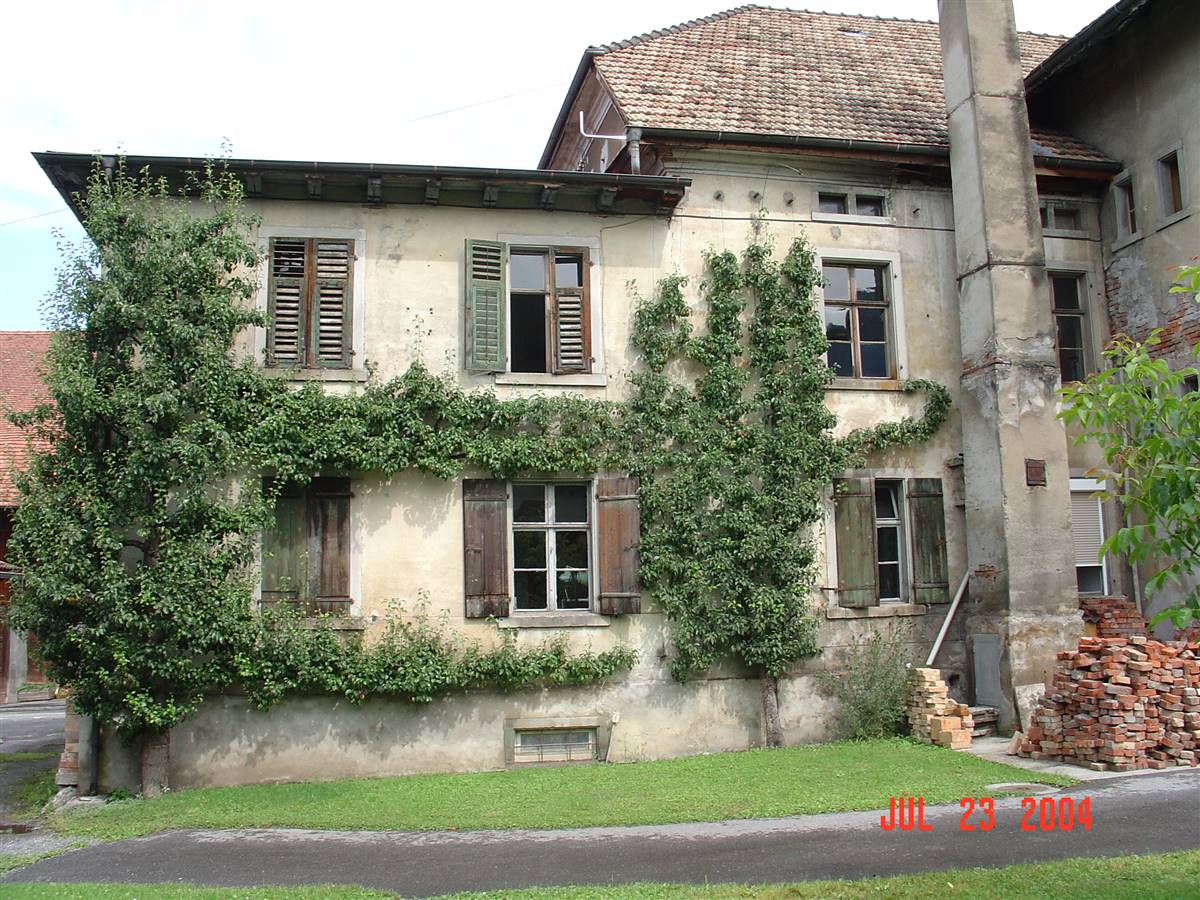
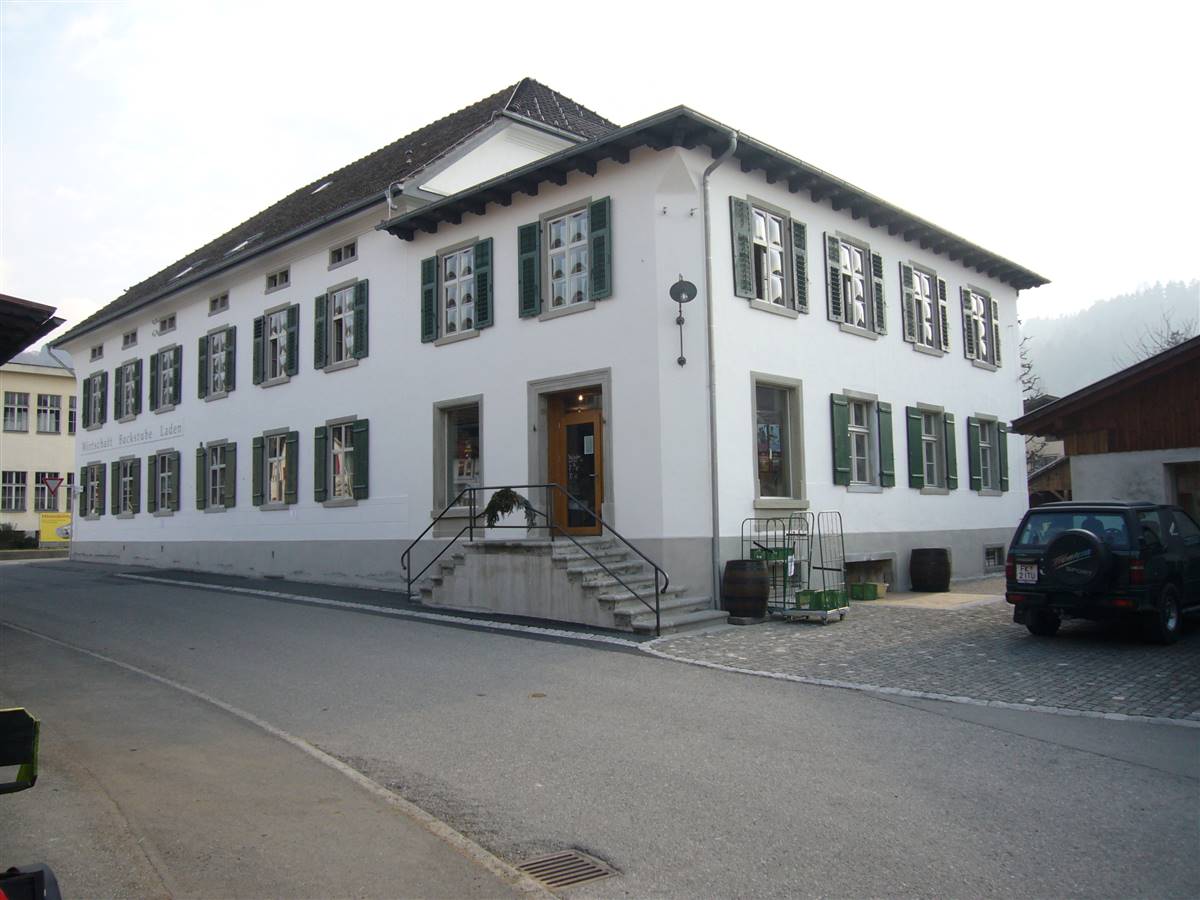
Renovation of ecological Freihof Sulz: Holistic redevelopment of the cultural heritage "Freihof Sulz", which is worthy of preservation, into a lively meeting place. The older part of the country inn, preserved in rare originality, dates from 1796, with vaulted cellars of various sizes and room heights in the basement. On the ground floor there are the guest rooms of different character, a bakery, the kitchen and storerooms, still preserved in their original state. The upper floors accommodated the guest rooms as well as the event hall. This solid part of the building was built of quarry stones and was extended in 1899 to include a further hall and a storage room. According to the time, the construction method with fired bricks was simpler and cheaper. In 1914 the oven, which is still in good working order today, was installed. The increasing need for space resulted in a further reconstruction in 1927. From the 1950s onwards, the house lost its importance as a centre of local supply and one room after the other fell into a deep sleep.
More DetailsThe Solution
What is the Solution?
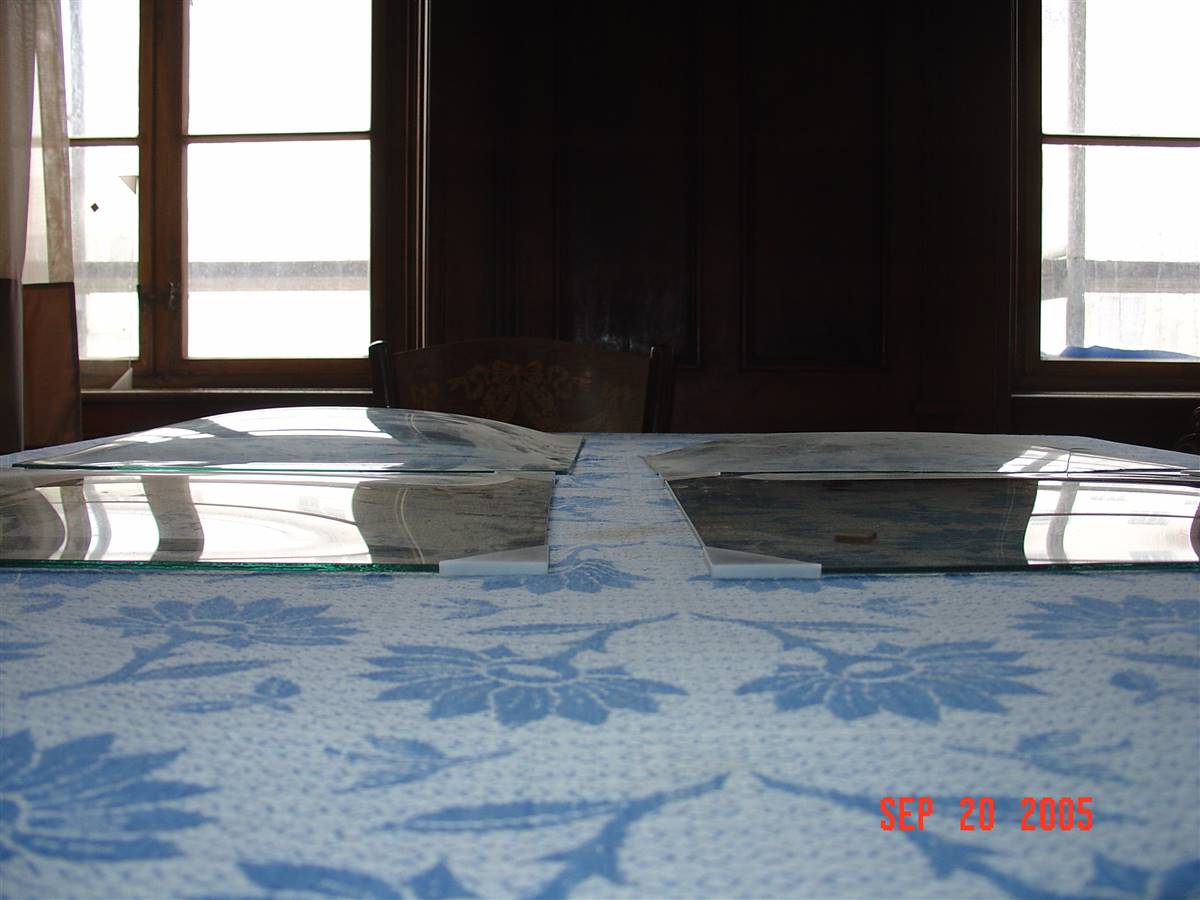
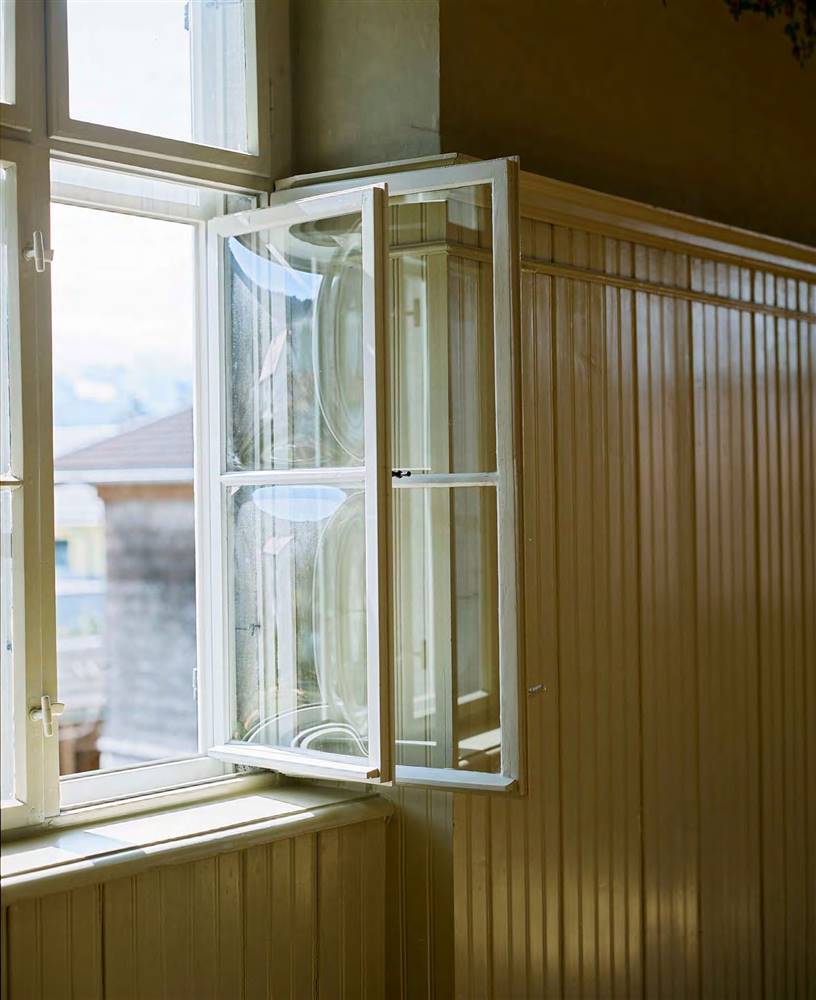
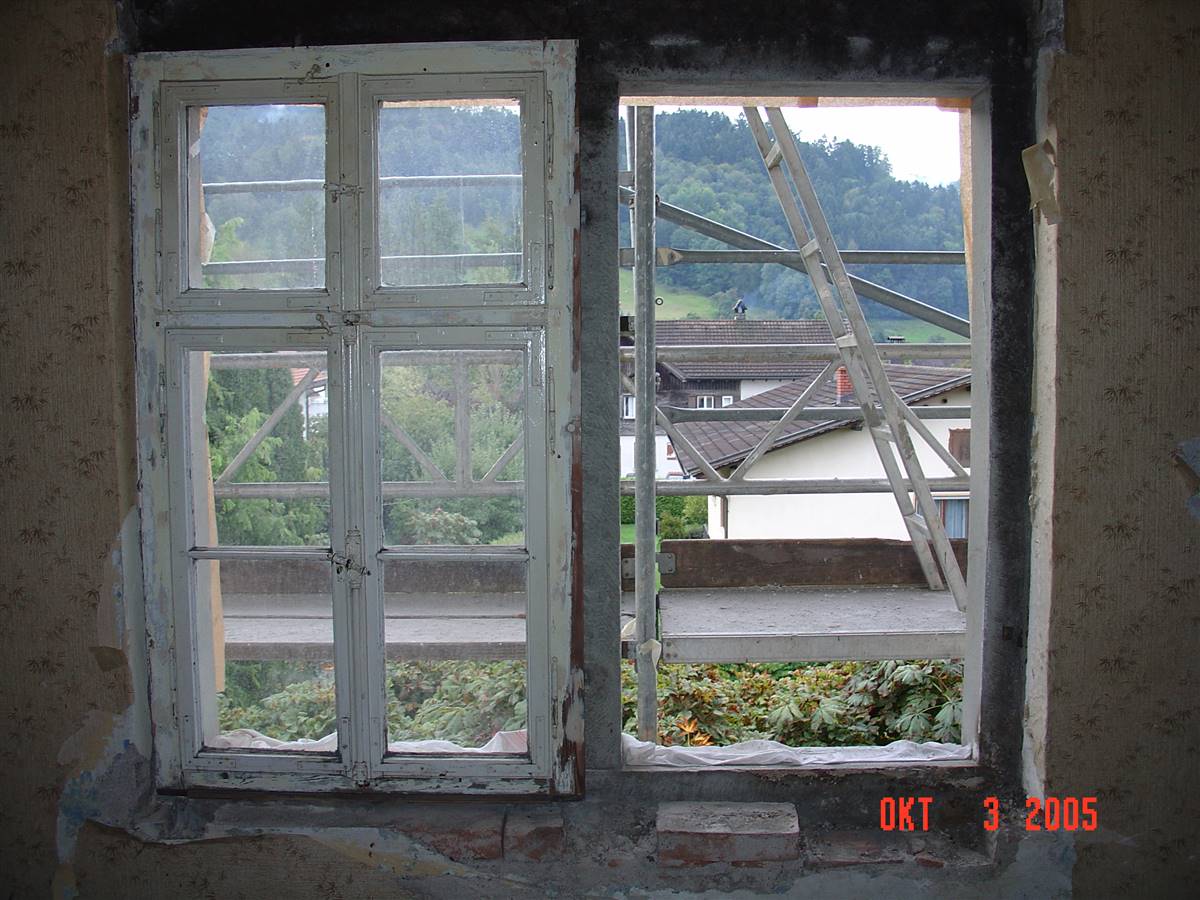
On the ground floor, where possible, the well preserved cambered windows have been retained. The decision was made to retain the box-type windows due to the protection of historical monuments. The glass was coated with a low-E coating. Low-E glass is the abbreviation for low-emissivity glass (= low heat radiation) and refers to an insulating glass to which a wafer-thin metal layer of about 100 nm is applied. This reduces the emissivity of the glazing and serves as a thermal and/or solar control layer. The structure of the coating as well as its technical and optical properties can vary depending on the type of coating.
Why Does it work?
The application of a foil is a compromise and a solution to conserve and maintain valuable historic glazing while still respecting the building regulations.
PROS
- Low impact on historic glazing.
- Can be the only solution if building regulations require safety glazing.
CONS
- Very low effect on energy efficiency.
- Windows remain the coldest part of the façade (even more if the walls are insulated) and condensation could occur on the glass.
- Depending on the film, the appearance of the window may be altered (colouring, transparency etc.)
- The solution might not be suitable for very thin historical glass with many irregularities.
Window Type before retrofit
Box Type Window
Window glass type
Two single glazing as box-type windows with low-e
Window frame material
Wood
Window position
In the middle
Shading
Type: shutters partly closed at the bottom and equipped with fixed slats or adjustable slats for display
Position: exterior
Material: wood
Health issue
information not available
Additional documentation
Installation Method
The windows were repaired and replaced using old wood material parts that were rotten, fell off or were infested with pests. New wood was used for large damaged areas. Holes were filled in, irregularities were sandpapered or puttied. Old varnish was sanded off, the oil rubbed off with spirit. The windows were glazed out, the old putty was removed. With a special tool, only loose spots were sanded and then patched because otherwise, the paint would not have adhered. Afterwards, they puttied with linseed oil putty. The renewed glass was coated with a low-E coating. Partly the glass was re-glazed. In the listed rooms on the ground floor, the old cambered glass was used. The fittings were rubbed off and after a function check they were lubricated and set up. Windows were partly machined at the bottom with a planning machine to ensure tightness. Glazing was done without silicone, instead, oil glue putty was applied with a spatula. Weather shanks were removed and new ones made of larch wood were fitted. For sealing, sheep's wool was stuffed from the outside and grouted with acrylic. Inside, the carpenter sanded, puttied and patched the frames and checked and reattached the fittings. In some cases, holes had to be drilled on the sides and the frames screwed to the masonry.
Moisture Management and Technical Compatibility
information not available
Airtightness
Windproof connections of the masonry to the window frames were implemented. The joint between sandstone and window frame was sealed with acrylic, sheep's wool and lime plaster. The historic box-type window was repaired by carpentry work, thus increasing the airtightness.
Before retrofit
After retrofit
Before retrofit
Uw-Value
information not available
After retrofit
Uw-Value
information not available
Before retrofit
Ug-Value
2.2
After retrofit
Ug-Value
1.8
Before retrofit
g-Solar factor
information not available
After retrofit
g-Solar factor
0.7
Assessment
Window type
Double window
Frame material
Timber
Aesthetic impact
Low Impact (no impact or minor impact from both inside and outside)
Frame improvement
No
Glazing improvement
Yes
Additional glazing
No
Airtightness improvement
Yes
Window U-value
1 < U <= 2
Shading
Yes - reuse existing appurtenances
Circular approach
Yes
Circular approach (Additional info)
The box-type windows were repaired and replaced using old wood material parts that were rotten, fell off or were infested with pests. New wood was used for large damaged areas. Holes were filled in, irregularities were sandpapered or puttied. Old varnish was sanded off, the oil rubbed off with spirit.
Investment cost
Medium High
Location
Sulz, Austria - 502m
Climatic Zone:Dfb