
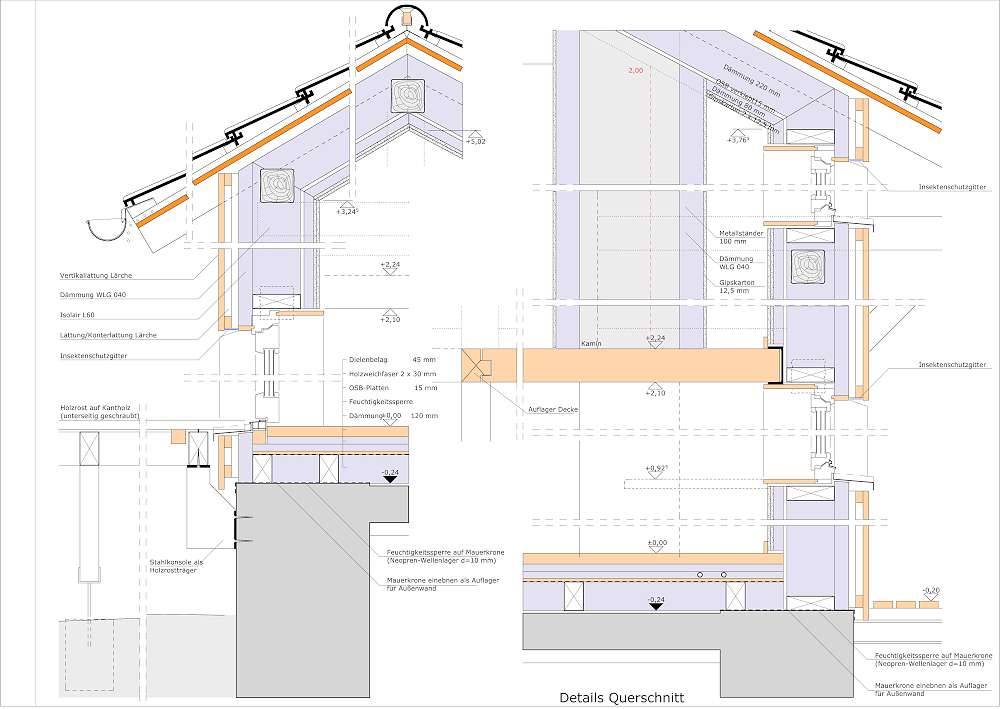
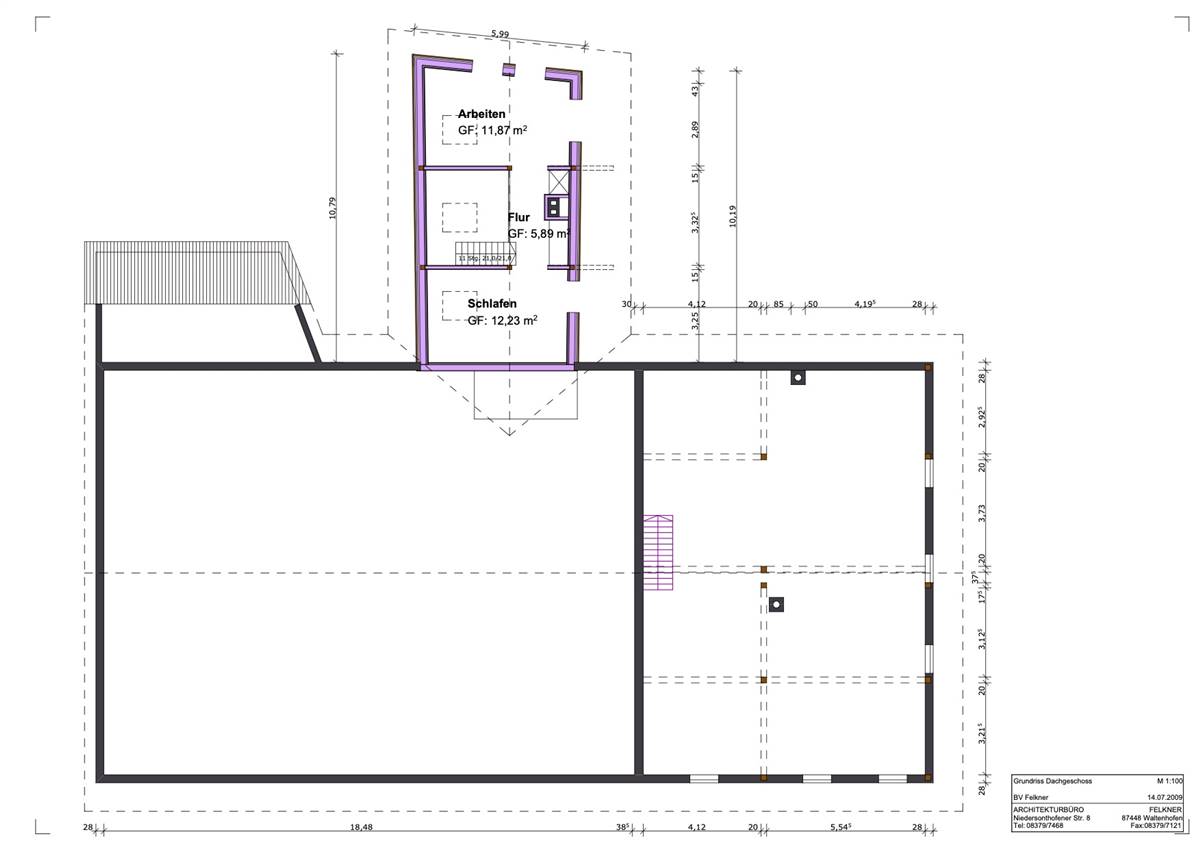
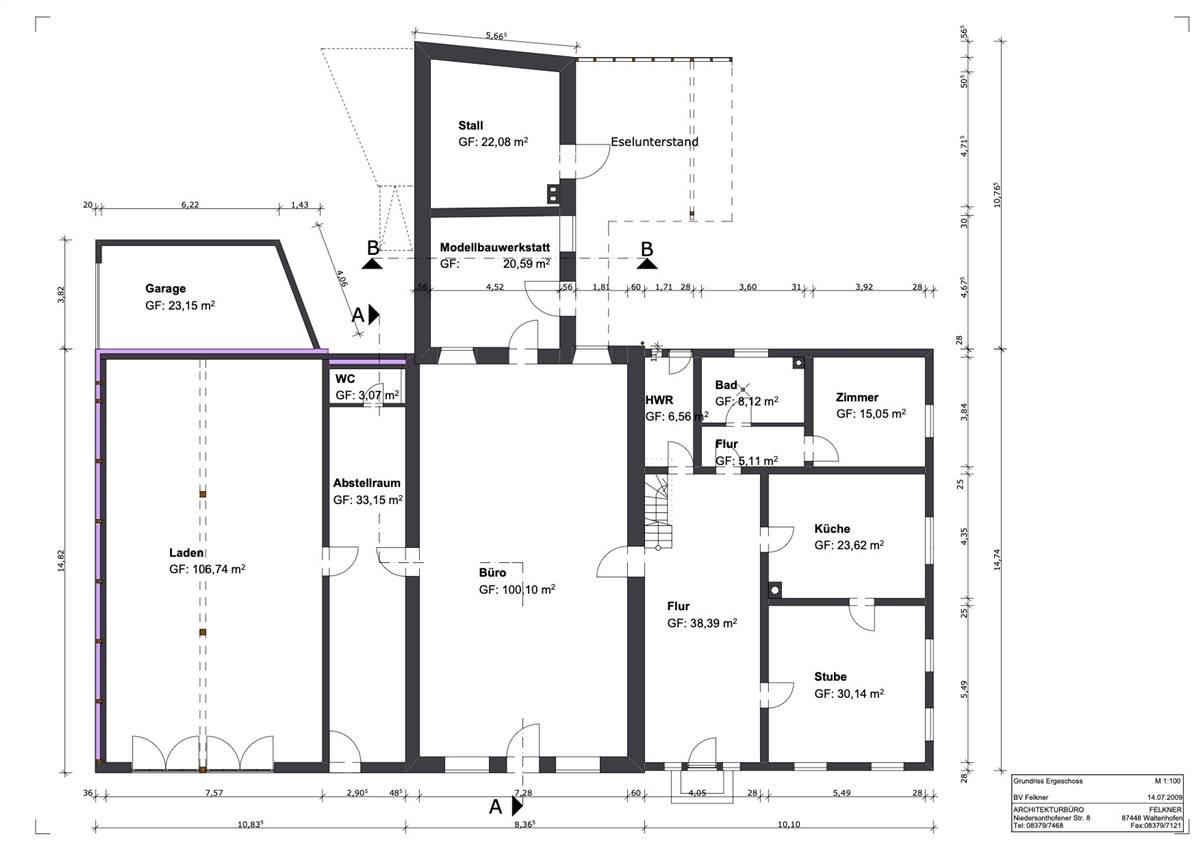
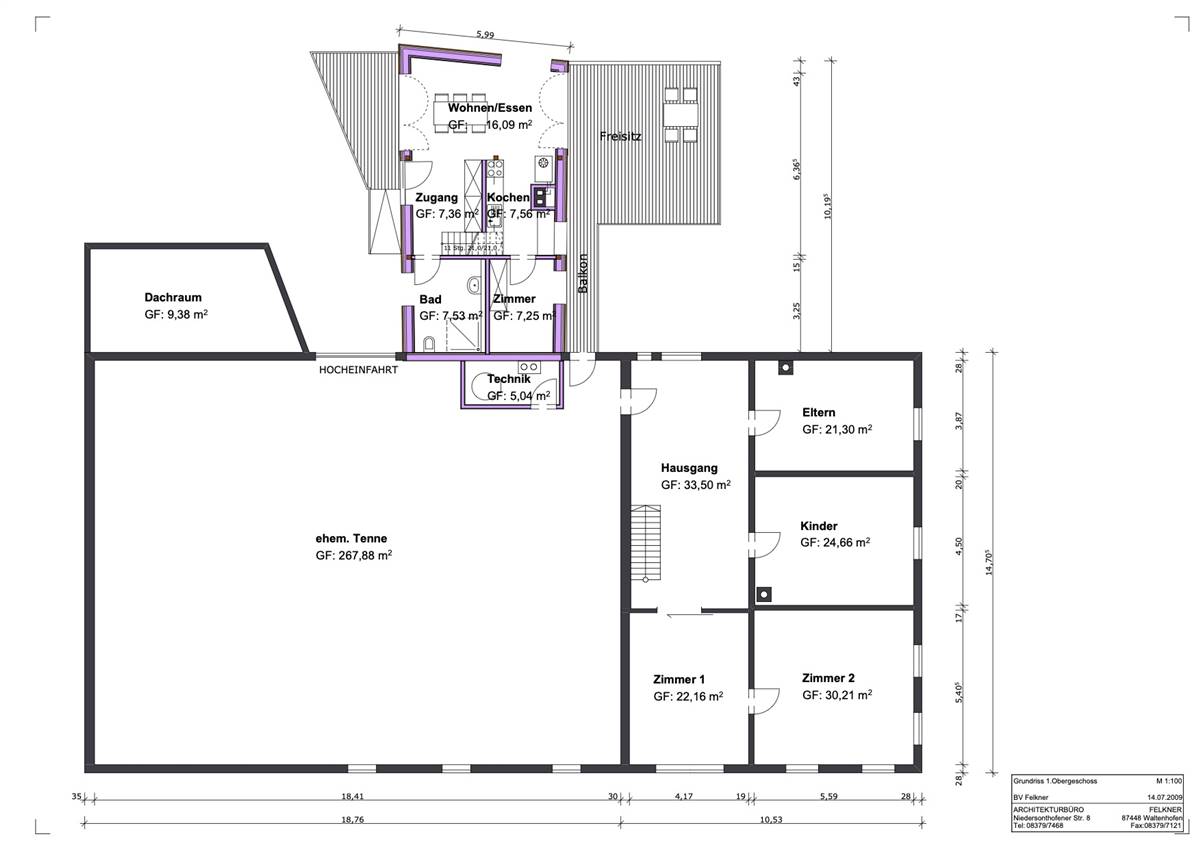

WindowRitterhof - Simple window (sash/casement//sliding) - Low Impact (no impact or minor impact from both inside and outside) - Uw 1.29 W/m²KRitterhofDetails
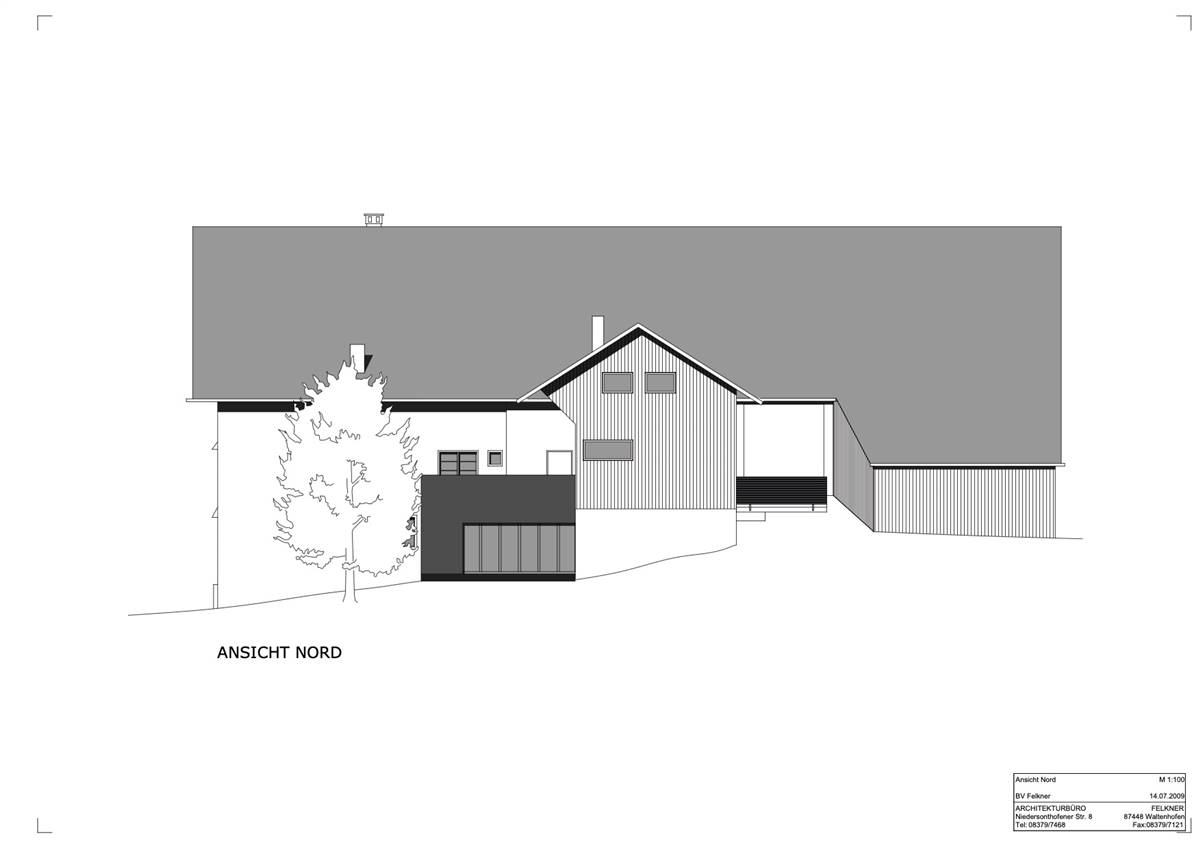
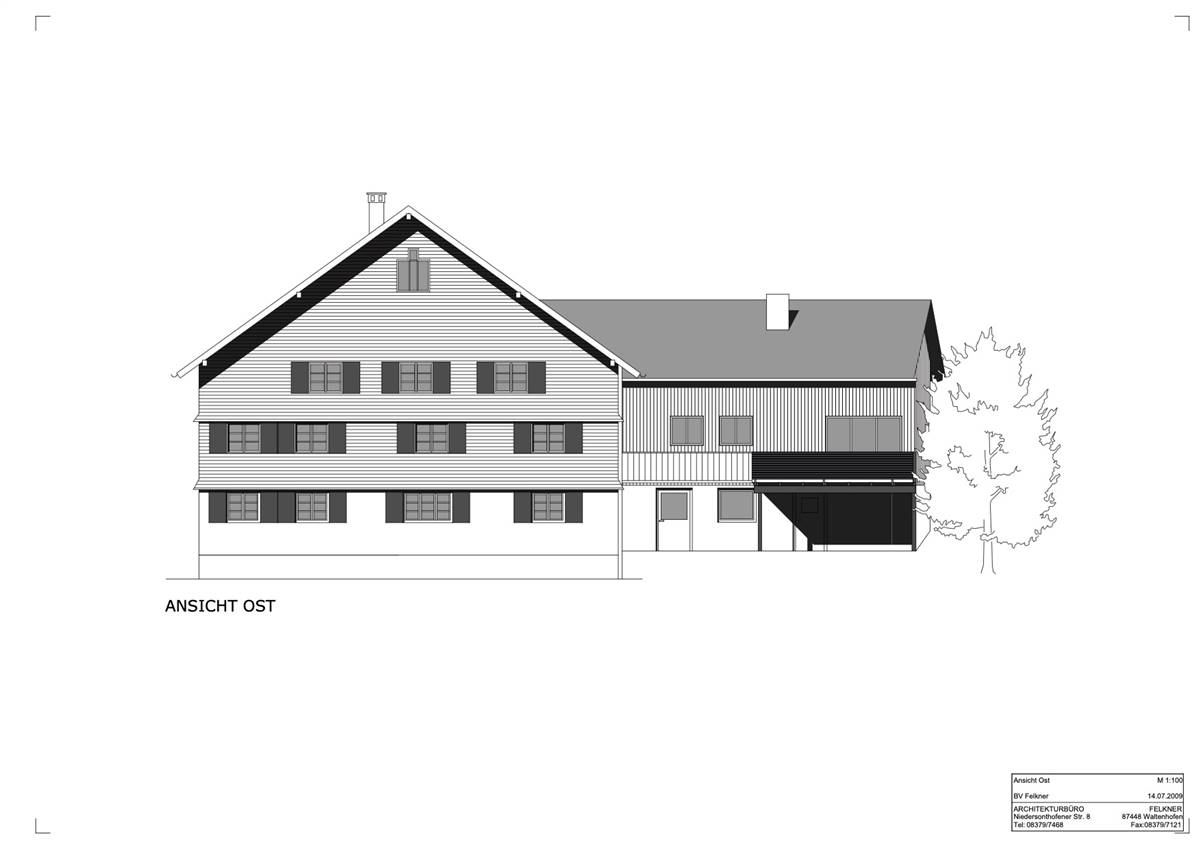
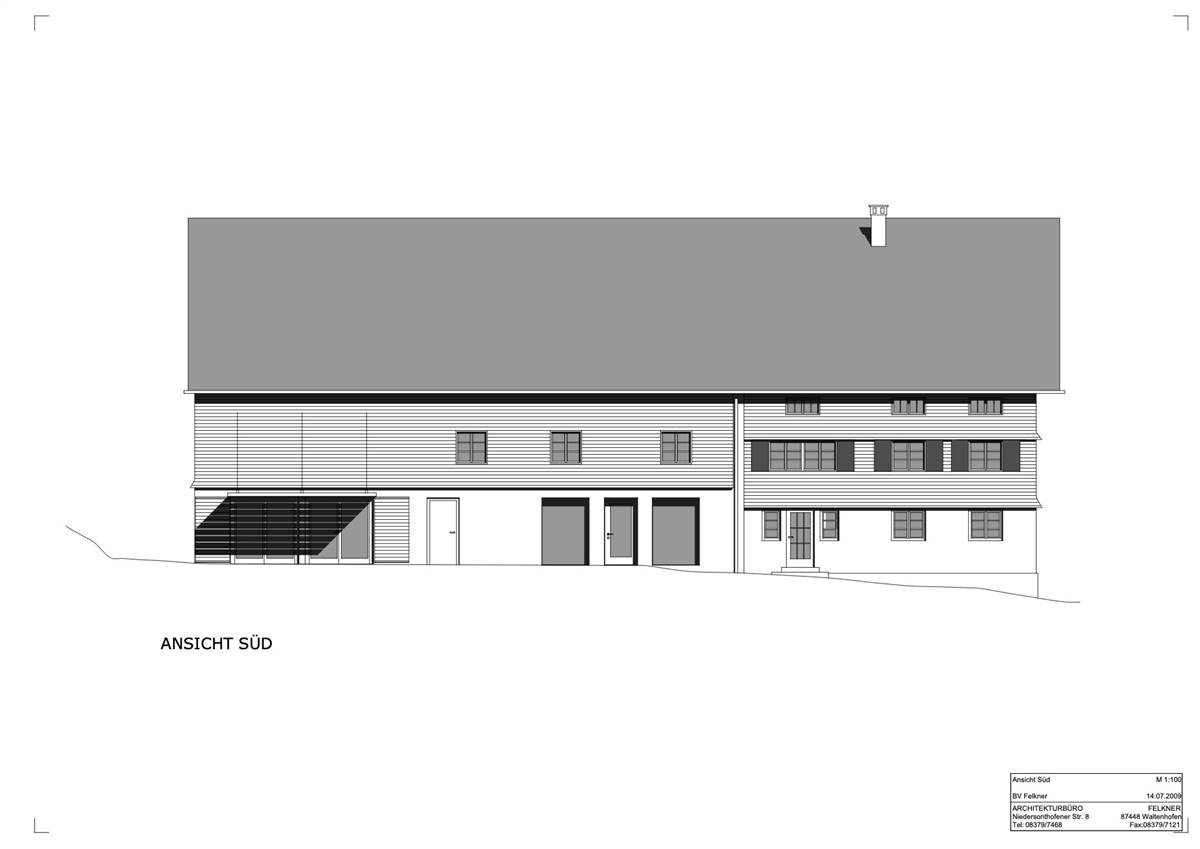
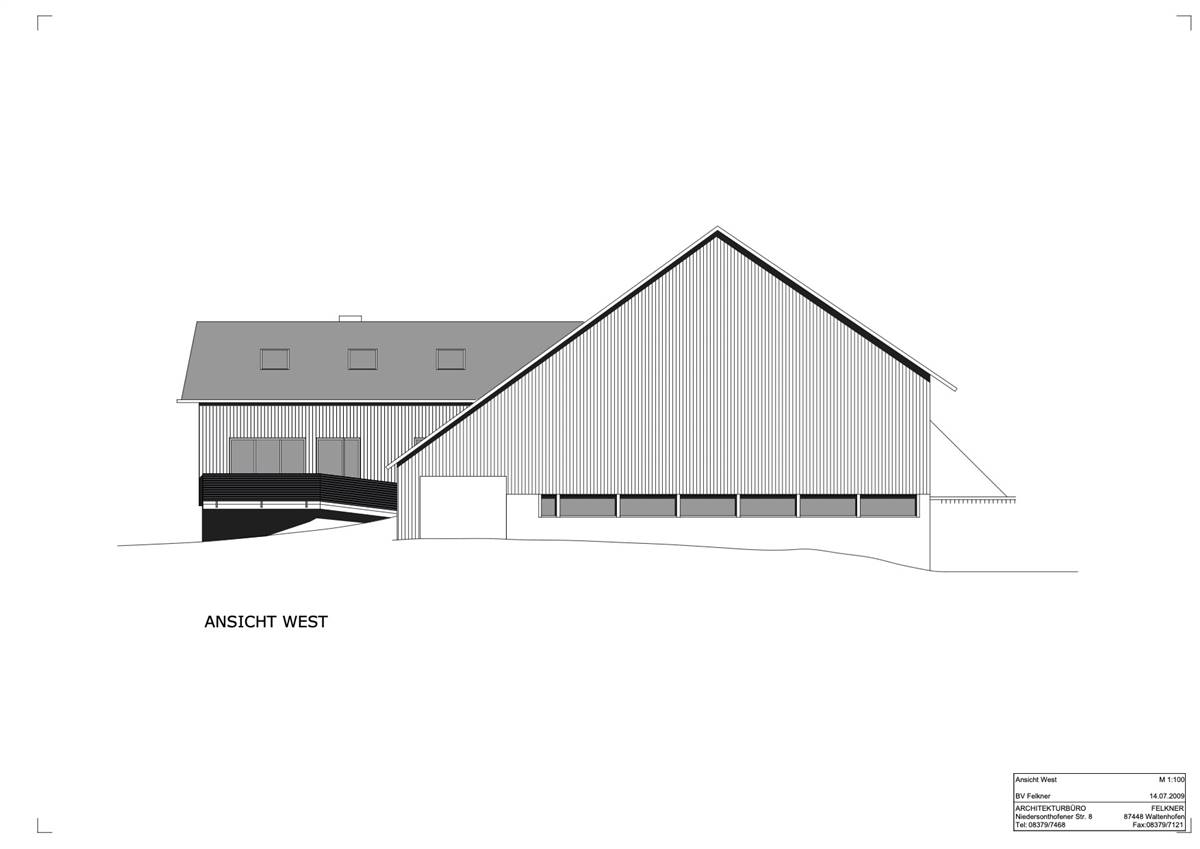
The oldest parts of the house, built in traditional Allgäu block construction, probably date from the late 17th or early 18th century. The residential part is shingled from the first floor upwards and, with the exception of the hallway, has a cellar. In the cellar there used to be a home dairy - which was probably installed here in the mid-19th century as a precursor to a village dairy with the changeover from arable farming to grassland farming and dairy cattle husbandry in the Allgäu. With the change in farming methods, the space requirements for stables and fodder storage rooms increased, so that this building was probably enlarged at the end of the 19th century by one room axis to the north and by a multiple of the original farm part and provided with a completely new roof truss. On the north side, a so-called "Wiederkehr" with stables was added. The stables are of quarry stone masonry, the adjoining and overlying barns of timber frame construction. The surroundings of the Ritterhof are characterised by villages.
More Details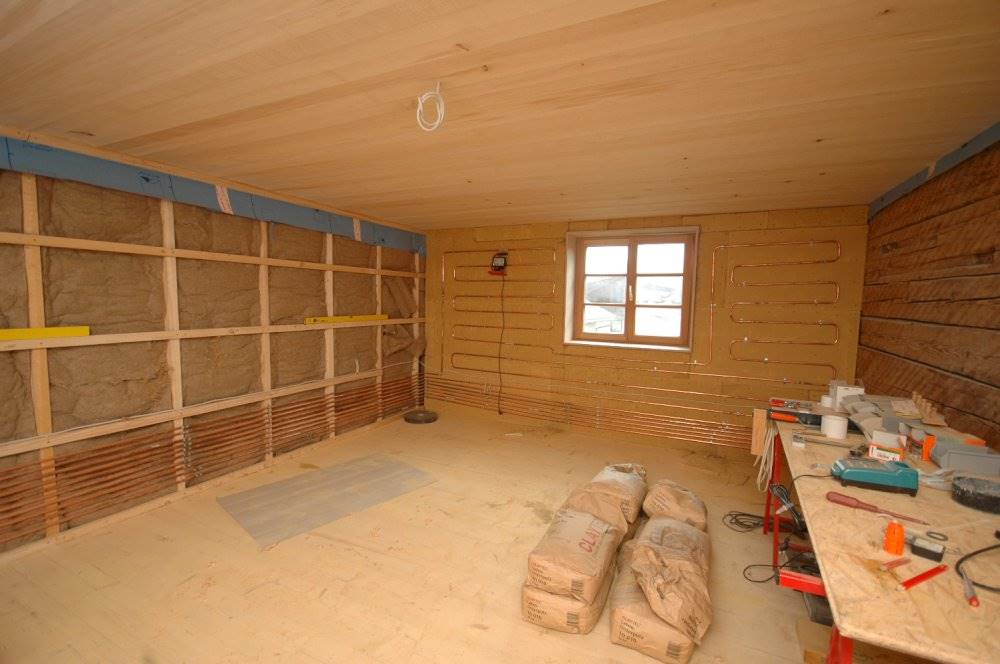
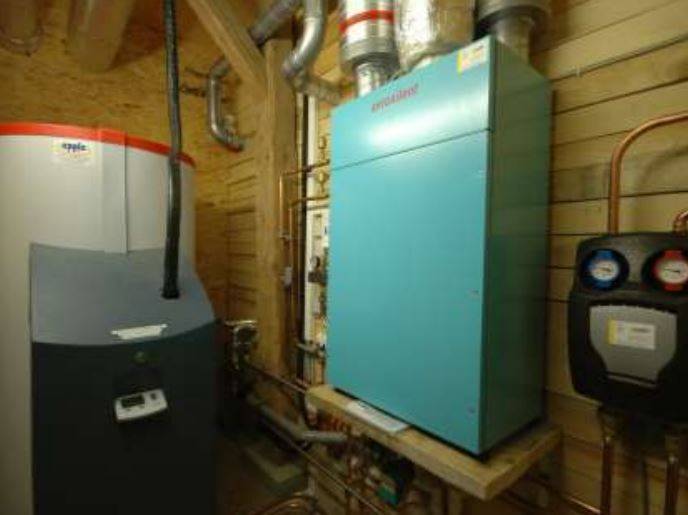
In the beginning, the Ritterhof was only heated with individual stoves. In 1998 a gas boiler with wall radiant heating was installed throughout the building. In 2000 the gas boiler was replaced by a log boiler. In 2018, the logwood boiler was replaced by a pellet boiler with optimized storage tank. In the residential house, the kitchen and the living room are not connected to the central heating system, as the stove there is enough to keep comfortable temperatures. The individual building areas are also equipped differently in terms of ventilation: The granny flat, generally renovated with passive house components, has a ventilation system with heat recovery. The architect's office is naturally ventilated (4-5 people on 100m²), but a ventilation system was considered and can easily be added. In the shop, the 36W fan built into the wall allows excess heat to be removed from the salesroom in the morning hours during the summer and cool air to be drawn in via a supply air opening on the north-west side. At the beginning of the renovation measures, the Ritterhof had no connection to the sewage system. Today, the domestic hot water is mainly heated by the pellet boiler, with a solar system supporting the heating and covering most of it in summer.
The intervention improves indoor comfort and does not affect the preservation of the original architectural features as it simply replaces the previous system. The new heating system uses a more economical and sustainable source than the previous system, which also guarantees a higher level of energy efficiency. Ventilation is differentiated according to rooms and uses to ensure a higher level of sustainability during operation.


