WindowAnsitz Kofler - Simple window (sash/casement//sliding) - Window replica - Uw 1.13 W/m²KAnsitz KoflerDetails
Ansitz Kofler - Internal and External Insulation - Stone wool insulation panels - 180 mm
Solution Year
2008
Building Age
1700-1800
Listed Building
Yes
Conservation Area
Yes
Documenting Institution
Eurac Research
Location
Bolzano, Italy - 260m
Building Type
Residential (urban)
Structure
Stone masonry wall
The Building
Ansitz Kofler
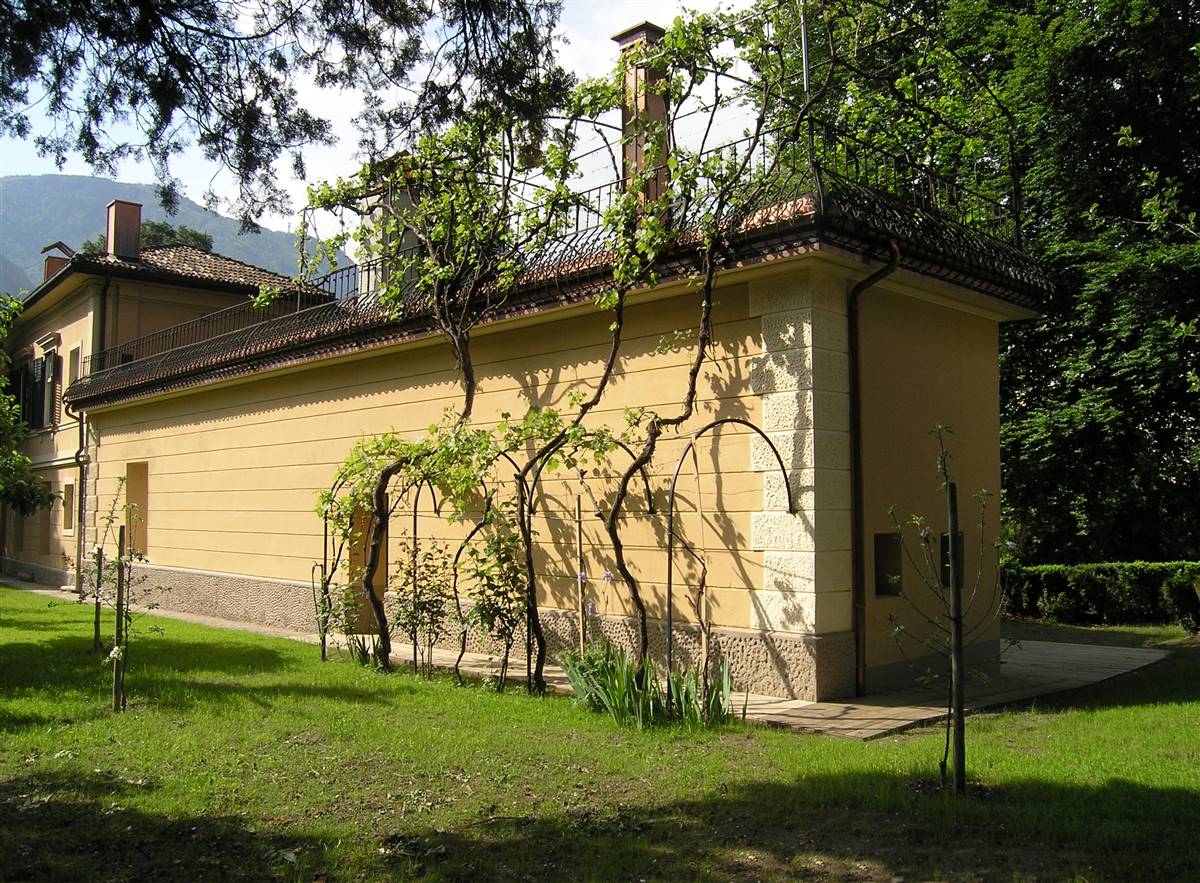
The main building of "Ansitz Kofler" was built in 1749 and had in 1769 Wolfgang Amadeus Mozart as a guest. The Orangerie was added a bit later: as 30m long and 5 m wide structure with spacious and bright rooms, used for breeding tropical fruits - for which the climate in Bozen, even if south of the Alps, would otherwise have been too harsh. In 1925 the Orangery was converted to a dwelling: the windows were scaled down, and internal walls were added, forming a suite of rooms aligned with each other (so called enfilade). As typical for buildings of this age in Bozen, the bearing structure is a stone masonry, with stones of different size, taken from the rivers in the area.
More DetailsThe Solution
What is the Solution?
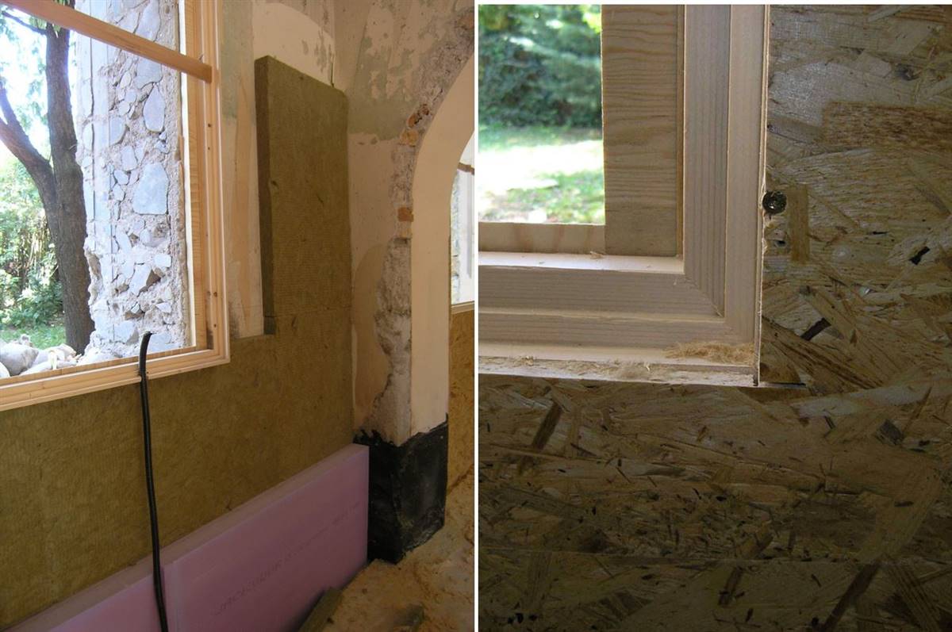
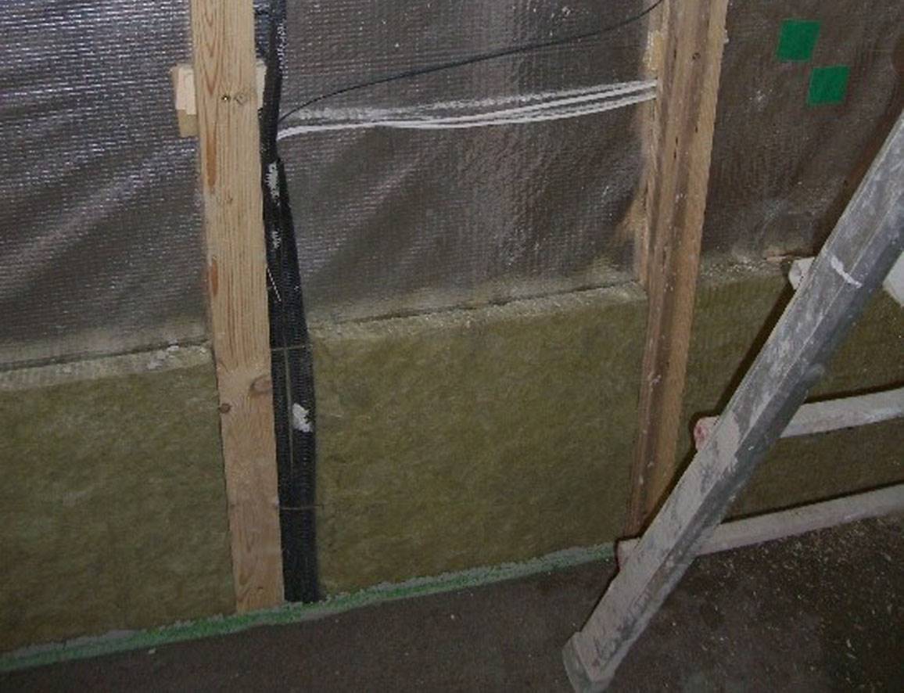
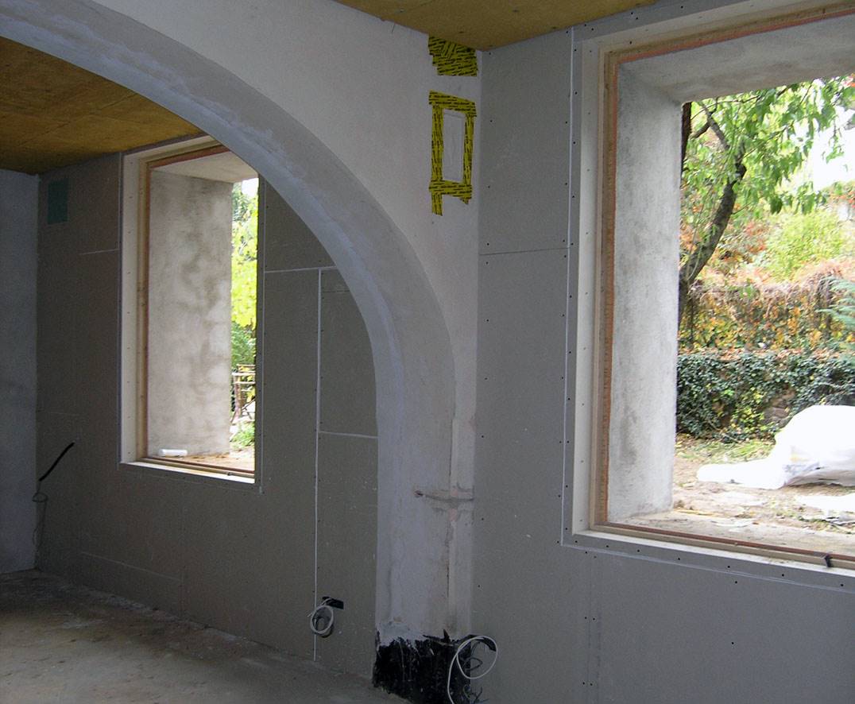
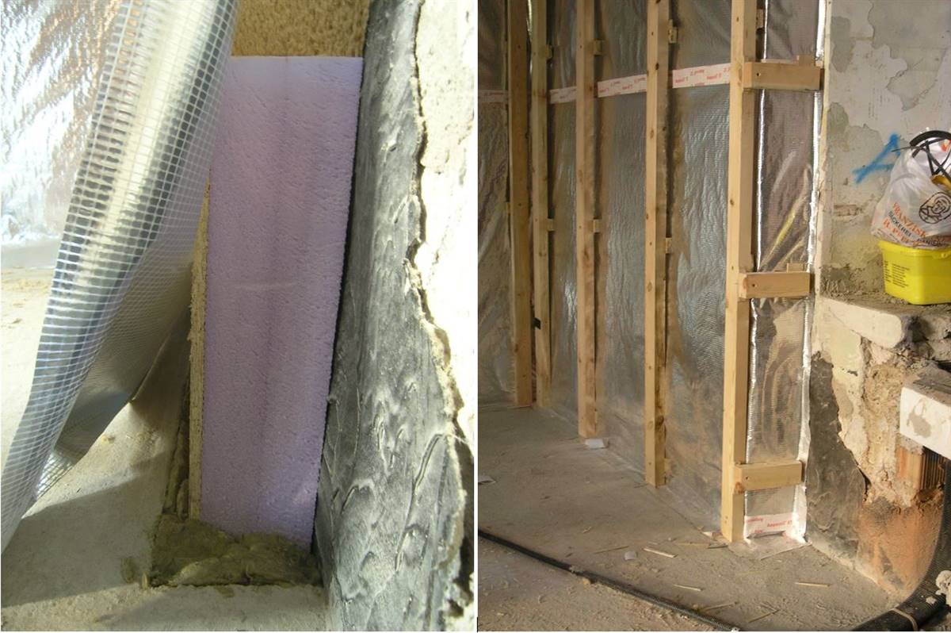
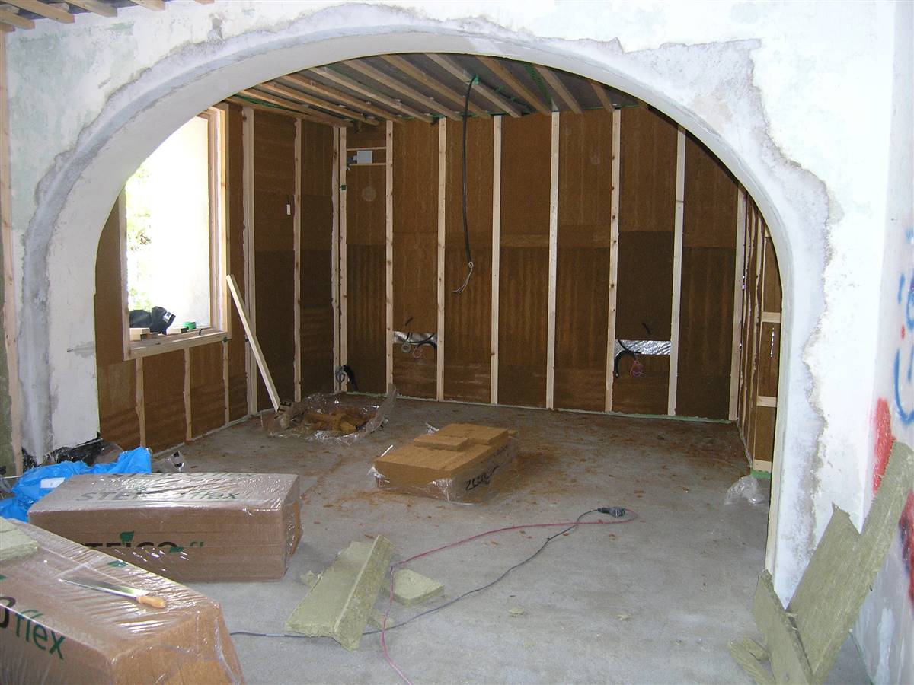
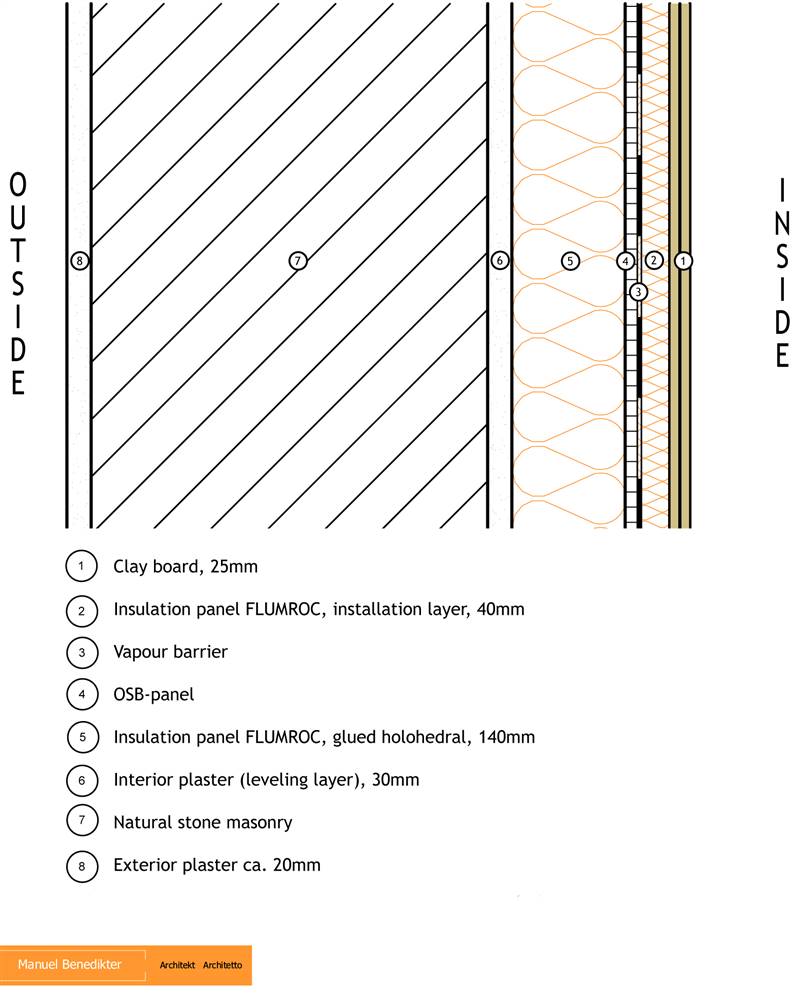
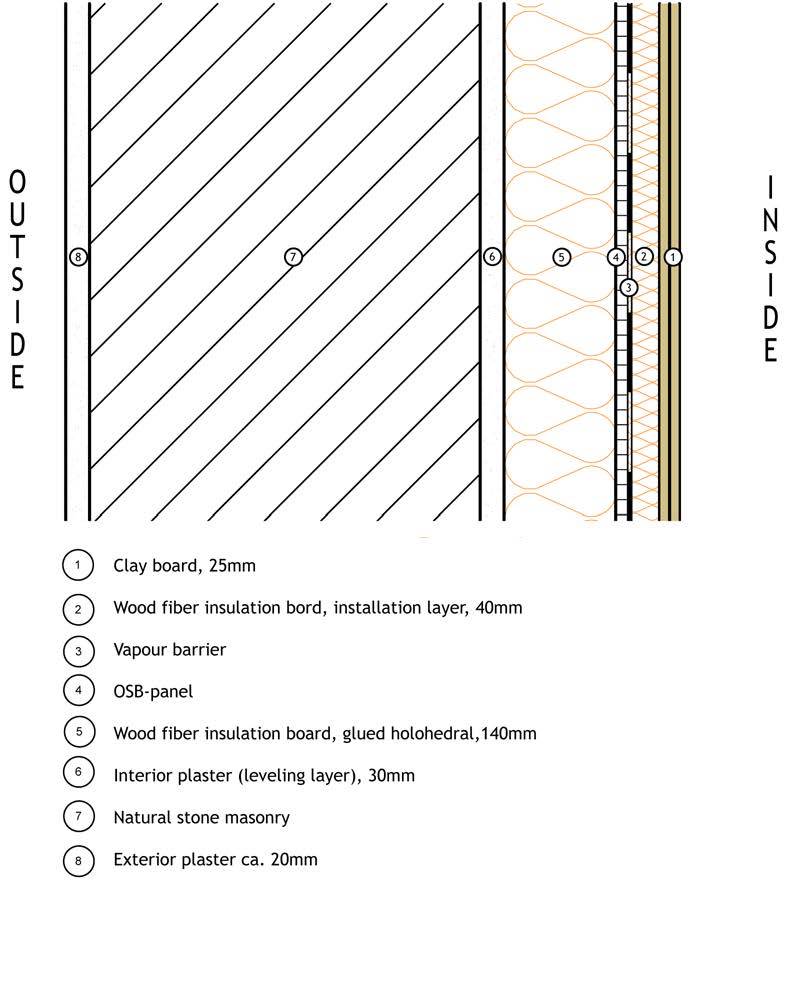
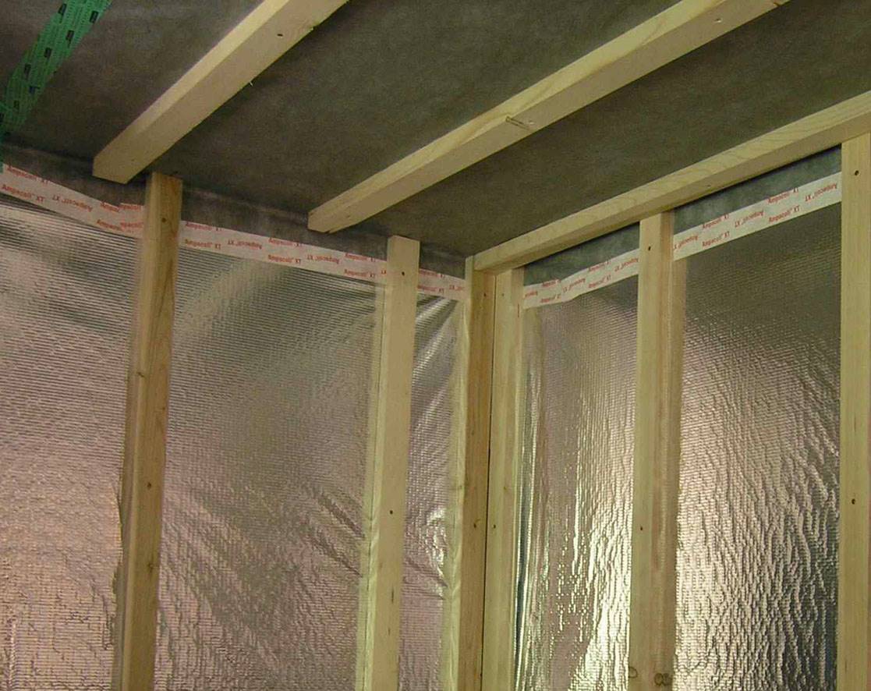
All walls except the western facade were internally insulated. XPS was used in the lower part and placed all around the perimeter in direct contact with the floor insulation. From about half a meter upwards 14 cm thick mineral wool panels (FLUMROC Compact) form the main insulation layer. The following OSB panel serves as support for the vapour barrier (sd>100 m), special attention was paid to seal all joints with tape. At the junction with the ceiling, the vapour barrier of the wall and the vapour retarder (sd=2.0) of the ceiling were overlapped and taped. All wet piping, electrical wiring and ductwork is placed in the 4 cm thick installation layer - resulting in a total of 14+4=18 cm of insulation and no installation breaking through the vapour barrier. The internal surface was finished with 2.5 cm plasterboard. In the bedroom (west façade), instead of mineral wool insulation, wood fibre boards were used.
Why Does it work?
The external proportions of the building had to be kept the same, thus the choice of internal insulation. The thick internal insulation layer brings to consistent energy savings. The system uses mineral wool with a vapour barrier. The vapour barrier reduces the vapour diffusion and the airtight layer make sure that no convective moisture transport can happen. Special attention has been given to preventing thermal bridges. Where partition walls abut outside walls, wherever possible, the internal wall was cut and insulation placed vertically against the wall. Where new partition walls were built up, interspaces to the external wall were left in order to place insulation, OSB-boarding and vapour barrier behind. However, in some situations the wall was a bearing one and thus could not be cut. Therefore, insulation on the border had to be applied.
PROS
- Use of materials that are well established in the market.
- The design foresees a service layer that prevents accidental damages and punctures of the vapour control layer.
CONS
- The need of reliability on execution of the vapour control layer.
- The thermal bridges are difficult to prevent and require a special attention in the design.
- Use of non-natural/original materials
Insulation material
Mineral wool panels (FLUMROC compact)
Insulation thickness
180
Thermal conductivity
0.033
Health issue
Energy performance certificate: KimaHaus/CasaClima A+. CasaClima A+ certification includes criteria concerning employed materials, which have to be sustainable for environment and health.
Technical drawings
Additional documentation
Installation Method
The insulation panels were glued directly on the original interior plaster.
Moisture Management and Technical Compatibility
Since at Ansitz Kofler owner and architect aimed at an insulation thickness which was considerably higher than the ~8cm capillary active insulation - at that time in practice usually assumed as safe - they opted for a solution with vapour barrier (sd>100). Accordingly high effort was put in avoiding any potential failure: any penetration of the vapour barrier was avoided (4cm installation layer, all electric and hydraulic ducts and cables were installed on the inner side of the vapor barrier in order to prevent punctures), sealing tapes were applied with care.
Airtightness
A blower door test after preliminary installation was done to attest airtightness in a phase were they still could have intervened.
Before retrofit
After retrofit
Before retrofit
Wall thickness
650
After retrofit
Wall thickness
875
Before retrofit
Wall build-up
Plaster [20], Stone_and_mortar [600], Plaster [30]
After retrofit
Wall build-up
Plaster [20mm], Stone&Mortar [600mm], Plaster [30mm], Insulation [140mm], OBS board and vapour barrier [20mm], Insulation [40mm], Plaster [25mm]
Before retrofit
U-value
2.1
After retrofit
U-value
0.17
Assessment
Wall type
Masonry Wall
Insulation position
Inside and Outside
Moisture handling approach
Moisture-Closed
Plaster/imperfections
No
Wall thickness increase
Large Variation (> 4 cm)
Wall U-value
U <=0.25
Insulation type
Natural: mineral
Circular approach
No
Reversibility
No
Investment cost
Medium Low
Location
Bolzano, Italy - 260m
Climatic Zone:Dfa