
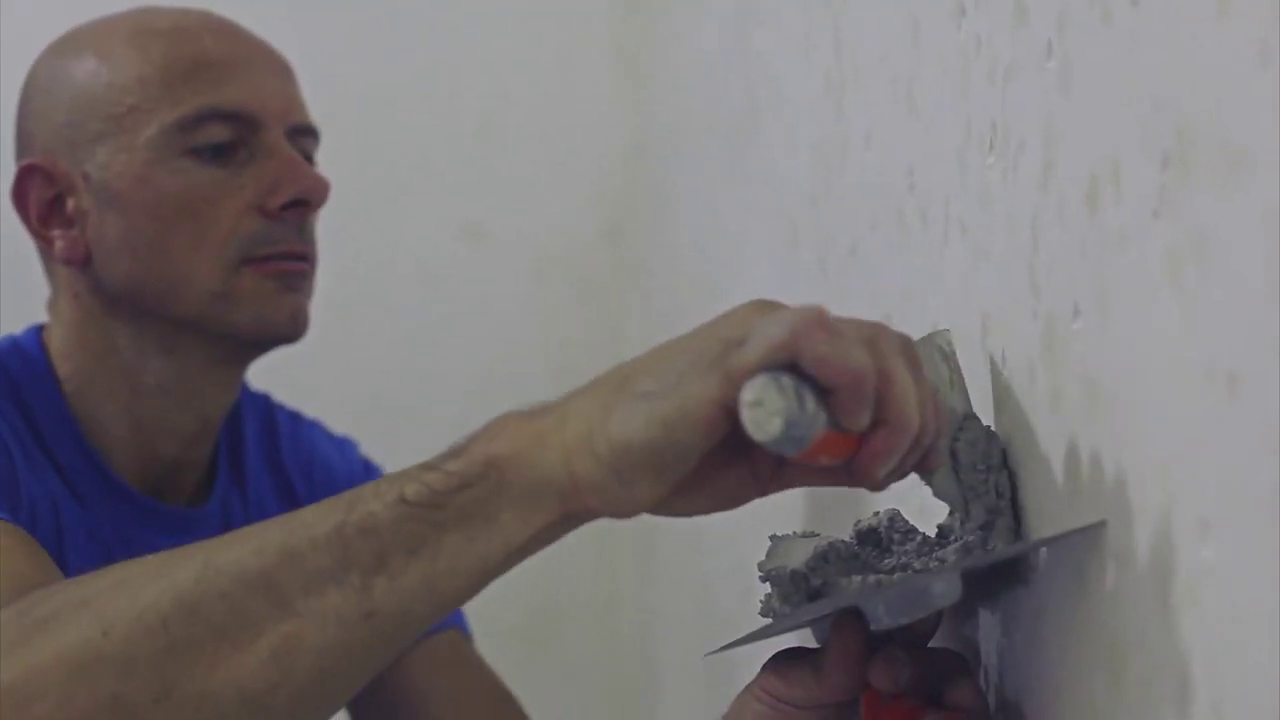
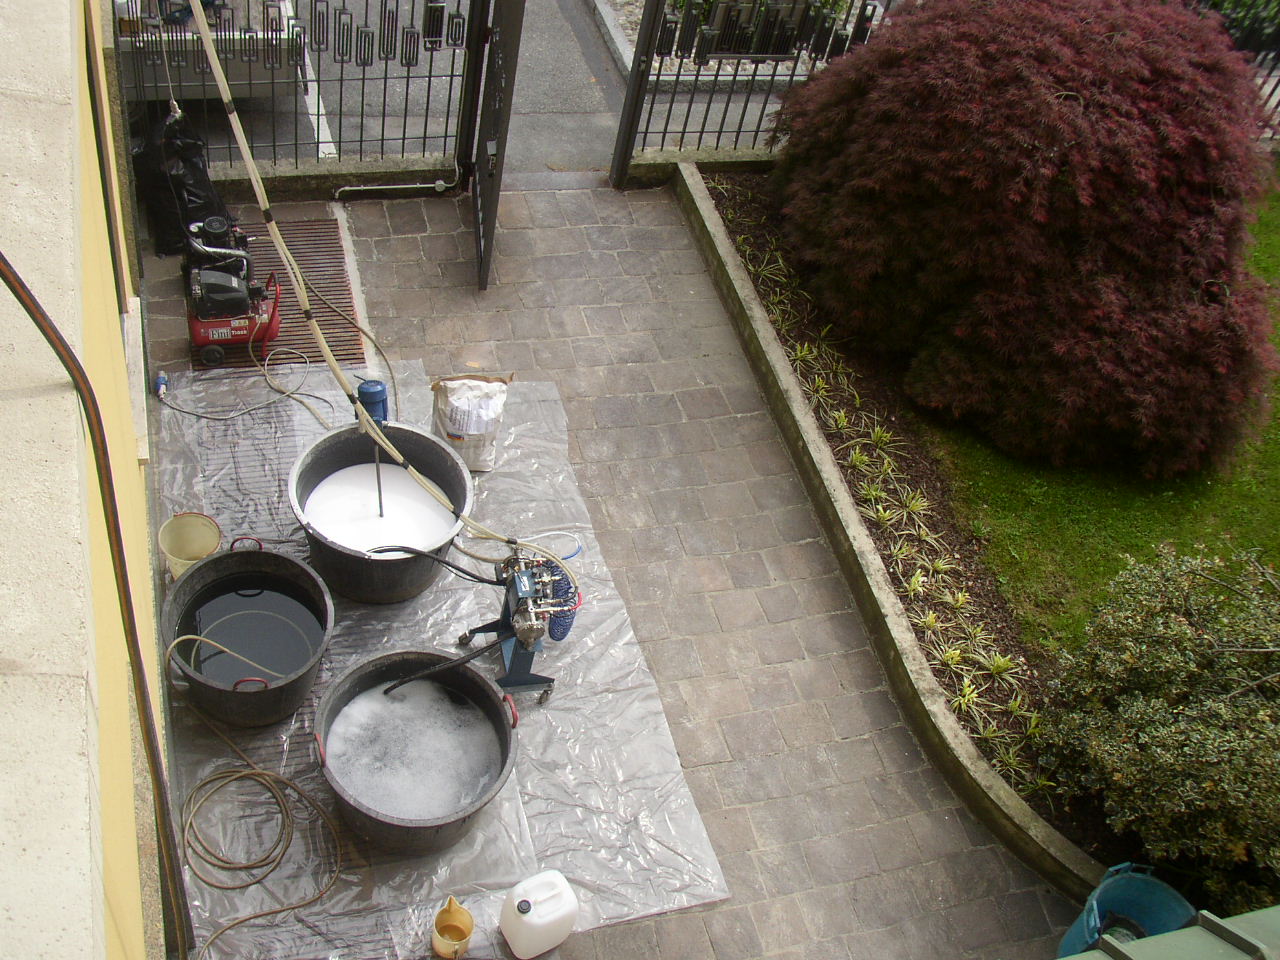
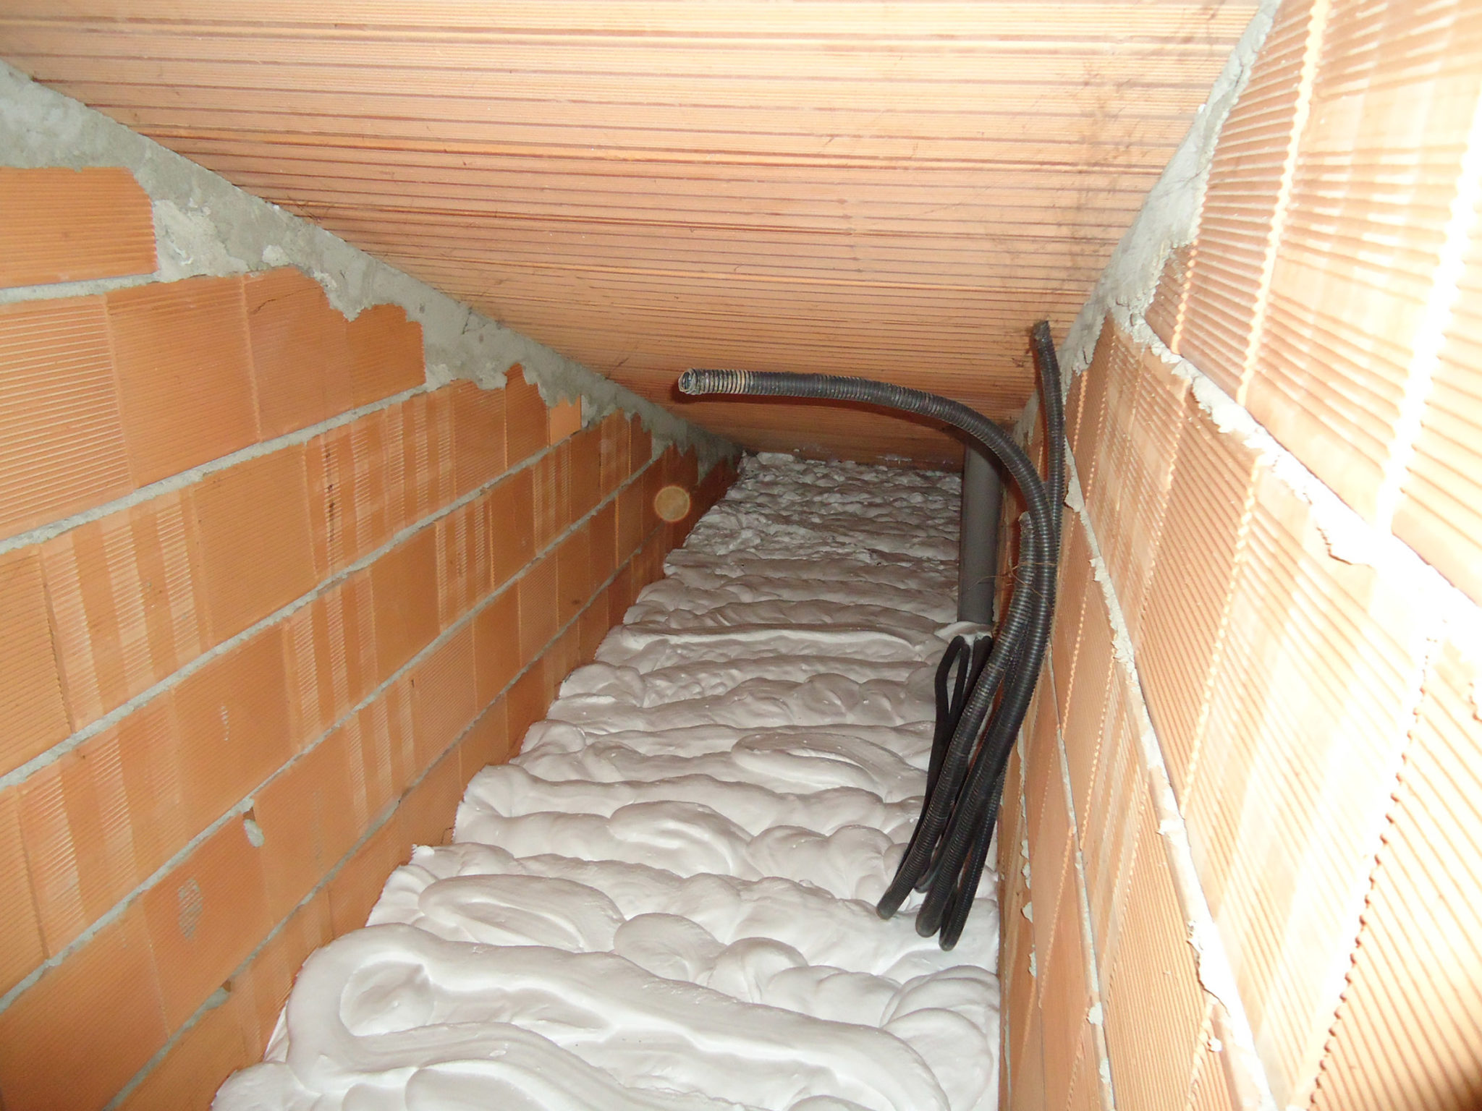
WallSingle family House - Cavity Insulation - Expanded polystyrene granulate insulation - 40 mmSingle family HouseDetails

Private semi-detached villa in Milan - Cavity Insulation - Expanded urea-resin foam insulation - 180 mm
Solution Year
2023
Building Age
1900-1944
Listed Building
No
Conservation Area
No
Documenting Institution
STRESS
Location
Milan, Italy - 127m
Building Type
Residential (urban)
Structure
Concrete frame
The Building


Private semi-detached villa in Milan
Private villa built in 1927 in a residential area of Milan called Maggiolina that preserves architectures of a certain importance or interesting in their peculiarity.
The Solution
What is the Solution?

The solution adopted consists in blowing insulating material (ISOFOR) from the outside . The area covered by the insulation is approximately 78 square metres, for a total of 14 cubic metres of injected insulating foam.
Why Does it work?
The solution is particularly advantageous because it allows us to improve the building's energy performance without altering its appearance. In fact, compared to the previous year, we saved 110 cubic metres of methane gas out of a total annual consumption of 600 cubic metres. The intervention is particularly quick and economical: the work was carried out in two days and the total cost (material + labour) was € 3,900.
PROS
- fast realisation solution
- economic solution
- improvement of the building's energy performance
- non-alteration of the building's overall appearance
CONS
- need to drill holes for insufflating insulation material
- it can be implemented if there is an ait cavity to be filled in the existing stratigraphy
Insulation material
ISOFOR, Expanded urea resin
Insulation thickness
180
Thermal conductivity
0.035
Health issue
information not available
Technical drawings
Installation Method
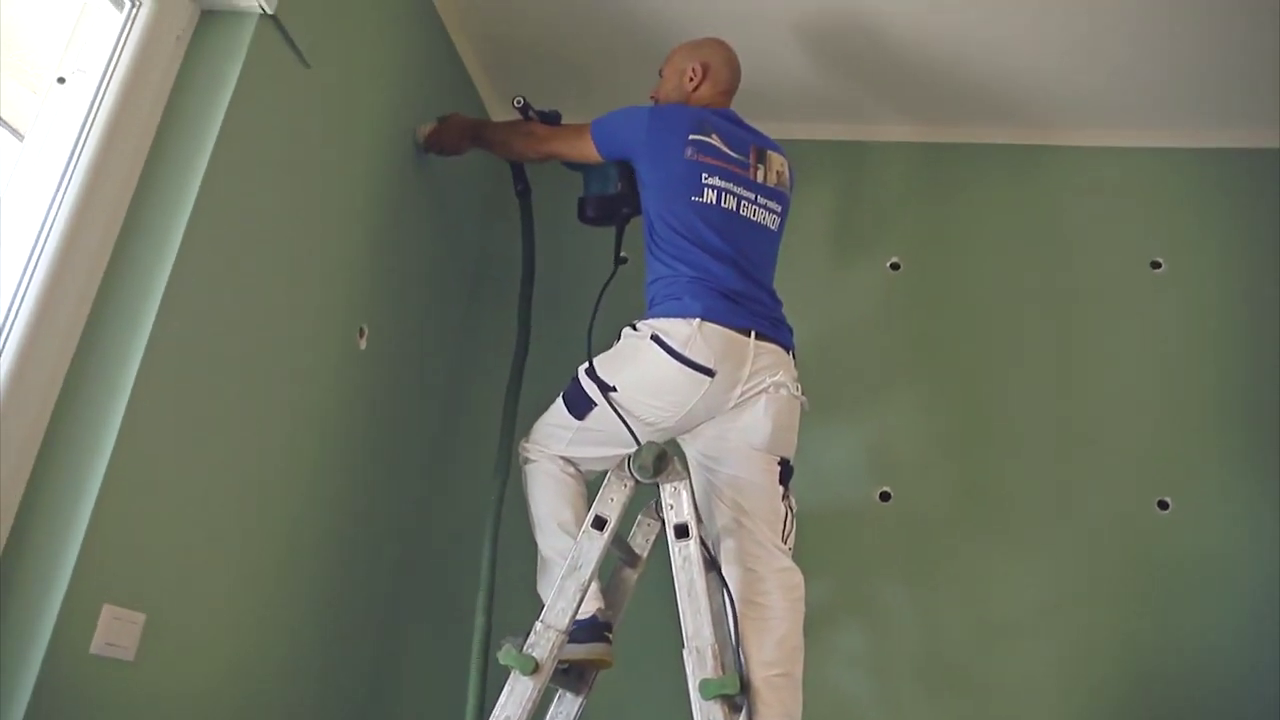
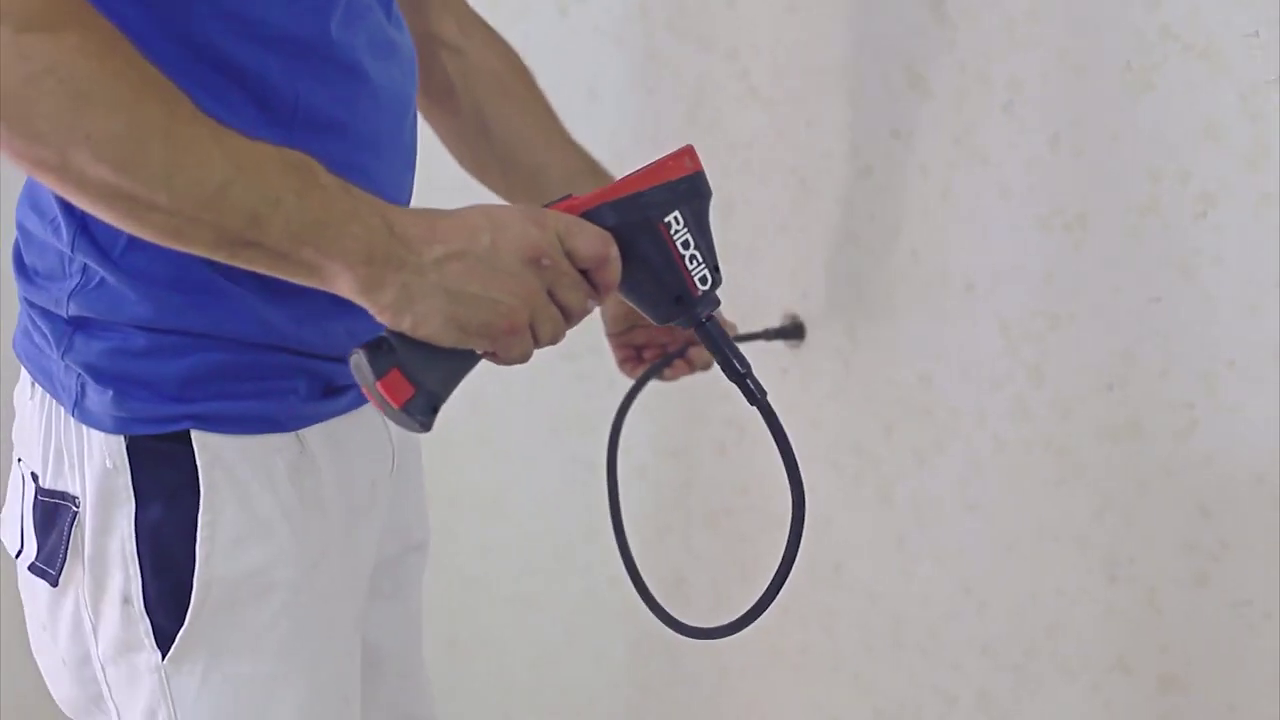
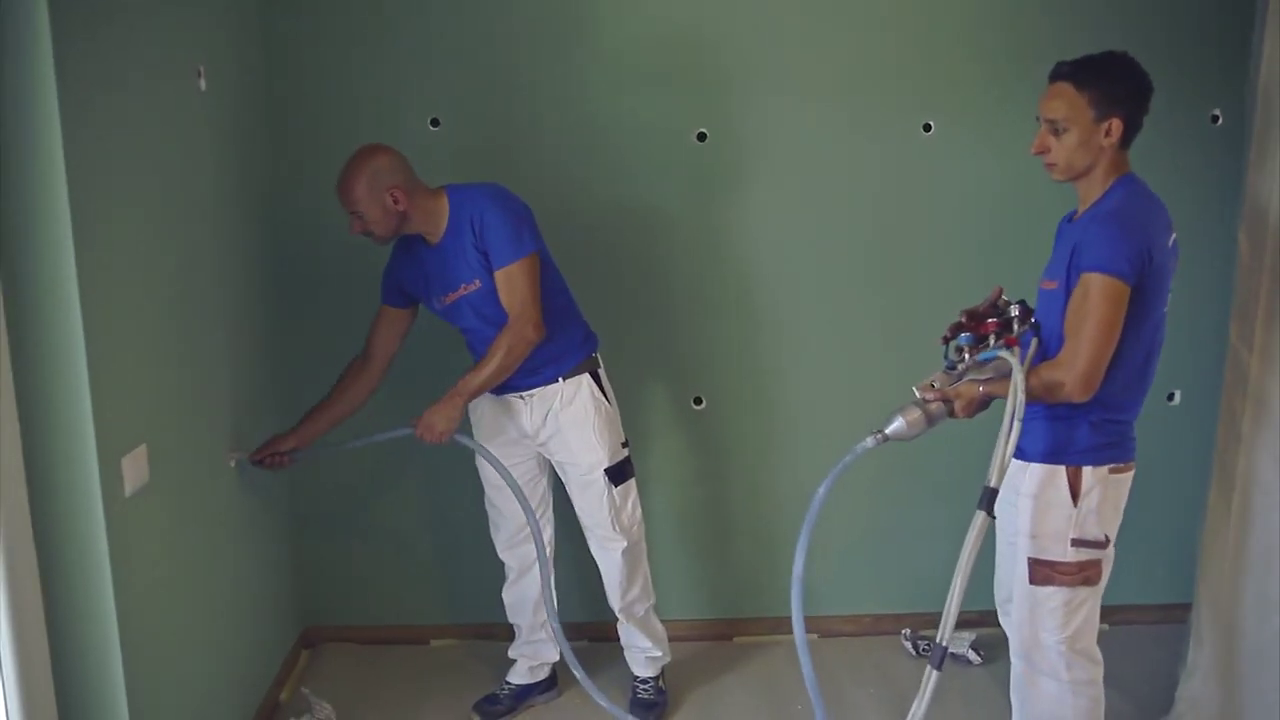
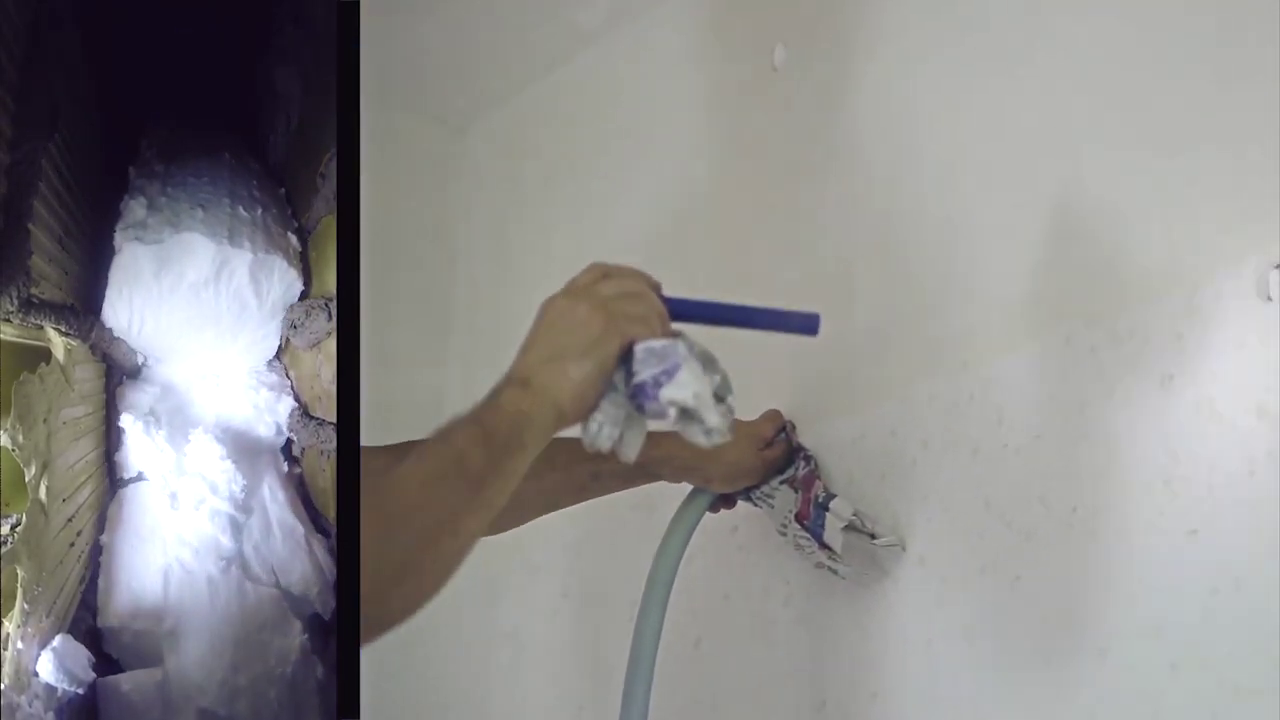
The insulation was installed from the outside using scaffolding, drilling 30 mm holes in the existing wall in order to inject Isofor insulation, based on expanded urea resin, into the existing 18 cm cavity. Before injecting the product, the existing cavity was examined using a probe. The insulation was blown in using a pump. The holes were then sealed pending final painting.
Moisture Management and Technical Compatibility
information not available
Airtightness
information not available
Before retrofit
After retrofit
Before retrofit
Wall thickness
370
After retrofit
Wall thickness
370
Before retrofit
Wall build-up
External_plaster [15], Perforated_bricks [80], Non_ventilated_cavity [180], Internal_plaster [15], Perforated_bricks [80]
After retrofit
Wall build-up
External plaster [15], perforated bricks [80], Insulation_ISOFOR [180], internal plaster [15], perforated bricks [80]
Before retrofit
U-value
1.264
After retrofit
U-value
0.174
Assessment
Wall type
Masonry Wall
Insulation position
Within a cavity
Moisture handling approach
Moisture-Open
Plaster/imperfections
No
Wall thickness increase
Small Variation (< 4 cm)
Wall U-value
U <=0.25
Insulation type
Synthetic
Circular approach
No
Reversibility
No
Investment cost
Medium Low
Location
Milan, Italy - 127m
Climatic Zone:Cfa