The Building

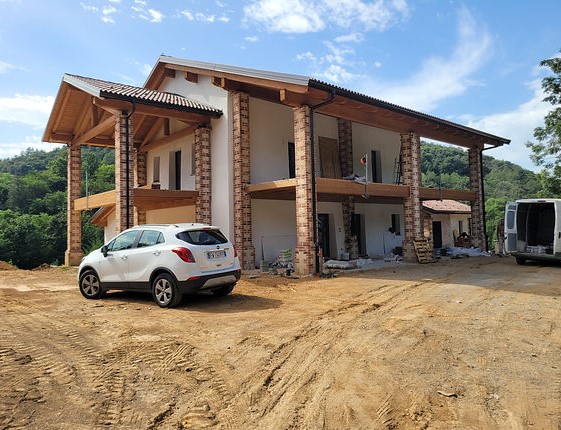
Building post-intervention

Building post-intervention: 1.jpg

Single family House

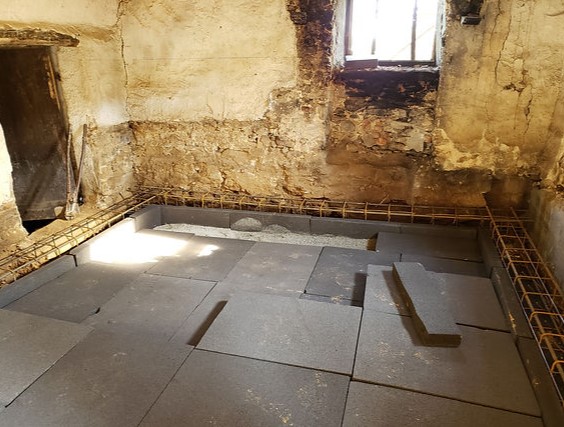
On the hills of the municipality of Peveragno, in the Montefallonio area, in a magnificent rural context, right on the top of a hill, stands the old stone and wood farmhouse owned by Gianluca and Laura. The building is simple rectangular in shape with a "pantalera" (portico) that shades the main front facing east. To the original nucleus dating back to the 19th century, a volume was added in the second part of the 20th century which does not fit in very well with the general context. The owner's desire is to recover the original building, demolishing the most recent superfetation and adding the demolished volume on the west front so as to expand the living area on the ground floor limited by the old very thick stone walls bound to mortar and earth. The design focuses on the recovery of the building and its functionality, connecting the various staggered internal levels to each other, in order to make them walkable and usable. From an energy point of view, it is the owner's wish to request voluntary certification from the South Tyrol Energy Agency - CasaClima in order to further enhance the building. For designers, the challenge is to be able to adapt the existing structure to all current legislative provisions: from structural to thermal and from urban planning to the constraints dictated by the Superintendency (area subject to landscape restrictions).
The Solution

Solution post-intervention

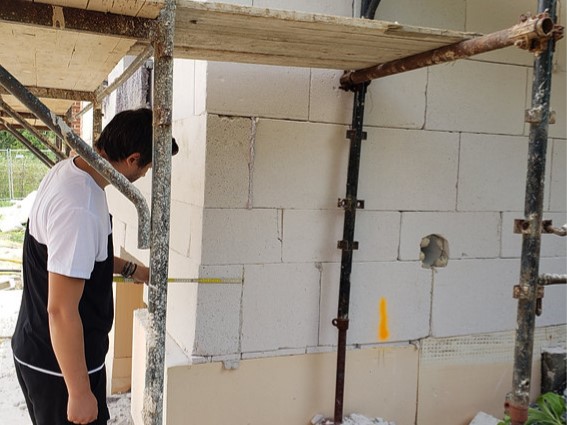
Solution post-intervention: 2.jpg
Solution post-intervention: 3.jpg
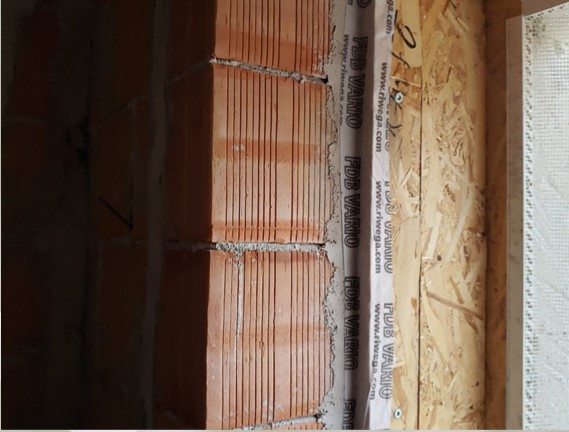
Solution post-intervention: 4.jpg
What is the Solution?

To improve the energy performance of the existing masonry, the stone walls were internally insulated with hydrated calcium silicate panels. This intervention enhances the building’s thermal performance without altering its external appearance, addressing thermal bridges and ensuring comfort and energy savings

Why Does it work?

It is a breathable material, which allows water vapor to pass through the material without condensation, thus preventing moisture and mould problems. This is particularly important in historic or architectural buildings where the preservation of original features is crucial.

PROS
  • In this specific case, the use of a calcium silicate panel combined with a substantial support has allowed for significant thermal lag. This thermal lag, thanks to its thermal inertia, helps keep the interior of the house cool.
  • Thermal inertia is the ability of a material to absorb and release heat slowly, thus reducing temperature fluctuations. Calcium silicate panels are known for their excellent thermal insulation properties and their ability to regulate humidity. When combined with a substantial support, which can be a thick wall or another high-density material, they further enhance the thermal performance of the structure.
  • This system works as a thermal buffer, absorbing heat during the hottest hours of the day and releasing it slowly at night. As a result, internal temperatures remain more stable and cool, reducing the need for active cooling systems like air conditioning.
CONS
  • Although thermal inertia helps to keep the indoor temperature stable, it can also mean that heating or cooling of the building takes longer when you want a rapid change in temperature.
Insulation material
Calcium silicate boards for external cladding
Insulation thickness
200
Thermal conductivity
0.045
Health issue
The materials used in this solution — including calcium silicate panels, reinforced skim coat, and breathable finishes — are natural or have a low chemical impact. They do not emit harmful substances in significant quantities and do not pose relevant health risks for occupants or workers. Calcium silicate, in particular, is a mineral-based, non-toxic material widely used in restoration and renovation works due to its safety characteristics and benefits for indoor air quality.
Installation Method
Thermal insulation system with coat fixed to the wall by adhesive and mechanical fixing
Moisture Management and Technical Compatibility
The moisture management strategy is based on the application of an external insulation system made of calcium silicate panels, a highly breathable material capable of absorbing and releasing moisture. This helps maintain a proper hygrothermal balance within the wall structure. The system also includes a reinforced skim coat and a breathable finish, which protect the masonry from weather exposure, such as driving rain, while allowing vapor to diffuse outward. No specific hygrothermal simulations were carried out, but the selection of materials was based on their proven technical compatibility and reliable hygric behaviour in similar applications, in order to prevent interstitial condensation and ensure the durability and efficiency of the system.
Airtightness
The strategy used to achieve airtightness of the wall was based on the continuous and careful installation of the external calcium silicate insulation panels, combined with a reinforced skim coat and a breathable finish that effectively seal the building envelope. Special attention was paid to critical points, such as joints with windows, connections with other construction elements, and service penetrations, in order to minimize unwanted air infiltration and ensure continuity of the airtight layer.

Before retrofit

After retrofit

Before retrofit
Wall thickness
650
After retrofit
Wall thickness
855
Before retrofit
Wall build-up
External_plaster [20], Stone_masonry_wall [610], Internal_plaster [20]
After retrofit
Wall build-up
Reinforced finishing and plastering [5 mm], insulating panels in calcium silicate hydrates [200 mm], structural plaster [20mm], stone wall [610 mm], structural plaster [20 mm]
Before retrofit
U-value
1.35
After retrofit
U-value
0.1931

Assessment

Wall type
Masonry Wall
Insulation position
Outside
Moisture handling approach
Moisture-Open
Plaster/imperfections
No
Wall thickness increase
Large Variation (> 4 cm)
Wall U-value
U <=0.25
Insulation type
Natural: mineral
Circular approach
No
Reversibility
No
Investment cost
Medium Low

Location

Montefallonio, Italy - 609m
Climatic Zone:Cfb