The Building

Single family House

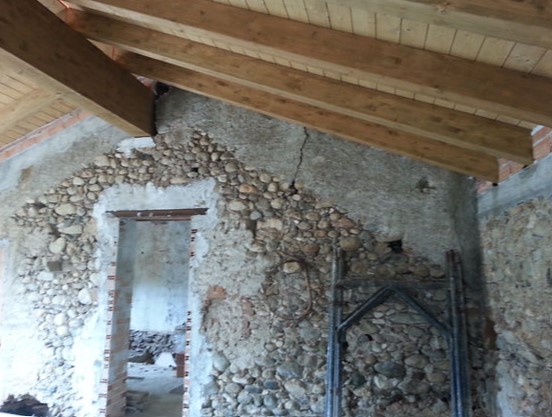
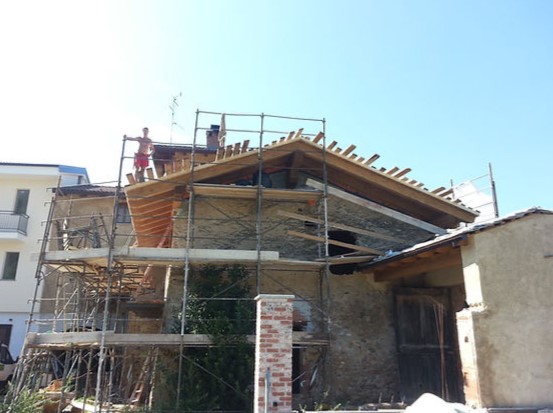
Old portion of a farmhouse renovated and redeveloped from an energy point of view. Problems with humidity rising from the load-bearing walls on the ground floor have been resolved. New external coats, new roof insulation, new windows and doors and total renovation of the internal spaces.
The Solution

Solution post-intervention

Solution post-intervention: 1.jpg
Solution post-intervention: 2.jpg
Solution post-intervention: 3.jpg
Solution post-intervention: 4.jpg
What is the Solution?

Architect Marco Mauro continues his practice of using mineral and natural materials in his projects. Specifically, for the masonry, he has employed a thermal insulation system with a base of calcium silicate hydrates applied to a solid stone masonry support. For the roof renovation, he has chosen a new structure made of laminated spruce wood, with insulation in wood fibre. This combination not only ensures high energy performance but also adheres to environmental sustainability principles.

Why Does it work?

The roof was entirely rebuilt as part of the renovation of the building envelope, with the construction of a new laminated spruce wood structure, essential for structural stability. Additionally, a new anti-seismic concrete curb was created.

PROS
  • Increased energy comfort in both winter and summer.
CONS
  • High costs for the insulation
Insulation material
Wood fibre boards
Insulation thickness
200
Thermal conductivity
0.038
Health issue
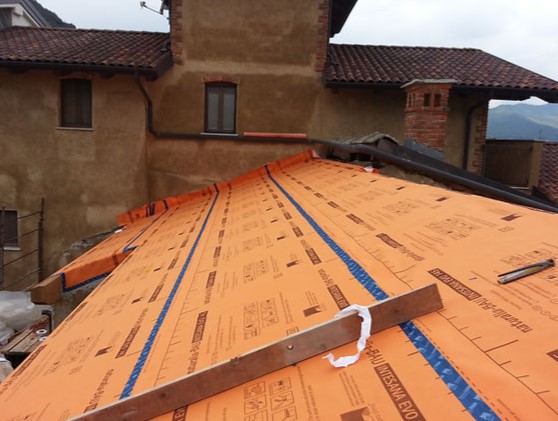
Breather membrane outer and vapour barrier inner. Moisture permeable and hygroscopic thermal insulation core, reduces risk of interstitial condensation and mould.
Installation Method
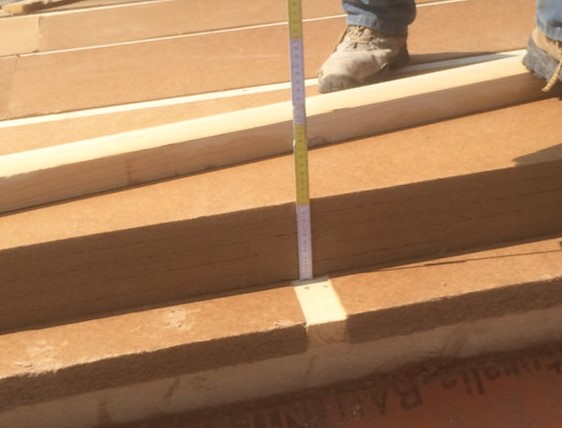
The old wooden support structure was removed, a new seismic reinforced concrete curb was created, the new GL24 h fir-wood laminated structure was made, fir beads, steam brake sheath and then laid two layers of two layers laid crosswise fiberwood insulation panels.
Moisture Management and Technical Compatibility
Breather membrane outer and vapour barrier inner. Moisture permeable and hygroscopic thermal insulation core.
Airtightness
Breather membrane outer and vapour barrier inner.

Before retrofit

After retrofit

Before retrofit
Roof thickness
310
After retrofit
Roof thickness
600
Before retrofit
Roof build-up
Clay roof tiles type "Coppo Piemonte" [50 mm], Wooden battens [50 mm], Wooden battens [50 mm], Wooden beams [160 mm]
After retrofit
Roof build-up
Clay roof tiles type "Coppo Piemonte" [50 mm], Wooden battens [50 mm], Wooden battens [50 mm], breathable membrane [0,5 mm], Wood fibre insulation [200 mm], vapor control layer [0,5 mm], wooden tongue and groove boards [20 mm], Wooden beams [200 mm]
Before retrofit
U-value
1.82
After retrofit
U-value
0.19

Assessment

Thermal envelope position
Roof
Roof structure maintained
No
Insulation position
Below or within the load bearing structure
Roof covering maintained
No
Roof U-value
U <=0.25
Insulation type
Natural: biogenic
Circular approach
Yes
Reversibility
No
Investment cost
High

Location

Dronero (CN), Italy - 622m
Climatic Zone:Cfb