WindowGiatla house - Simple window (sash/casement//sliding) - Impact on the appearance only from the inside - Uw 1.55 W/m²KGiatla houseDetails
Giatla house - Sheep-wool insulation - 180 mm
Solution Year
2015
Building Age
1600-1700
Listed Building
No
Conservation Area
No
Documenting Institution
Eurac Research
Location
Innervillgraten, Austria - 1641m
Building Type
Hotel/Restaurant
Structure
Solid timber wall
The Building
Giatla house
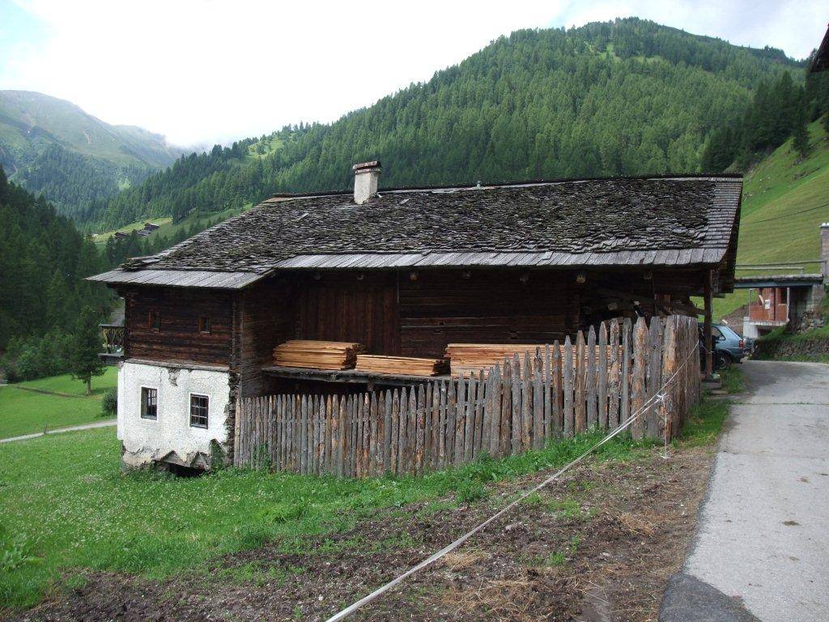
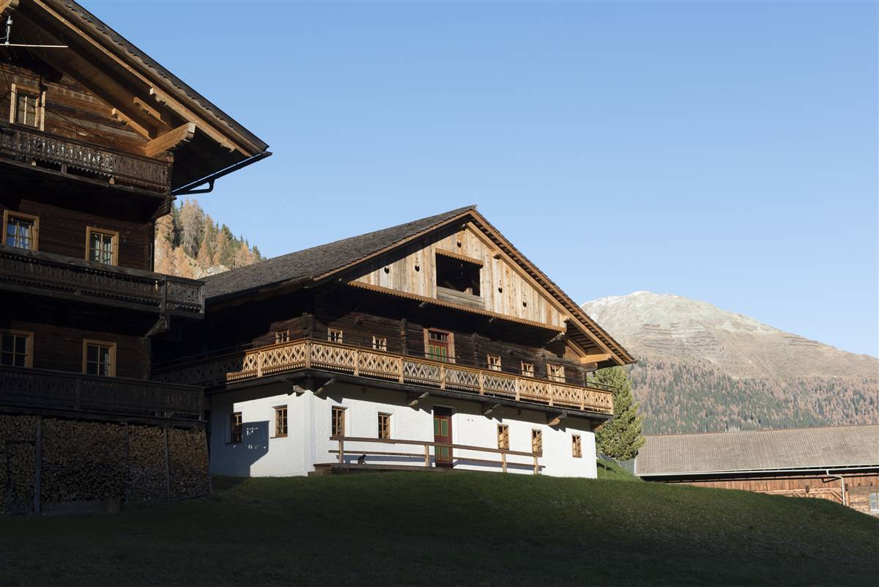
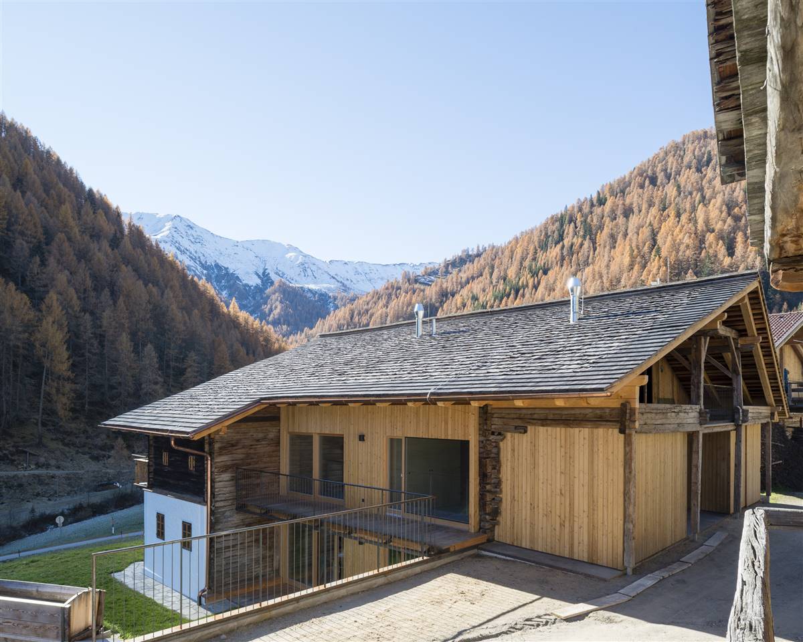
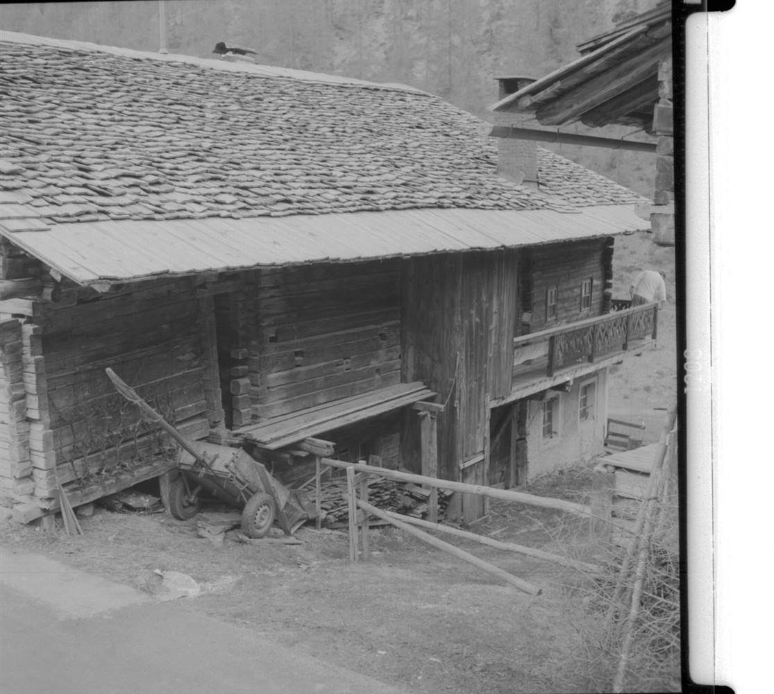
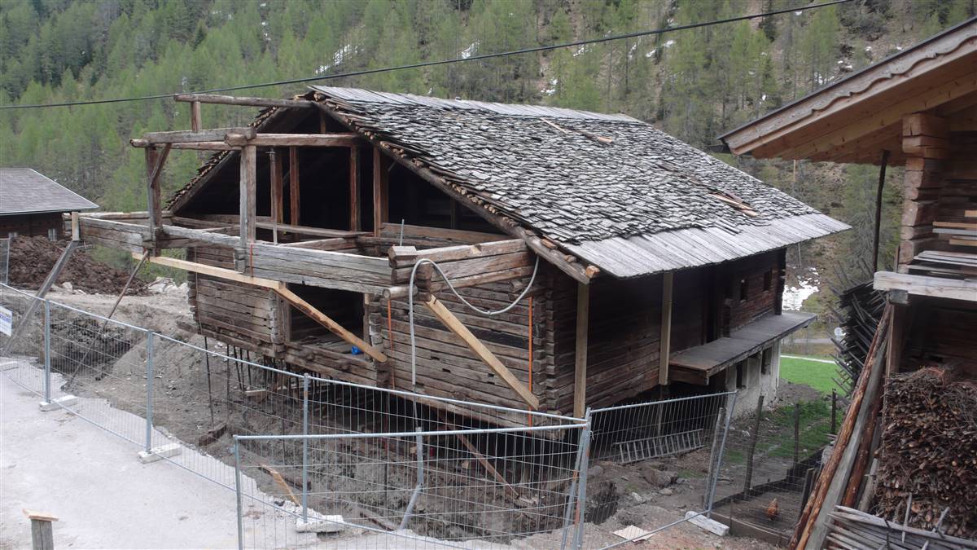
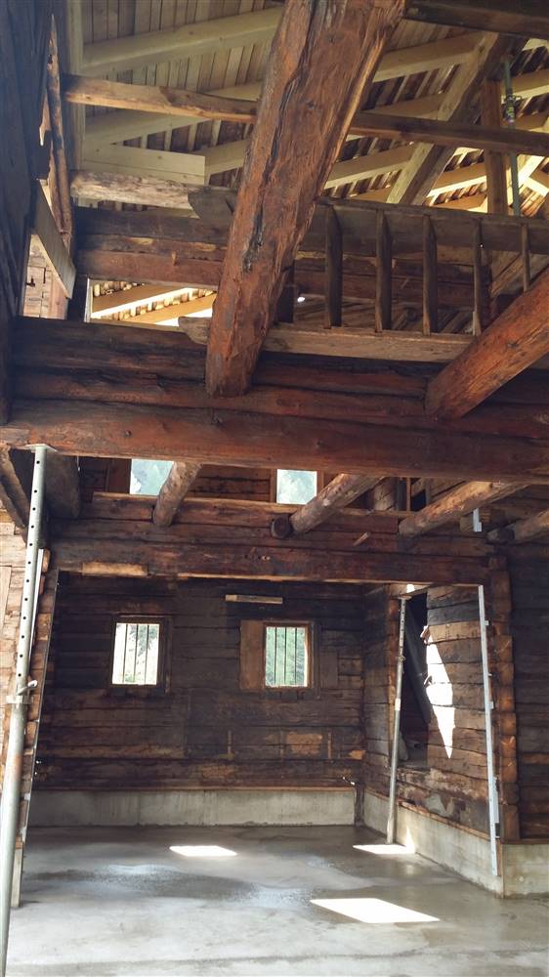
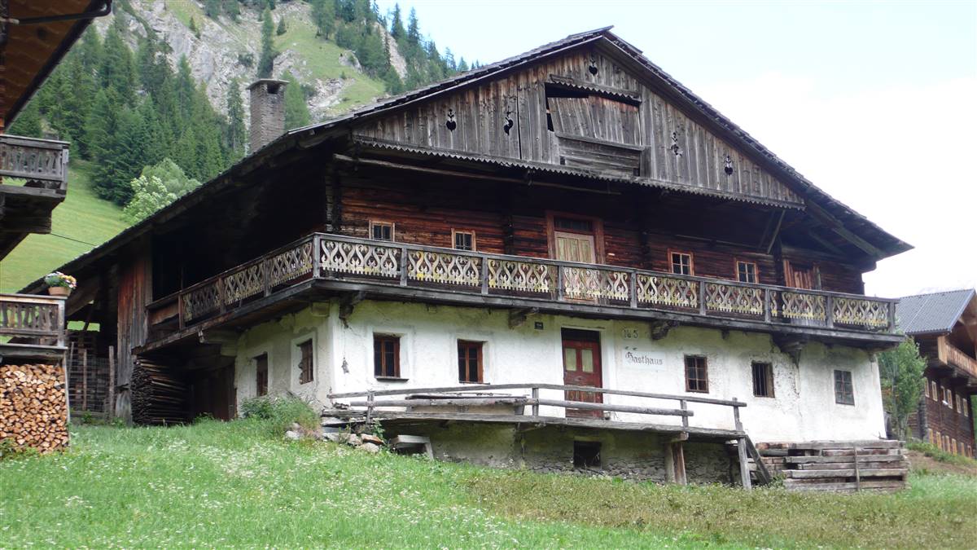
The Giatla house, a 300-year-old farmhouse, is situated in the hamlet of Kalkstein, approximately 4.5 km from the centre of Innervillgraten, a municipality in the Austrian state of Tyrol. This area is known to be one of the most secluded regions in Austria. Sitting at an altitude of 1625 meters, the farmhouse is nestled among a cluster of 8 houses and is believed to have been built around 1682, with further expansion occurring around 1865. The building was vacant prior to the 2014-2015 renovation and was in a very deteriorated state, with signs indicating that the house was shifting downhill. The farmhouse was converted into small holiday rentals complex. On the ground and upper floors, four vacation apartments with four bathrooms were built within the existing wooden structure. The farmhouse was converted into a small holiday rental complex. On the ground and upper floors, four vacation apartments were created within the existing wooden structure, each with its own bathroom.
More DetailsThe Solution
What is the Solution?
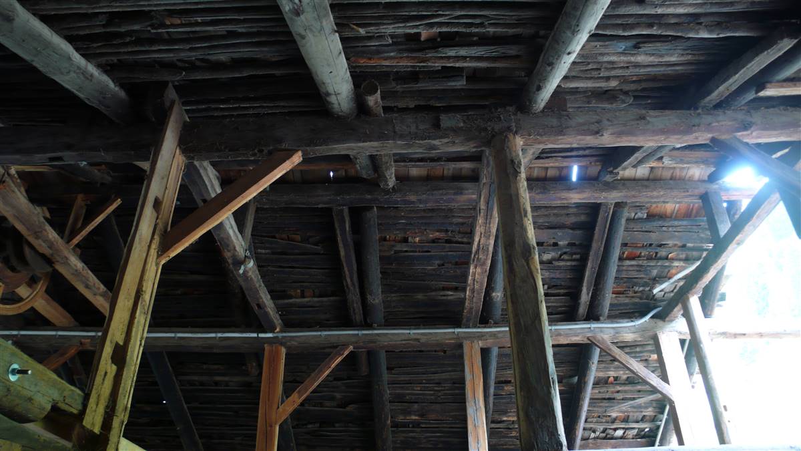
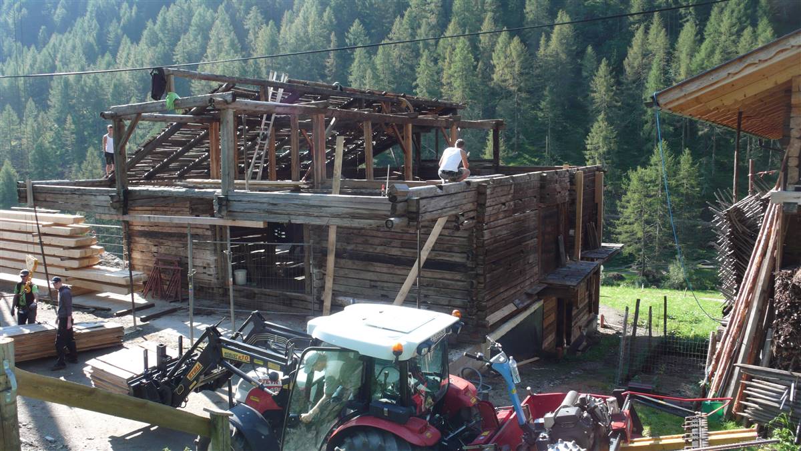
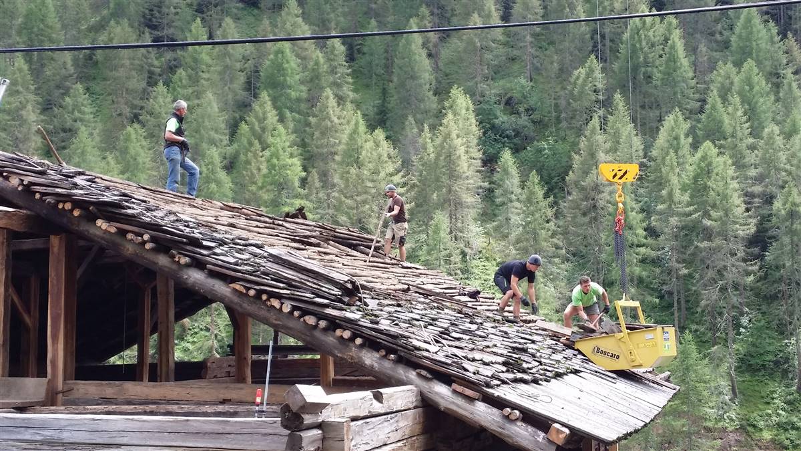
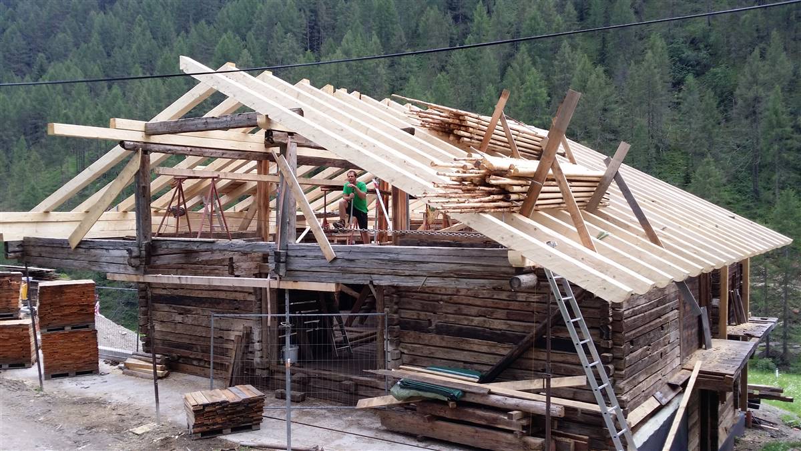
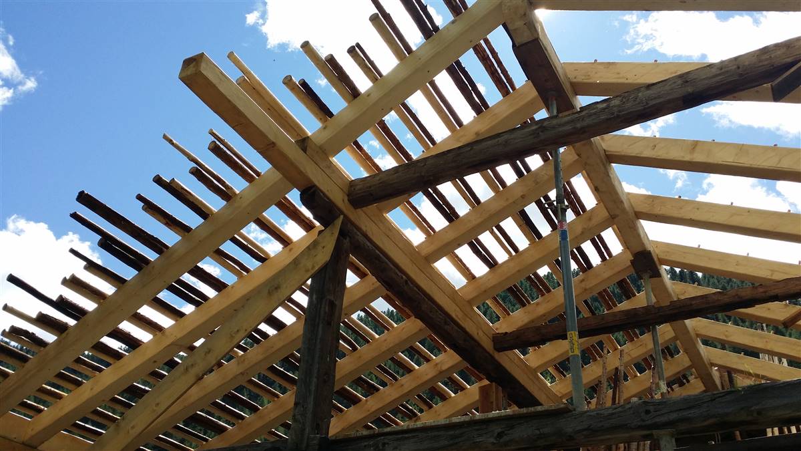
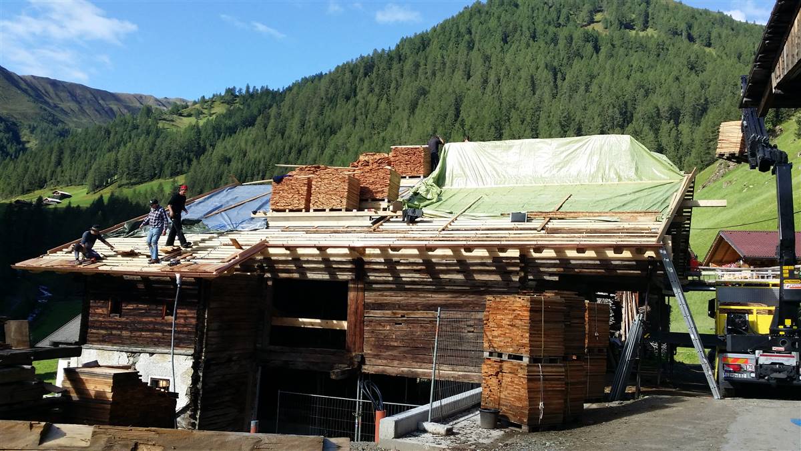
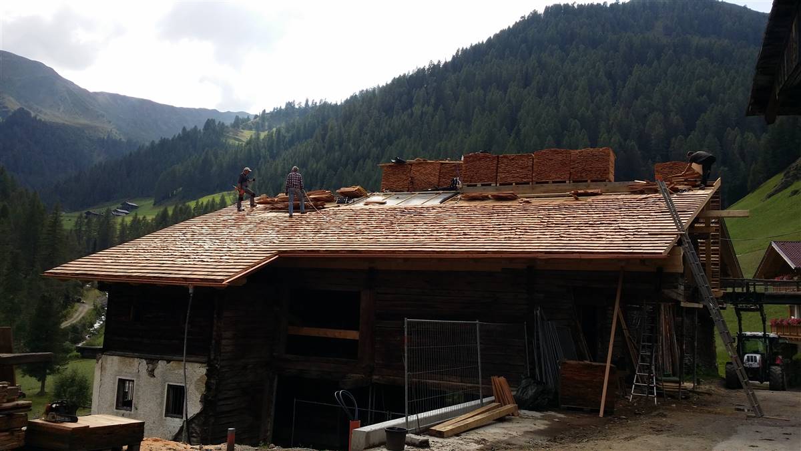
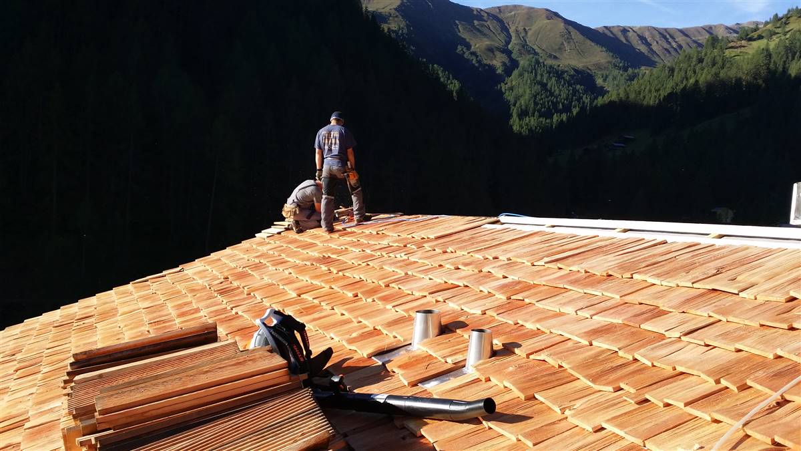
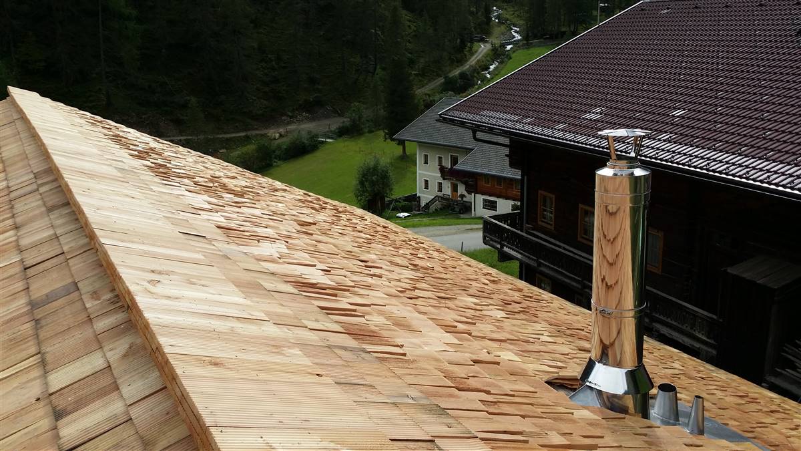
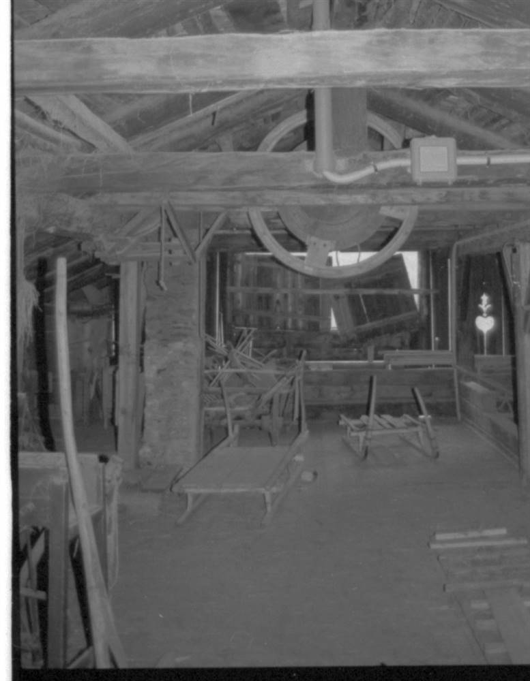
The shingle roof including the rafters and the round timber battens were replaced in the traditional way. The roof was also thermally insulated in places where there is a heated area underneath.
Why Does it work?
The roof was built strictly in the traditional way. Bringing the thermal insulation into the roof is less problematic compared to the wall constructions.
PROS
- Because the roof was replaced in the traditional way there was an aesthetic preservation of the building's appearance.
- There was a drastic reduction in U-value where the roof was insulated.
- Only insulating in places that are over a heated area allowed to reduce the costs of the roof insulation.
- Because the roof was replaced it was easier to bring insulation into the roof.
- The material chosen for insulation is eco-friendly and has a long lifespan.
CONS
- Replacing the roof in the traditional way required a high level of workmanship.
- It is important for between the rafters insulation to make sure the rafters are deep enough to achieve worthwile improvements in thermal performance.
Insulation material
Sheep Wool
Insulation thickness
180
Thermal conductivity
0.04
Health issue
information not available
Technical drawings
Installation Method
information not available
Moisture Management and Technical Compatibility
information not available
Airtightness
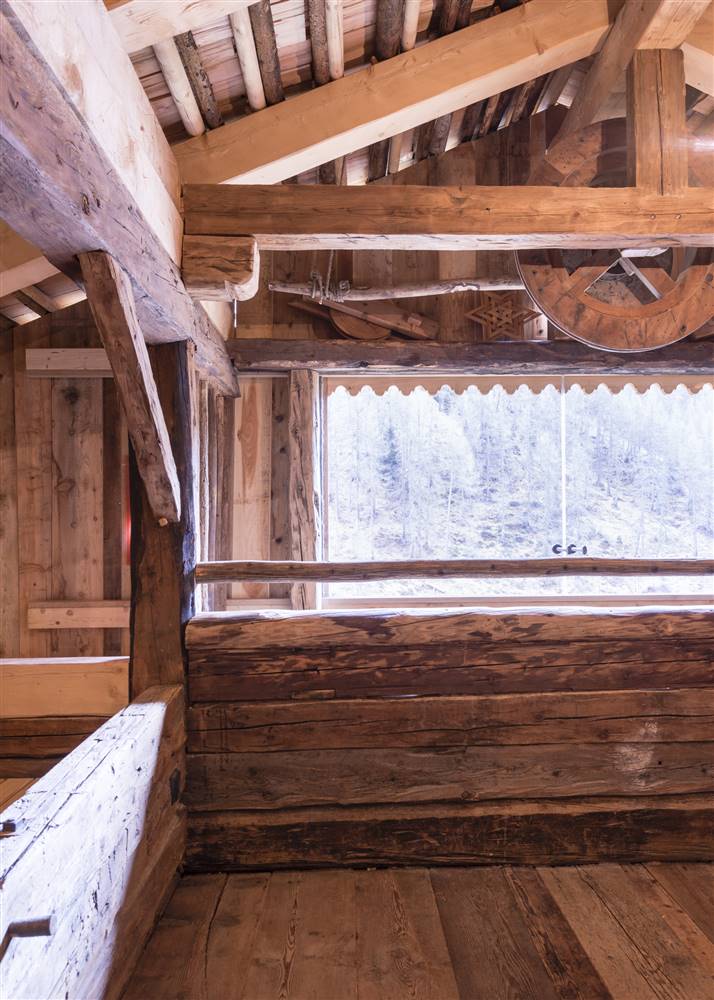
The "house within a house" concept made it possible to create a new airtight level on the inside of the outer wall.
Before retrofit
After retrofit
Before retrofit
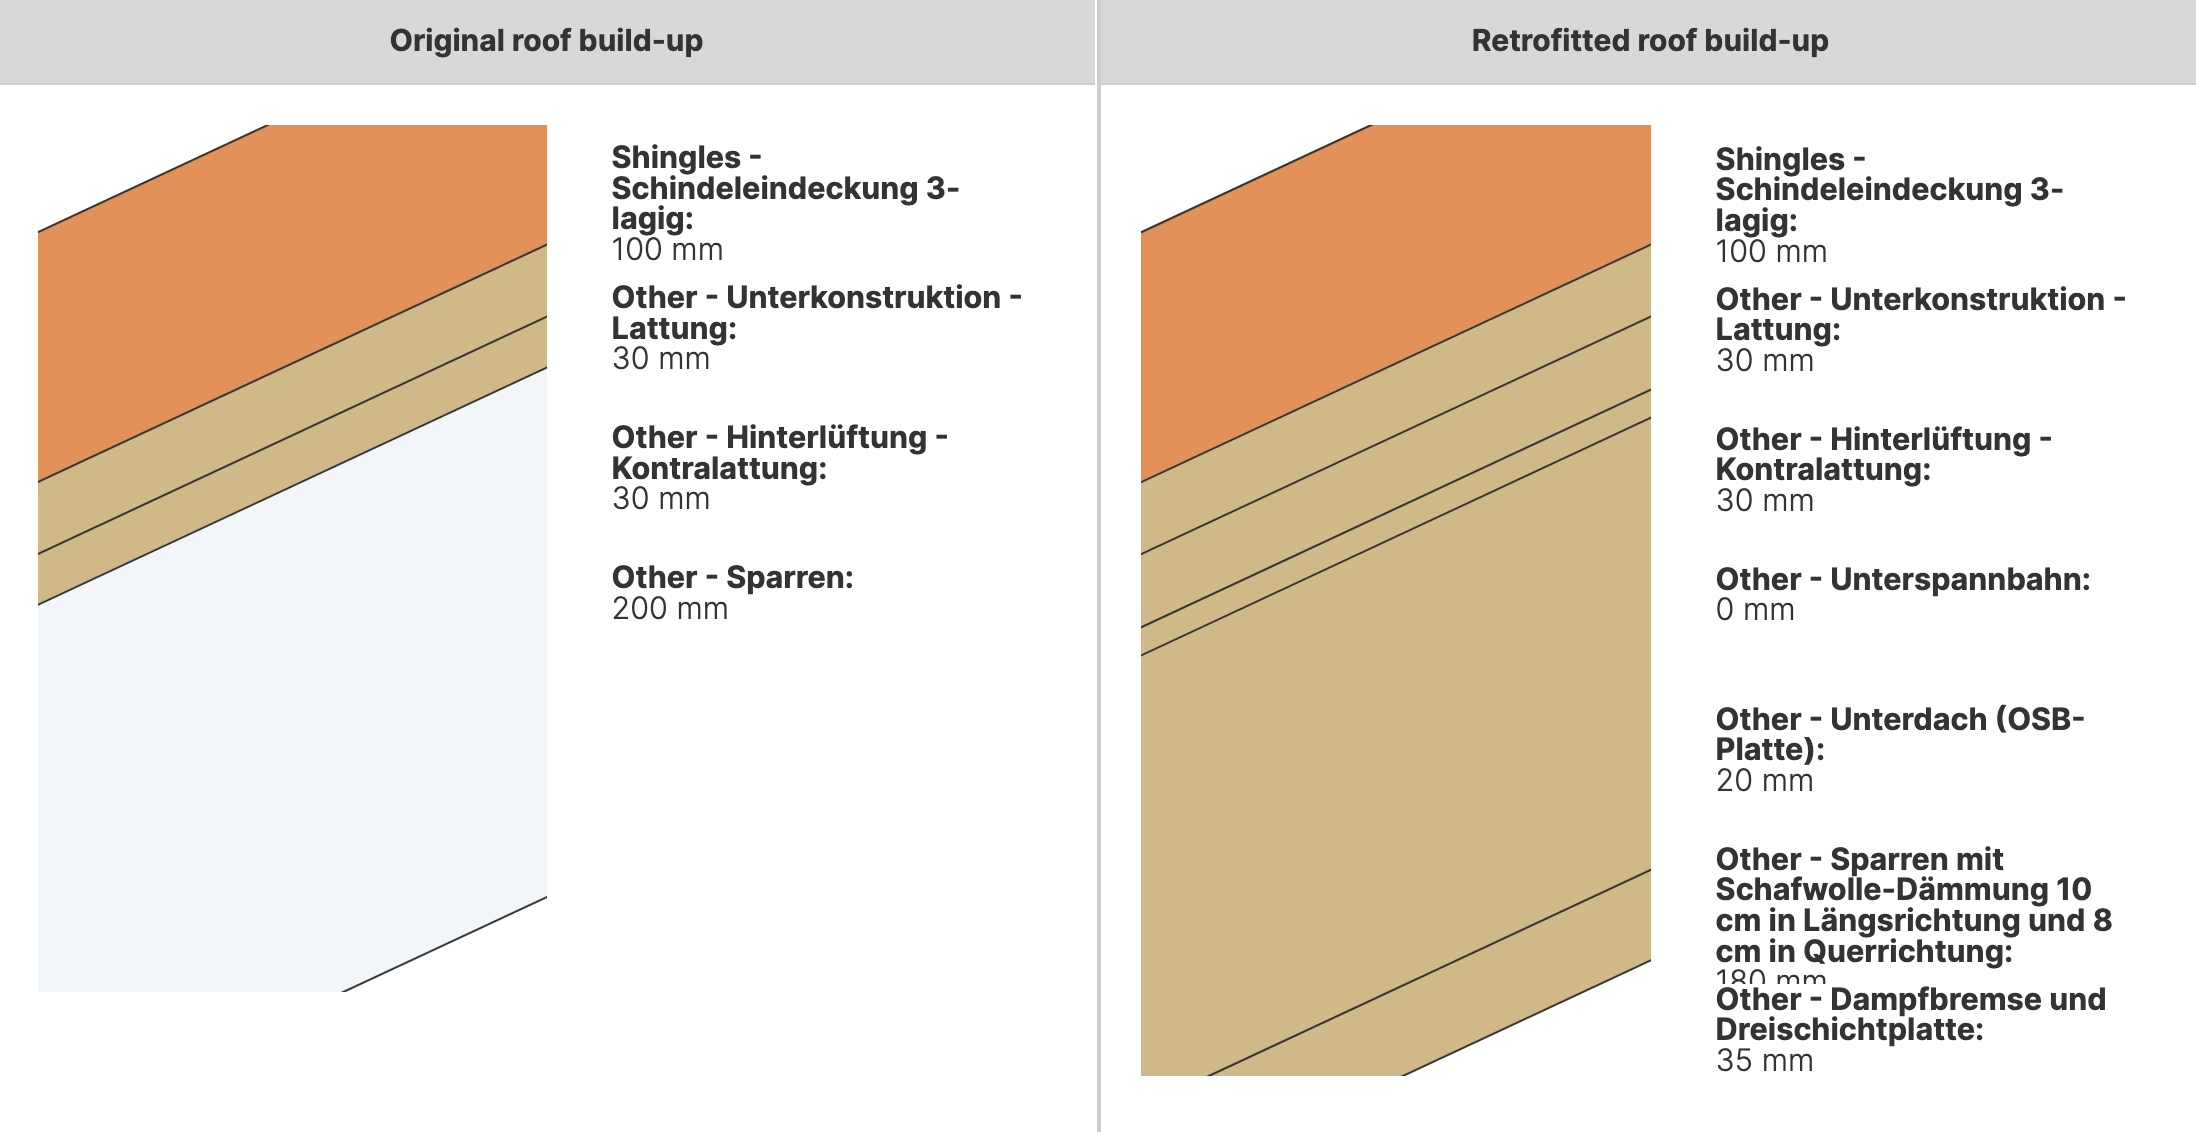
Roof thickness
360
After retrofit
Roof thickness
395
Before retrofit
Roof build-up
Shingles - 3-ply shingle roofing [100mm], Substructure - Battens [30mm], Counter battens [30mm], Rafters [200mm]
After retrofit
Roof build-up
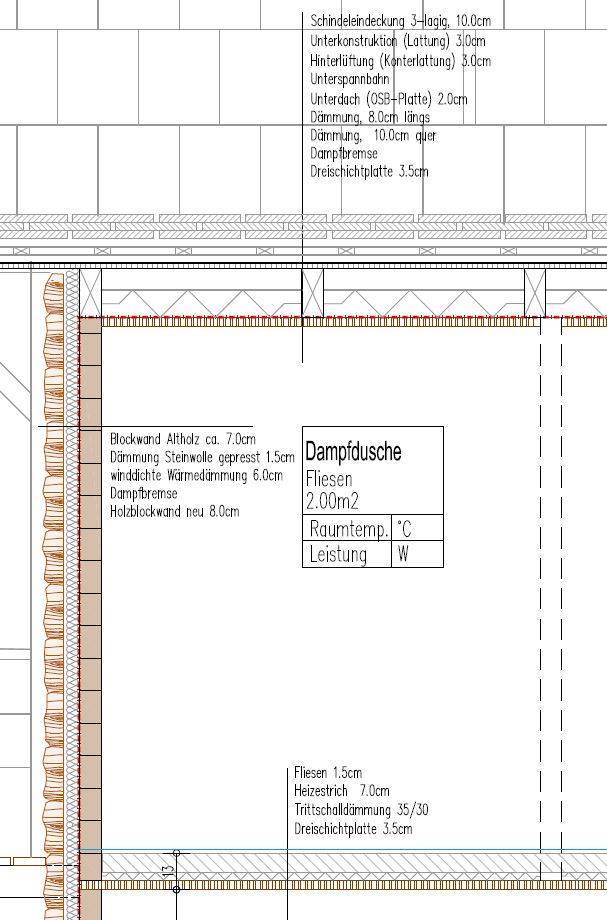
Shingles - 3-ply shingle roofing [100mm], Substructure - Battens [30mm], Counter battens [30mm], Underlayment, Sub-roof - OSB board [20mm], Rafters with sheep's wool insulation [180mm], Vapor barrier and three-layer board [35mm]
Before retrofit
U-value
2.8
After retrofit
U-value
0.11
Assessment
Thermal envelope position
Roof
Roof structure maintained
No
Insulation position
Below or within the load bearing structure
Roof covering maintained
Yes
Roof U-value
U <=0.25
Insulation type
Natural: biogenic
Circular approach
Yes
Reversibility
Yes
Investment cost
Medium High
Location
Innervillgraten, Austria - 1641m
Climatic Zone:Dfc