

Villa Castelli - Cellulose-fibre, wood-fibre and stone-wool insulation - 320 mm
Solution Year
2013
Building Age
1850-1899
Listed Building
Yes
Conservation Area
Yes
Documenting Institution
Eurac Research
Location
Bellano, Italy - 202m
Building Type
Residential (rural)
Structure
Stone masonry wall
The Building
Building pre-intervention

Building post-intervention
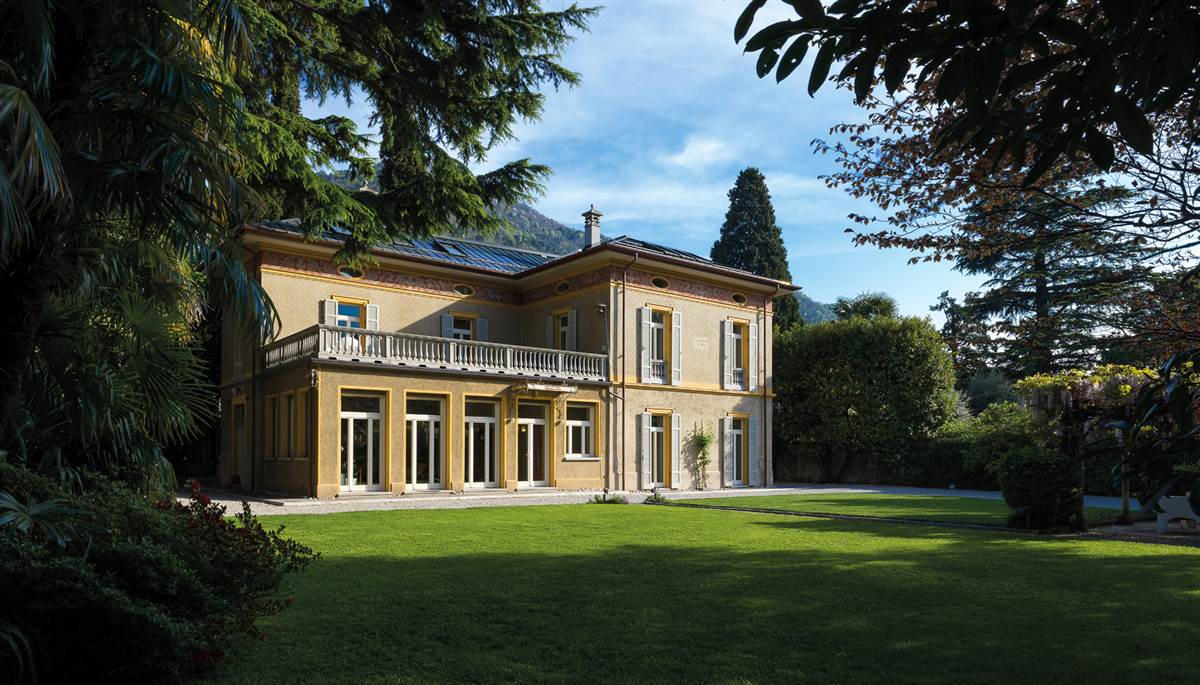
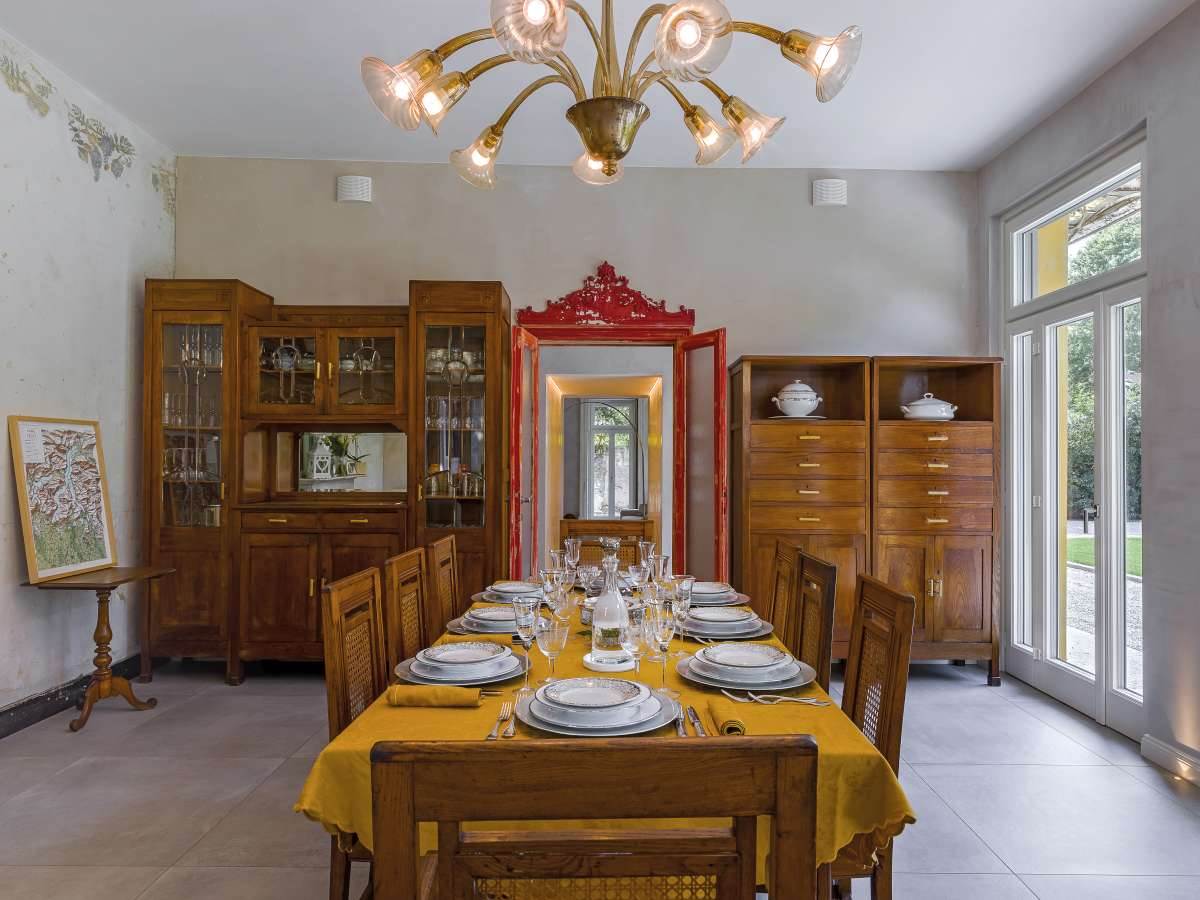
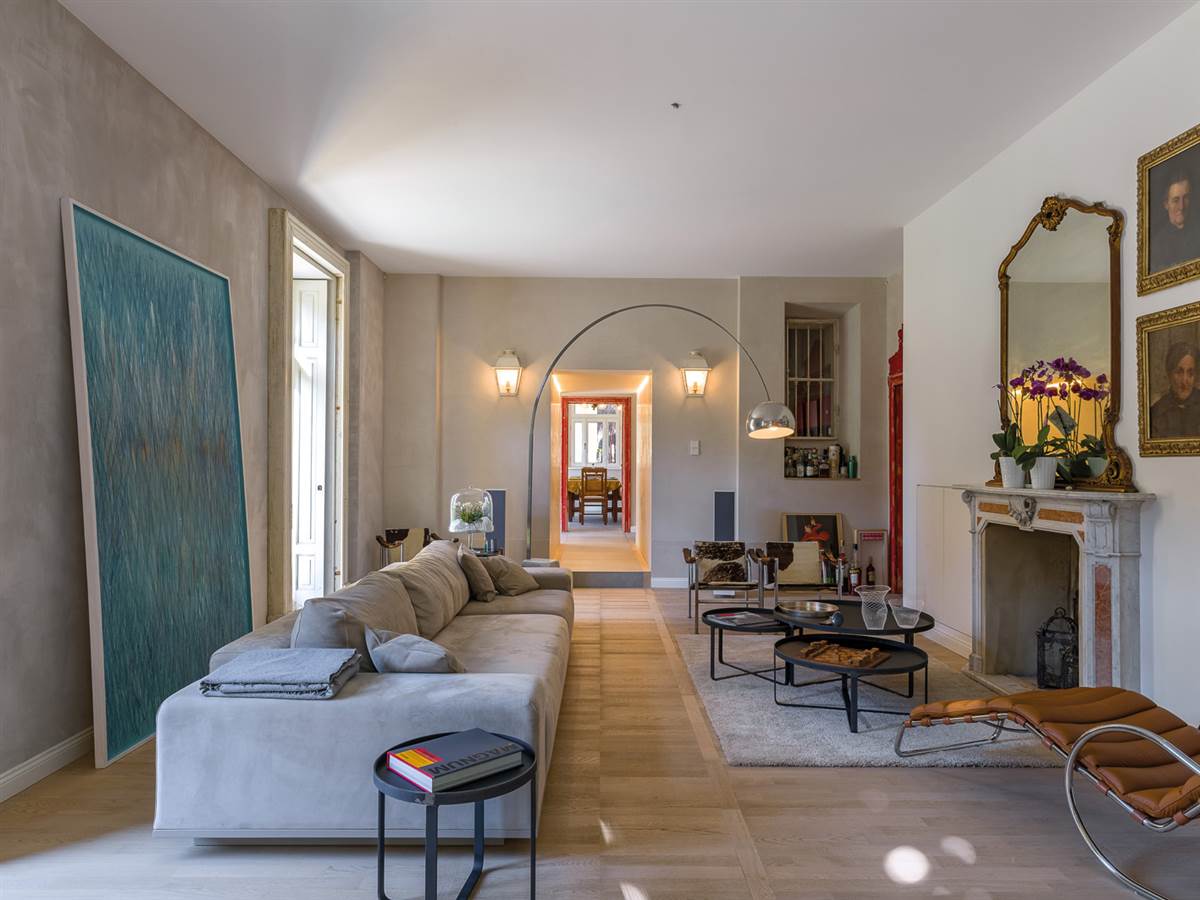

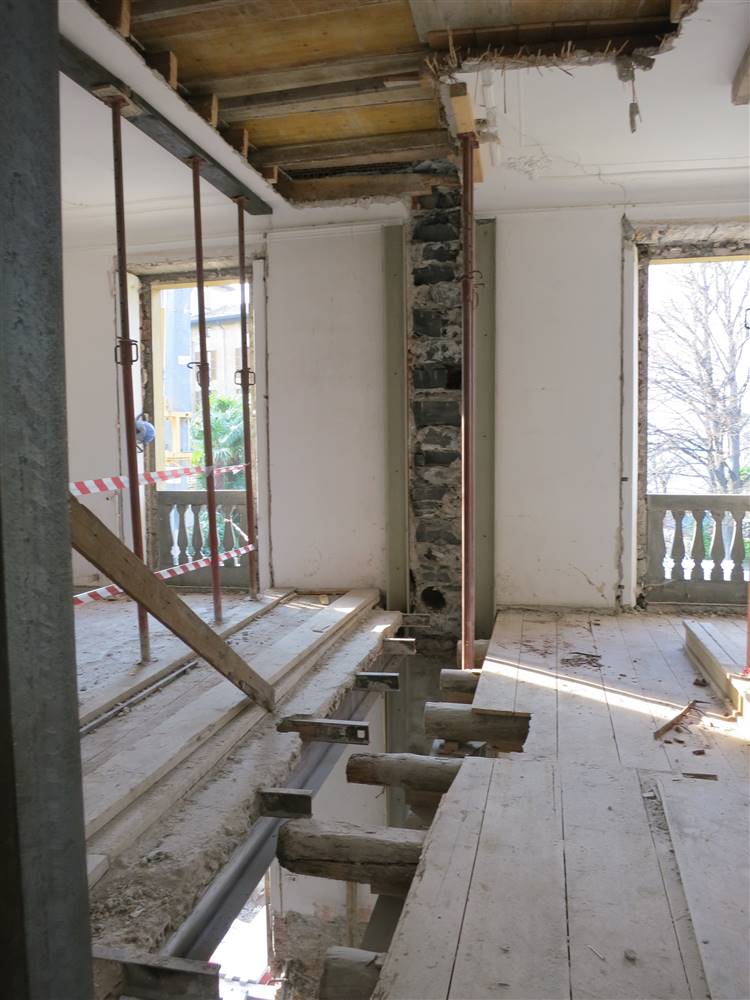
Villa Castelli
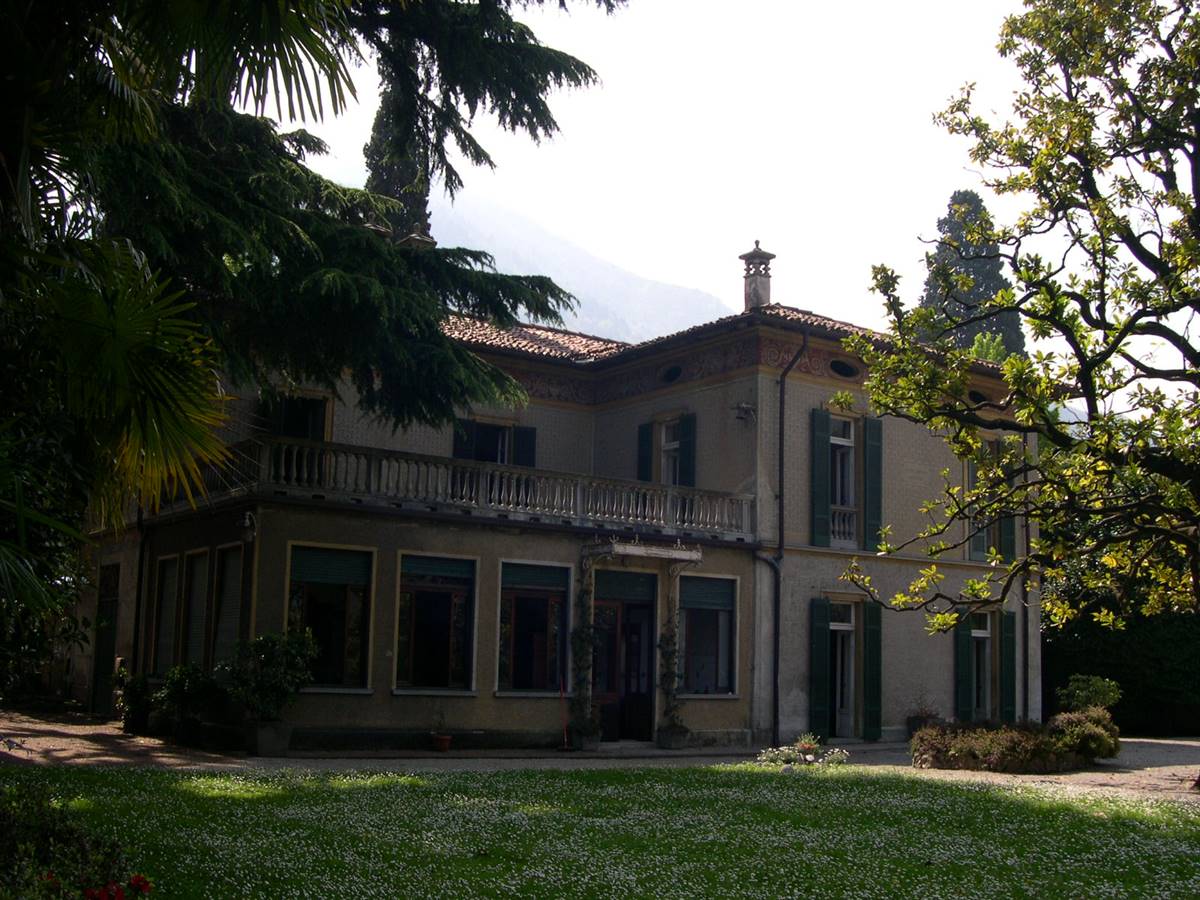
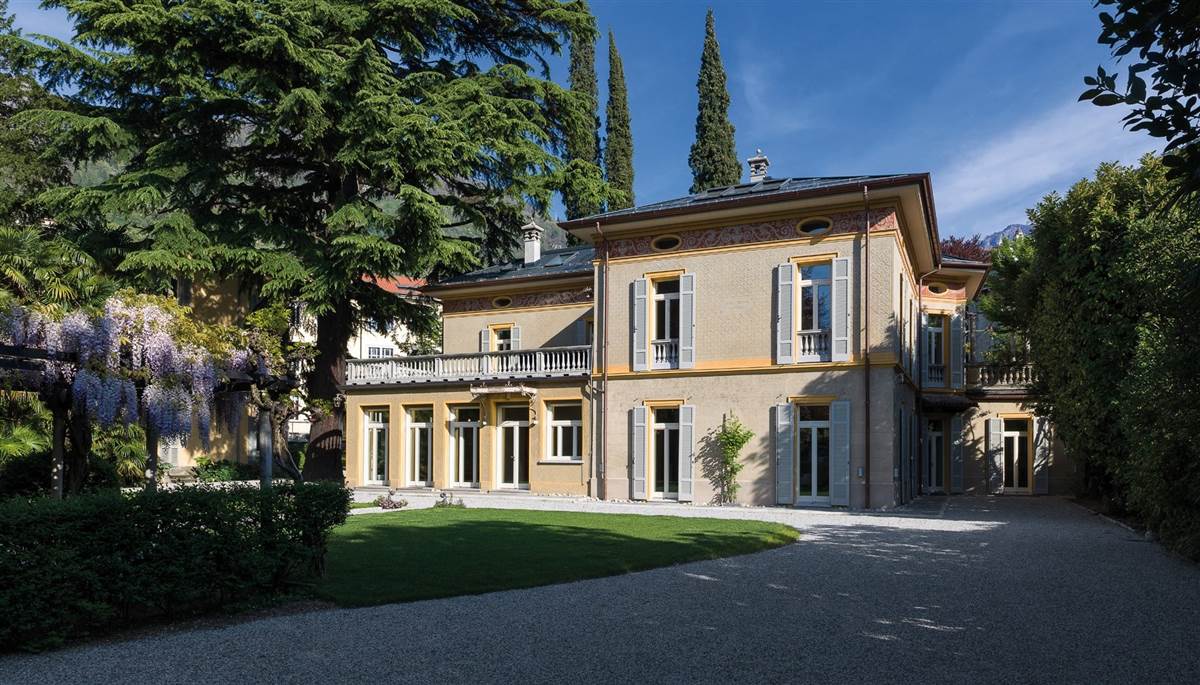
Villa Castelli is a listed building from the 19th century located at the riverside of Lake Como (Italy). The owners set the ambitious goal of renovating the Villa, which had belonged to the family for about 140 years, to the lowest possible energy demand while maintaining the original use of the rooms and the external appearance. The renovation achieved a 90% energy demand reduction and a significant increase in comfort, demonstrating that also a listed building can become nZEB.
More DetailsThe Solution
Solution post-intervention


What is the Solution?
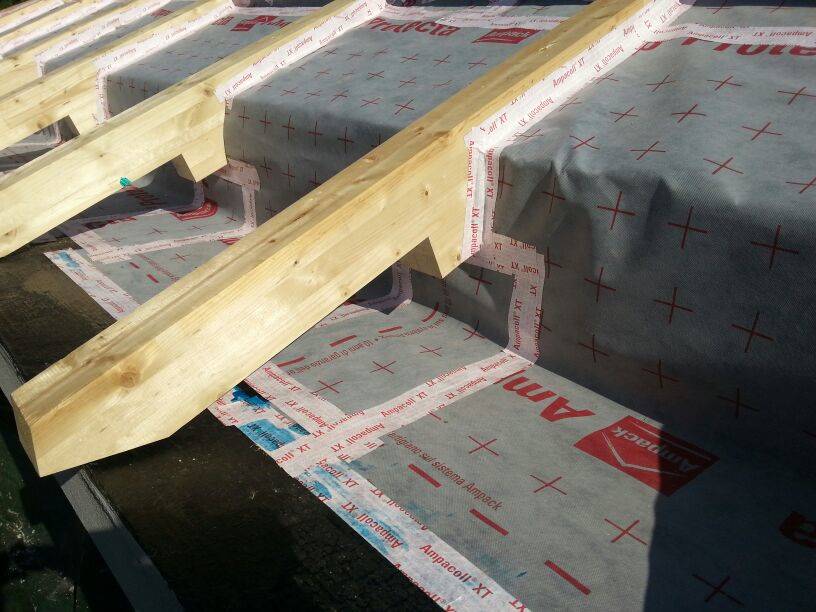
Complete replacement of the roof with a new laminated timber structure. Multi-layer insulation package: 18 cm cellulose between rafters, 8 cm wood fibre boards above rafters, and 6 cm rock wool under the PV system for fire protection. Final covering in double-seamed aluminium sheets with integrated mono-crystalline photovoltaic panels. To preserve the historic appearance, false rafters and concrete eaves were introduced to visually mask the increased roof thickness.
Why Does it work?
The solution balances functionality and conservation requirements. Aesthetic compatibility was achieved by reproducing traditional features (false rafters, eaves) while the smooth aluminium surface facilitates maintenance (cedar needles sliding off). Energy efficiency is maximised with the multilayer insulation and BIPV integration
PROS
- Energy Efficiency and Sustainability: Features like the cellulose fibre, wood fibre boards, rock wool, and the photovoltaic system contribute to the building's energy efficiency and sustainability.
- Visual Compatibility: The visual separation techniques, including the use of concrete eaves and "false" rafters, help integrate the new roof with the building's original architectural style.
CONS
- Not reversible, as the original roof was completely replaced.
- Higher costs due to complex multilayer build-up and PV integration.
- Increased roof thickness (about 51 cm) required visual tricks (false rafters).
Insulation material
Multilayer (Cellulose fibre [180 mm], Wood fibre board Pavatherm [80 mm], Rock wool HARDROCK NRG [60 mm])
Insulation thickness
320
Thermal conductivity
Cellulose: 0.039–0.042; Wood fibre: 0.040–0.045; Rock wool: 0.035–0.040 (ANIT)
Health issue
information not available
Installation Method
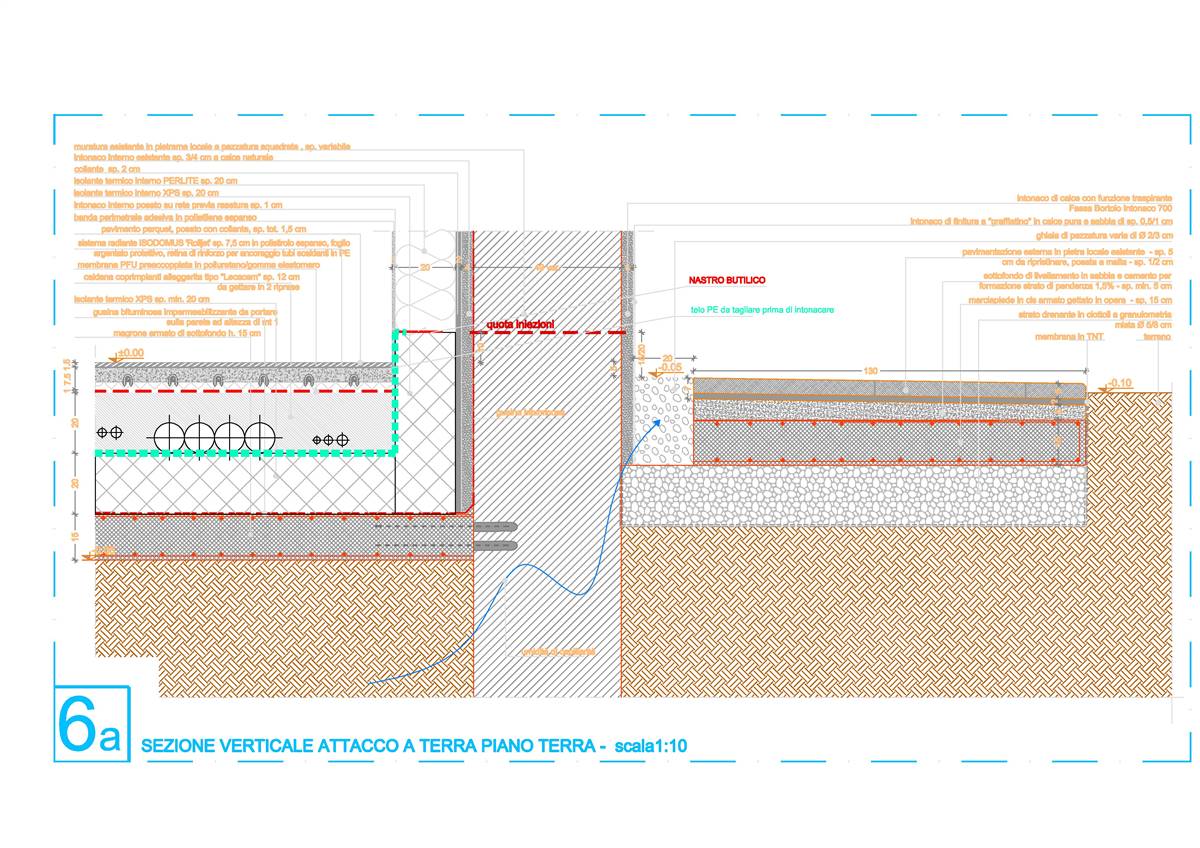
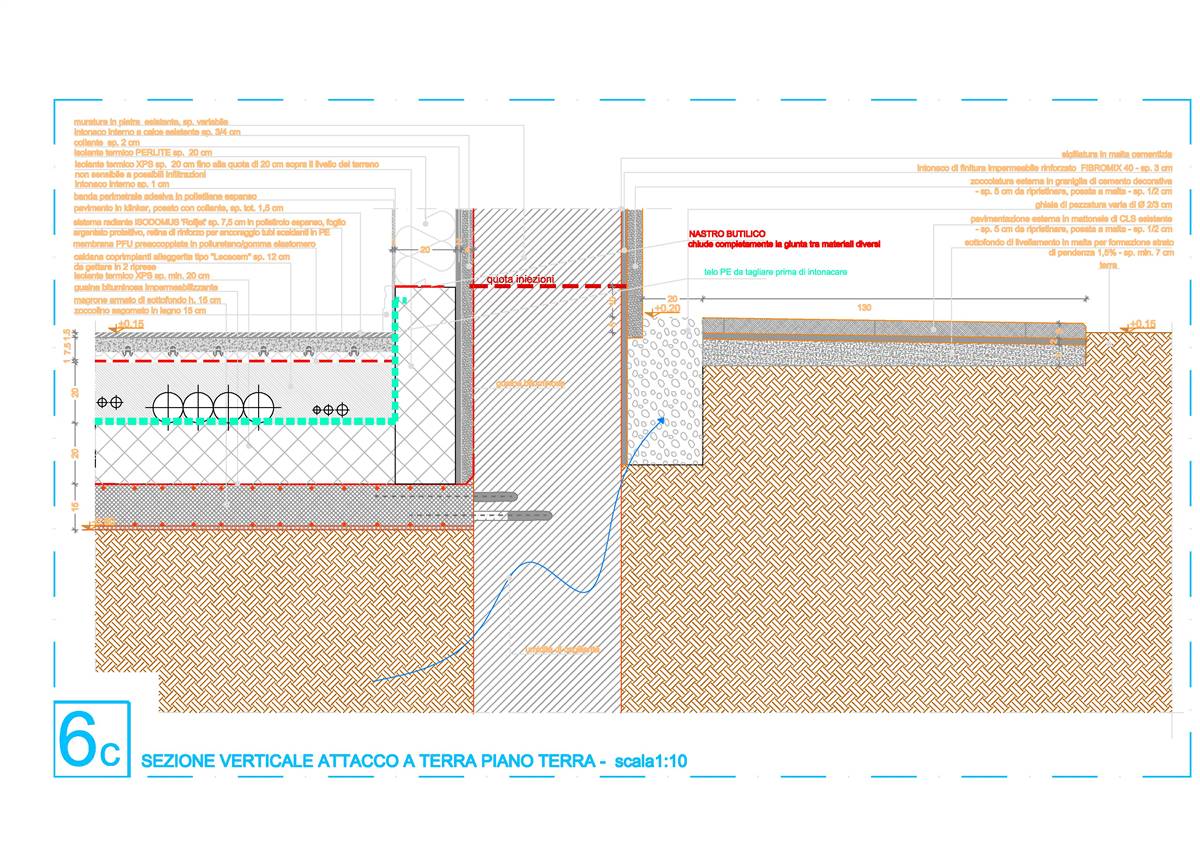
The roof was rebuilt with a new laminated timber structure. Insulation applied above and between rafters (cellulose, wood fibre, rock wool). Airtightness ensured with variable vapour barrier (Ampatex Resano) and OSB sheathing. Covering in aluminium double-seamed sheets with integrated PV. Intervention not reversible but visually integrated through false rafters and eaves.
Moisture Management and Technical Compatibility
Moisture management strategy: use of hygroscopic and vapour-open insulation materials combined with a variable vapour barrier (Ampatex Resano). OSB boards and Ampacoll sealing tapes ensure continuity at joints and nodes.
Airtightness
A continuous airtightness layer was created: vapour barrier below the plasterboard, OSB sheathing, and taped connections with adjacent elements. Particular attention was given to junctions with walls and floor to avoid leaks
Before retrofit
After retrofit
Before retrofit
Roof thickness
40
After retrofit
Roof thickness
371
Before retrofit
Roof build-up
Wood [40]
After retrofit
Roof build-up
Rock wool (HARDROCK NRG) [60], Wood fibre board (Pavatherm) [80], Wood planking [20], Cellulose fibre (Pavafloc) between rafters [180], OSB panel [18], Vapour barrier (variable, Ampatex Resano) [1], Gypsum plasterboard [12]
Before retrofit
U-value
2.23
After retrofit
U-value
0.13
Assessment
Thermal envelope position
Roof
Roof structure maintained
No
Insulation position
Below or within the load bearing structure
Roof covering maintained
No
Roof U-value
U <=0.25
Insulation type
Natural: mineral
Circular approach
No
Reversibility
No
Investment cost
Medium Low
Location
Bellano, Italy - 202m
Climatic Zone:Cfb
Other projects you could find interesting


