

Kelchalm - Bochumer alpine hut - Wood-fibre insulation boards - 240 mm
Solution Year
2013
Building Age
1800-1849
Listed Building
No
Conservation Area
No
Documenting Institution
Eurac Research
Location
Aurach bei Kitzbühel, Austria - 1432m
Building Type
Hotel/Restaurant
Structure
Timber frame
The Building
Building pre-intervention
Building post-intervention
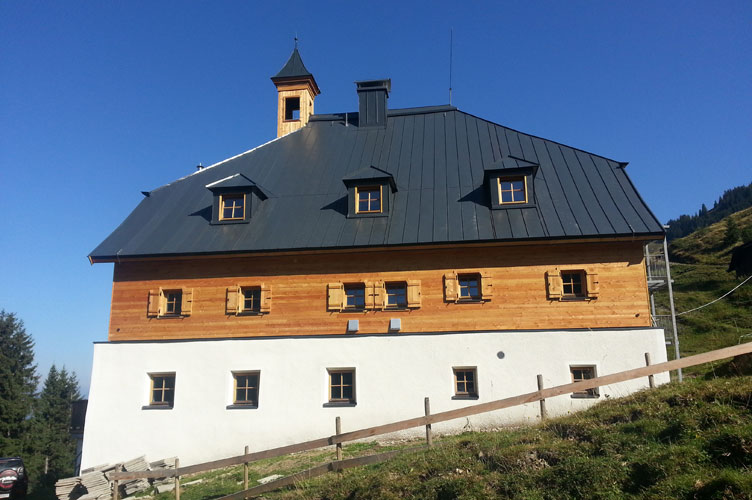
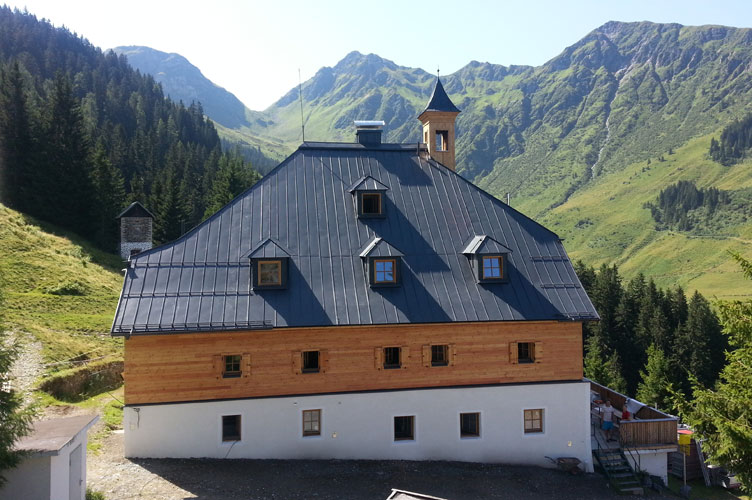
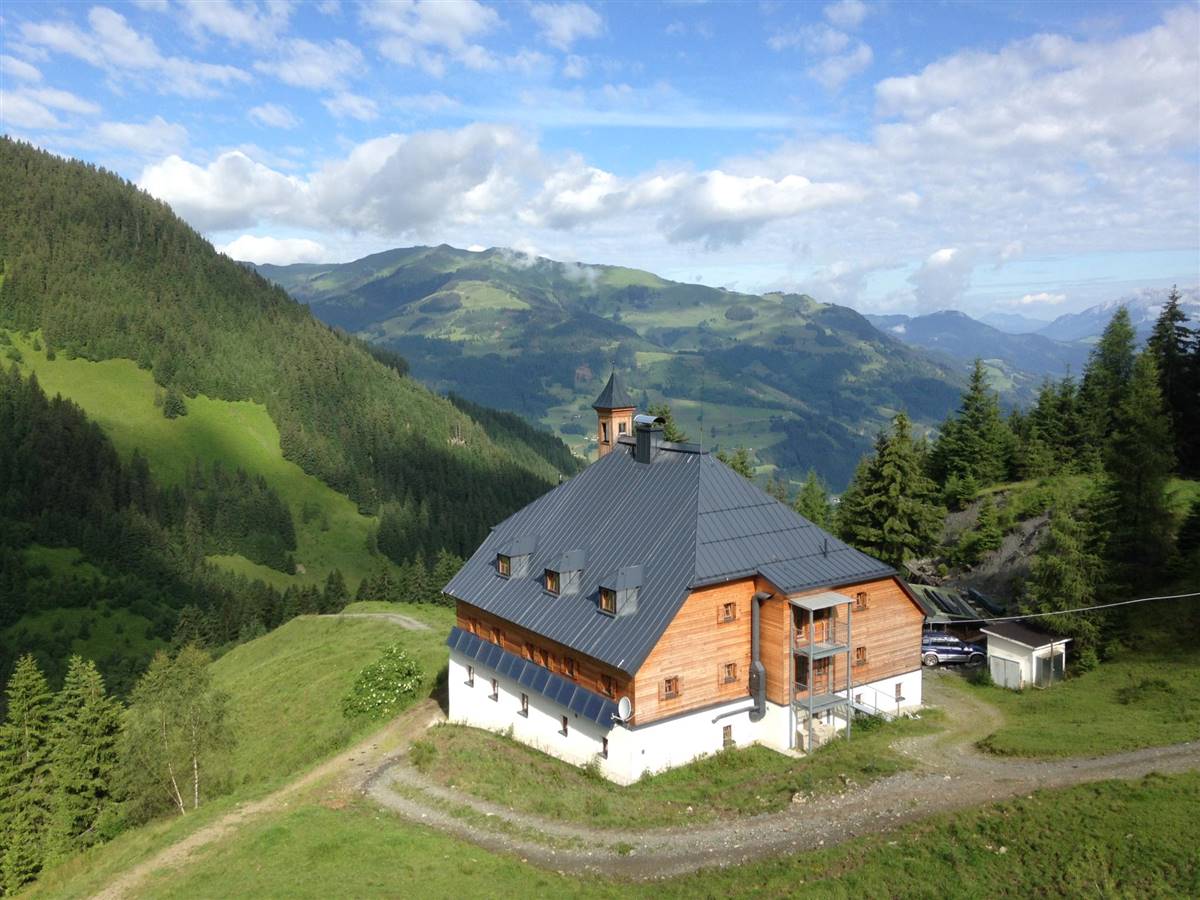
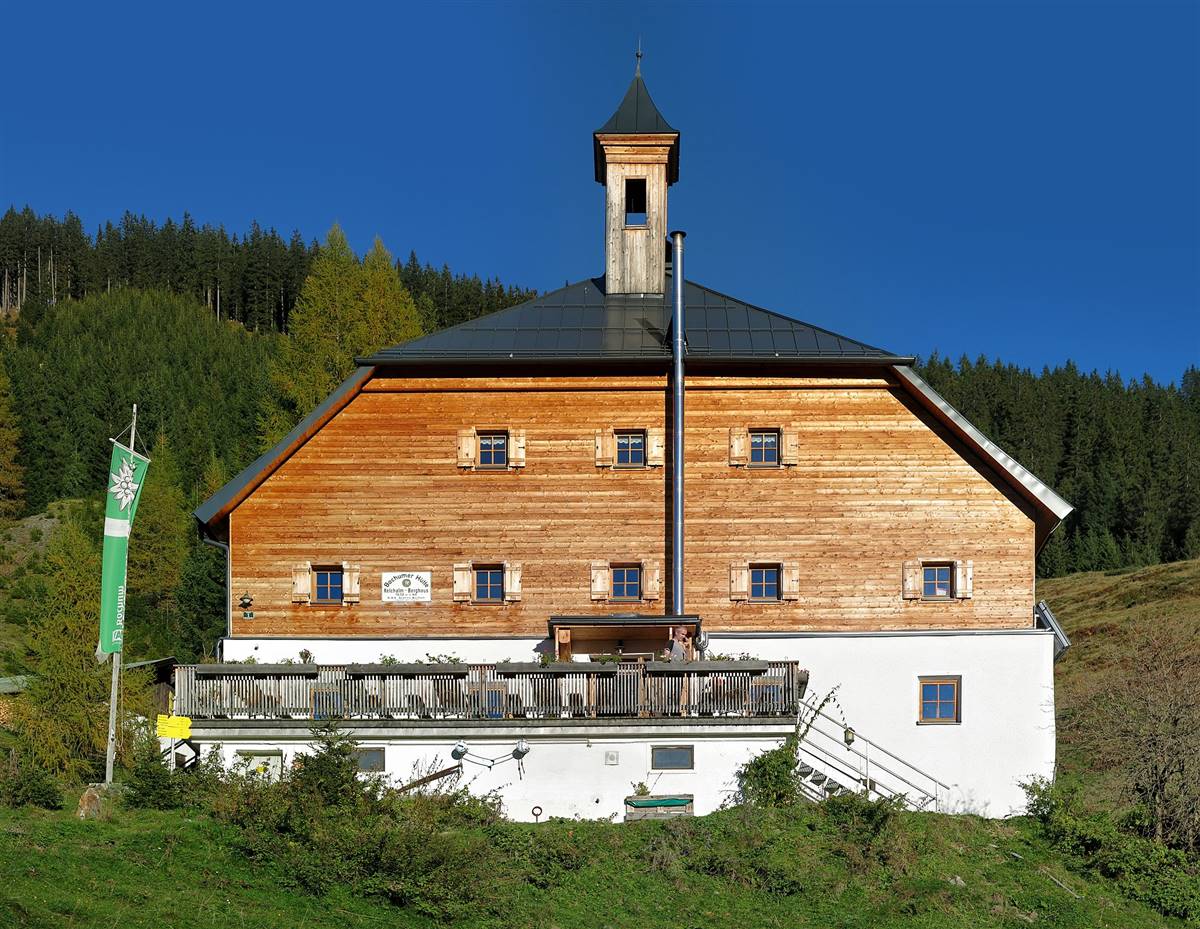
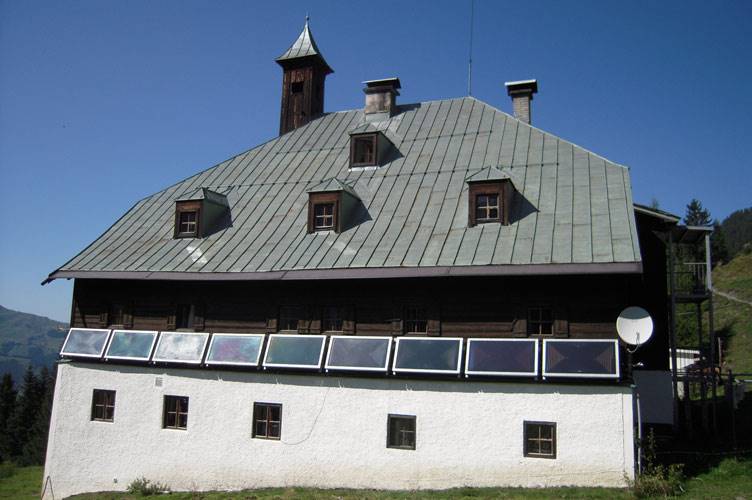
Kelchalm - Bochumer alpine hut
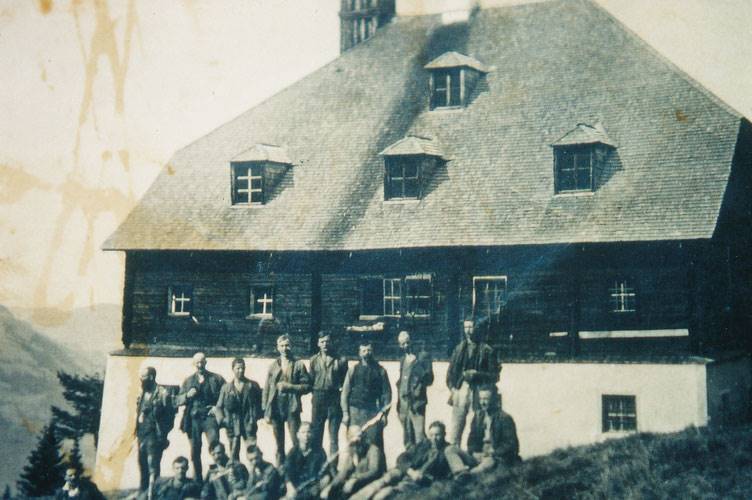
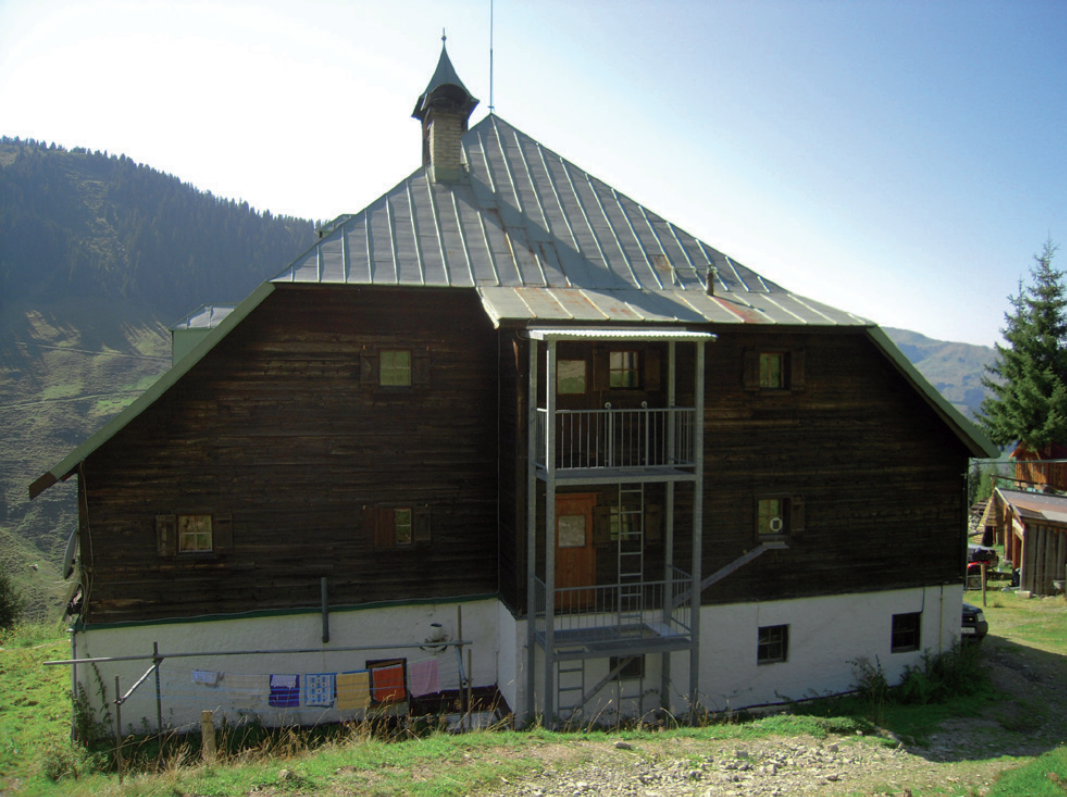
The Bochumer Hütte (alias Kelchalm) is one of the most popular local recreation destinations for the population of the Kitzbühel district, for numerous winter and summer sports enthusiasts from southern Germany. The Bochumer Hütte offers attractive leisure and recreational opportunities all year round: hiking and mountain biking in summer, tobogganing, ski touring and snowshoe tours in winter. With 60 beds and 60 seats in the guest room, larger groups can also be looked after for seminars, parties, etc. The hut is also one of the rare historical buildings from the Kitzbühel copper mining era. During this time the building served as accommodation for the miners. The first documented mention of copper mining in this area dates back to 3,000 BC. The largest part of the smelter, which served the miners as accommodation in what appears to be the richest tunnel in the district, is about 200 years old. A smaller part is much older, probably up to 500 years old. In 1842 the present condition was restored.
More DetailsThe Solution
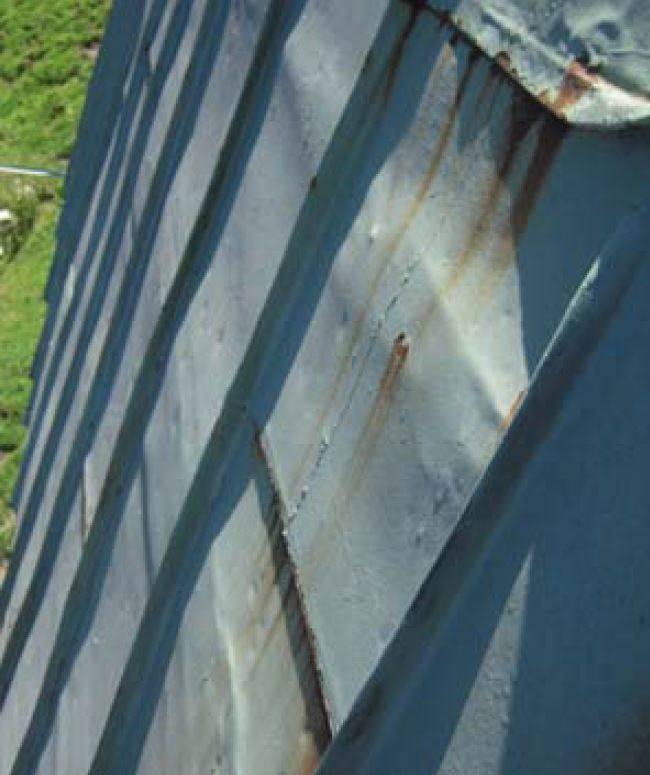
Solution pre-intervention
Solution post-intervention
What is the Solution?
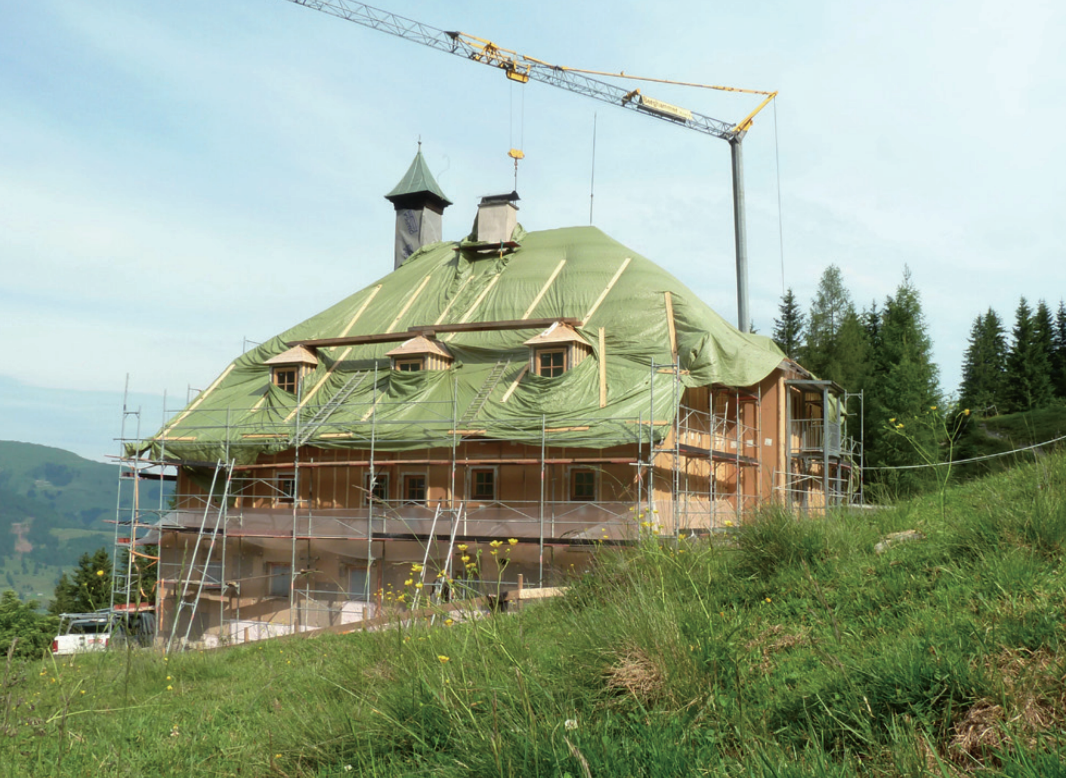
The roof was opened, the formers were demolished and replaced. The vapour barrier was newly applied to the roof boarding and later glued with a wall vapour barrier. The new formers (wooden beam construction with cellulose ged.) were built. The roof was then provided with 24 cm thick insulation of single-layer wood fibre boards with a U-value of 0.15 W/m²K.
Why Does it work?
The new roof was built for financial reasons and also because of a practical use of the folding roof as an appearance from the 1960s.
PROS
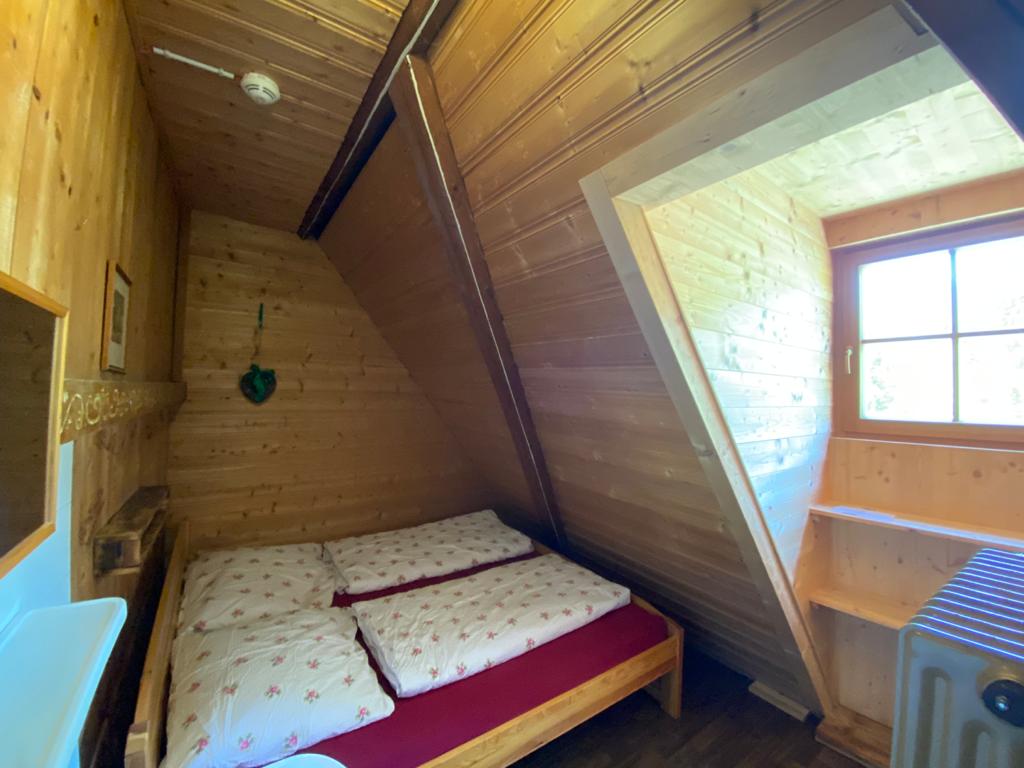
- Increase of comfort : it is now possible to sleep with children in the beds under the roof in winter.
- The roof shape, which is rather untypical in the whole of Tyrol, was preserved.
CONS
- It is expensive to provide the scaffolding and temporary roofing needed during the renovation process.
- High standards of workmanship are needed to achieve effective insulation, careful jointing and sealing of the gaps is essential.
- Insulating this way is ading weight to the rafters, it could be happen that the roof needs to be strengthened.
Insulation material
Wood fibre boards
Insulation thickness
240
Thermal conductivity
0.042
Health issue
Chemical analysis of dust performed! No alarming values, no asbestos, but all the building flaws of the last decades are found. - Residues from PVC floors - Wood polish - Flame retardants from EPS - upholstered furniture - Cleaning agents
Technical drawings
Installation Method
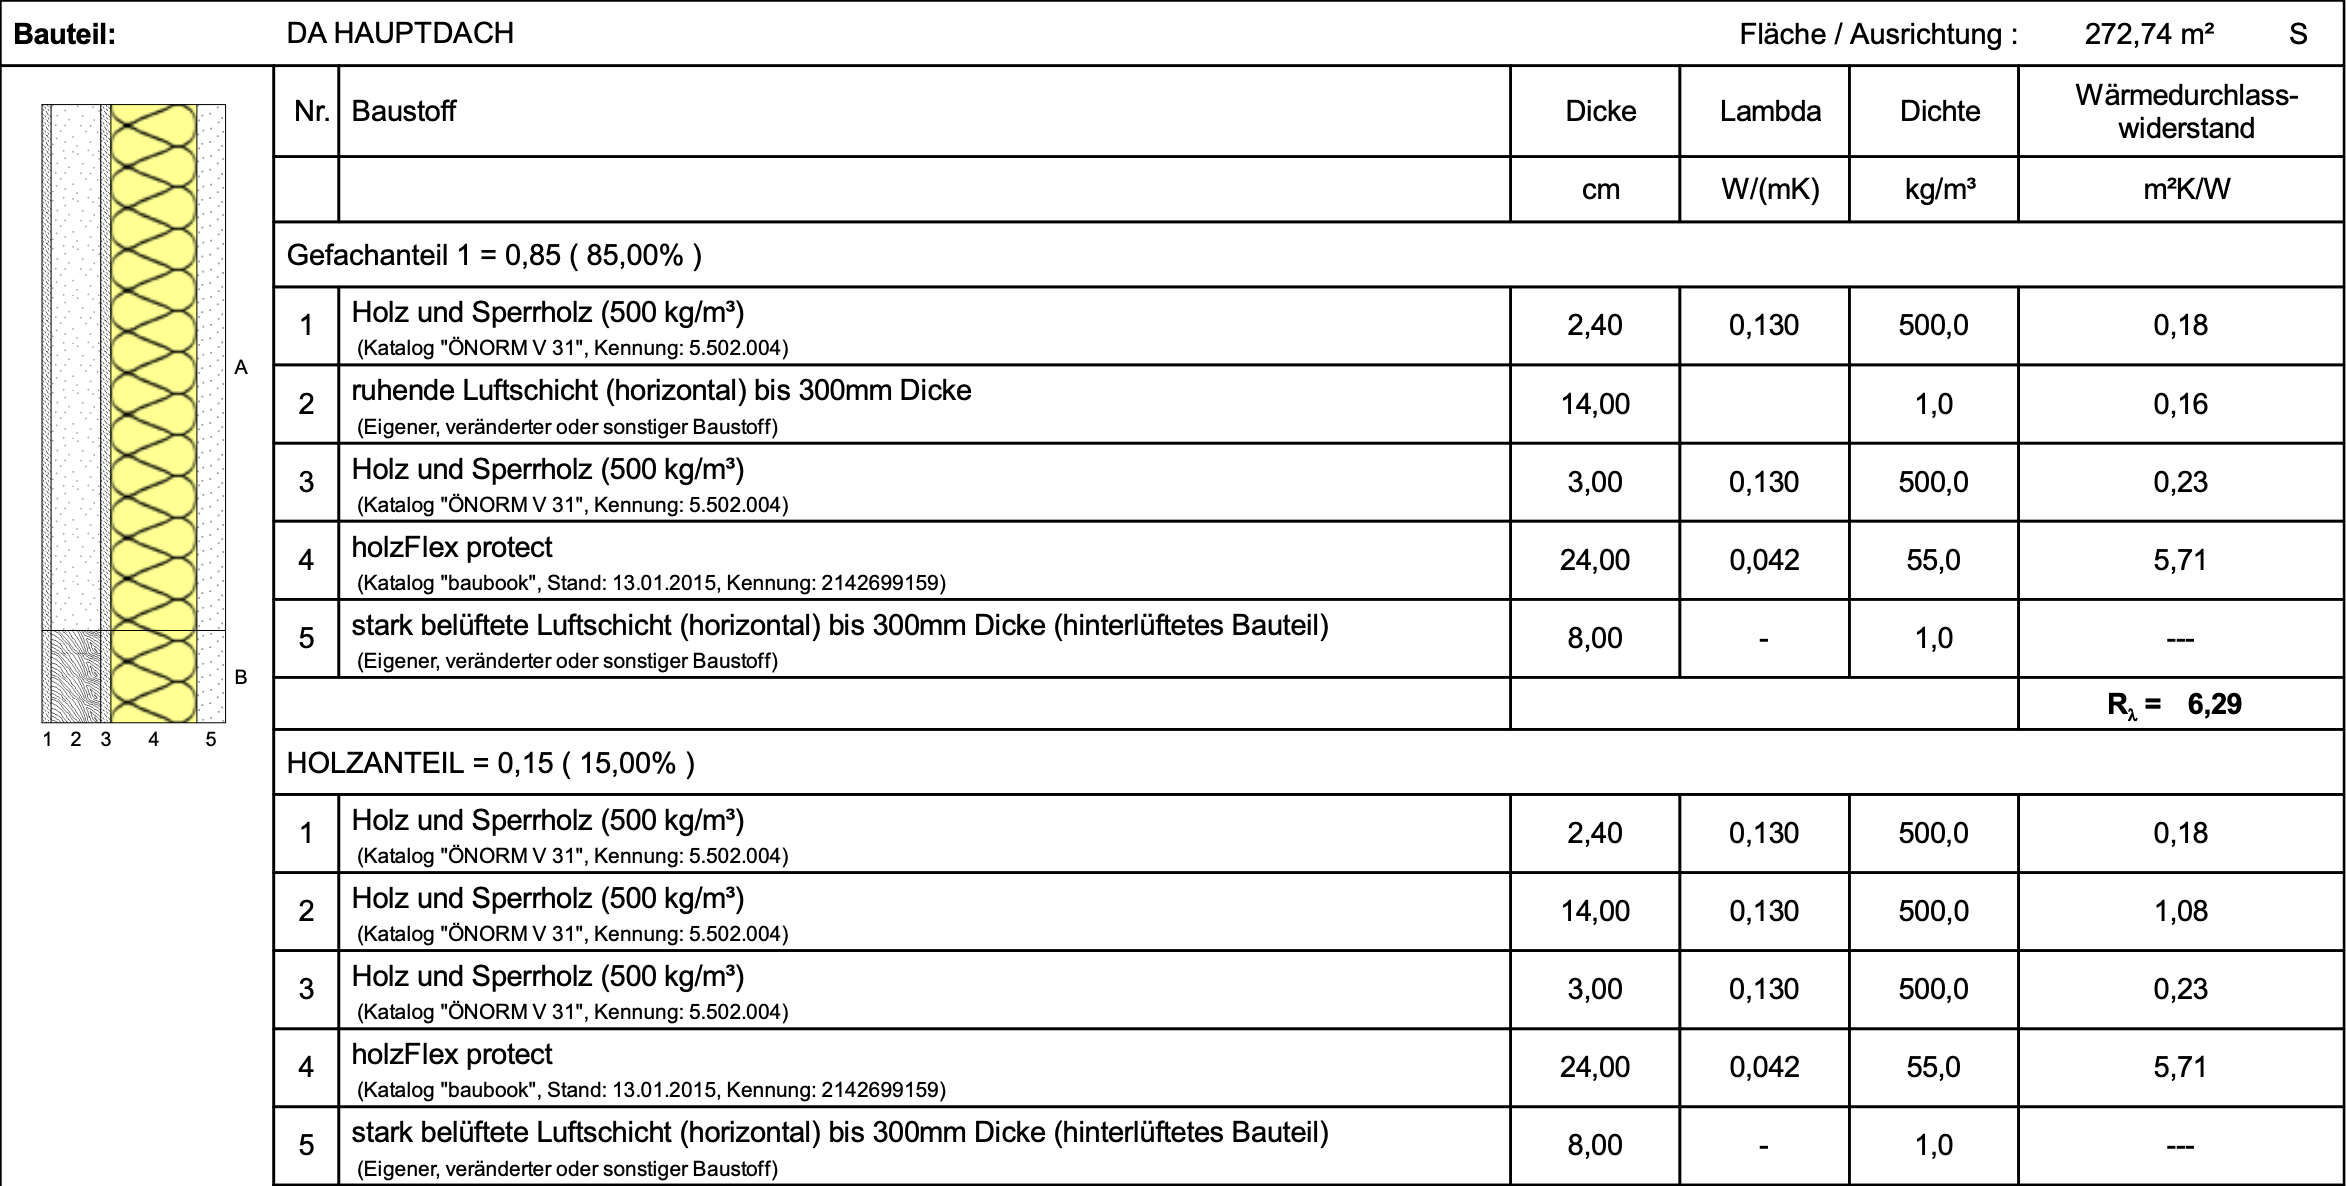
First, the roof was opened, the formers were demolished and replaced. Then a new vapor barrier was put on the roof. The roof vapor barrier was later glued to the wall vapor barrier. After that the new formers (timber frame construction covered with cellulose) and the roof insulation (24 cm wood fibre insulation) were installed. And finally, the roof was covered with galvanized sheet steel.
Moisture Management and Technical Compatibility
information not available
Airtightness
Blower Door Test with comprehensive leakage detection. Facade and roof tested from the outside with overpressure. Unfortunately no result, because of too high pressure losses via the foundations (not sANITable).
Before retrofit
After retrofit
Before retrofit
Roof thickness
170
After retrofit
Roof thickness
581
Before retrofit
Roof build-up
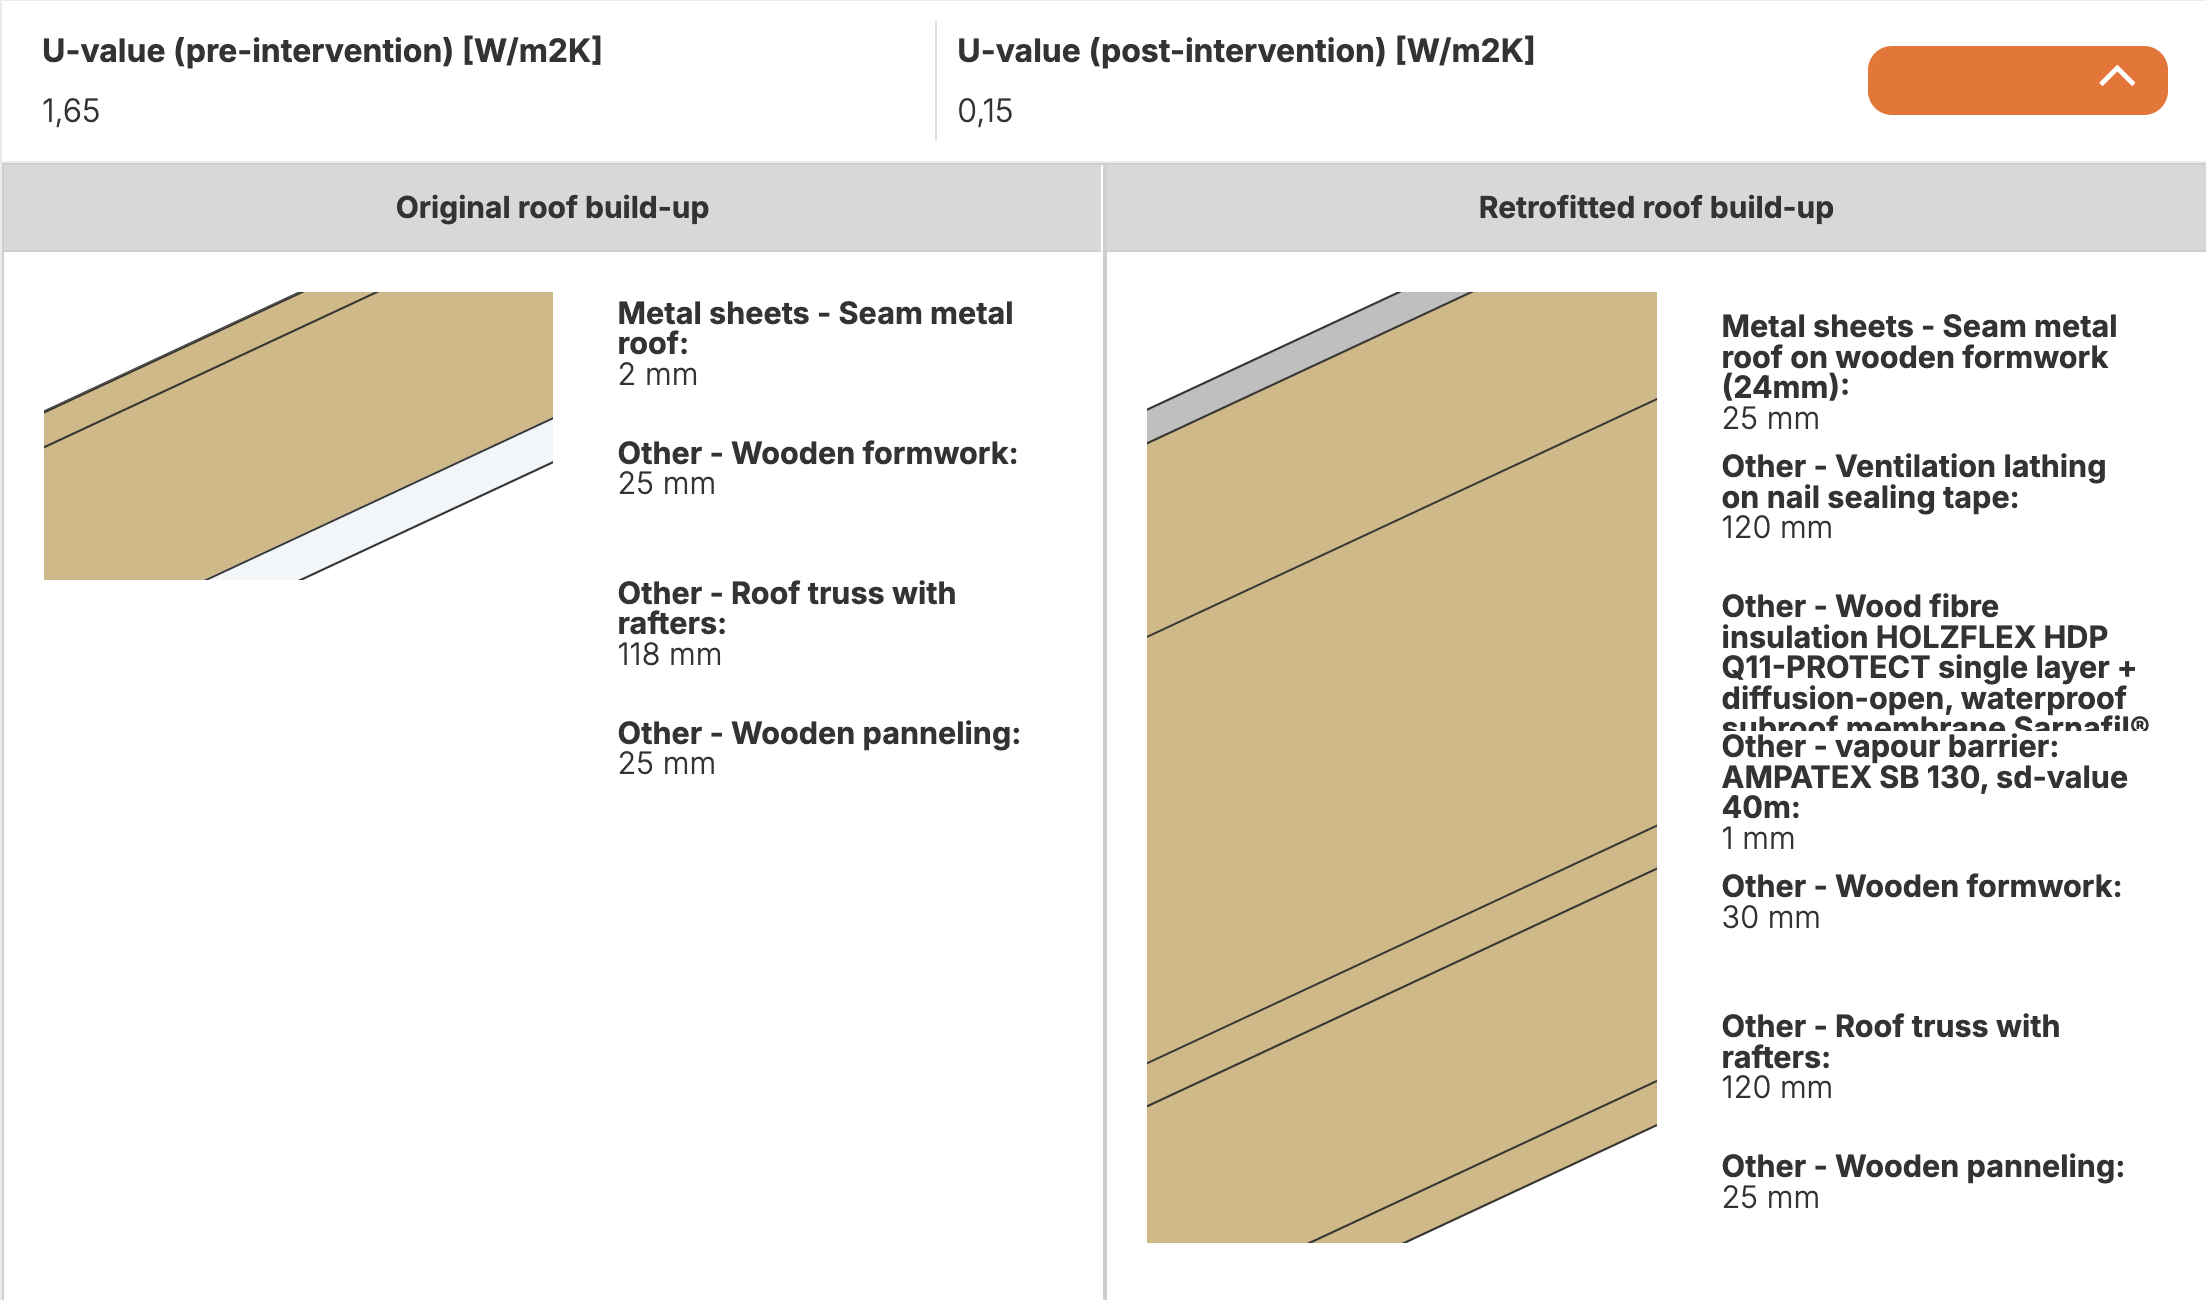
Seam metal roof on wooden battens [25mm], Roof truss with rafters [118mm], Wooden paneling [25mm]
After retrofit
Roof build-up
Seam metal roof on wooden battens [25mm], Stationary air layer between the counter-battens [140mm], Wooden formwork [30mm], Diffusion-open waterproof subroof membrane Sarnafil® TU 222 [0.5mm], Wood fibre insulation HOLZFLEX HDP Q11-PROTECT single layer [240], Vapour barrier: AMPATEX SB 130 sd-value 40m [0,5mm], Roof truss with rafters [120mm], Wooden paneling [25mm]
Before retrofit
U-value
1.65
After retrofit
U-value
0.15
Assessment
Thermal envelope position
Roof
Roof structure maintained
Yes
Insulation position
Above the load bearing structure
Roof covering maintained
No
Roof U-value
U <=0.25
Insulation type
Natural: mineral
Circular approach
Yes
Reversibility
Yes
Investment cost
Medium High
Location
Aurach bei Kitzbühel, Austria - 1432m
Climatic Zone:Dfb
Other projects you could find interesting


