

Elise Aglietta - Wood-fibre insulation boards - 200 mm
Solution Year
2018
Building Age
before 1600
Listed Building
Yes
Conservation Area
Yes
Documenting Institution
Eurac Research
Location
Partschins, Italy - 617m
Building Type
Residential (rural)
Structure
Stone masonry wall
The Building
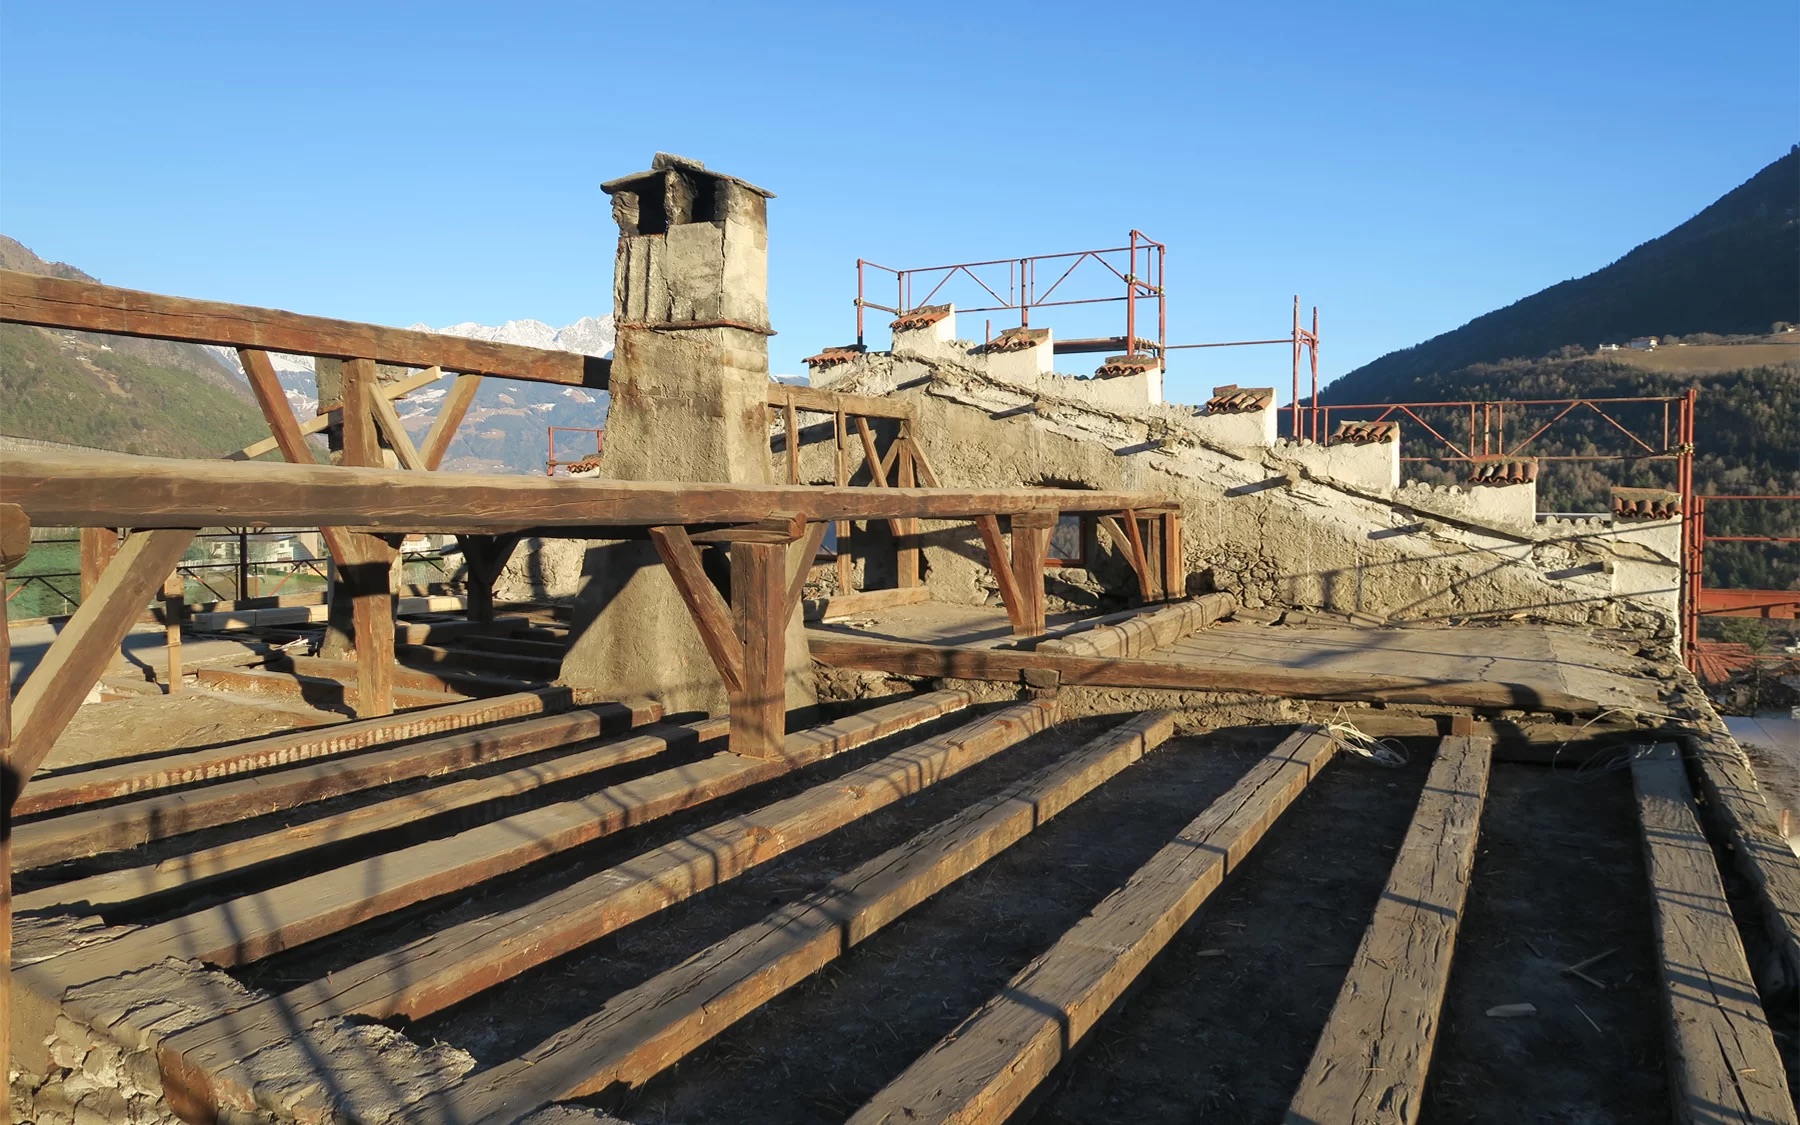
Building pre-intervention
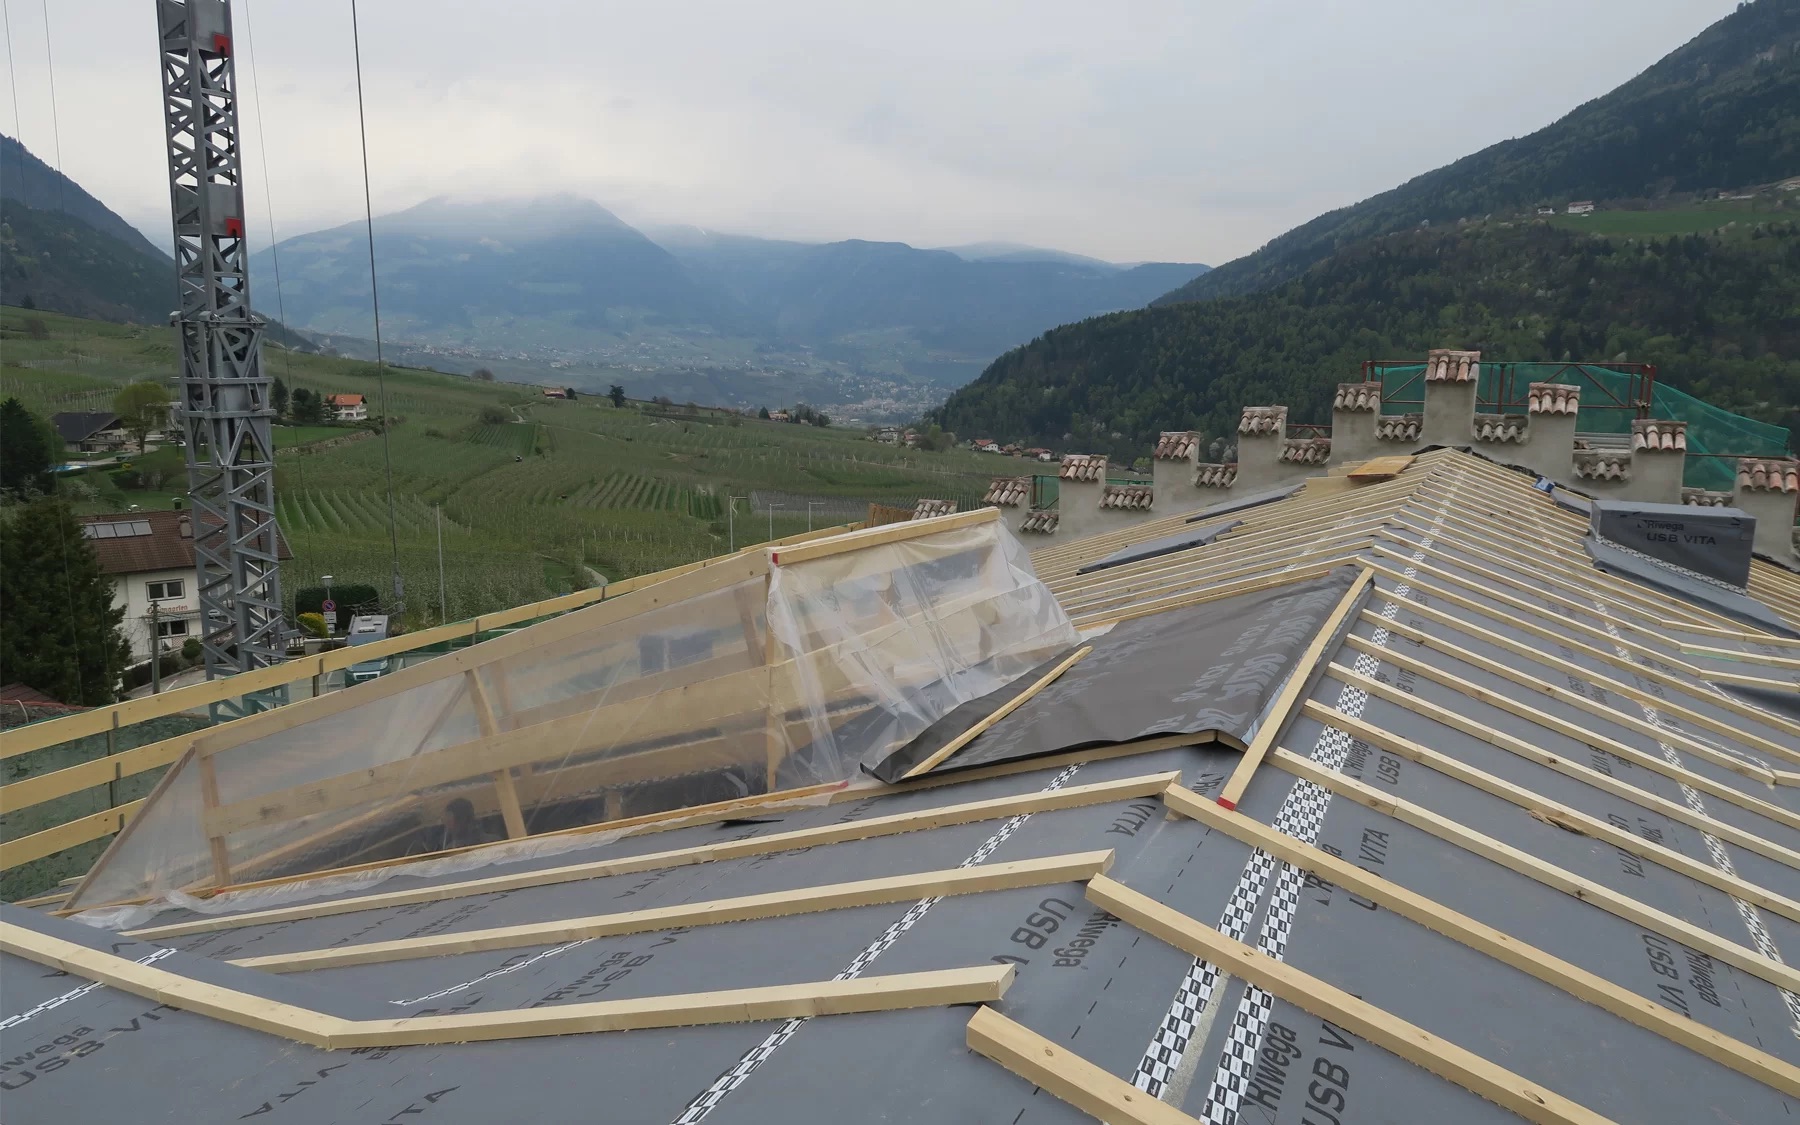
Building post-intervention
Elise Aglietta
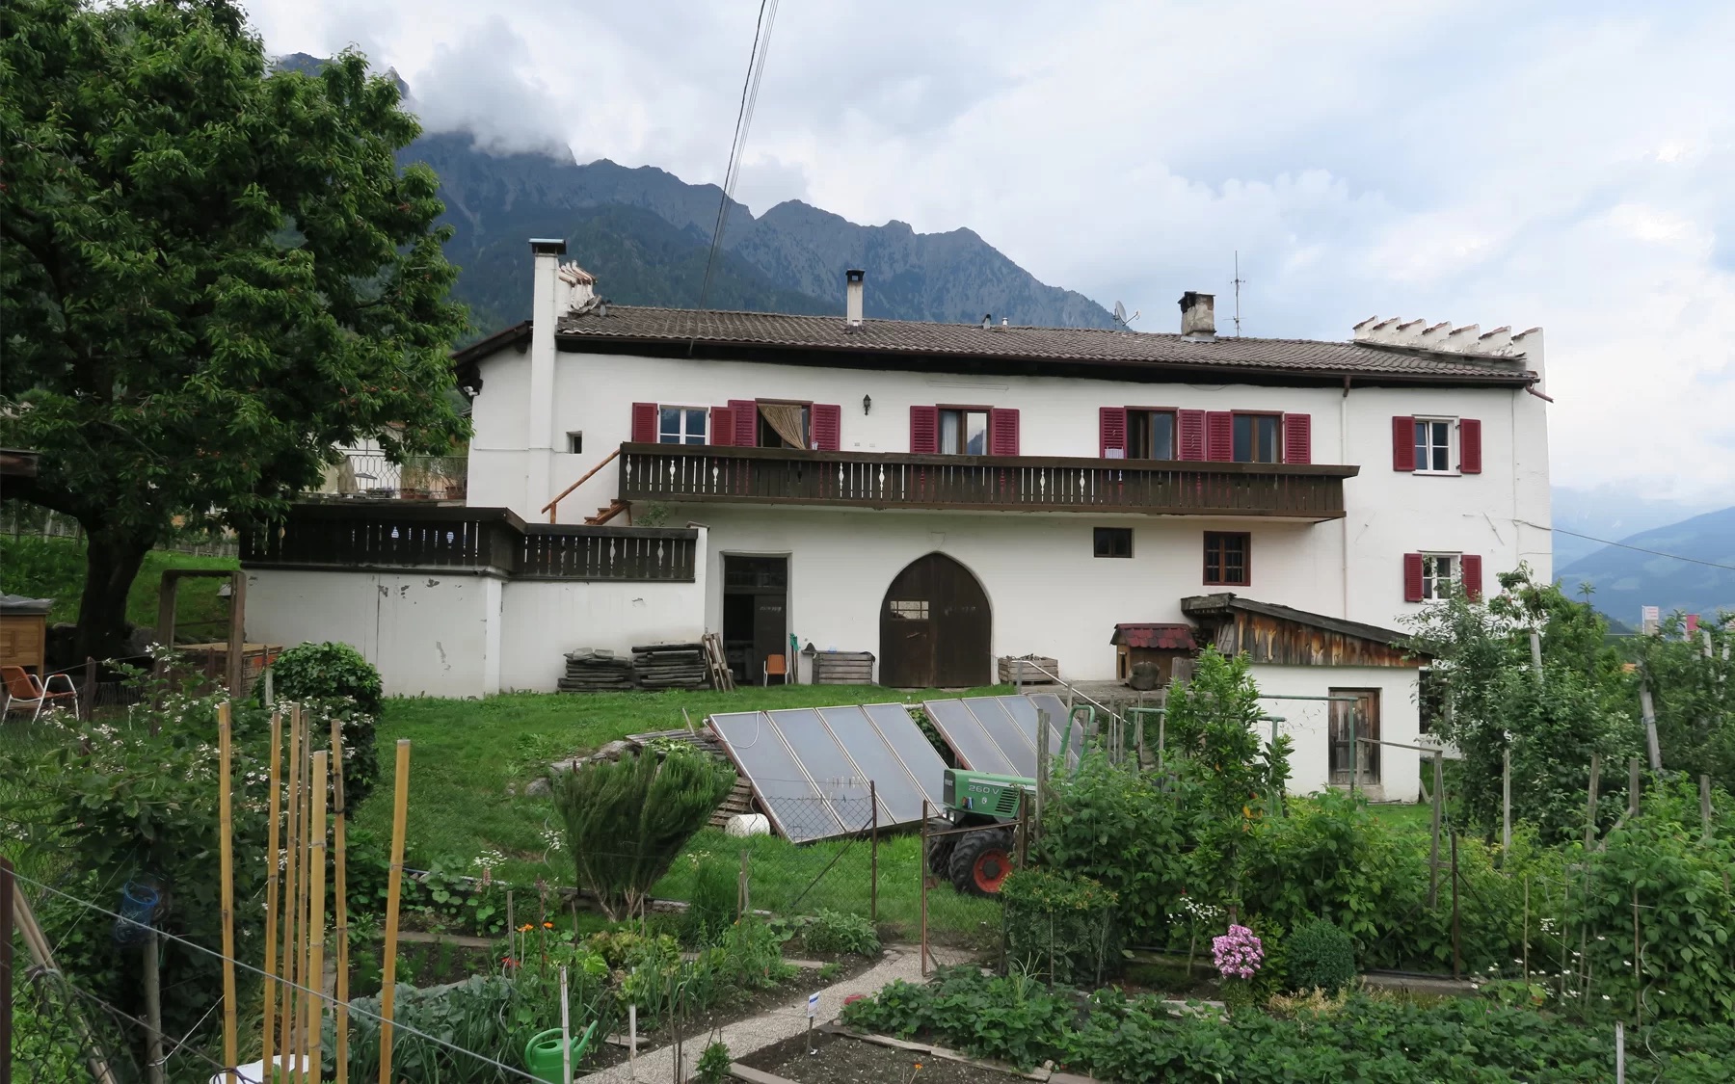
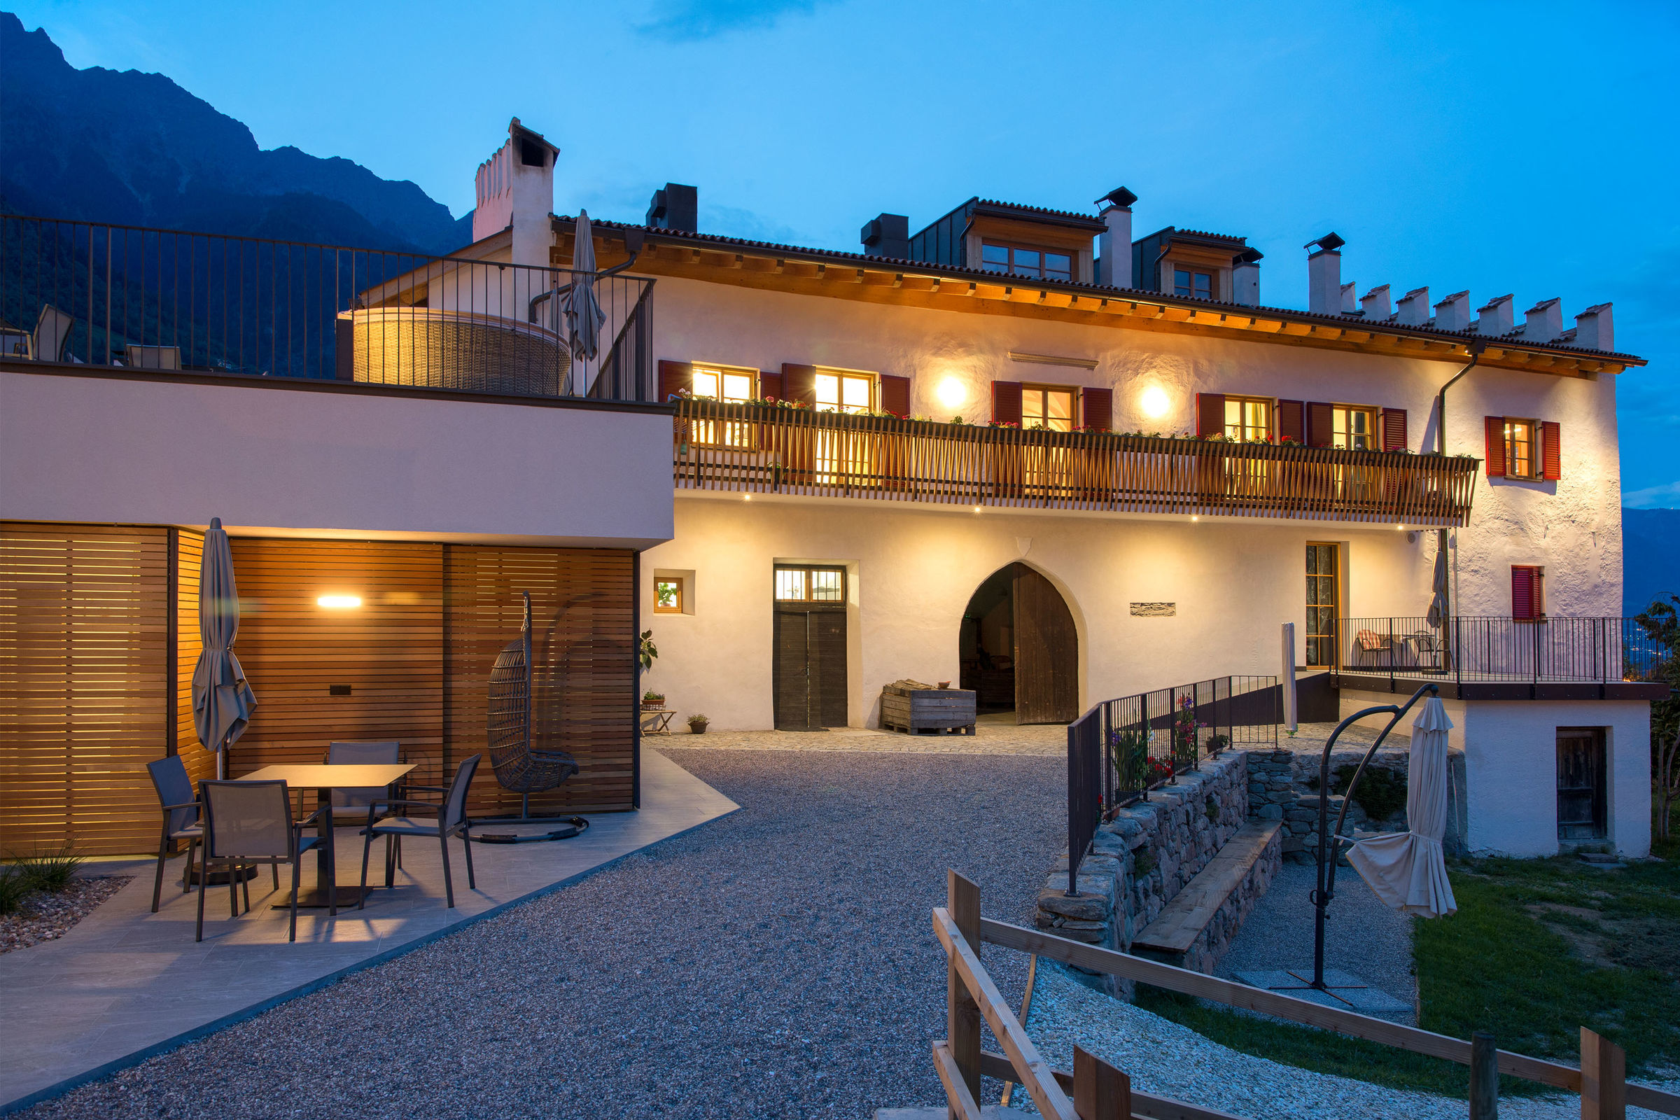
The Mairhof is located in the centre of Partschins and was first mentioned in 1357. Since 1930 it has been owned by the Bernhart family. Today the building is used as a residential house for the young farmer, his wife and child, his mother and brother. The building also houses five holiday apartments, a winery and workrooms. In addition, a barn, which is also listed, is part of his property. Even before the renovation several guest rooms were part of the building. Special features include the battlemented gables on the narrow sides, the net-vaulted corrifors on ground and upper floor and the historic wooden ceilings with over 800 years old wooden beams. During the renovation work, great care and attention to every detail was taken in all areas. Particularly noteworthy is the vaulted cellar, whose special atmosphere makes it a regular meeting place for the guests. The outer walls were built of quarry stone, which, with the exception of the cellar, is plastered inside and outside. Ceilings and roof structure are built of a classical wooden beam construction. In the course of the renovation, an extension was added, in which a holiday apartment is located on the ground floor and the winery in the newly built cellar. The roof of that extension building was designed as a flat roof so that it can be used at the same time as a terrace.
More DetailsThe Solution
Solution post-intervention
What is the Solution?
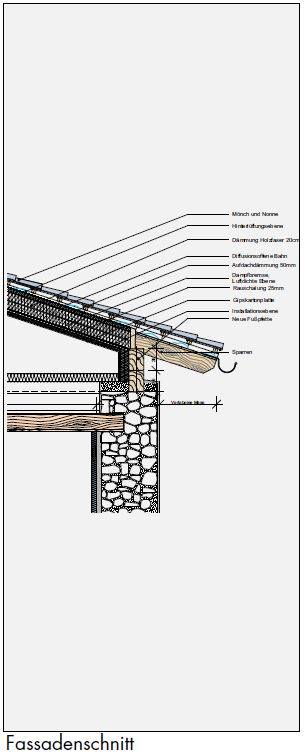
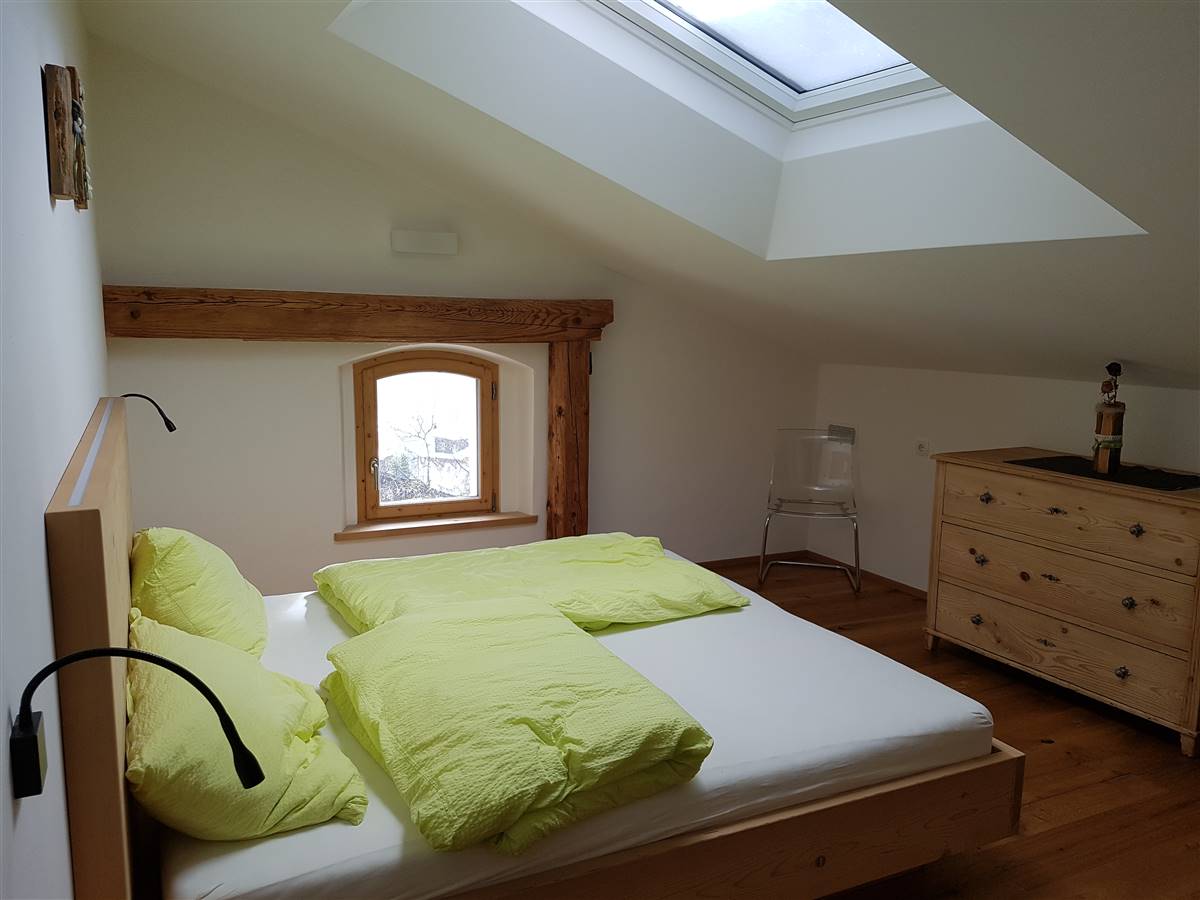
Originally the roof was not insulated at all. There was a desire to create vacation apartments that would use and enhance the previously unused attic. After lengthy discussions, the heritage office finally agreed to allow the roof truss to be replaced with the condition that the visual appearance would not differ much from the original roof. Renovation of the roof structure with wood fibre boards between the rafters.
Why Does it work?
The new roof structure was approved by the heritage authority with the condition that the visual appearance would not differ much from the original roof. The number of proposed new formers and skylights were not approved as originally requested by the client. Therefore, it was necessary to limit the number of formers and skylights to a small number.
PROS
- The renovation allows the previously unused attic space to be transformed into vacation apartments.
- The introduction of wood fibre boards between the rafters improved the thermal performance of the roof.
- The heritage office's condition that the visual appearance of the roof should not differ much from the original ensures that the building’s historical character is preserved.
CONS
- The client’s original request for a larger number of formers and skylights was not fully approved, which may limit natural light and ventilation in the newly created attic apartments.
- The retrofit required lengthy discussions with the heritage office, which likely added time and complexity to the project.
Insulation material
Wood fibre boards
Insulation thickness
200
Thermal conductivity
0.038
Health issue
information not available
Technical drawings
Installation Method
The installation was somewhat invasive, as the roof truss had to be replaced. The solution appears moderately reversible, as wood fibre boards can be removed without causing significant damage to the original roof elements that were preserved.
Moisture Management and Technical Compatibility
A vapour barrier positioned on the warm side of the insulation and a diffusion-open membrane positioned on the cold side of the insulation ensure proper moisture management in the structure. The diffusion-open membrane helps protect the structure from rain and allows vapour to evaporate. The vapour barrier prevents moisture in the form of vapour from penetrating the structure.
Airtightness
The airtightness was considerably improved by the renewed roof structure. The vapour barrier on the inside forms the airtightness layer.
Before retrofit
After retrofit
Before retrofit
Roof thickness
306
After retrofit
Roof thickness
360
Before retrofit
Roof build-up
Spanish tiles (Mönch und Nonne) [12mm], Battens [30mm], Formwork [24mm], Rafters [240mm]
After retrofit
Roof build-up
Spanish tiles (Mönch und Nonne) [12mm], Battens, rear ventilation level [40mm], Diffusion-open membrane, Rafters and Wood fibre insulation between rafters [200mm], Above Roof Insulation [50 mm], Vapor barrier (airtight layer), Rough boarding [25 mm], Plasterboard [12mm]
Before retrofit
U-value
1.22
After retrofit
U-value
0.13
Assessment
Thermal envelope position
Roof
Roof structure maintained
No
Insulation position
Above the load bearing structure
Roof covering maintained
Yes
Roof U-value
U <=0.25
Insulation type
Natural: mineral
Circular approach
Yes
Reversibility
Yes
Investment cost
High
Location
Partschins, Italy - 617m
Climatic Zone:Dfc
Other projects you could find interesting


