

Giatla house - Simple window (sash/casement//sliding) - Impact on the appearance only from the inside - Uw 1.55 W/m²K
Solution Year
2015
Building Age
1600-1700
Listed Building
No
Conservation Area
No
Documenting Institution
Cerema
Location
Innervillgraten, Austria - 1641m
Building Type
Hotel/Restaurant
Structure
Solid timber wall
The Building
Building pre-intervention


Building post-intervention


Giatla house
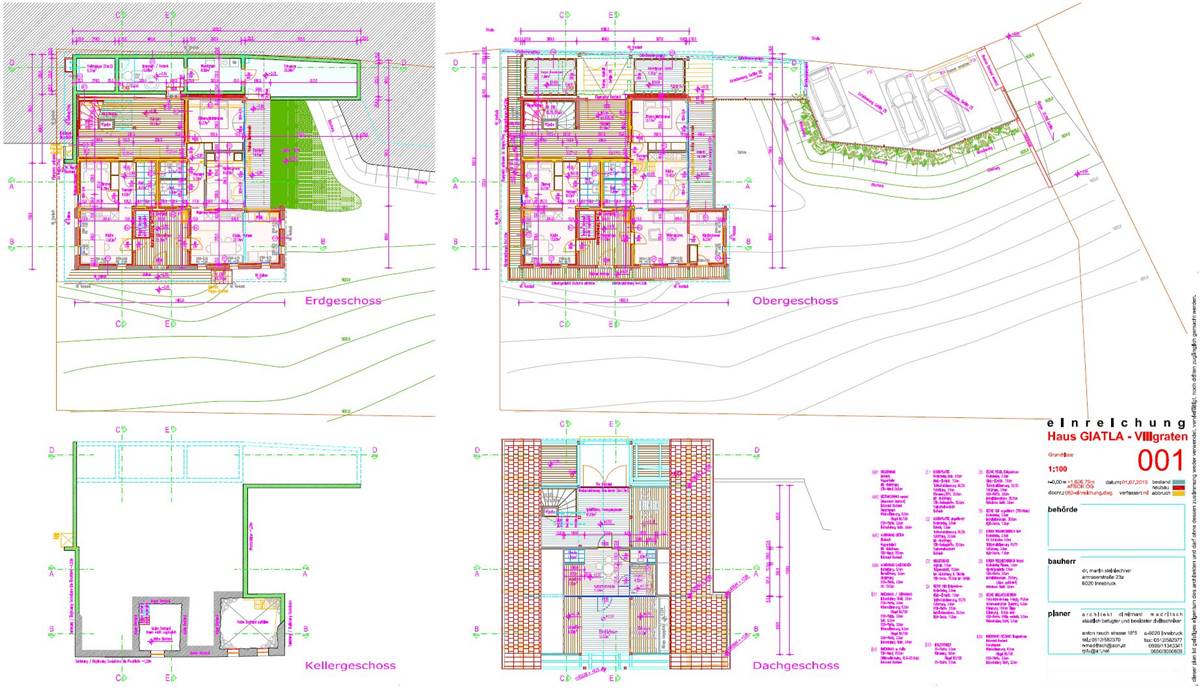
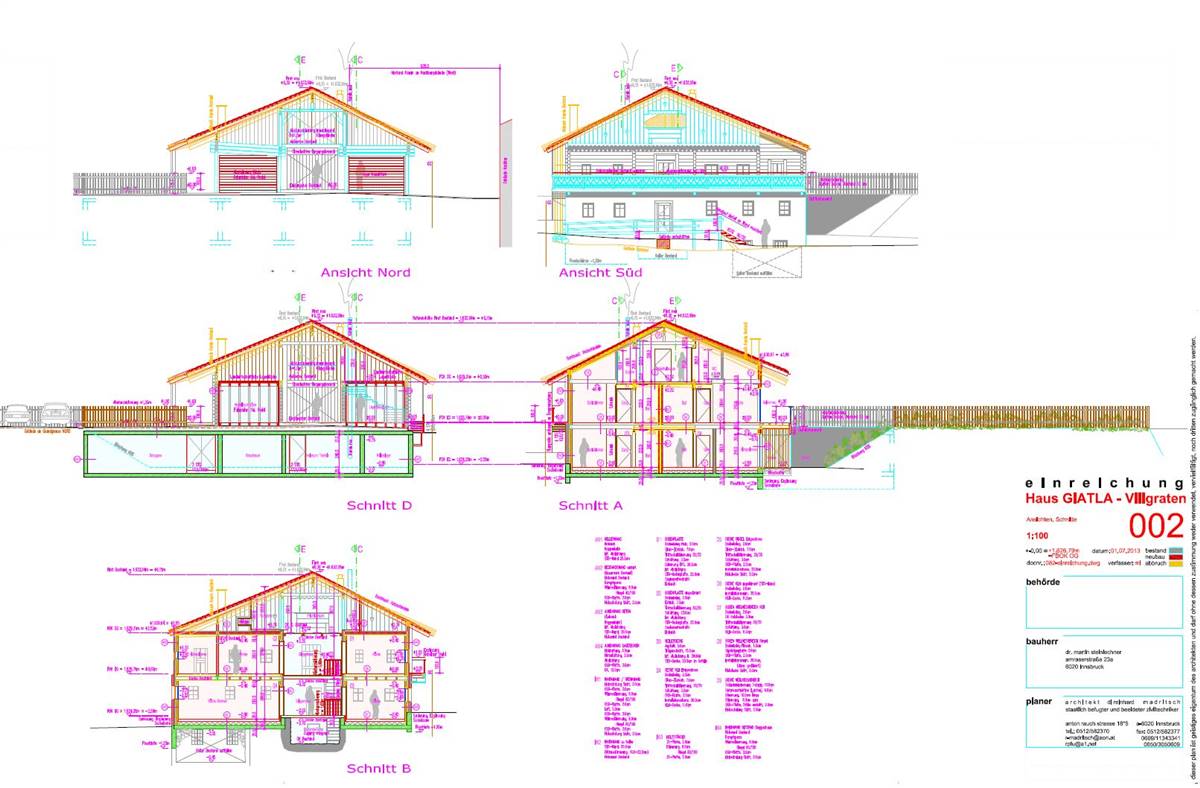
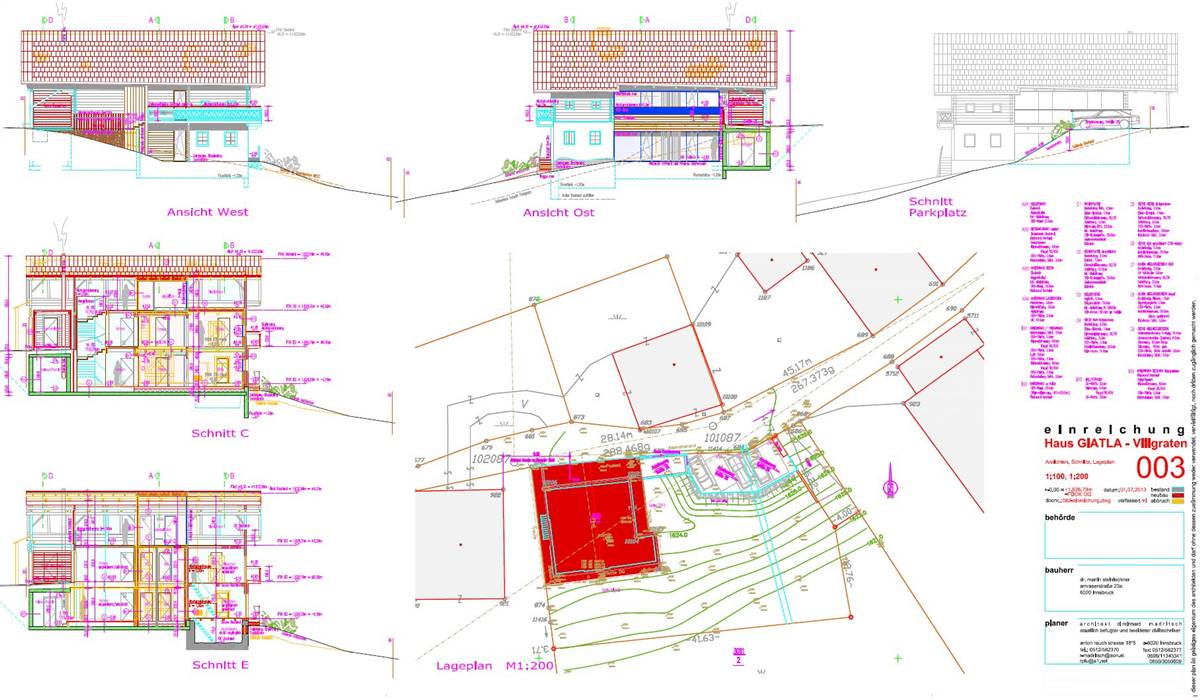
The Giatla house, a 300-year-old farmhouse, is situated in the hamlet of Kalkstein, approximately 4.5 km from the centre of Innervillgraten, a municipality in the Austrian state of Tyrol. This area is known to be one of the most secluded regions in Austria. Sitting at an altitude of 1625 meters, the farmhouse is nestled among a cluster of 8 houses and is believed to have been built around 1682, with further expansion occurring around 1865. The building was vacant prior to the 2014-2015 renovation and was in a very deteriorated state, with signs indicating that the house was shifting downhill. The farmhouse was converted into small holiday rentals complex. On the ground and upper floors, four vacation apartments with four bathrooms were built within the existing wooden structure. The farmhouse was converted into a small holiday rental complex. On the ground and upper floors, four vacation apartments were created within the existing wooden structure, each with its own bathroom.
More DetailsThe Solution
Solution pre-intervention
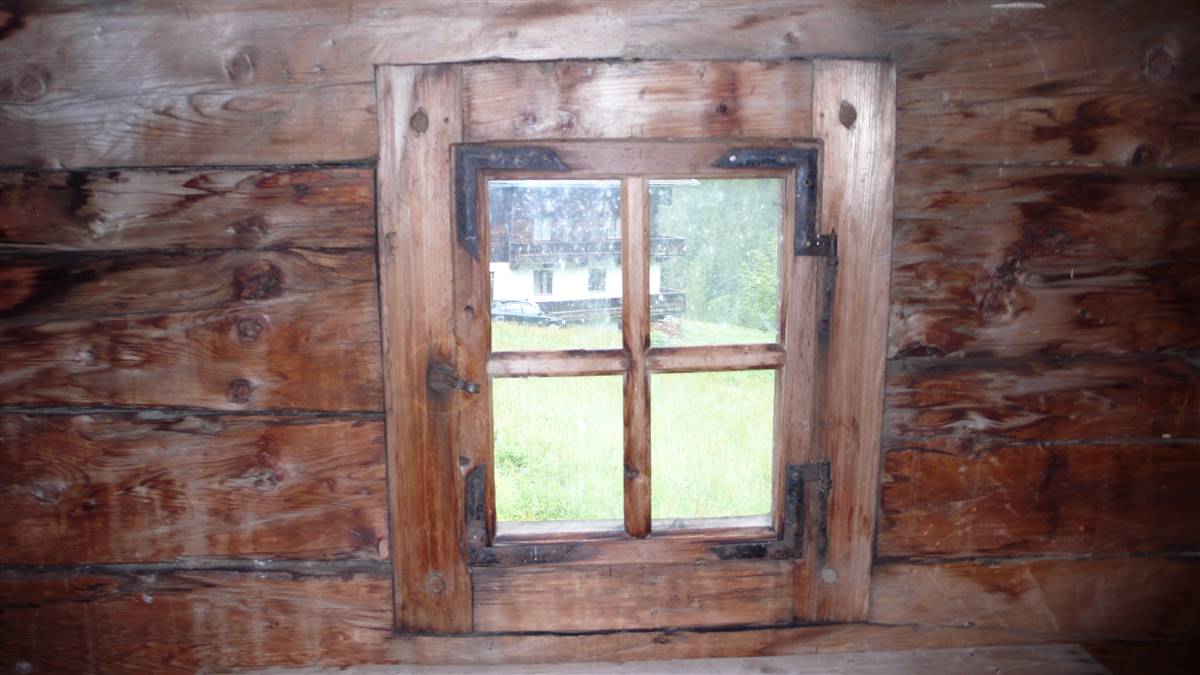
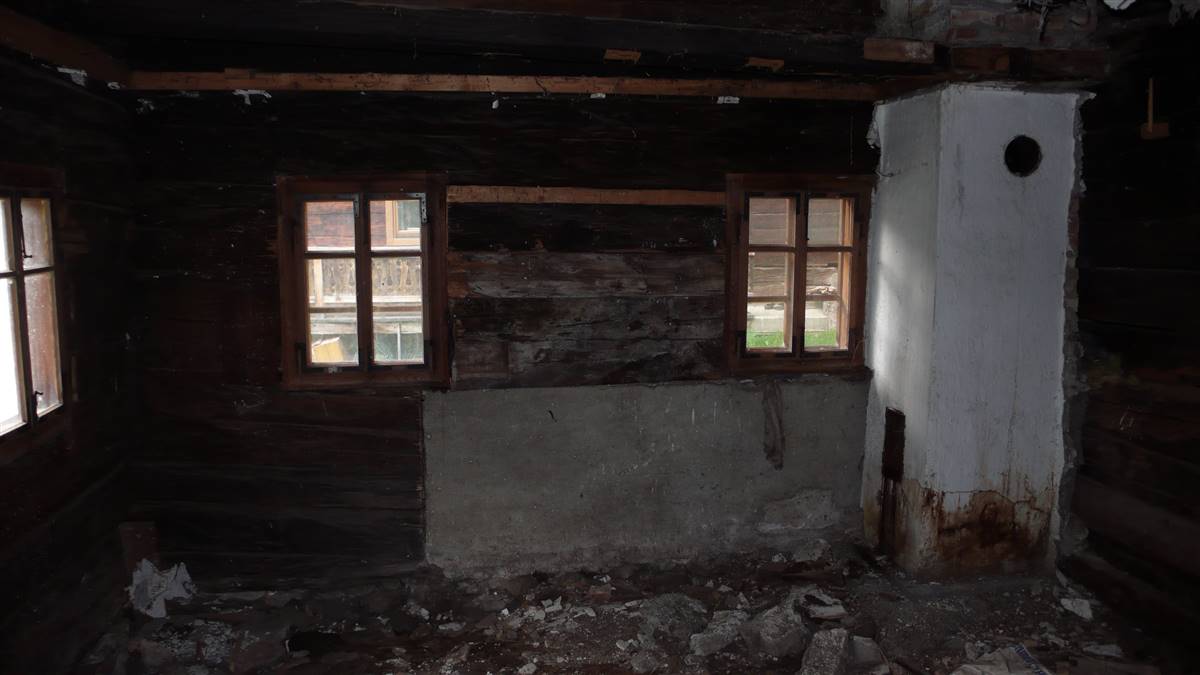

Solution post-intervention


What is the Solution?
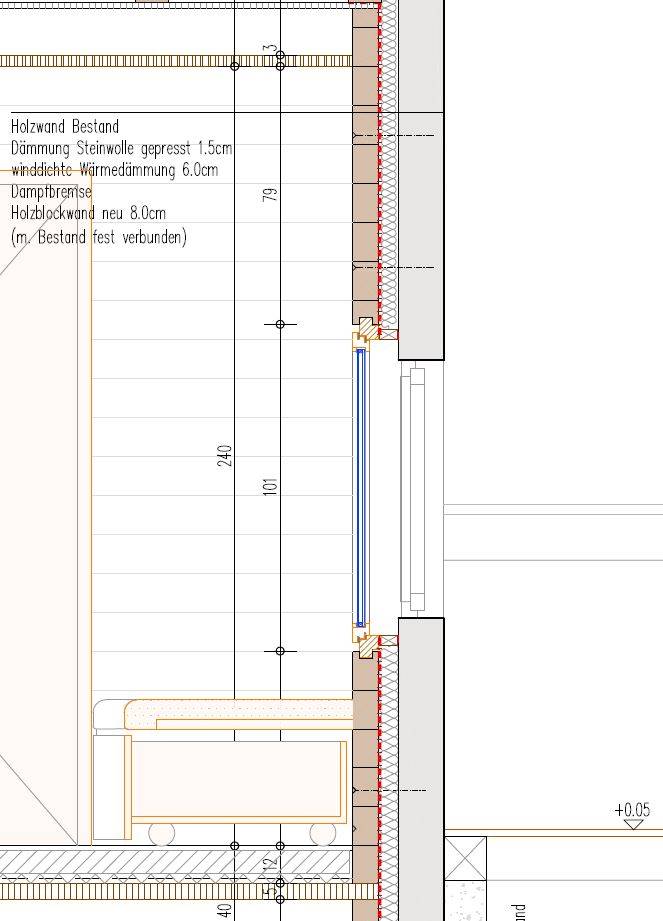
The original window system, integrated within the old wooden log wall, consisted of small casement windows with uneven glass. The solution entails installing new larch windows behind the historic ones. These modern windows are integrated within newly built log walls on the interior, with a thermal insulation layer between the two walls. Thus, the solution preserves the original facade's appearance from the outside. As the architects explain, the project revolves around the concept of a “house within a house”.
Why Does it work?
By installing highly thermally insulated windows with a U-value of 0.6 W/m²K for the glass and a U-value of 1.55 W/m²K for the frame, the energy efficiency was significantly improved. Since the modern windows are slightly larger than the original ones, the new window openings frame the view of the historical features of the house from the inside. Additionally, these larger internal windows optimize the incidence of light. More importantly, this solution preserves the original walls and windows while adding a new highly thermally insulating and airtight layer. Consequently, the old windows no longer serve an energy-related purpose but rather act as protection against rain for the structure behind them.
PROS
- The historic façade maintains its original appearance from the outside
- The original windows are fully preserved
- Significant improvement in energy performance in terms of U-Value and airtightness
CONS
- This method can only be employed when adding a new layer of interior insulation, providing sufficient depth to accommodate a new window frame. Therefore, such a solution must align with the overall renovation concept.
- This solution isn’t compatible with an approach aimed at preserving the interior appearance of the walls.
- To minimize thermal losses, the solution could be enhanced by positioning the window in alignment with the insulation layer.
- Even with a high light transmission factor, an overall decrease in brightness can be expected.
- In everyday use, the opening of the double windows can be perceived as less practical.
- The improved airtightness of the windows leads to reduced air exchange, requiring an appropriate ventilation strategy.
Window Type before retrofit
Casement Window
Window glass type
Triple glazing
Window frame material
Larch
Window position
Inside
Shading
No shading device
Health issue
information not available
Technical drawings
Installation Method
The new window frames were integrated within a new thermal insulation layer from the interior. To optimise the junctions with the walls, the installation of the windows was conducted in compliance with the RAL (Gütegemeinschaft Fenster und Türen) installation guidelines, a quality mark aimed at standardising the connection of windows to the building structure. More generally, the architects emphasized the importance of closely collaborating with local craftsmen and being present on-site to oversee the execution details.
Moisture Management and Technical Compatibility
To prevent condensation between the two windows, it is important that the space between those windows is ventilated to mitigate the risk of moisture build-up. In this scenario, this issue has been addressed by ensuring that the inner layer is considerably more airtight than the outer layer.
Airtightness
The connections between the high thermal insulation windows and the walls were made as airtight as possible during the installation process, following the RAL installation guidelines.
Before retrofit
After retrofit
Before retrofit
Uw-Value
5
After retrofit
Uw-Value
1.55
Before retrofit
Ug-Value
2.2
After retrofit
Ug-Value
0.6
Before retrofit
g-Solar factor
information not available
After retrofit
g-Solar factor
0.5
Assessment
Window type
Simple window (sash/casement/sliding)
Frame material
Timber
Aesthetic impact
Impact on the appearance only from the inside
Frame improvement
Yes
Glazing improvement
Yes
Additional glazing
Yes
Airtightness improvement
Yes
Window U-value
1 < U <= 2
Shading
No
Circular approach
No
Investment cost
High
Location
Innervillgraten, Austria - 1641m
Climatic Zone:Dfc
Other projects you could find interesting


