


Doragno Castle - Internal Insulation - Expanded polystyrene insulation panels - 100 mm
Solution Year
2017
Building Age
before 1600
Listed Building
No
Conservation Area
No
Documenting Institution
Eurac Research
Location
Rovio, Switzerland - 497m
Building Type
Residential (rural)
Structure
Stone masonry wall
The Building
Building pre-intervention
Building post-intervention
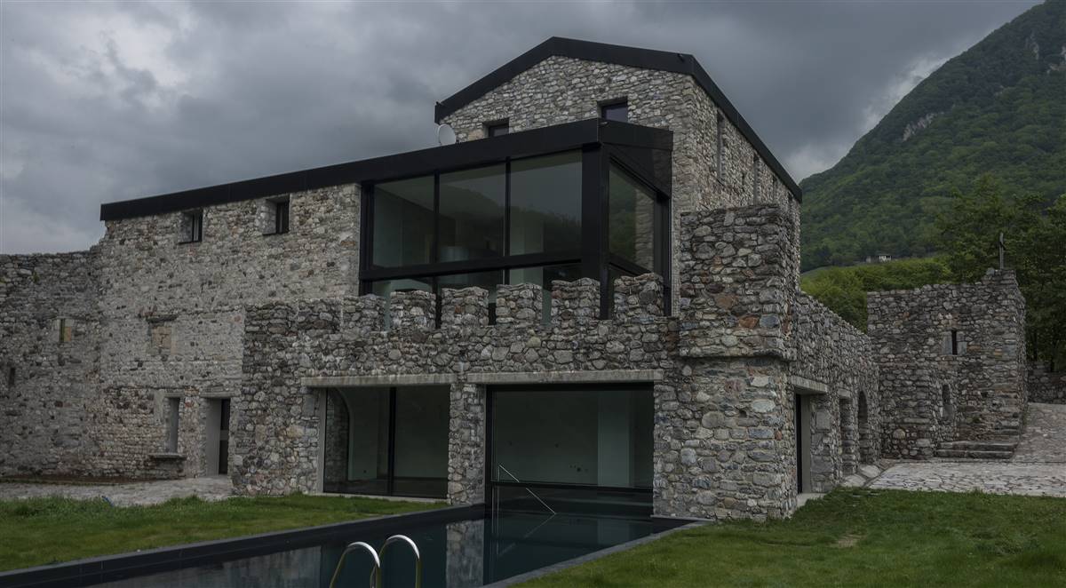


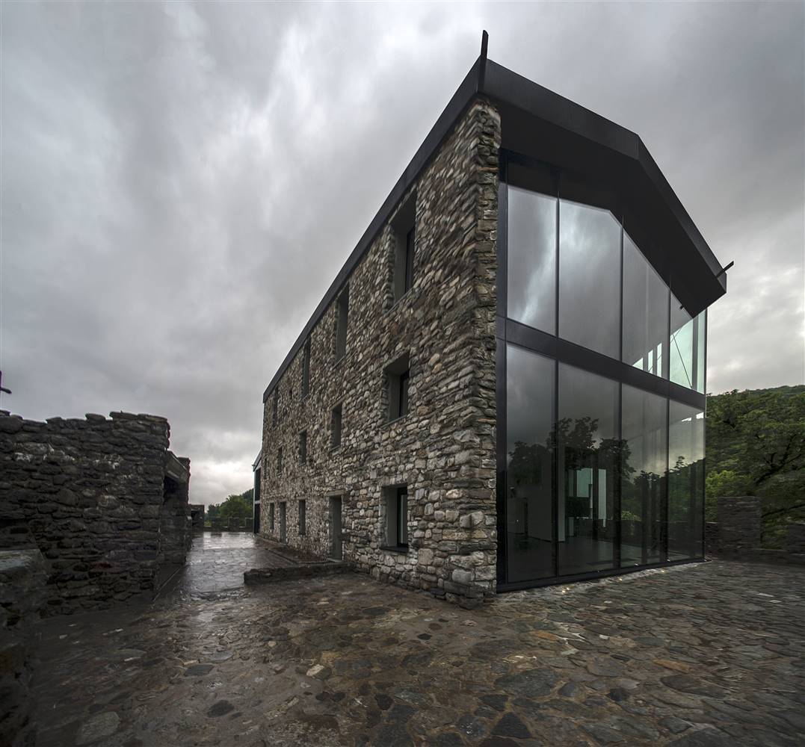
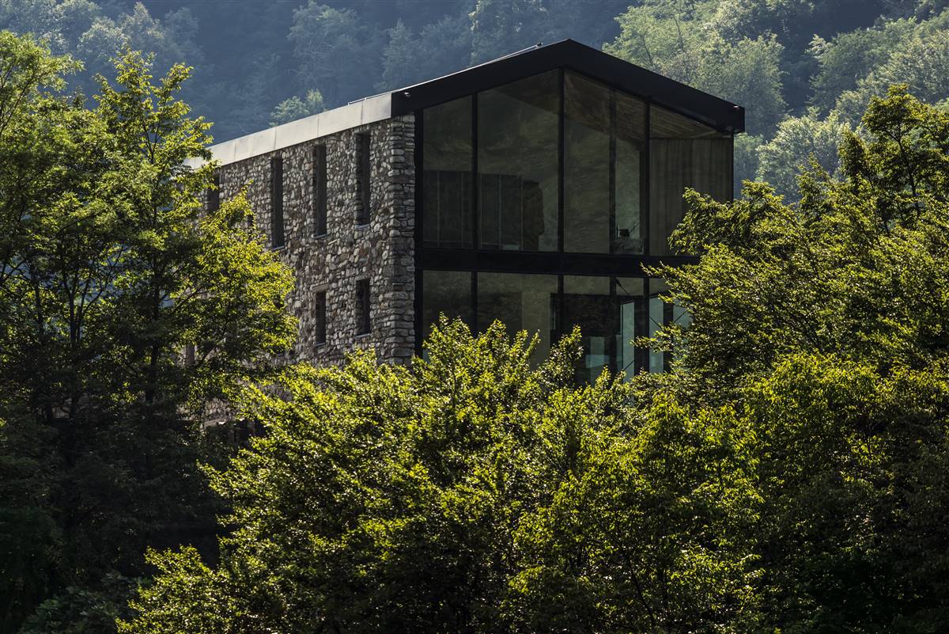
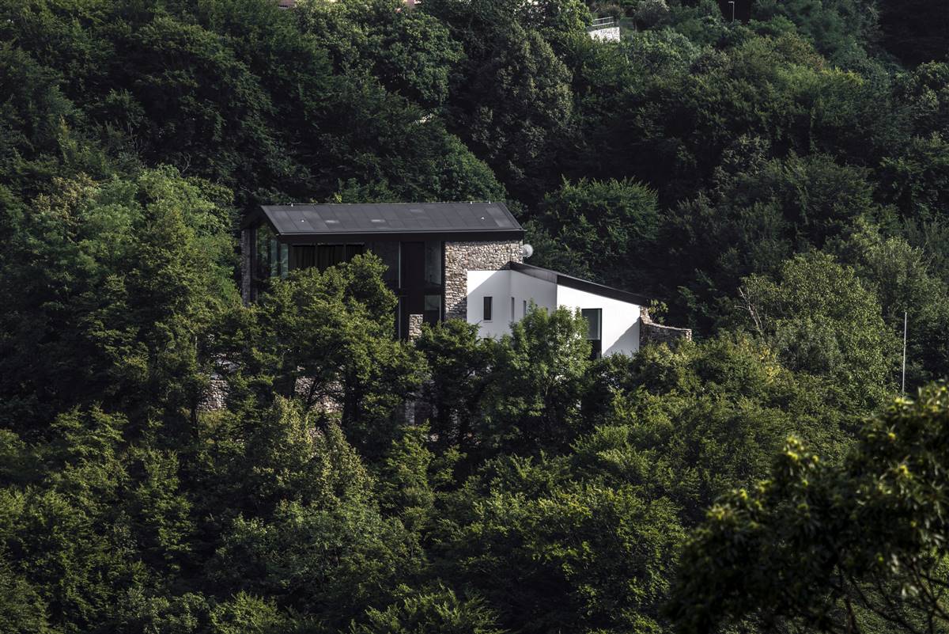
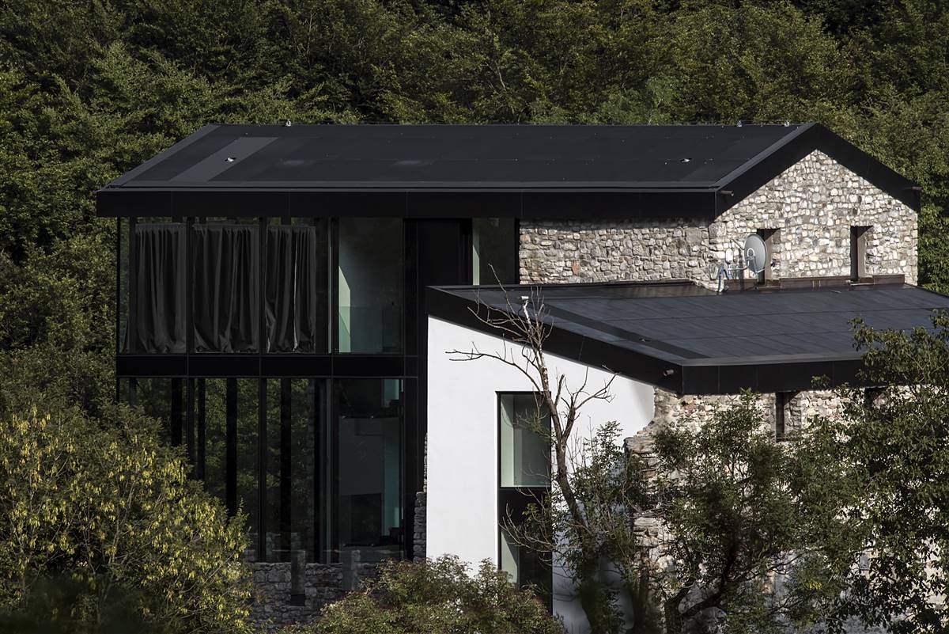
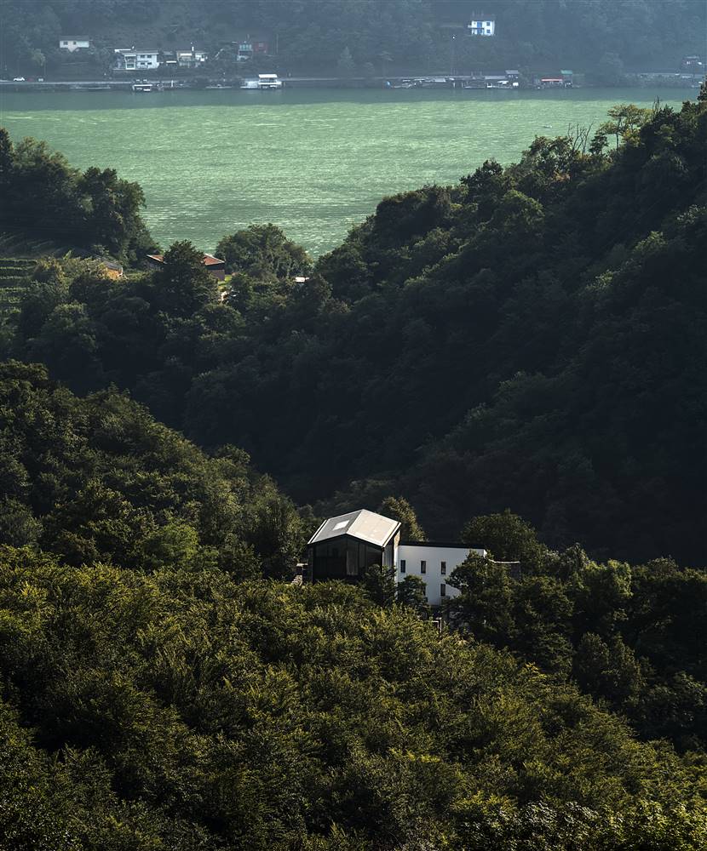
Doragno Castle
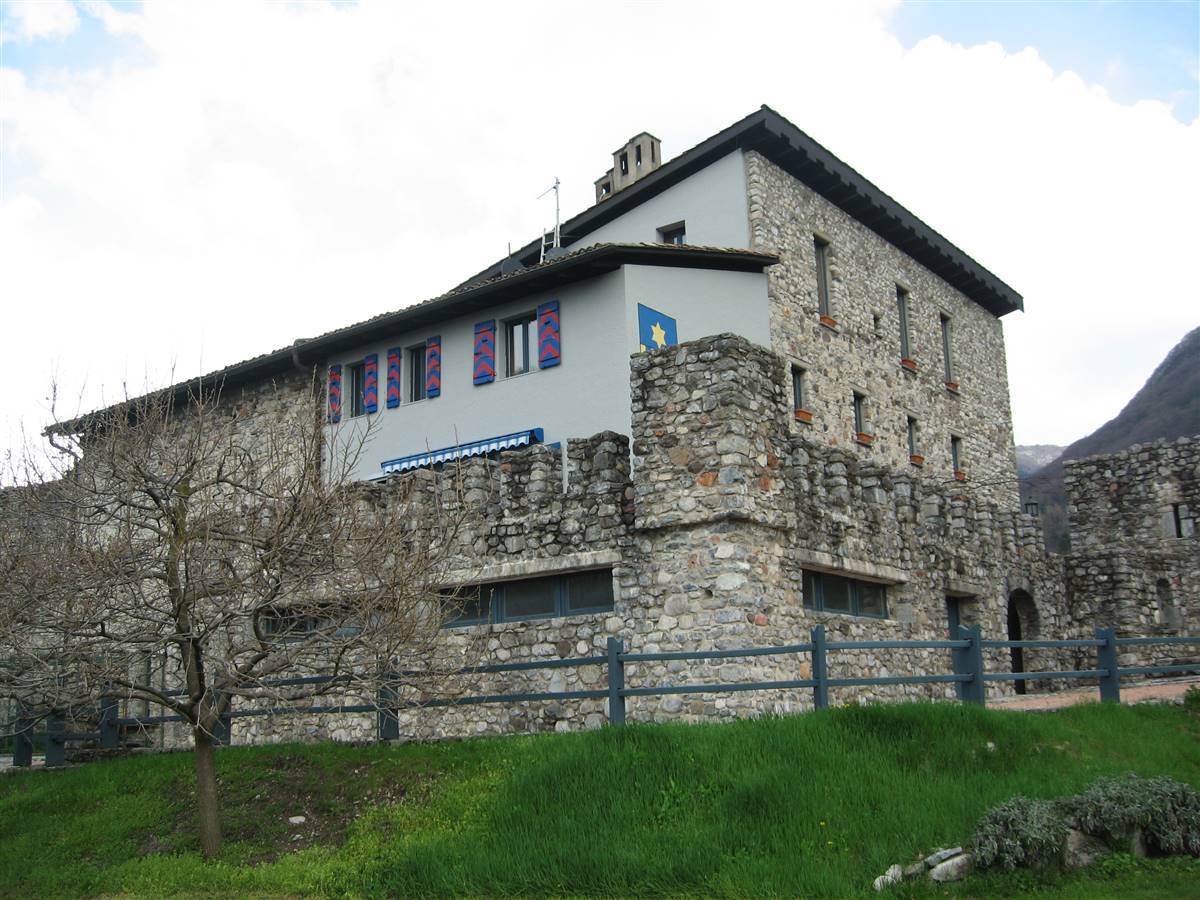
The castle of foragno, a private residence situated in Ticino, emerges from the thoughtful restoration and extension of an ancient medieval castle, now serving as a single-family house. This historic, unlisted building has been modernized to meet NZEB (Nearly Zero-Energy Building) standards, featuring an innovative roof integrated with photovoltaic systems and solar collectors. The transformation preserves the original stone walls, which are accentuated by large windows that seamlessly blend into the existing structure, marrying old-world charm with modern energy solutions.
More DetailsThe Solution
Solution post-intervention
What is the Solution?
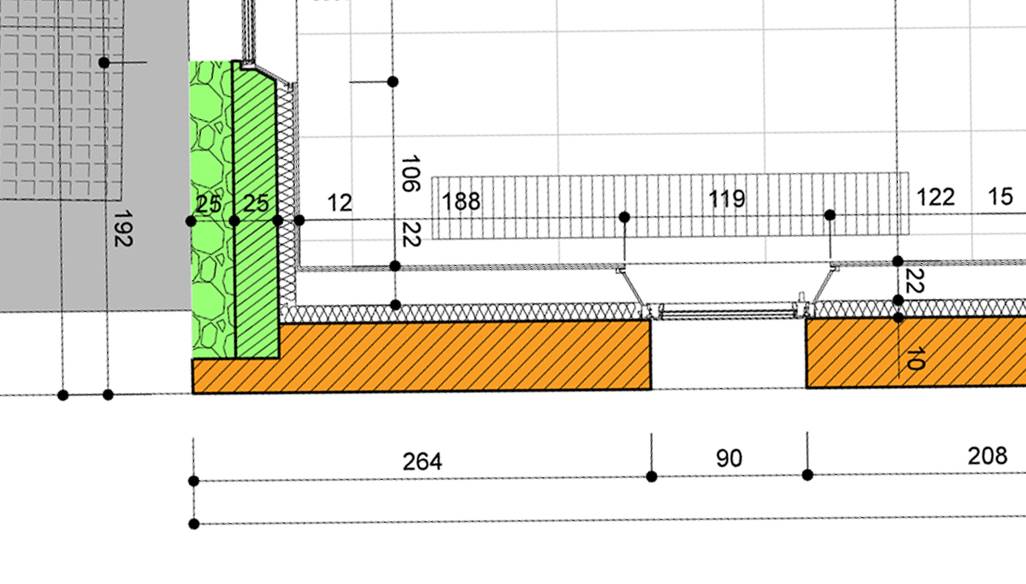
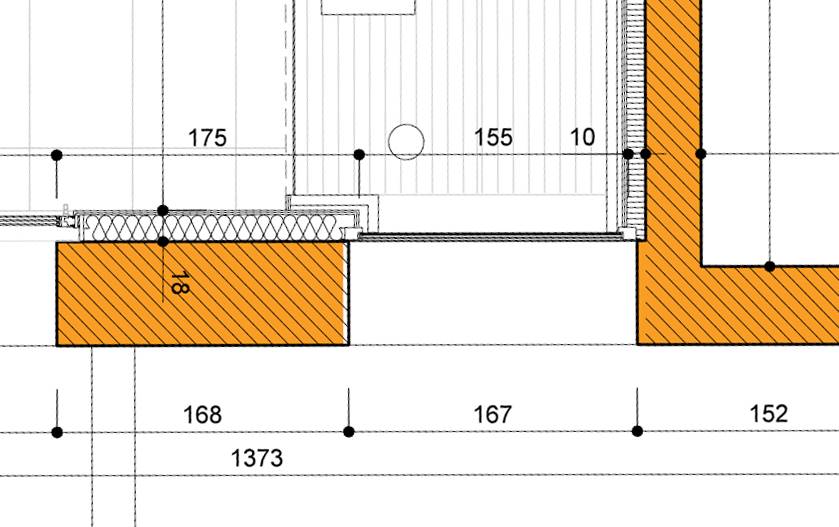
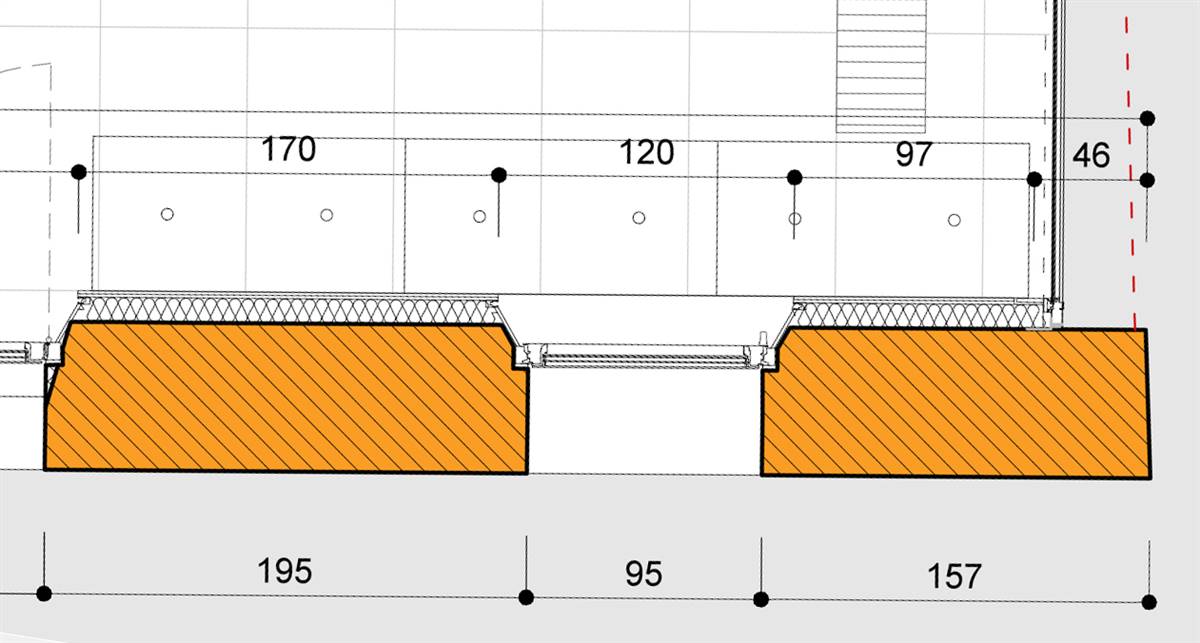
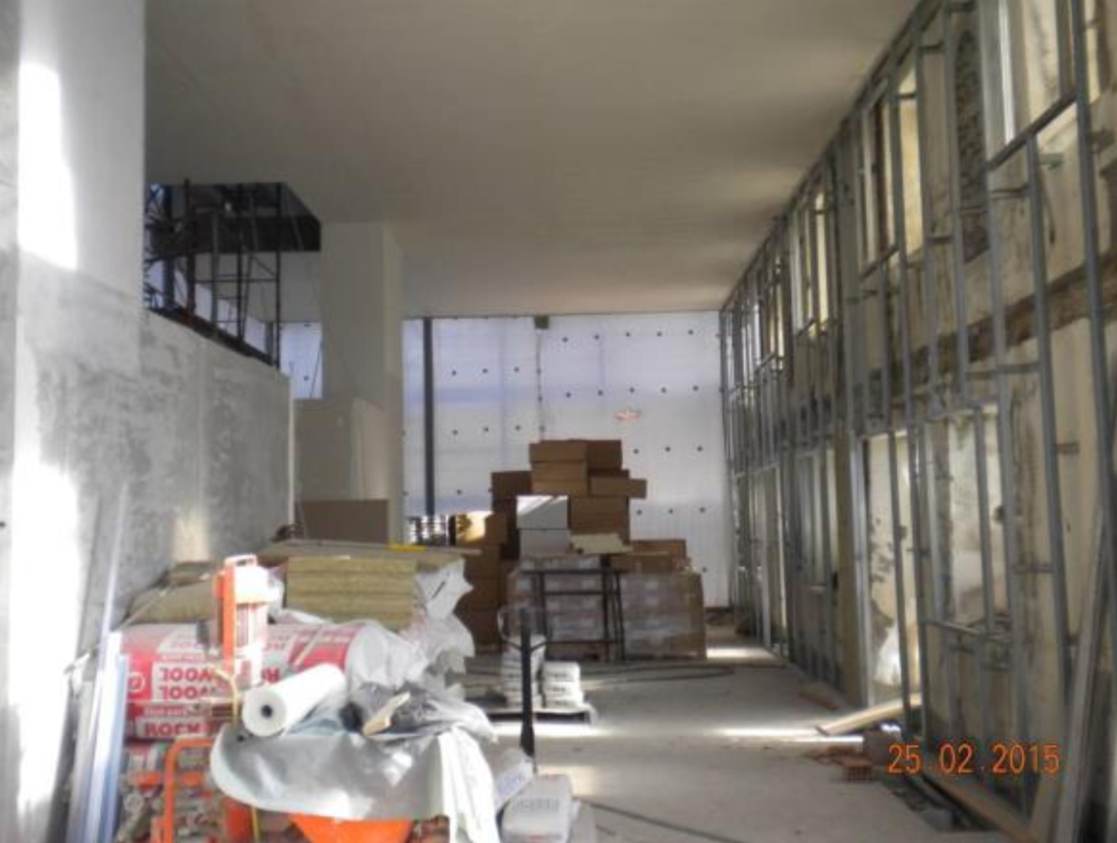
The restoration project started from the right premise of completing what remained of the tower walls to return the original shape, so that in the surrounding landscape the building of the past once again became legible. In parallel, the energy retrofit included the internal insulation of the existing stone masonry walls with expanded polystyrene (EPS, Swisspor EPS 30) panels applied behind plasterboard layers. The insulation was placed on the inner side of the external walls, with typical thickness of 10 cm (up to 16 cm in some cases), reducing the U-value of the walls from about 0.98 W/m²K to 0.25 W/m²K
Why Does it work?
In this project we have re-created the shape of the castle using modern materials that differ from the original ones but don't dominate and discretely approach to ancient parts.
PROS
- The internal insulation solution preserves the external appearance of the historic stone masonry, as all new layers are added on the interior side, leaving the original façade exposed. This approach allows for the flexible installation of technical systems, thanks to the dedicated air gap and support frame used for the mounting of insulation panels. Additionally, the dry construction method with plasterboard finishing makes the intervention fully reversible, permitting future modifications or removal without affecting the historic fabric.
CONS
- The internal application of the insulation system results in a reduction of usable interior space, as the new layers (insulation, air gap, and plasterboard) are added to the inside of the existing walls. Furthermore, the intervention covers the original internal stonework, altering the historic appearance of interior spaces. In addition, the solution must be carefully verified from a hygrothermal perspective to exclude risks of moisture-related damages, such as those caused by driving rain or interstitial condensation. Finally, the vapour barrier must be installed with great care and continuity, since any interruption can compromise its function and lead to failures in moisture control.
Insulation material
EPS
Insulation thickness
100
Thermal conductivity
0.033
Health issue
information not available
Installation Method
A support frame was installed in the air gap between the insulation and the masonry to hold the panels and create space for installations. The system is dry-mounted with plasterboard finish.
Moisture Management and Technical Compatibility
A polyethylene vapor barrier (Sd = 750 m) was applied between the insulation and the masonry. Hygrothermal performance was evaluated: the surface temperature factor (frsi) reached 0.919, above the safety thresholds for condensation (0.721) and mould growth (0.750).
Airtightness
Airtightness is provided by the vapour barrier.
Before retrofit
After retrofit
Before retrofit
Wall thickness
530
After retrofit
Wall thickness
647
Before retrofit
Wall build-up
Stone wall [500], Plaster [30]
After retrofit
Wall build-up
Stone wall (extension stone + brick) [500mm], Insulation [100mm], Vapour barrier [2mm], Air layer [30mm], Plasterboard (internal) [15mm]
Before retrofit
U-value
0.9
After retrofit
U-value
0.24
Assessment
Wall type
Masonry Wall
Insulation position
Inside
Moisture handling approach
Moisture-Closed
Plaster/imperfections
No
Wall thickness increase
Large Variation (> 4 cm)
Wall U-value
U <=0.25
Insulation type
Synthetic
Circular approach
No
Reversibility
Yes
Investment cost
Medium Low
Location
Rovio, Switzerland - 497m
Climatic Zone:Cfb
Other projects you could find interesting


