

SolarChesa Stail'Alva, La Punt Chamues (GR) - Roof only - Efficiency: Depends on the number of cells (customized modules)Chesa Stail'Alva, La Punt Chamues (GR)Details
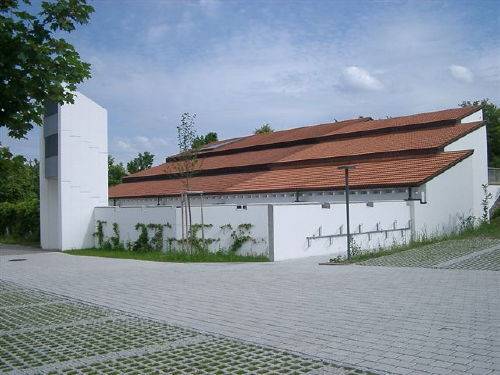
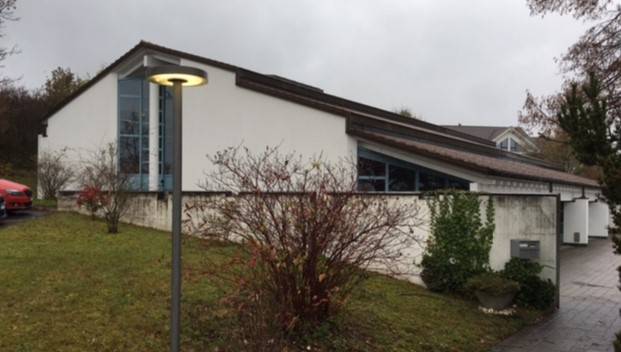
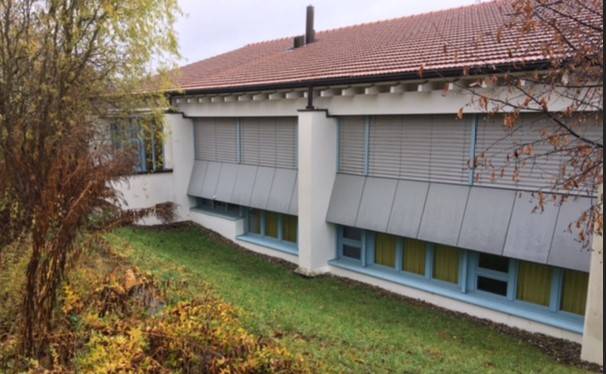
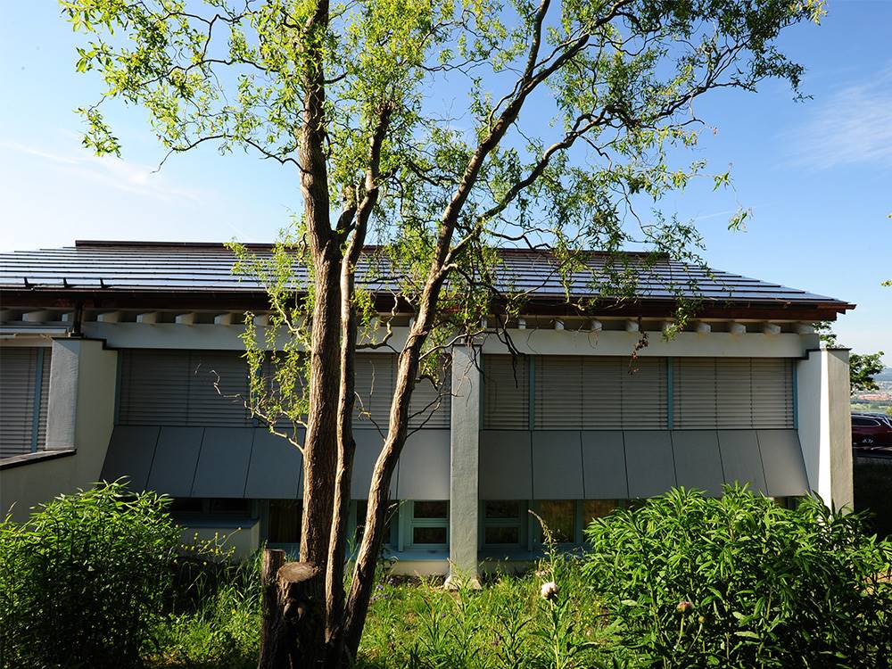
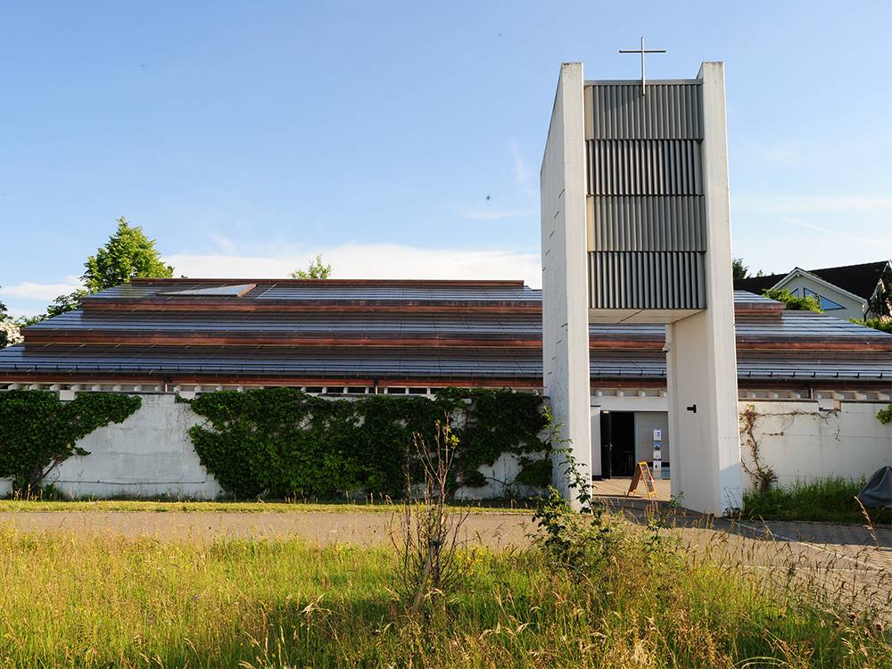
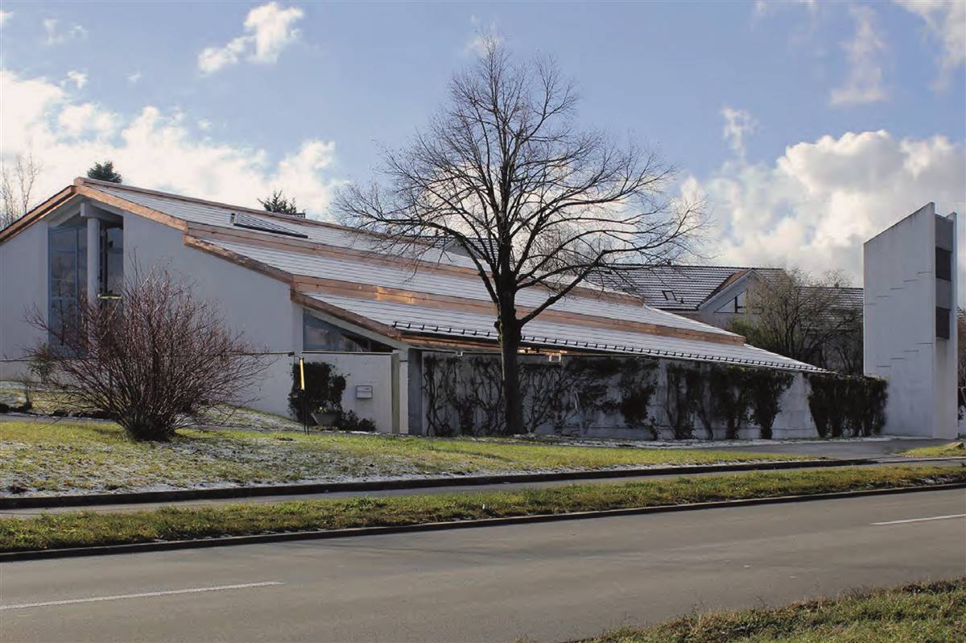
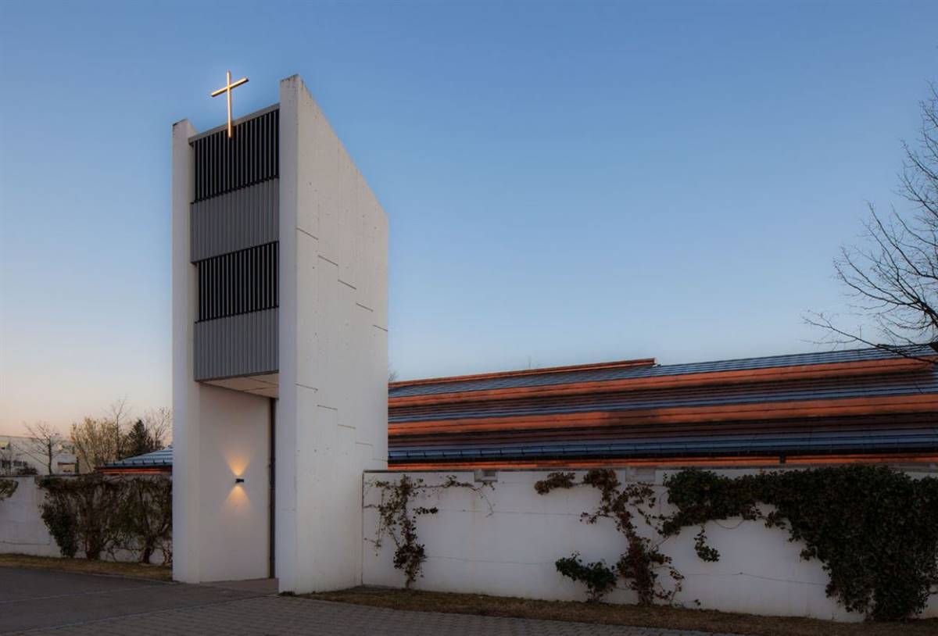
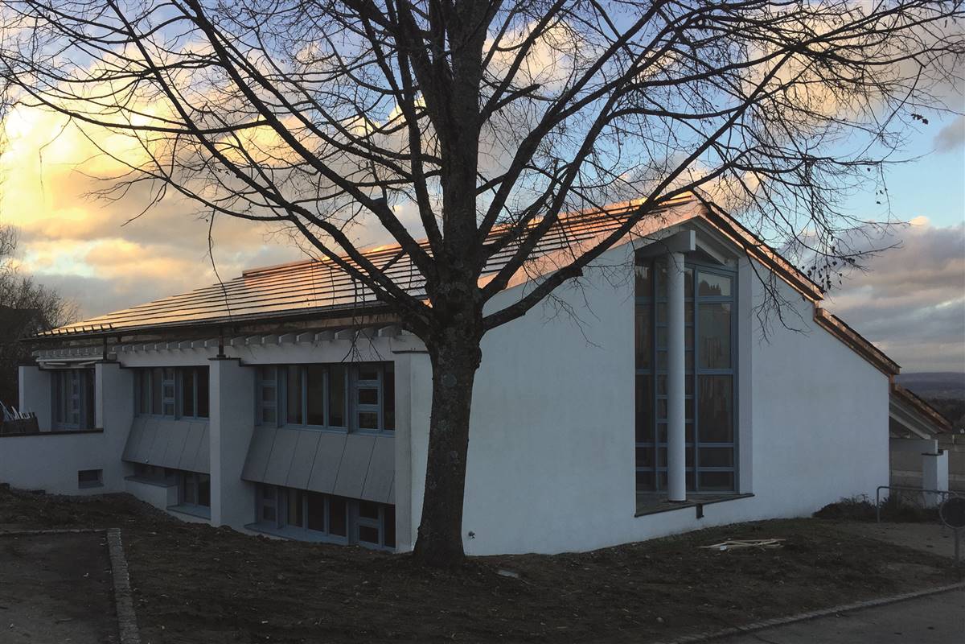
Together with the experts involved, the building commission had different variants for the heating replacement have been tested. The building commission and church maintenance unanimously recommended the present project with geothermal probe heat pump heating and combined photovoltaic thermal system (power generation, thermal regeneration of the earth in the probe area, room cooling) and at the same time to carry out the structural renovation. The Windows in the old part of the building received a new, modern, better insulating glazing, as a replacement for the old glazing, which has replaced the end of the had reached the end of its life span. The heat losses through the glass could thus be reduced to about one third, which will have a positive effect on heating costs. It also improves the comfort of the rooms. The renovation and redesign of the lighting in the church interior and the exterior lighting was modernised from halogen downlight technology to energy-saving tuneable white LED lamps. The roof was leaking in places and had to be renovated.
More Details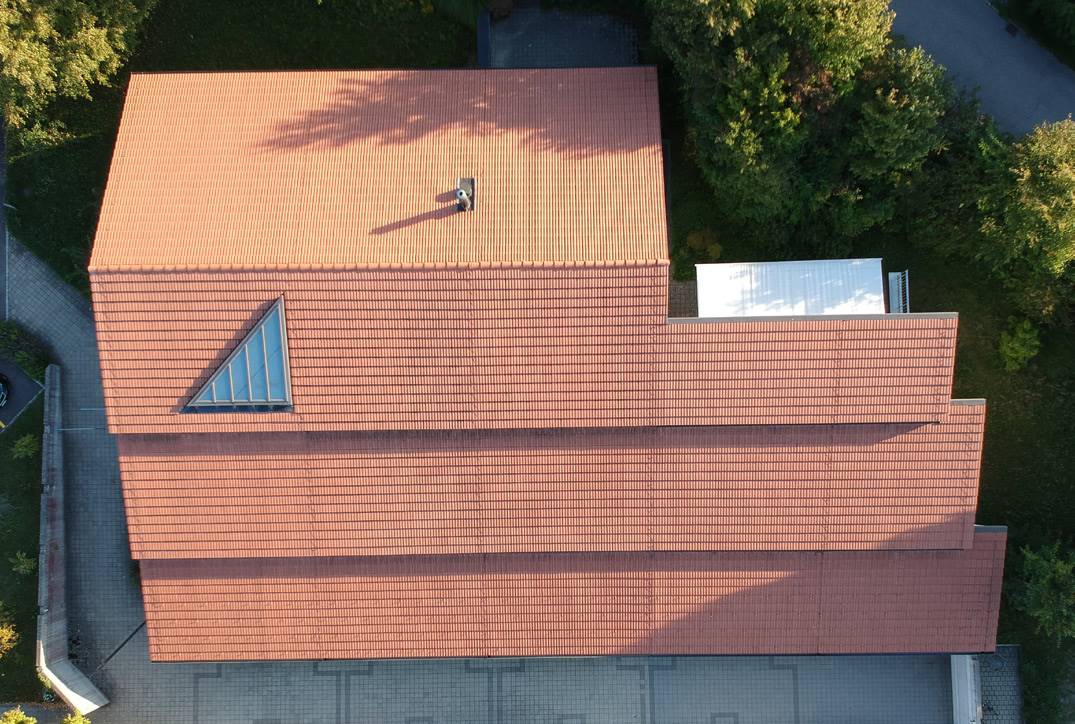


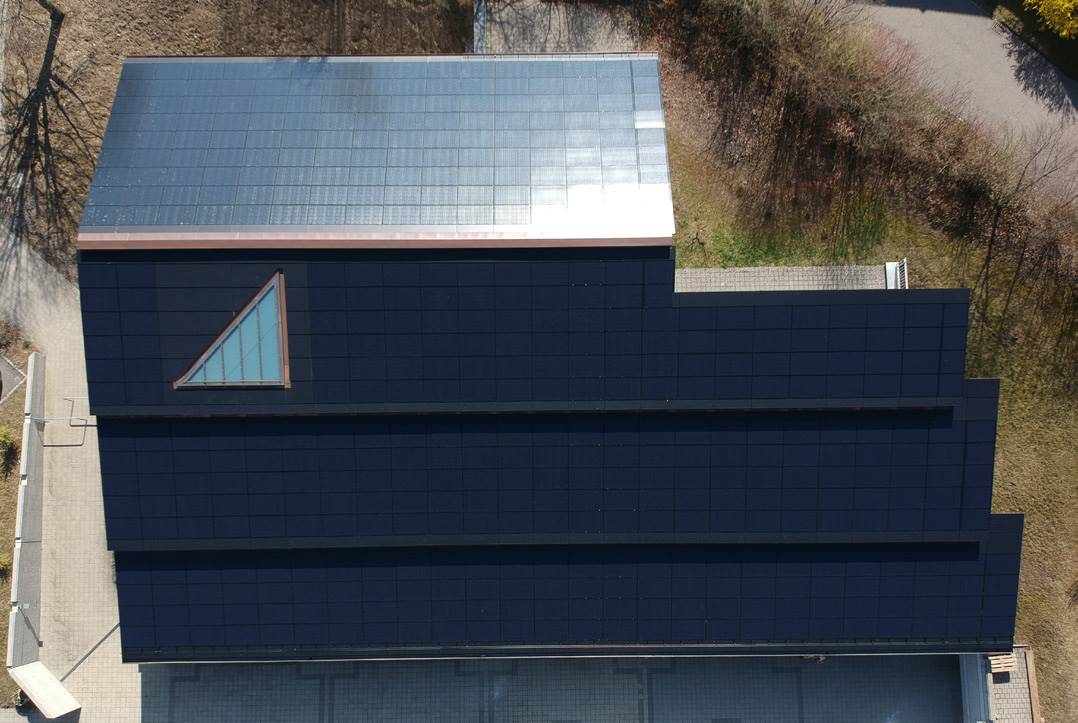
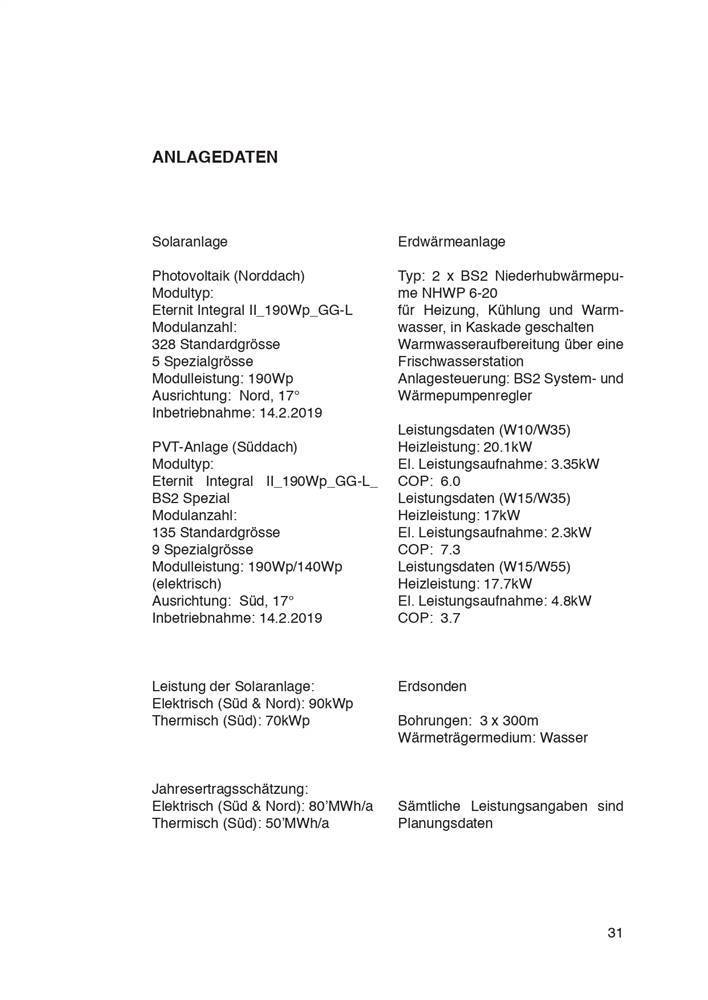
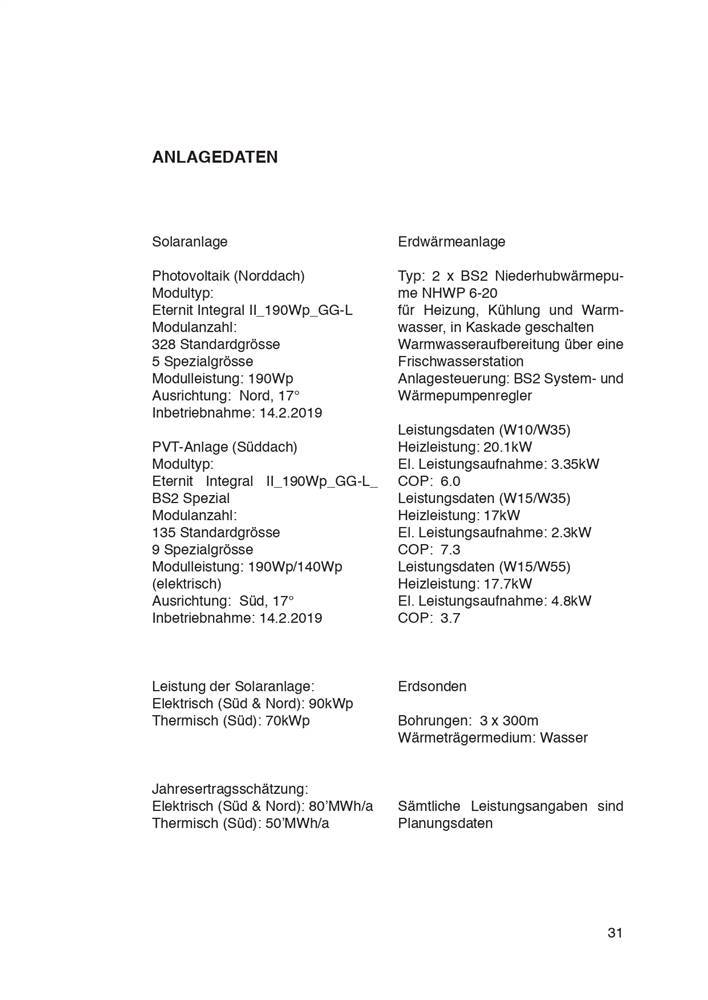
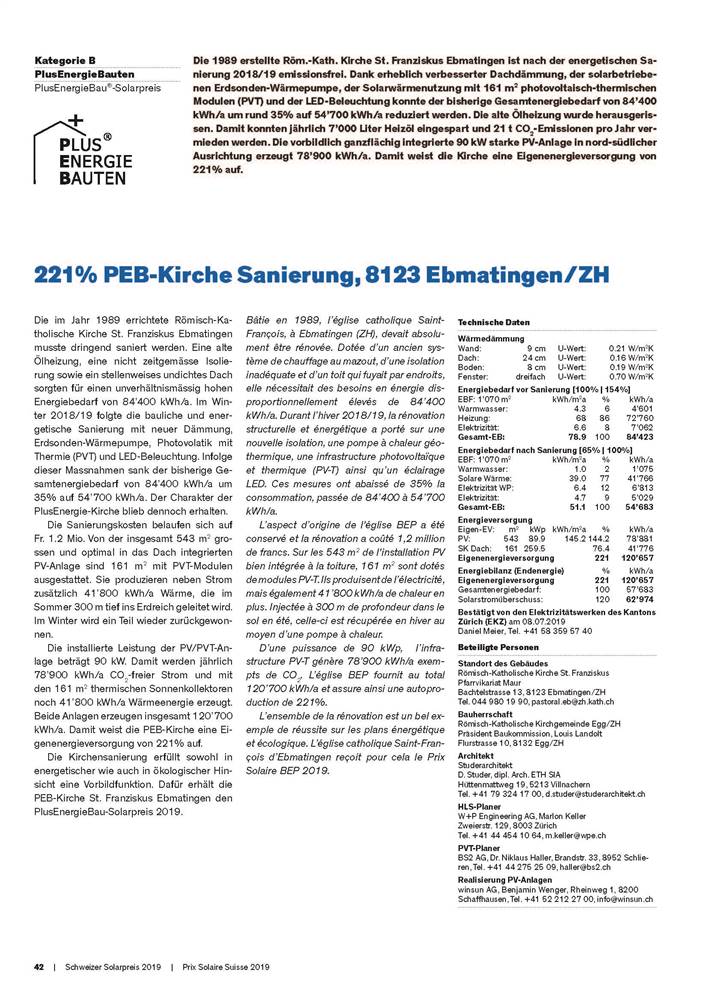
The Roman Catholic Church of St. Francis Ebmatingen, built in 1989, urgently needed renovation. An old oil heater, an outdated insulation and a partially damage roof ensured a disproportionately high energy requirement of 84,400 kWh/year. In winter 2018/19, the structural and energetic renovation followed with new insulation, geothermal heat pumps, photovoltaics with thermal energy (PVT) and LED lighting. As a result of these measures, the total energy consumption to date has decreased by 35% from 84,400 kWh/year to 54,700 kWh/year. The character of the church was still preserved. The renovation costs amount to CHF 1.2 million. Of the 543 m2 PV system that is optimally integrated into the roof, 161 m2 are equipped with PVT modules. In addition to electricity, they also produce 41,800 kWh/year of heat, which is conducted 300 m deep into the ground in summer which a part is recovered in winter. The installed power of the PV / PVT system is 90 kW. This means that 78,900 kWh/year of CO2-free electricity is generated annually and 41,800 kWh/year of thermal energy is generated with the 161 m2 thermal solar collectors. Both plants generate a total of 120,700 kWh/year. This means that the PEB church has an energy supply of 221%. Church renovation serves as a role model both in terms of energy and ecology. The St. Franziskus Ebmatingen church received the Swiss PlusEnergieBau Solar Prize in 2019.
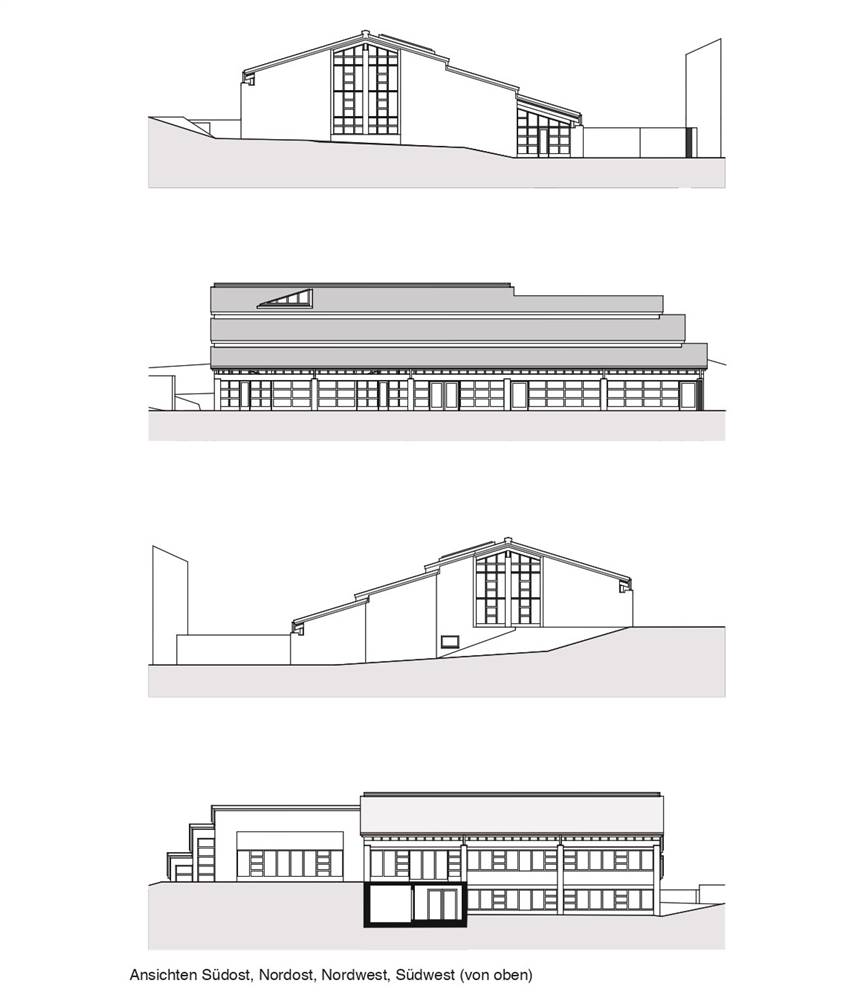
St. Francis Church has been transformed into a CO2-neutral PEB building with a 221% energy efficiency. Erected in 1989 and extended in 2008, the 2018 partial refurbishment, including roof, facades and a new heating system with geothermal heat pumps was limited to the original building. Nevertheless, architectural unity is achieved. A solar BIPV system combined with Photovoltaic thermal collectors, (PVT collectors) have been well integrated in the complex surface of the existing roof of the modern renovated Church of St. Francis Ebmatingen. The roof areas are completely covered with photovoltaic modules. It was possible to use the same modules, with only slightly varied connection details, for both the conventional in-roof photovoltaic system and for the PVT system (hybrid). The roof edges and the eaves are identical, resulting in a very uniform architectural design.


