The Building

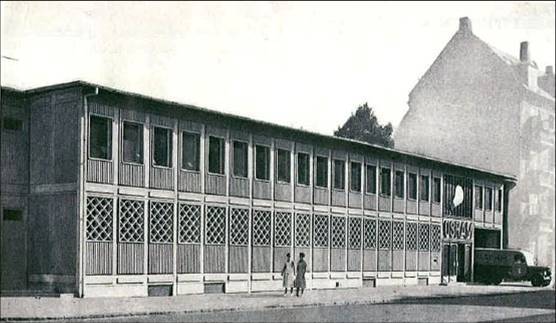
Building pre-intervention

Building pre-intervention: SBi_AAU_OsramBuilding_Photo_2.jpg

Osramhuset

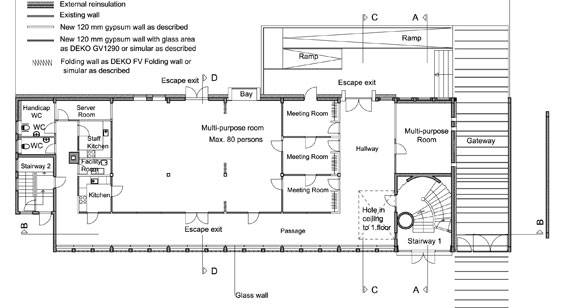
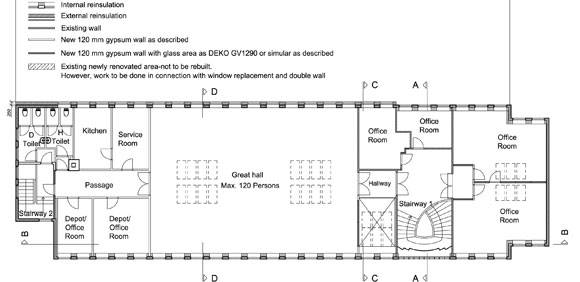
The Osram Building was originally built in 1953 as an office and warehouse for A/S Dansk Osram, i.e. a lightbulb manufacturer. The building was the first prefabricated building in Copenhagen, and it was built in shock concrete or shavings, as it is also called. Today, the building is a culture and community centre and exploits daylight and natural ventilation to improve the indoor climate.

More Details
The Solution

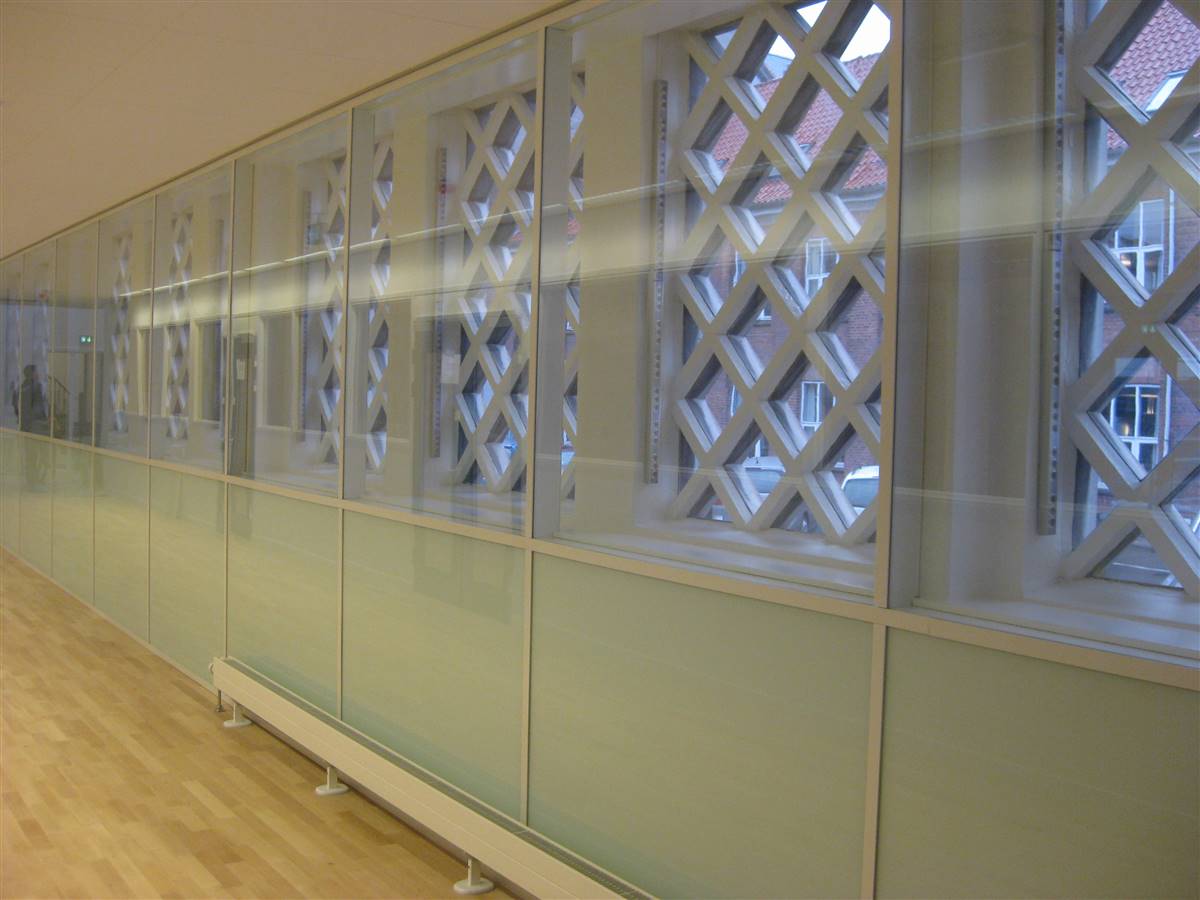
Solution post-intervention

Solution post-intervention: SBi_AAU_OsramBuilding_Photo_6.jpg
What is the Solution?

A double glazing panel was added to the inside of the ground floor wall, where a long corridor runs along the street.

Why Does it work?

This creative solution is designed to preserve the exterior facade, which is protected. It is only possible because of the corridor that runs along the street and that allows the glass to be continuous. It is very specific to this building, but also very inspiring for others.

PROS
  • U-value improvement
  • Heritage preservation of the exterior facade
  • Use of LED lighting to highlight the unique shape of the facade, reminding OSRAM expertise
  • Significantly improved airtightness
  • Increase of thermal comfort by limiting cold surfaces
CONS
  • Maintenance can be difficult if there is no way to move the glass panel
  • Double the amount of necessary glass, a material that has a heavier influence on LCA than most wall insulation systems
  • Glass is less energy effective than most wall insulation systems
Window Type before retrofit
Fixed Window
Window glass type
Double-glazing
Window frame material
Metal
Window position
Inside
Shading
No shading device
Health issue
No health issue will occur as long as the new ventilation system is properly maintained.
Installation Method
The panel was installed in 15 identical and smaller panels, each fitting the dimensions of the original window opening.
Moisture Management and Technical Compatibility
This solution is one amongst others of this energy retrofit project : walls, floors and ceilings were insulated, a new heating system was installed. A new ventilation system also guarantees that no excess moisture will occur in the inside of the building. The risk of condensation is therefore low. Moisture management between the old window and the new panel raises questions, as there is no way for trapped moisture to be exhausted.
Airtightness
Glass is a very effective airtightness barrier. If the junction between the panel and the floor and ceiling was carefully sealed, the overall airtightness of the ground-floor facade facing the street has been hugely improved.

Before retrofit

After retrofit

Before retrofit
Uw-Value
5.9
After retrofit
Uw-Value
1.2
Before retrofit
Ug-Value
information not available
After retrofit
Ug-Value
information not available
Before retrofit
g-Solar factor
information not available
After retrofit
g-Solar factor
0.5

Assessment

Window type
Simple window (fixed)
Frame material
Timber
Aesthetic impact
Impact on the appearance only from the inside
Frame improvement
Yes
Glazing improvement
Yes
Additional glazing
Yes
Airtightness improvement
Yes
Window U-value
1 < U <= 2
Shading
No
Circular approach
No
Investment cost
Medium Low

Location

Copenhagen, Denmark - 10m
Climatic Zone:Cfb