

Entopia Building - Simple window (fixed) - Impact on the whole window - Uw 0.69 W/m²K
Solution Year
2019
Building Age
1900-1944
Listed Building
No
Conservation Area
Yes
Documenting Institution
Sustainable Development Foundation
Location
Cambridge, United Kingdom - 6m
Building Type
Educational/Research
Structure
Concrete masonry wall
The Building
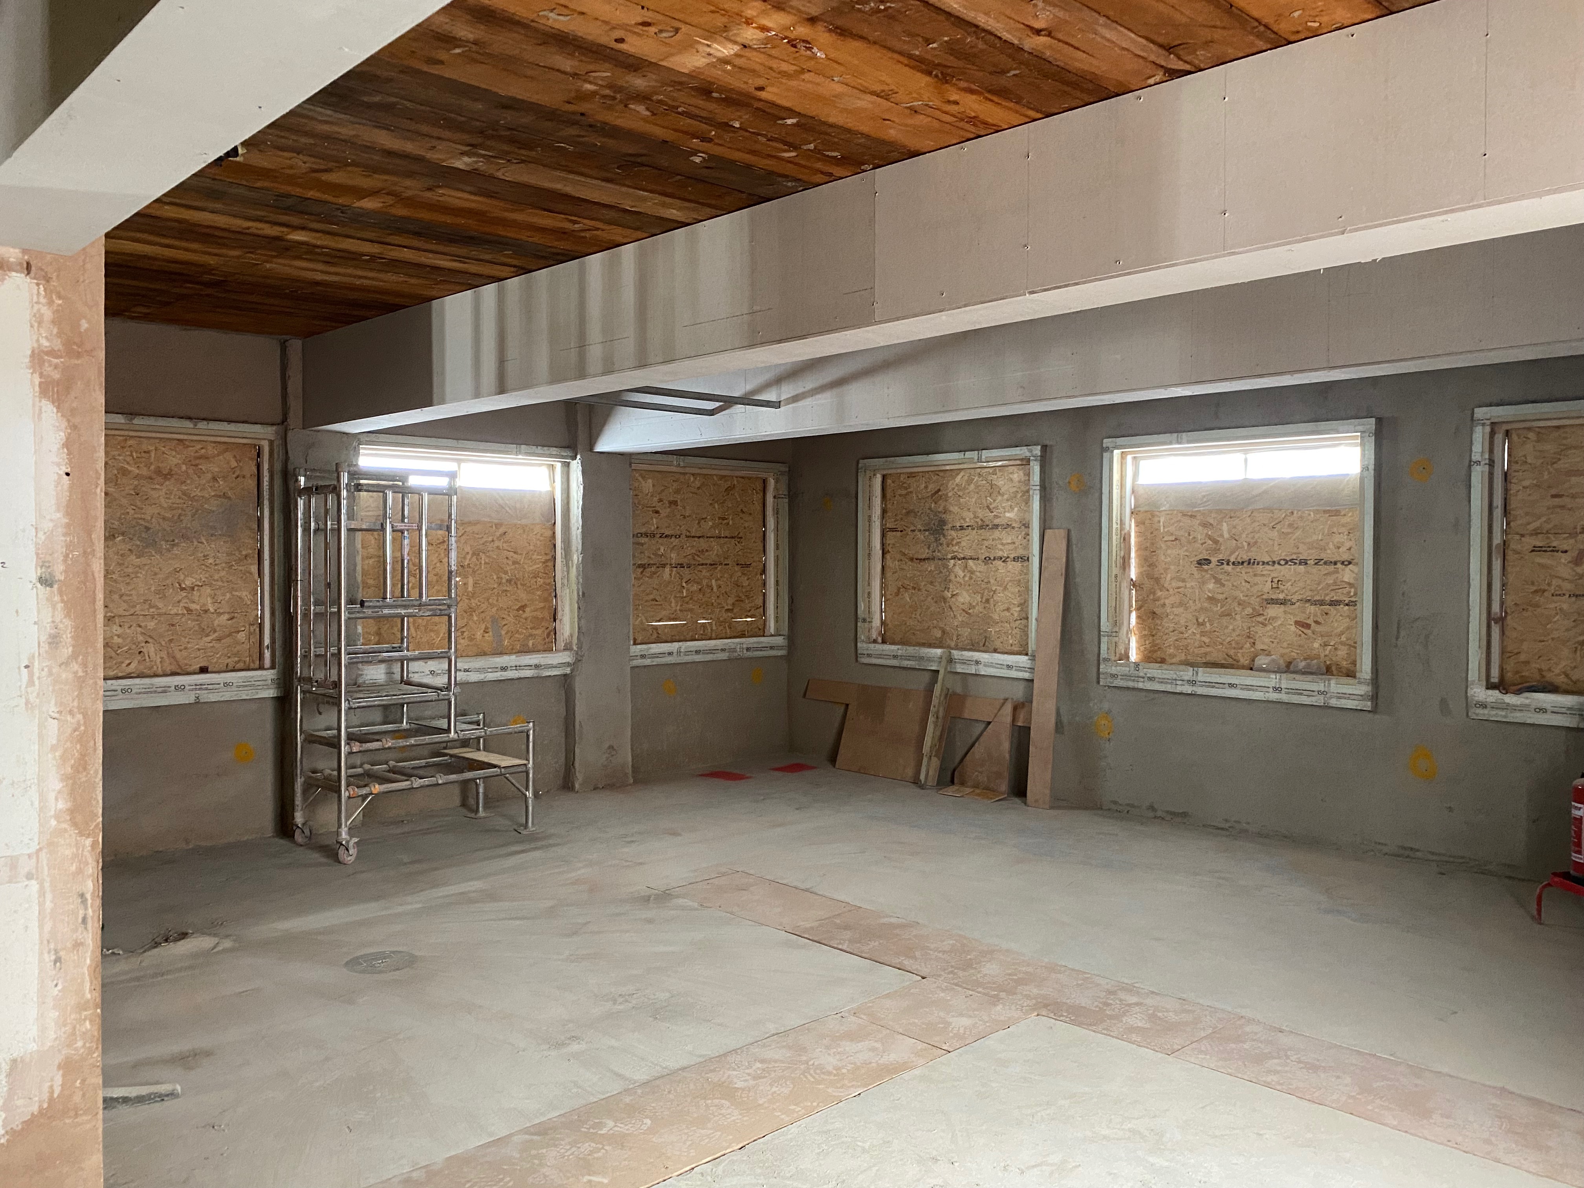
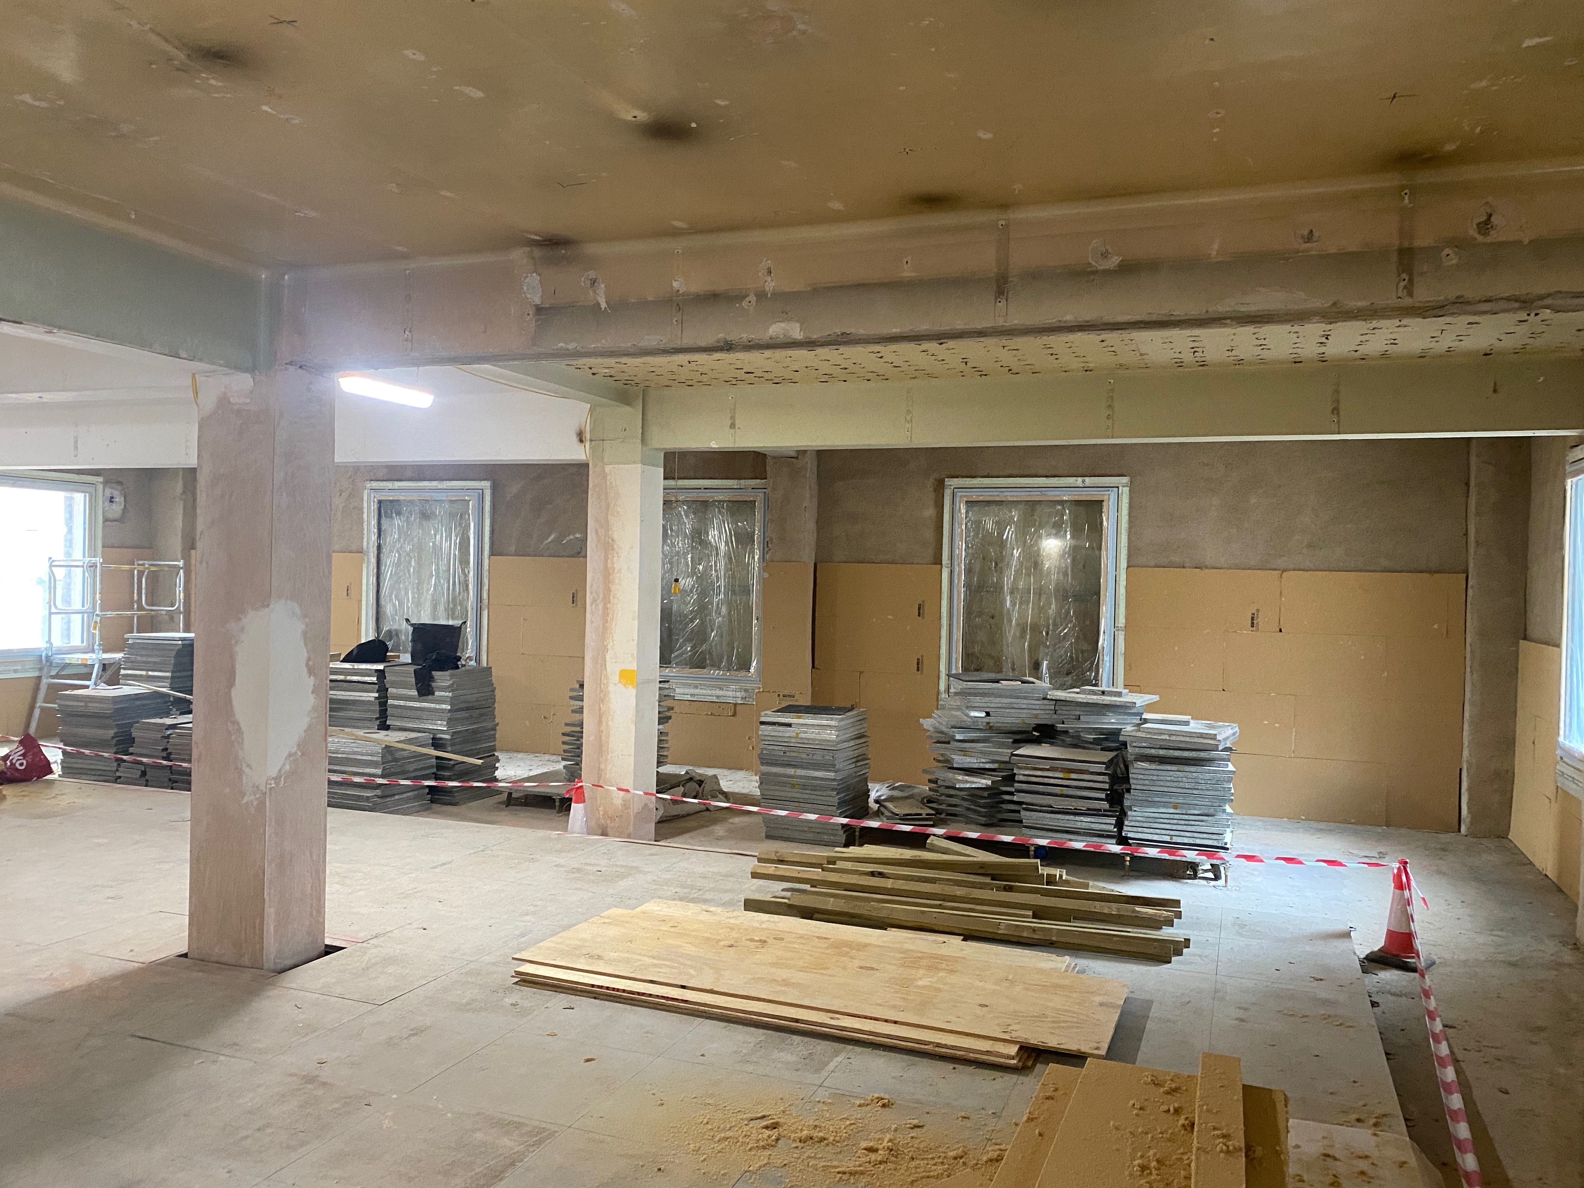
Building pre-intervention
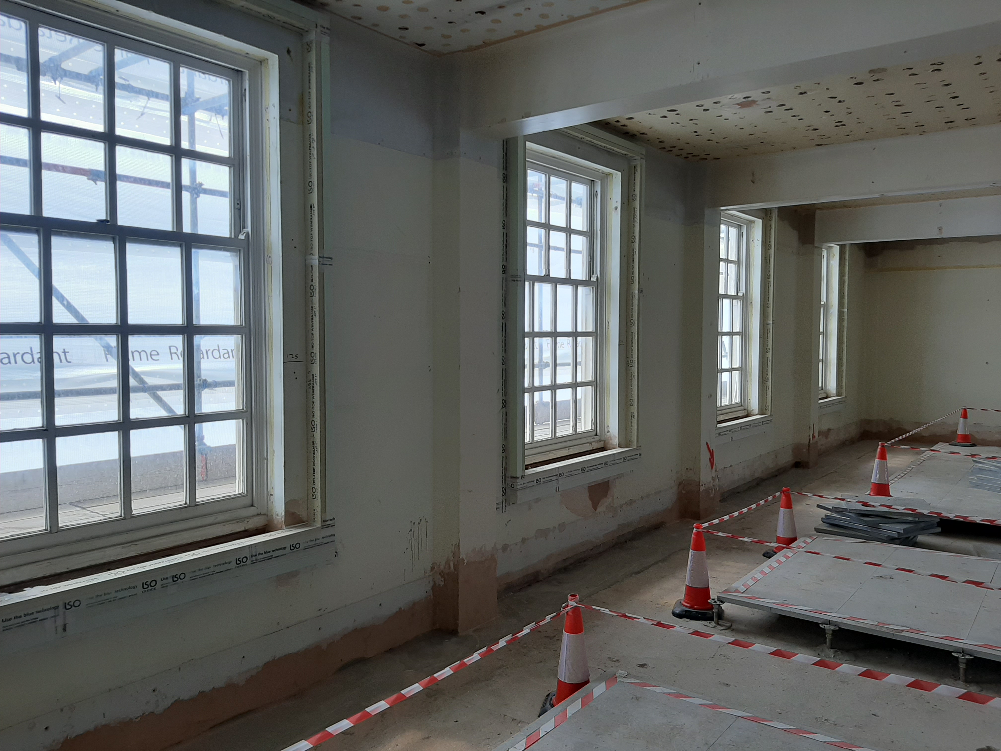
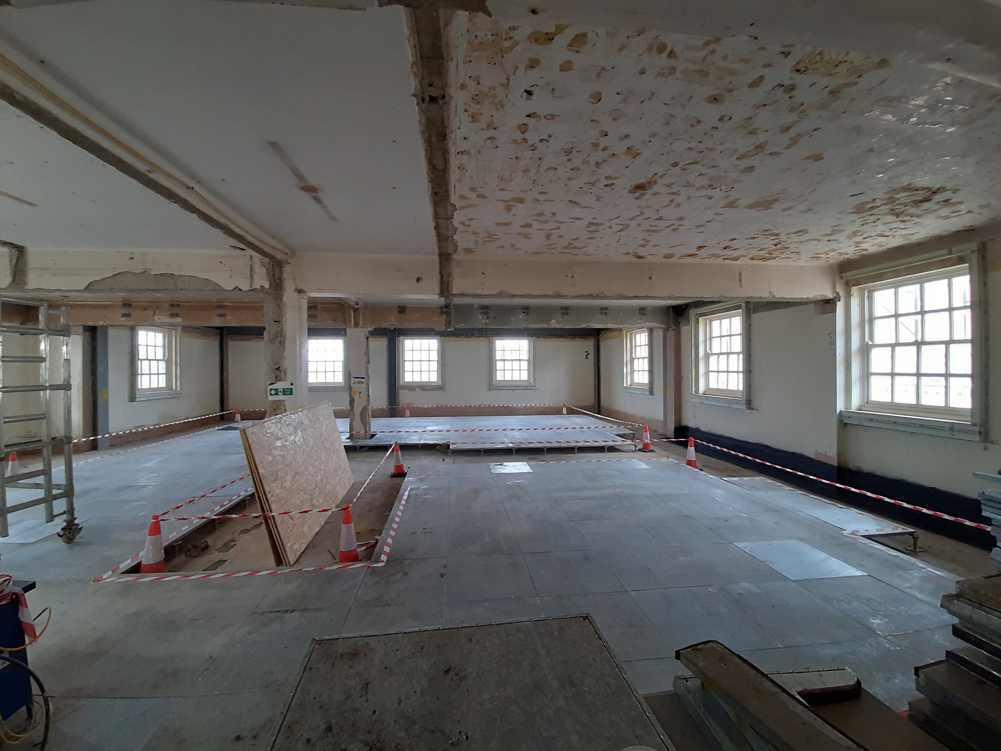
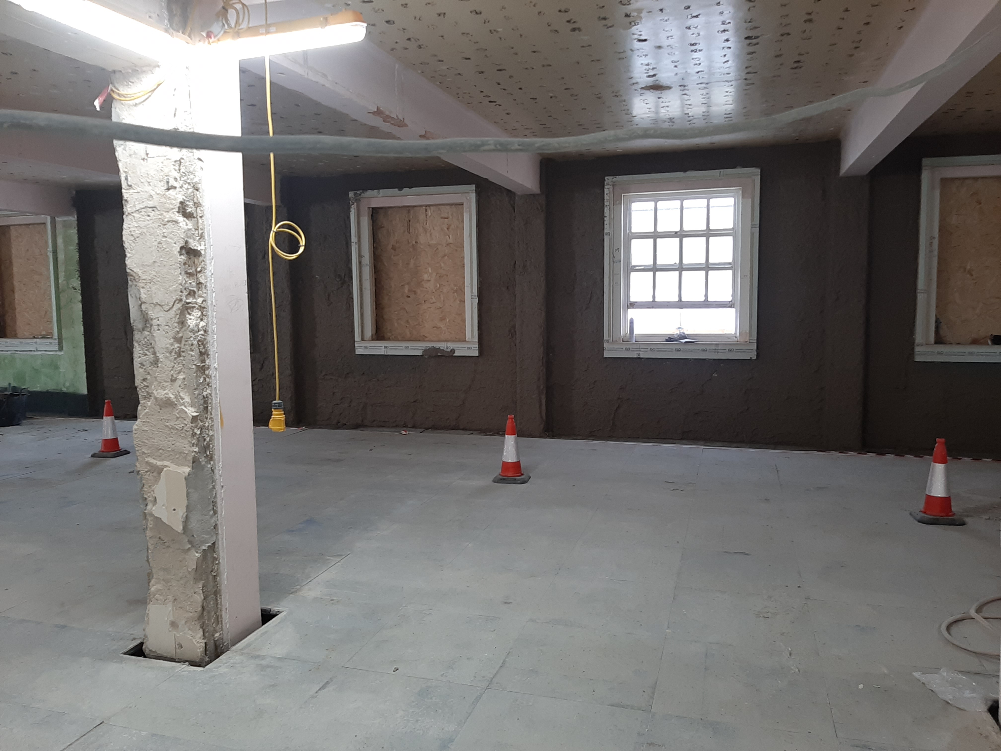
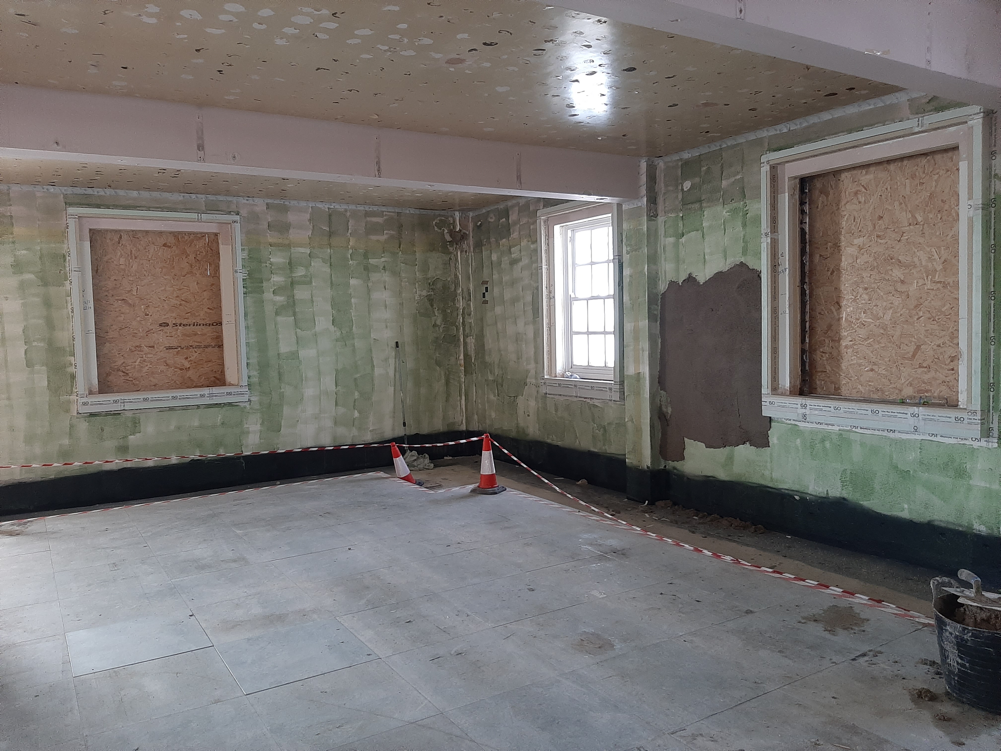
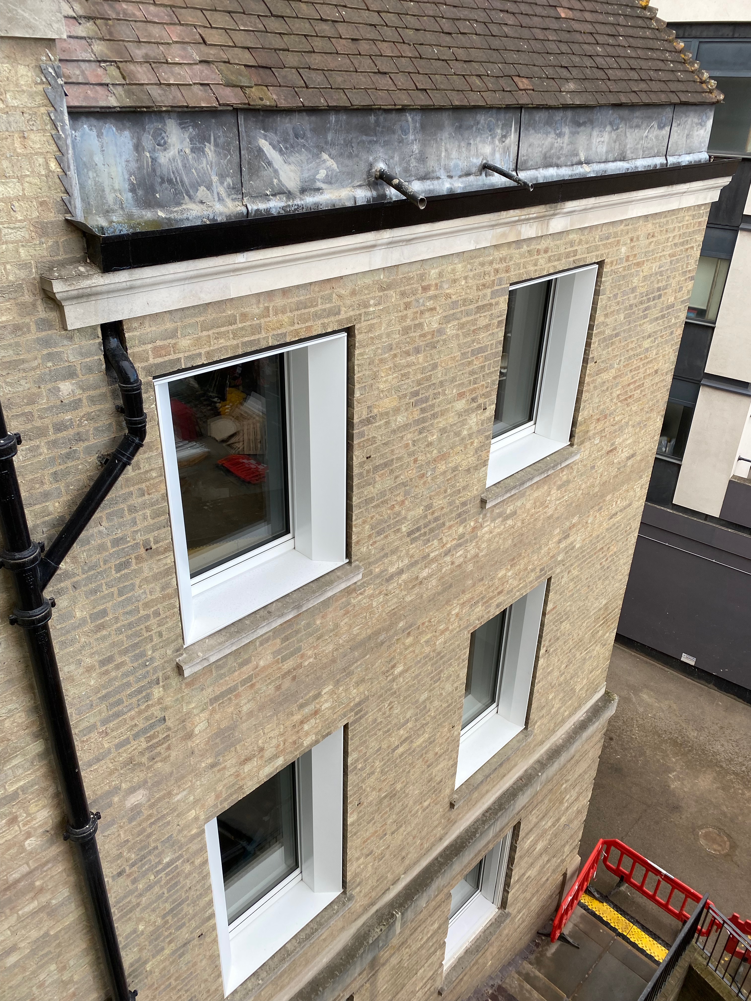
Building post-intervention
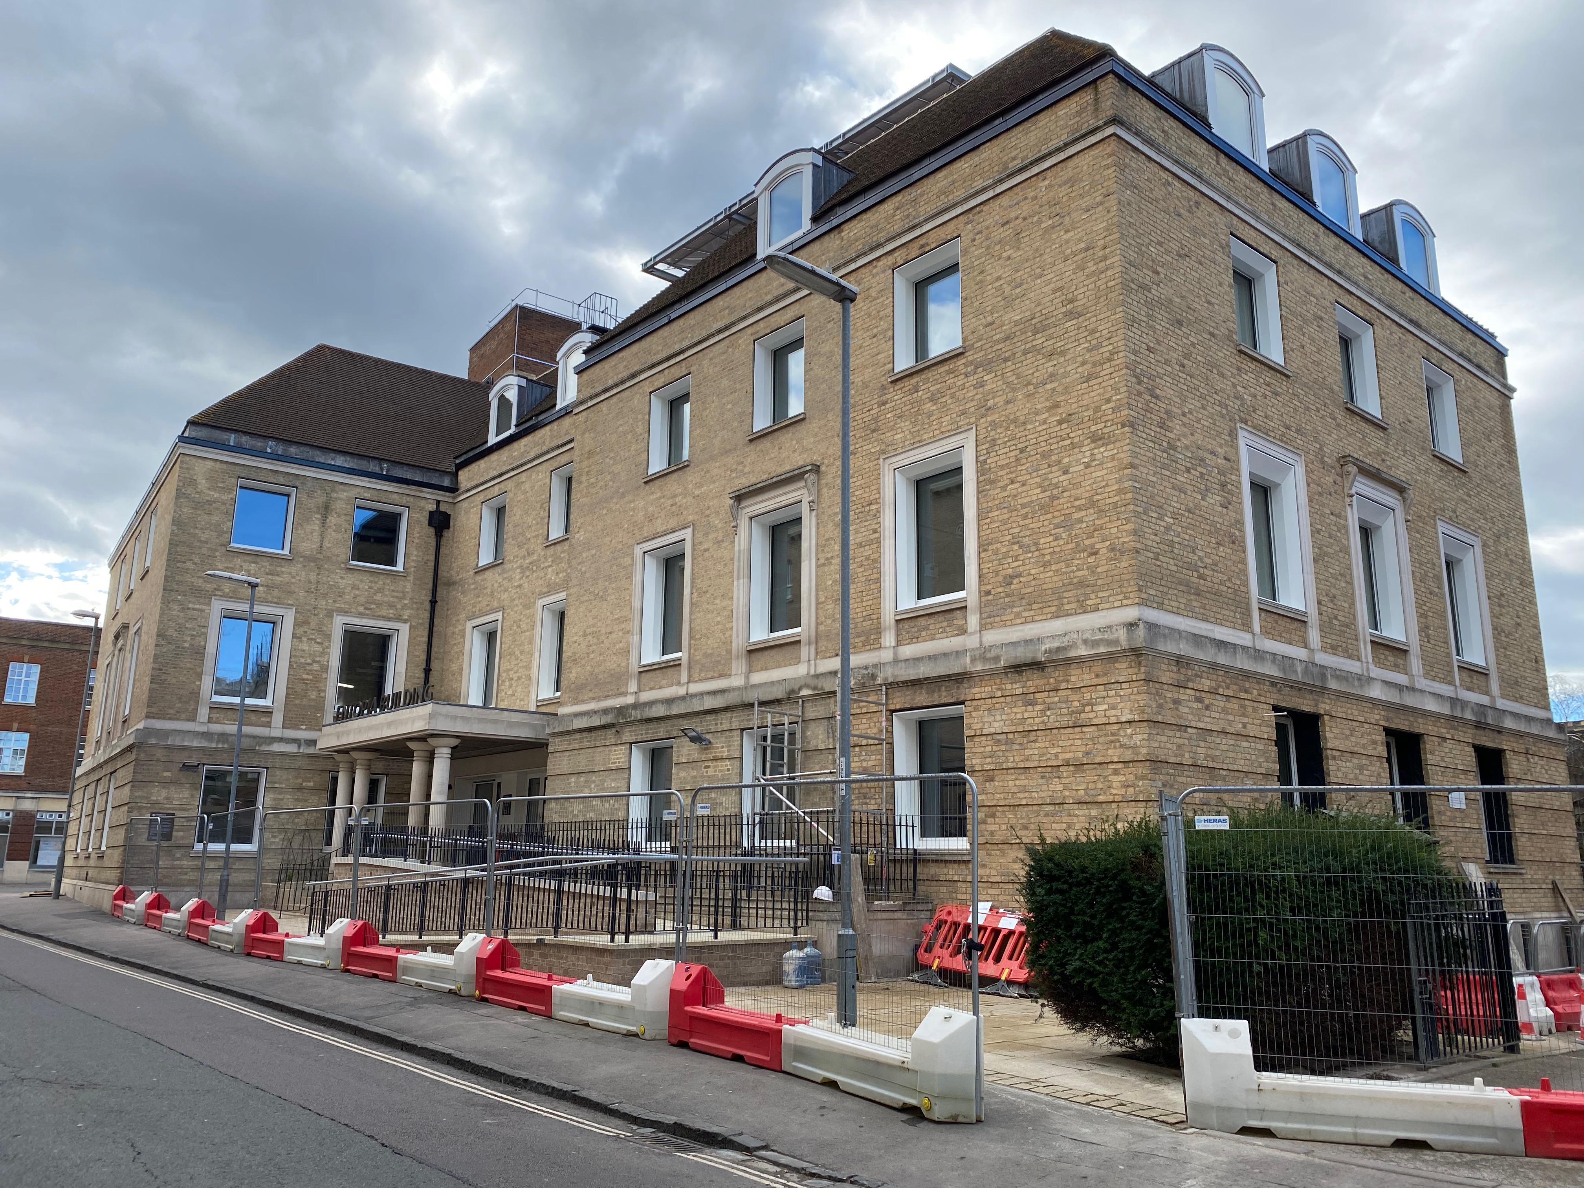
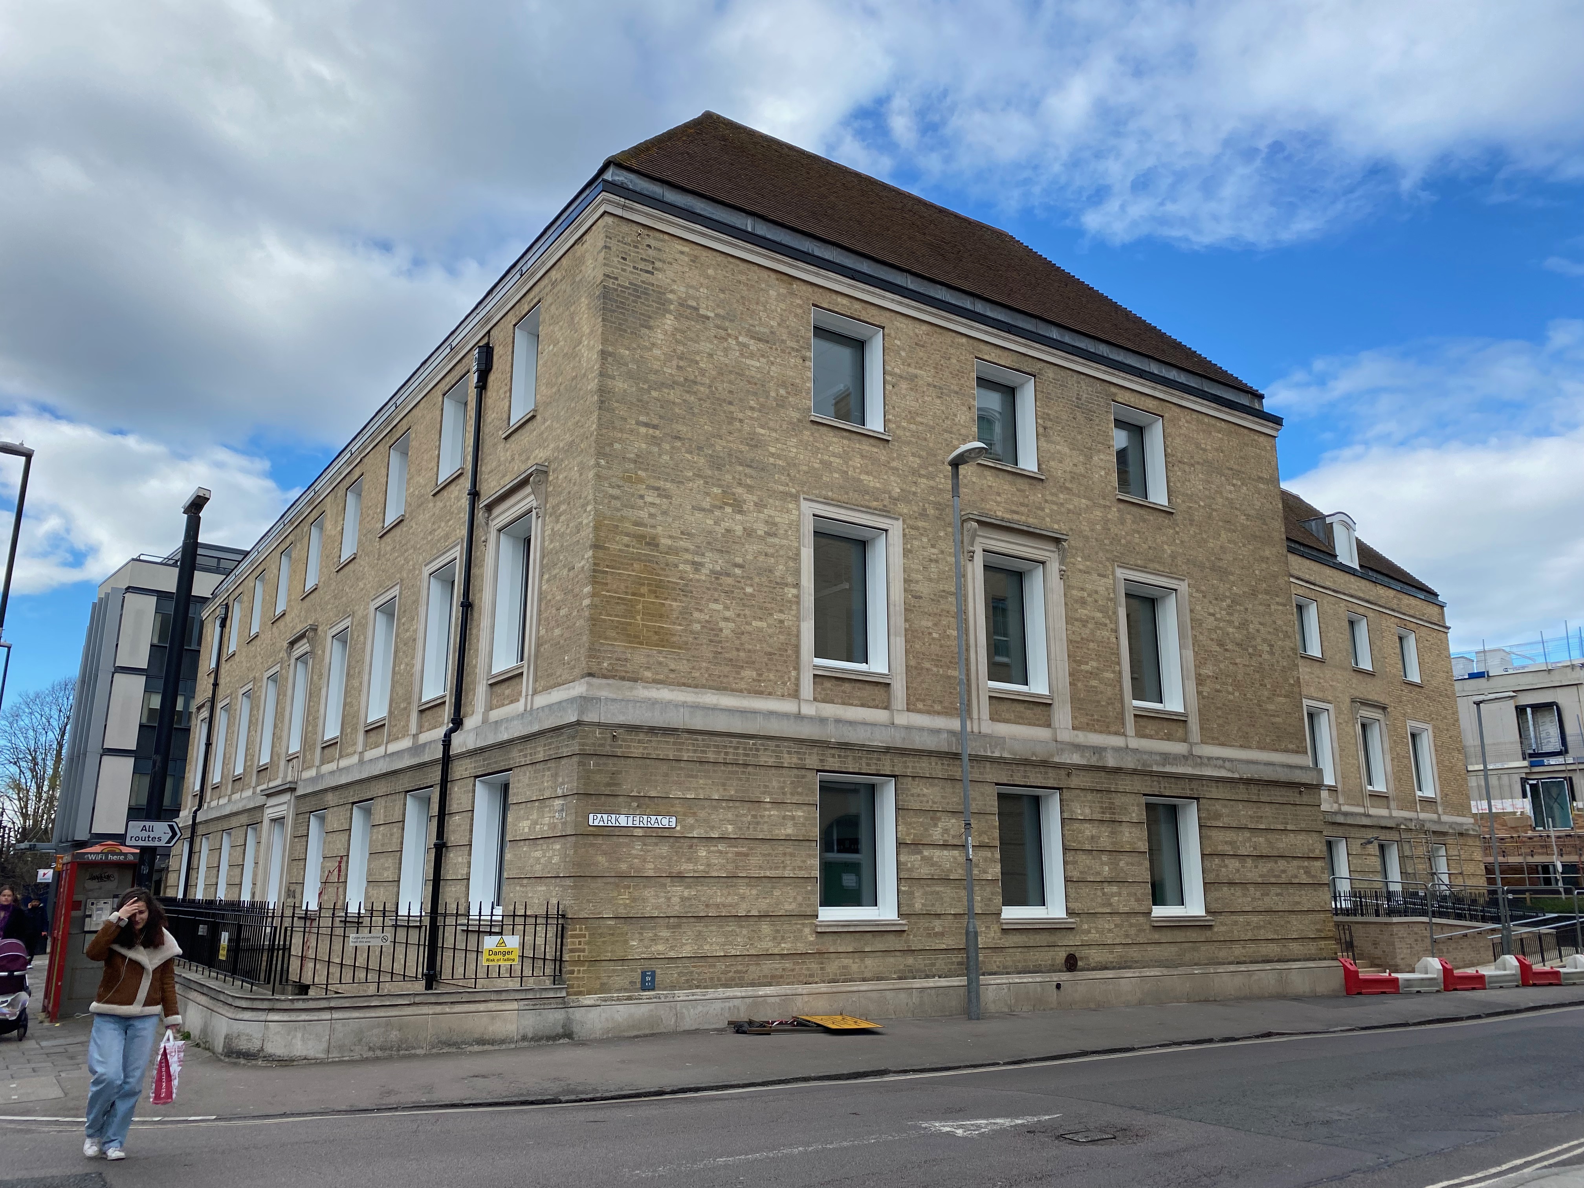
Entopia Building
Entopia is an internationally leading, fabric first, sustainable retrofit of a 1930s, five-storey concrete frame structure with a basement located in a local conservation area in the historic Cambridge city centre. Entopia demonstrates that a ‘deep green’ retrofit can be delivered at a cost that is competitive to a conventional office refurbishment. The project started in 2019 and was completed in 2022.
The Solution


Solution pre-intervention
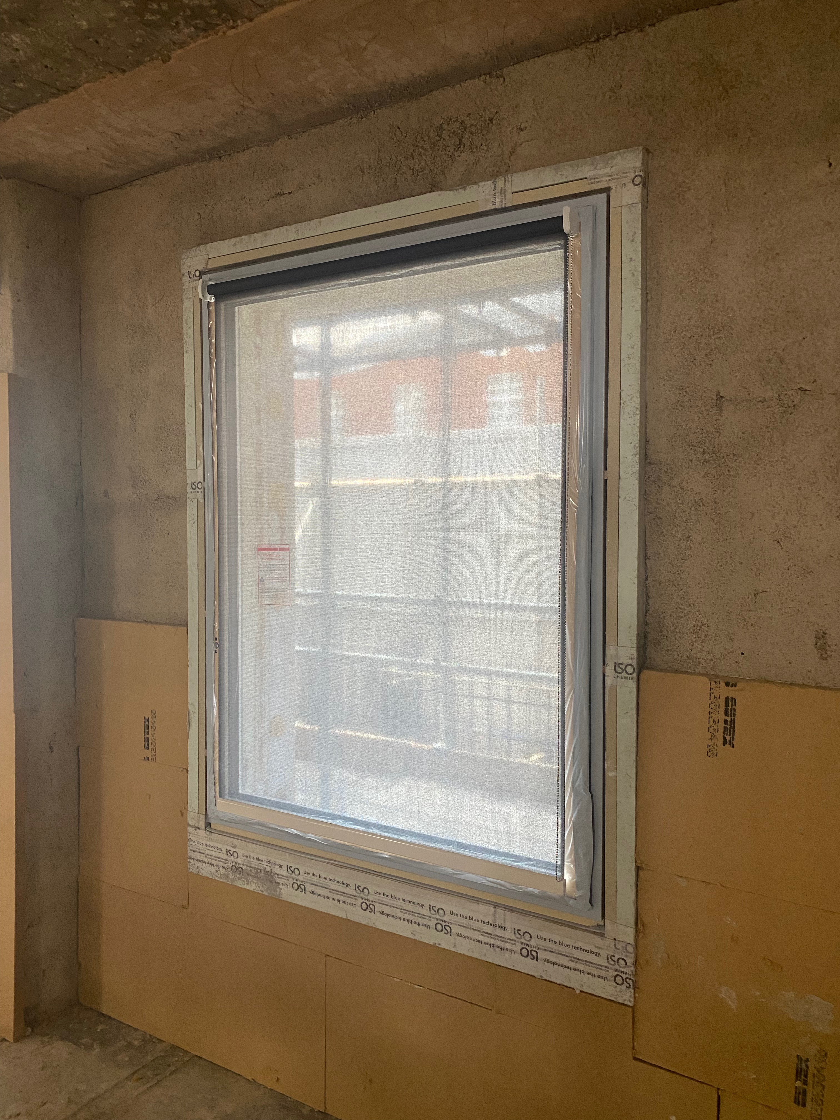
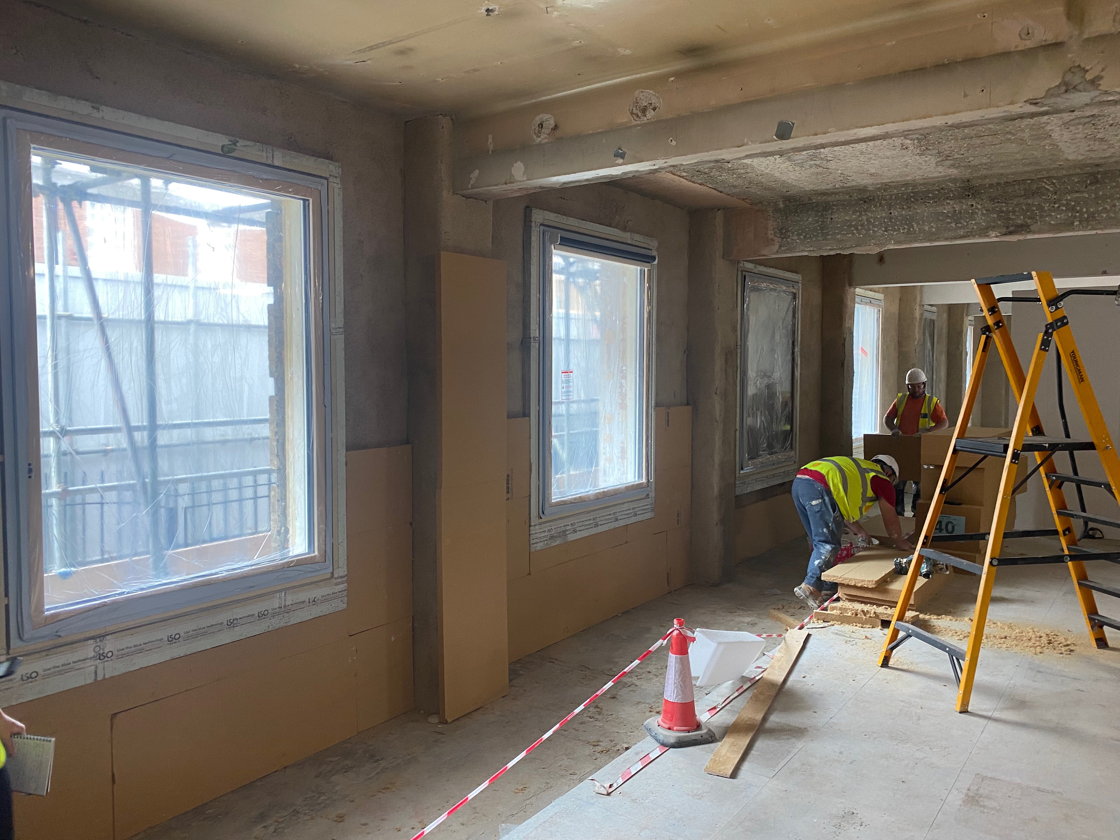
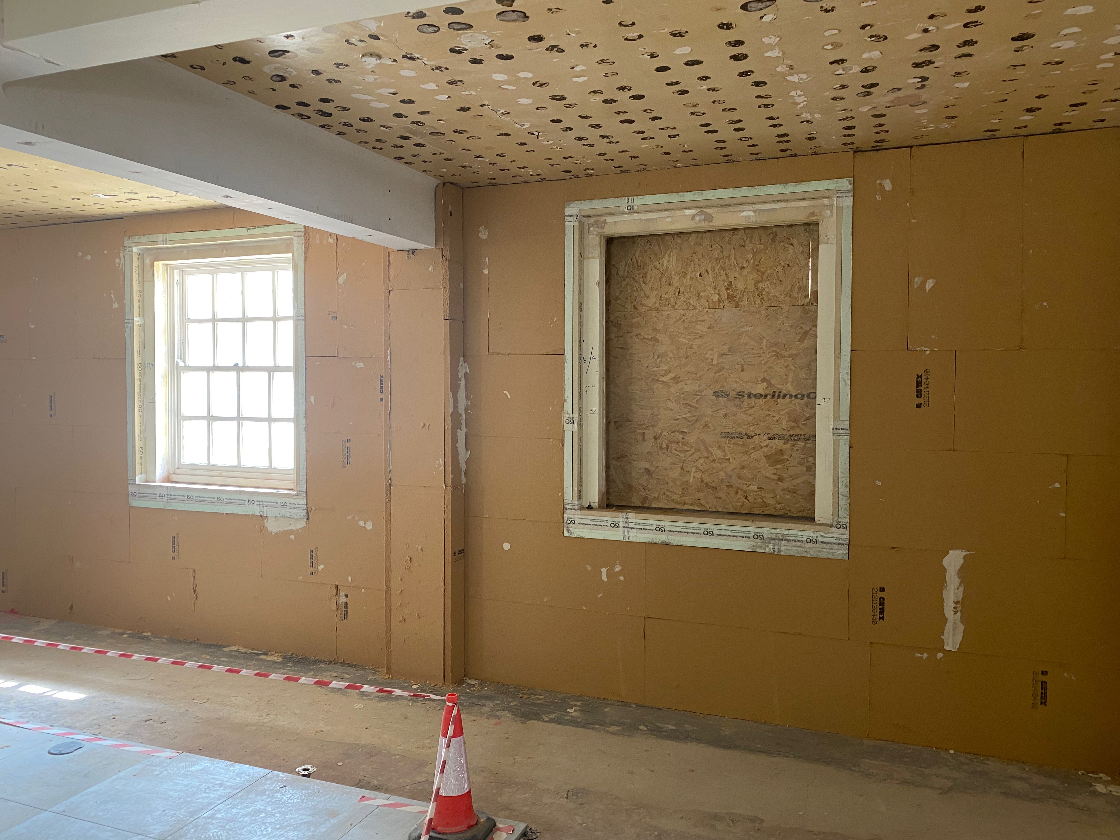
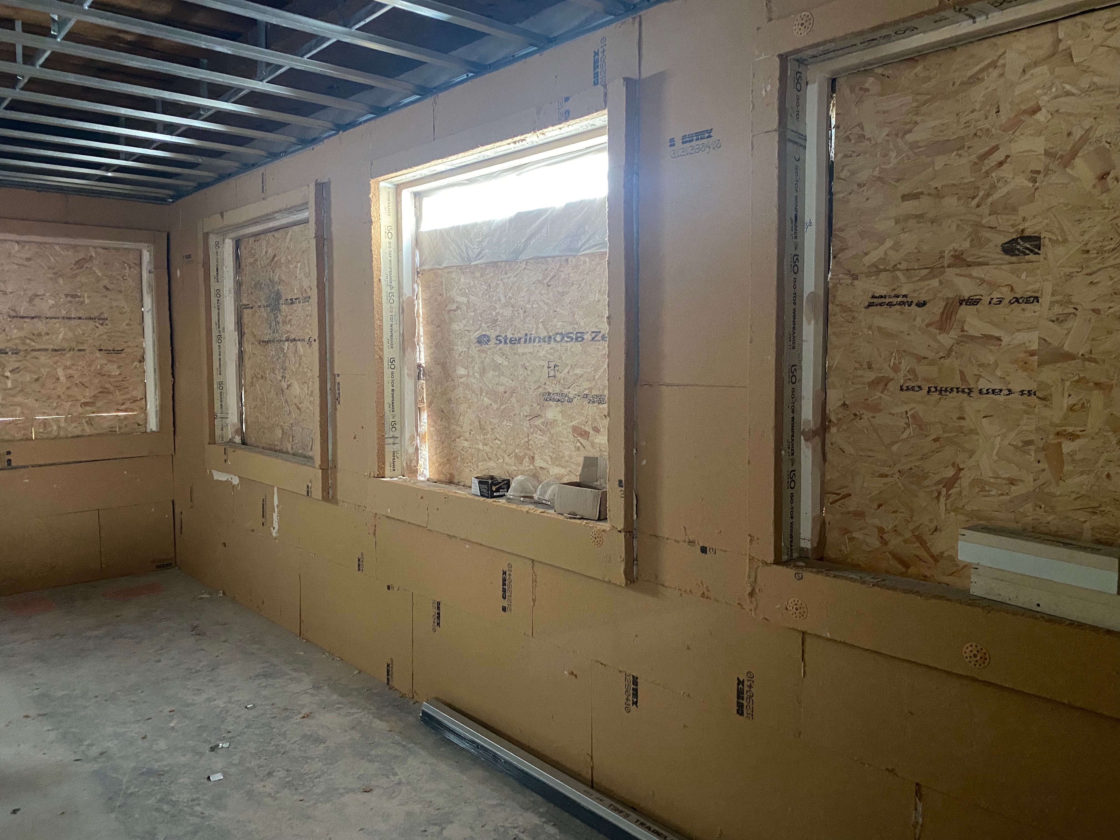
Solution post-intervention
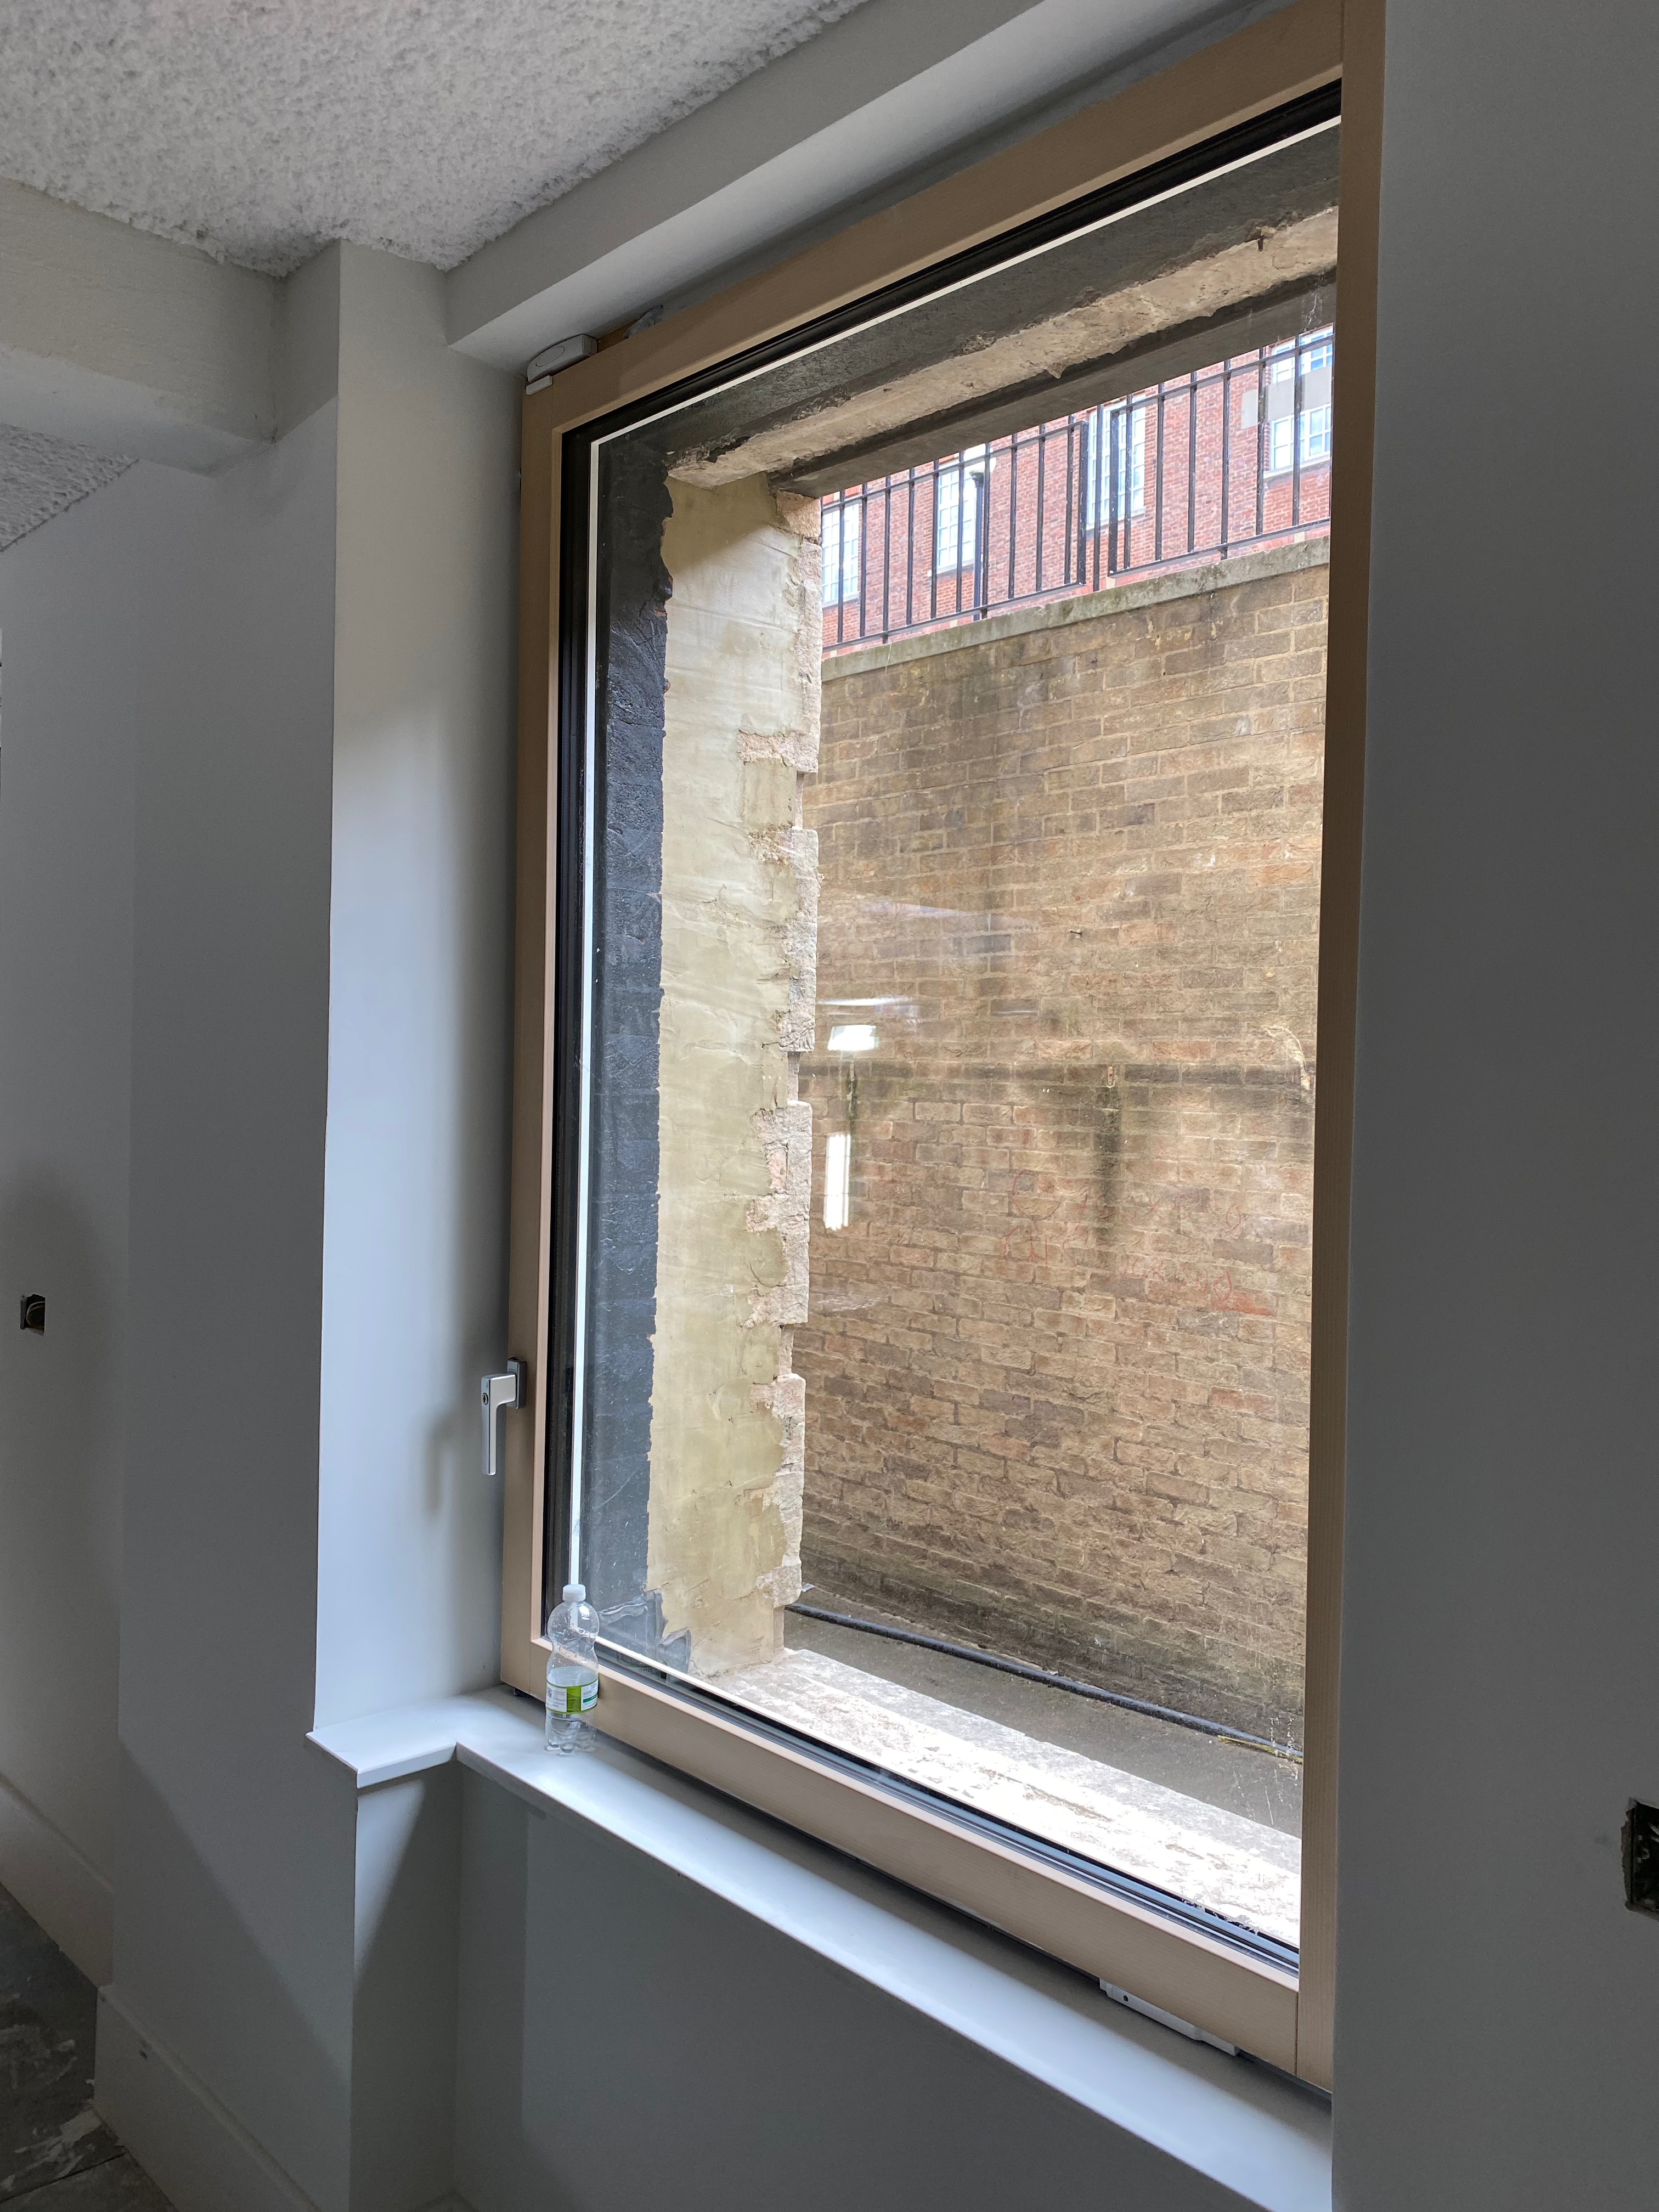
What is the Solution?
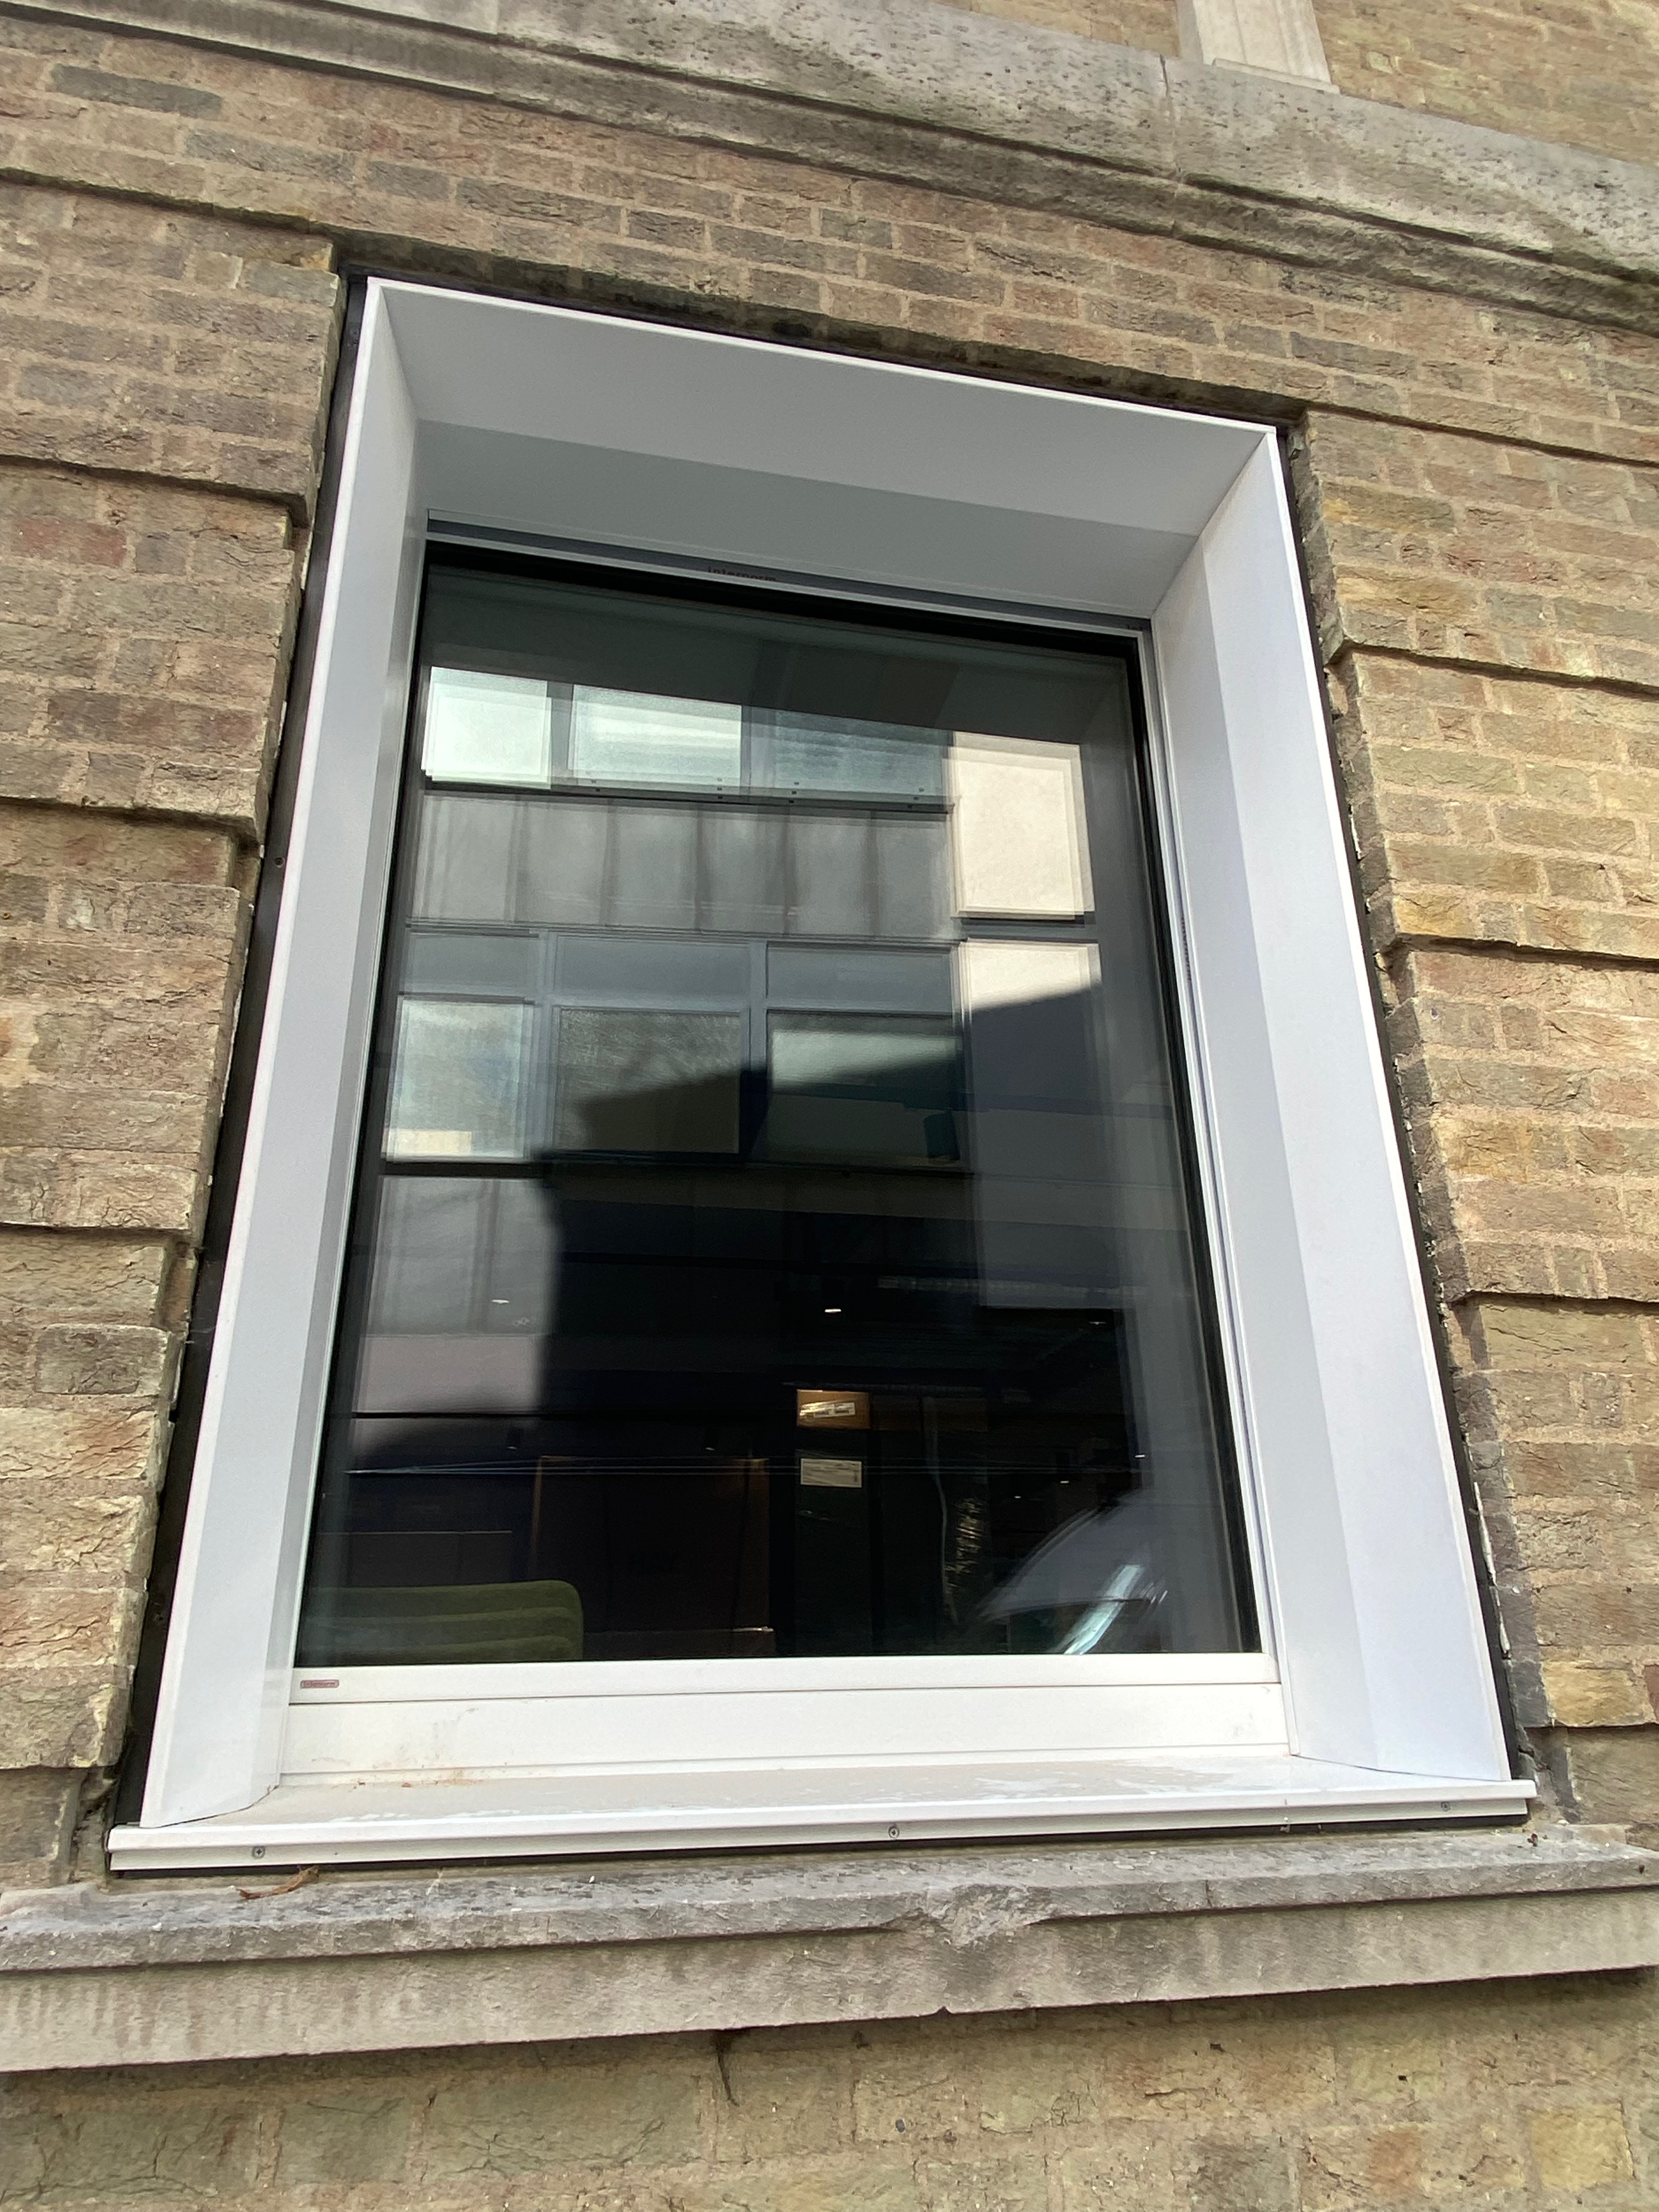
1. Triple glazing: This provides superior thermal insulation compared to the original single-glazed windows with secondary glazing. 2. Inset installation: The new windows are recessed into the building's new internal insulation layer. This creates a continuous thermal and airtightness line, crucial for meeting the EnerPHit standard. 3. Omission of traditional elements: The new design removed the original sashes, transoms and mullions. While this was a departure from the building's heritage appearance, it was deemed necessary to maximise energy performance and daylighting. 4. Increased glazed area: The new windows increased the glazed area by 60% compared to the original windows, allowing for a 77% increase in natural daylight levels. 5. Improved thermal performance: Heat losses through the new windows are up to 35% lower compared to a double-glazed sash window with a traditional appearance. 6. Passivhaus certification: The windows meet the stringent Passivhaus standards, contributing significantly to the building's overall energy performance. 7. Bespoke manufacturing: Due to the specific requirements, the windows were sourced from an Austrian supplier, Inter norm, highlighting the current lack of suitable UK-based options for such high-performance windows. 8. Planning negotiation: The design team successfully argued for this modern window design within the conservation area, setting a precedent for balancing heritage considerations with urgent environmental sustainability needs.
Why Does it work?
1. Holistic approach: The window solution doesn't work in isolation, but as part of a comprehensive retrofit strategy. It integrates seamlessly with the new internal insulation and airtightness measures, creating a cohesive high-performance envelope. 2. Fabric-first principle: By focusing on improving the building fabric, including the windows, the solution addresses energy efficiency at its source, reducing the demand for heating and cooling. 3. Performance-driven design: The windows were specifically chosen to meet the rigorous EnerPHit standard, ensuring they contribute significantly to the overall energy performance goals. 4. Balanced compromise: The solution strikes a careful balance between heritage considerations and modern performance requirements. While some traditional features were omitted, the overall appearance remains sympathetic to the building's character. 5. Addresses multiple issues: The new windows solve several problems simultaneously - poor thermal performance, inadequate daylighting, and potential thermal discomfort - with a single intervention. 6. Future-oriented: By significantly exceeding current building regulations, the windows help future-proof the building against tightening energy standards. 7. Capitalises on technological advancements: The solution leverages modern glazing technology to achieve performance levels that simply weren't possible with traditional windows. 8. Tackles a major weakness: In many heritage buildings, windows are a significant source of heat loss. By addressing this weak point, the solution yields substantial energy savings. 9. Improves usability: The increased daylight and improved thermal comfort make the building more pleasant and functional for its users, supporting its continued use and relevance. 10. Sets new standards: By demonstrating what's possible in a conservation area, the solution works to shift perceptions and practices in heritage retrofits. 11. Addresses climate urgency: The high-performance windows contribute significantly to reducing the building's carbon footprint, aligning with urgent climate action needs.
PROS
- 1. Energy efficiency: The triple-glazed windows dramatically improve thermal insulation, significantly reducing heat loss and energy consumption. This is crucial for meeting the ambitious EnerPHit standard. 2. Improved daylighting: The 60% increase in glazed area allows for 77% more natural light, enhancing the internal environment and potentially reducing the need for artificial lighting. 3. Thermal comfort: The high-performance glazing helps maintain a more stable internal temperature, improving occupant comfort year-round. 4. Noise reduction: Triple-glazed windows typically offer superior acoustic insulation, which is beneficial in an urban setting. 5. Future-proofing: This solution aligns with increasingly stringent energy performance regulations, positioning the building well for the future. 6. Sustainability showcase: The windows demonstrate cutting-edge sustainable retrofitting techniques, serving as a valuable example for the industry. 7. Precedent setting: Successfully negotiating this modern solution within a conservation area sets a positive precedent for balancing heritage and sustainability concerns. 8. Holistic performance: The window solution integrates seamlessly with other elements like the internal insulation, creating a continuous thermal envelope. 9. Reduced condensation risk: The improved thermal performance of the glazing and frames reduces the risk of condensation, which can be detrimental to historic fabric. 10. Potential energy cost savings: While initial costs may be higher, the improved efficiency should lead to lower energy bills over time. 11. Carbon reduction: The significant improvement in energy efficiency contributes to reducing the building's overall carbon footprint. 12. Enhanced building longevity: By improving the building's performance and making it fit for modern use, this solution contributes to the structure's long-term viability and preservation.
CONS
- 1. Loss of original fabric: The replacement of original windows results in the loss of historic material, which is generally contrary to conservation best practices that prioritise retention and repair. 2. Alteration of character: The removal of traditional elements like sashes, transoms, and mullions changes the visual character of the building, potentially impacting its heritage value. 3. High initial cost: High-performance triple-glazed windows, especially those meeting Passivhaus standards, are typically more expensive than standard replacements or restoration of existing windows. 4. Specialist supply chain: The need to source windows from an Austrian supplier highlights a lack of local options, which could present challenges for future maintenance or replacements. 5. Potential for overheating: Increased glazed areas can lead to overheating in summer if not carefully managed with appropriate solar control measures. 6. Embodied carbon: The production and transportation of new high-performance windows involve embodied carbon, which must be balanced against operational energy savings. 7. Irreversibility: Once original windows are removed and openings altered, it's difficult to reverse the intervention if future conservation approaches change. 8. Potential conflict with conservation guidelines: The solution may not align with strict interpretations of conservation area guidelines, potentially creating tensions with local planning authorities. 9. Risk of setting a precedent: While the project successfully argued for this approach, it might lead to less sensitive interventions in other heritage contexts if not carefully managed. 10. Maintenance and repair complexity: High-performance windows often involve complex mechanisms and sealed units that may be more challenging to maintain or repair than traditional windows. 11. Lifespan concerns: Modern sealed glazing units typically have a shorter lifespan than traditional single-glazed windows, which could be maintained indefinitely. 12. Cultural impact: The loss of traditional craft skills associated with historic window maintenance and repair is a broader cultural concern in the heritage sector.
Window Type before retrofit
Casement Window
Window glass type
Triple
Window frame material
Wood
Window position
information not available
Shading
No shading device
Health issue
information not available
Installation Method
All seals taped using membranes to ensure airtightness.
Moisture Management and Technical Compatibility
information not available
Airtightness
Overall EnerPHit standard was achieved. Building measured at 0.21 ACH at 50 Pa
Before retrofit
After retrofit
Before retrofit
Uw-Value
information not available
After retrofit
Uw-Value
0.69
Before retrofit
Ug-Value
information not available
After retrofit
Ug-Value
information not available
Before retrofit
g-Solar factor
information not available
After retrofit
g-Solar factor
information not available
Assessment
Window type
Simple window (fixed)
Frame material
Timber
Aesthetic impact
Impact on the whole window
Frame improvement
Yes
Glazing improvement
Yes
Additional glazing
Yes
Airtightness improvement
Yes
Window U-value
U <=1
Shading
No
Circular approach
Yes
Circular approach (Additional info)
Complete replacement of the windows with higher-performance ones, although no data are available for the old windows
Investment cost
High
Location
Cambridge, United Kingdom - 6m
Climatic Zone:Cfb
Other projects you could find interesting


