The Building

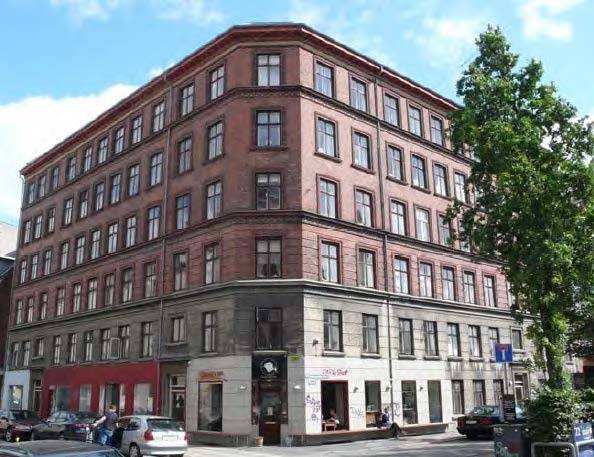
Building pre-intervention

Building pre-intervention: ryesgade_pre_intervention_03.jpg

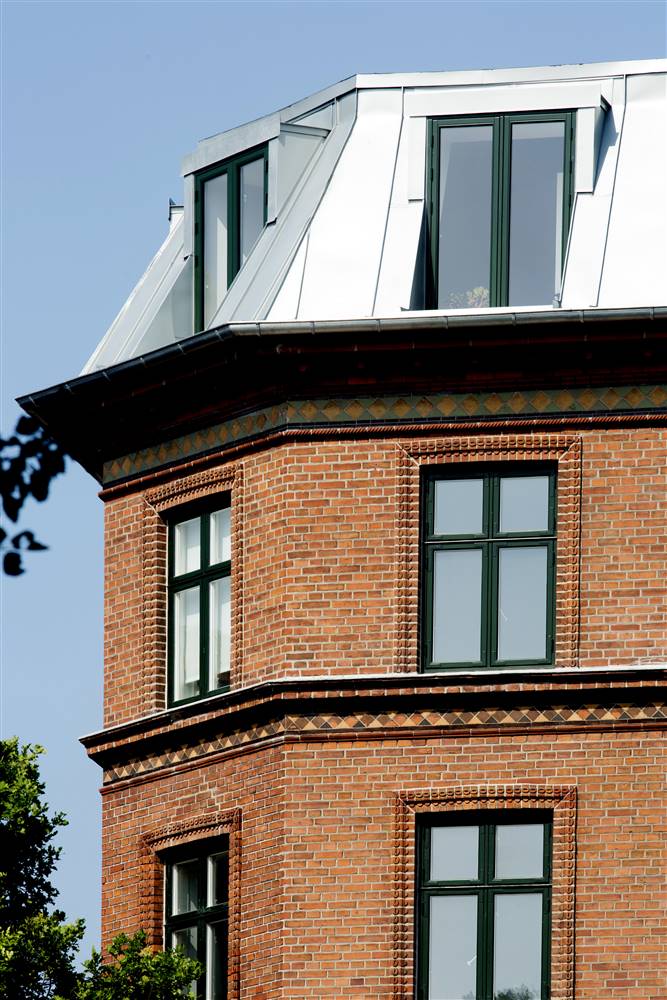
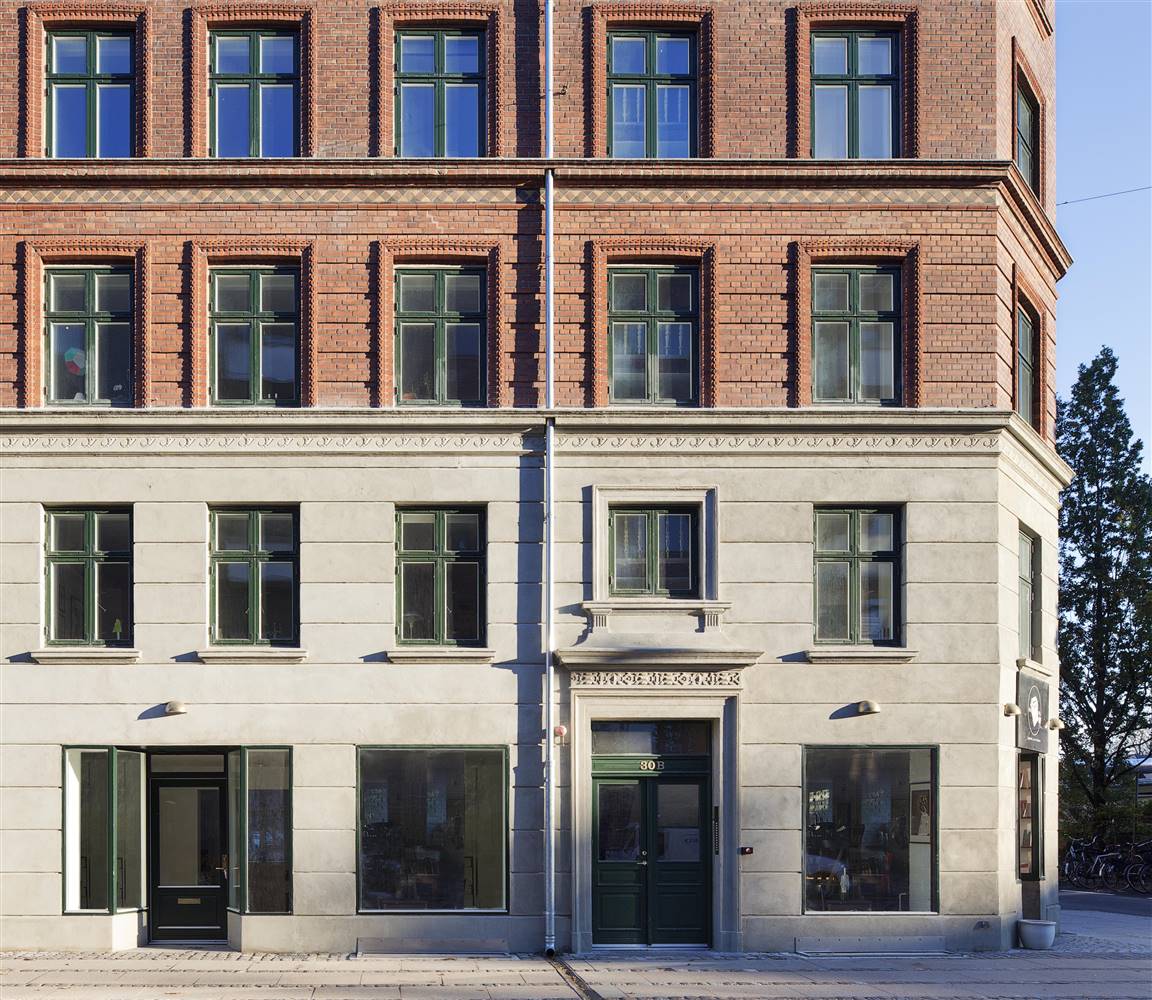
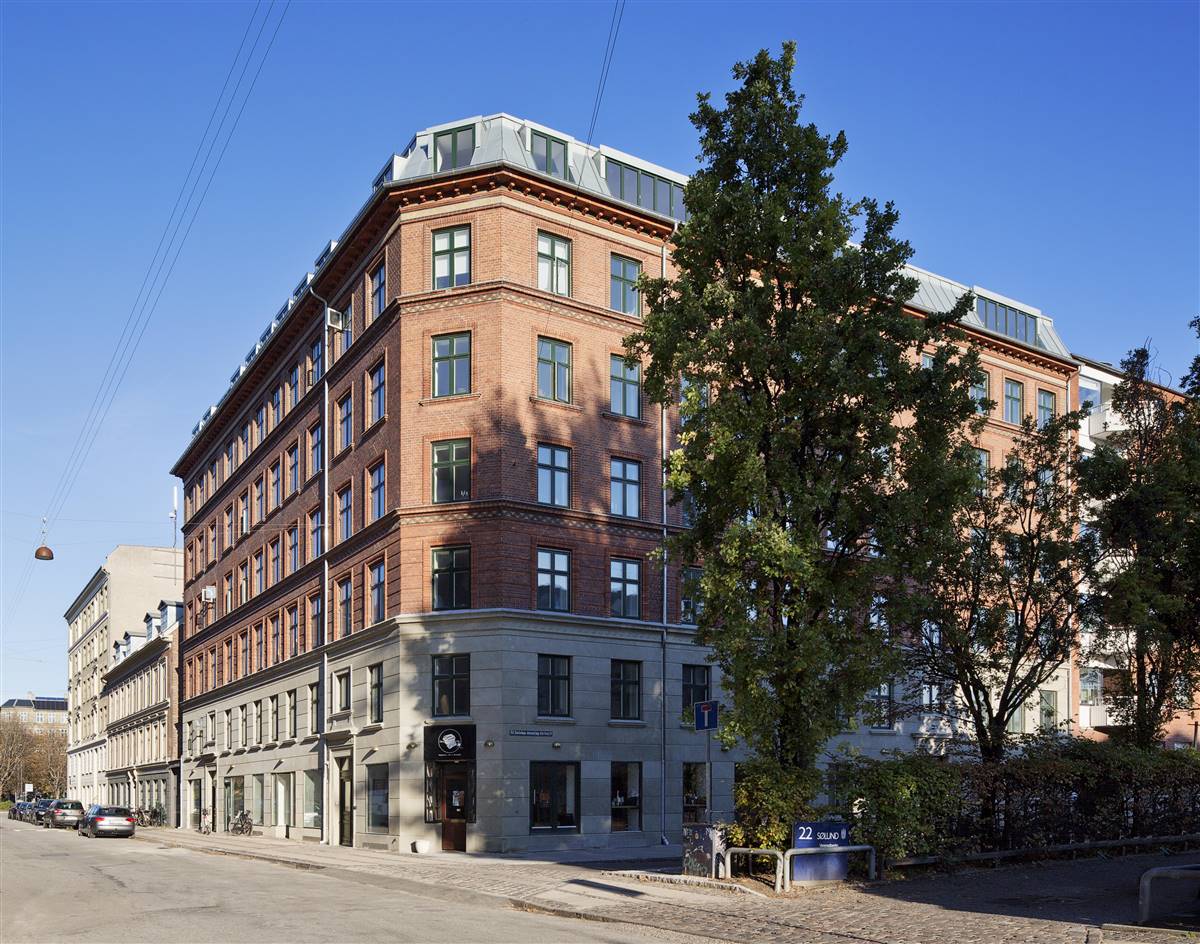
Building post-intervention

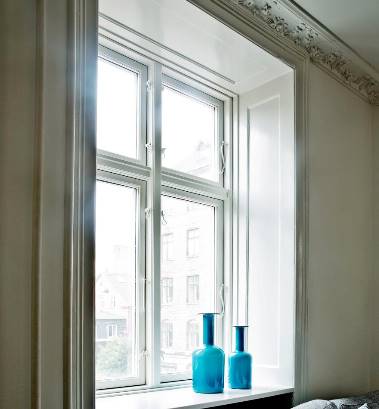
Building post-intervention: ryesgade_post_intervention_01.jpg
Building post-intervention: ryesgade_post_intervention_02.jpg
Building post-intervention: ryesgade_post_intervention_03.jpg

Ryesgade 30 A-C

The Ryesgade 30 property on Indre Nørrebro is a typical Copenhagen property from 1896 built for habitation. It is built in red and yellow bricks in six floors plus unheated basement and attic floors. The built-up area was 460 m² and the total heated area was 2760 m² divided into three entrances, 30A, 30B and 30C with 12, 10 and 10 apartments respectively and it has commercial premises on the ground floor. This typical residential building from the end of the 19th century, was outdated and in need for renovation.

More Details
The Solution

Solution pre-intervention

Solution pre-intervention: ryesgade_pre_intervention_01.png
Solution pre-intervention: ryesgade_pre_intervention_02.jpg

Solution post-intervention

Solution post-intervention: ryesgade_post_intervention_04.jpg
Solution post-intervention: ryesgade_post_intervention_05.jpg
What is the Solution?

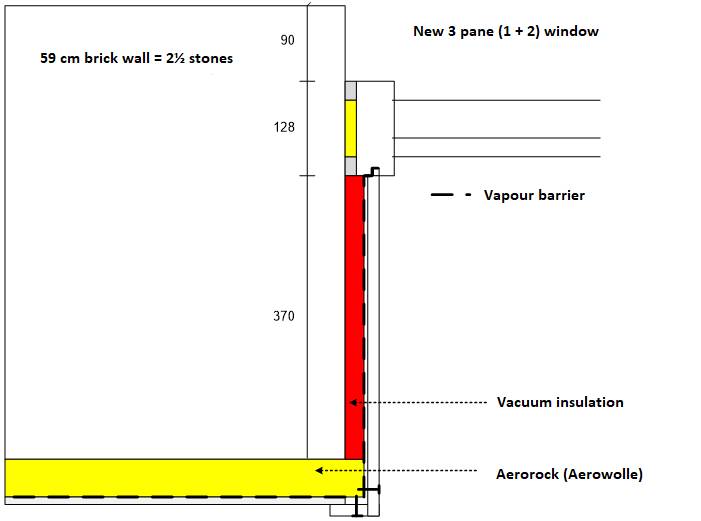
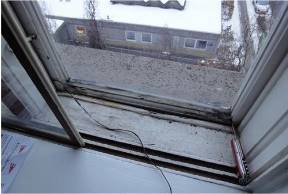
The original windows were wooden frames with 1 pane of glass and a U-value of 4.20 W/m2K, however some of the original windows had had a layer of glass added on the inside to improve energy aspects and reduce draught. The new windows had 1 + 2 panes of glass. The 2-pane section has krypton gas filling and the total U-value of the windows is 0.89 W/m2K. Original preservation worthy wooden windows with one layer of glass can be energy improved by adding a coupled frame with low energy glazing internally. If the window already has a coupled frame, energy improvement can be achieved by replacing the glazing in the coupled frame with new low energy glazing. Windows with initial signs of degradation should be completely refurbished or replaced with new windows with coupled frames and energy glazing.

Why Does it work?

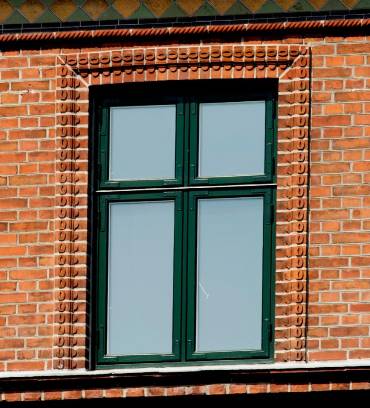
Due to the building's status as conservation-worthy, the renovation could not change the facade expression. However, the municipality accepted that the windows were replaced with new windows that were constructed like the old windows. The new windows were specially developed for the project with drawn glass in the outer layer of the pane to give the window the same expression and mirroring quality as the original ones from 1896.

PROS
  • Adding a coupled frame on the internal side of the existing window will significantly lower the heat loss through windows.
  • It will, to some extent, improve air tightness at the same time.
  • This will also result in warmer internal surfaces and therefore reduce the risk of condensation, draughts, and downdraft.
  • Overall increased comfort and better indoor climate.
CONS
  • Because of the difference of condition of the original windows, the retrofit solution has to be adapted to each window.
  • The significant improvement in energy efficiency could lead to reduced natural ventilation.
Window Type before retrofit
Casement Window
Window glass type
Single window coupled with new double glazing low energy glass
Window frame material
Wood
Window position
Outside
Shading
No shading device
Health issue
information not available
Installation Method
The new windows were specially developed for the project with drawn glass in the outer layer of the pane to give the window the same expression and mirroring quality as the original ones from 1896.
Moisture Management and Technical Compatibility
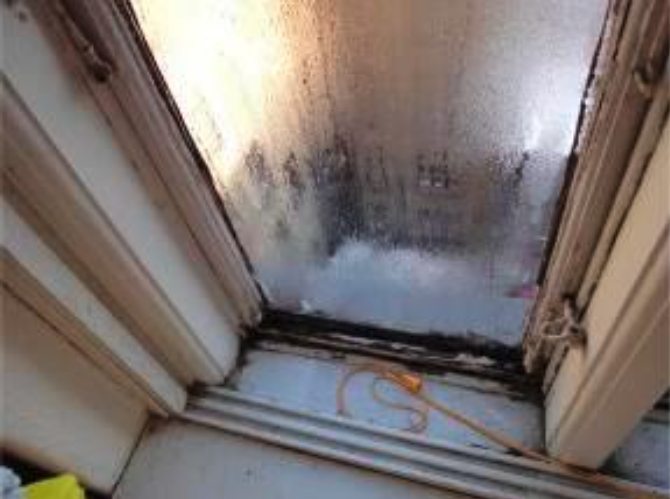
Before renovation, the windows gave rise to condensation, draught and had a very negative effect on the indoor climate, the new windows improved indoor climate significantly. The extra glazing increases the internal surface temperatures, i.e., warm moist air cannot get to the colder surfaces of the original window. Therefore, the solution has a high level of moisture safety.
Airtightness
information not available

Before retrofit

After retrofit

Before retrofit
Uw-Value
4.2
After retrofit
Uw-Value
0.89
Before retrofit
Ug-Value
5.8
After retrofit
Ug-Value
0.8
Before retrofit
g-Solar factor
0.86
After retrofit
g-Solar factor
0.5

Assessment

Window type
Simple window (fixed)
Frame material
Timber
Aesthetic impact
Low Impact (no impact or minor impact from both inside and outside)
Frame improvement
Yes
Glazing improvement
Yes
Additional glazing
Yes
Airtightness improvement
Yes
Window U-value
U <=1
Shading
No
Circular approach
No
Circular approach (Additional info)
In this case, the old windows were restored and integrated with additional elements to improve energy performance.
Investment cost
Medium High

Location

Copenhagen, Denmark - 50m
Climatic Zone:Cfb