The Building

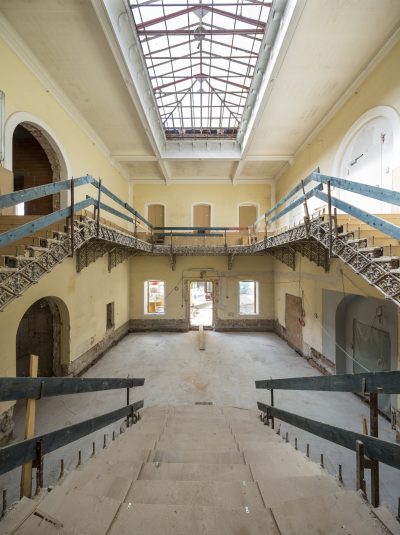
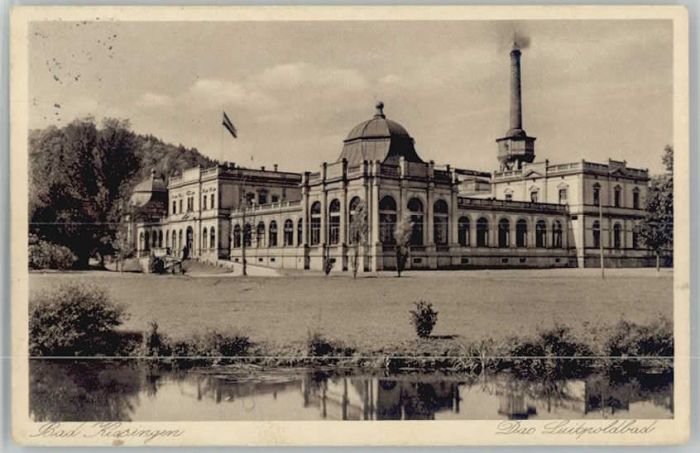
Building pre-intervention

Building pre-intervention: Luitpoldbad_Pre-Intervention_Gerhard-Hagen_2.jpg
Building pre-intervention: Luitpoldbad_Pre-Intervention_OldThingNet.jpg

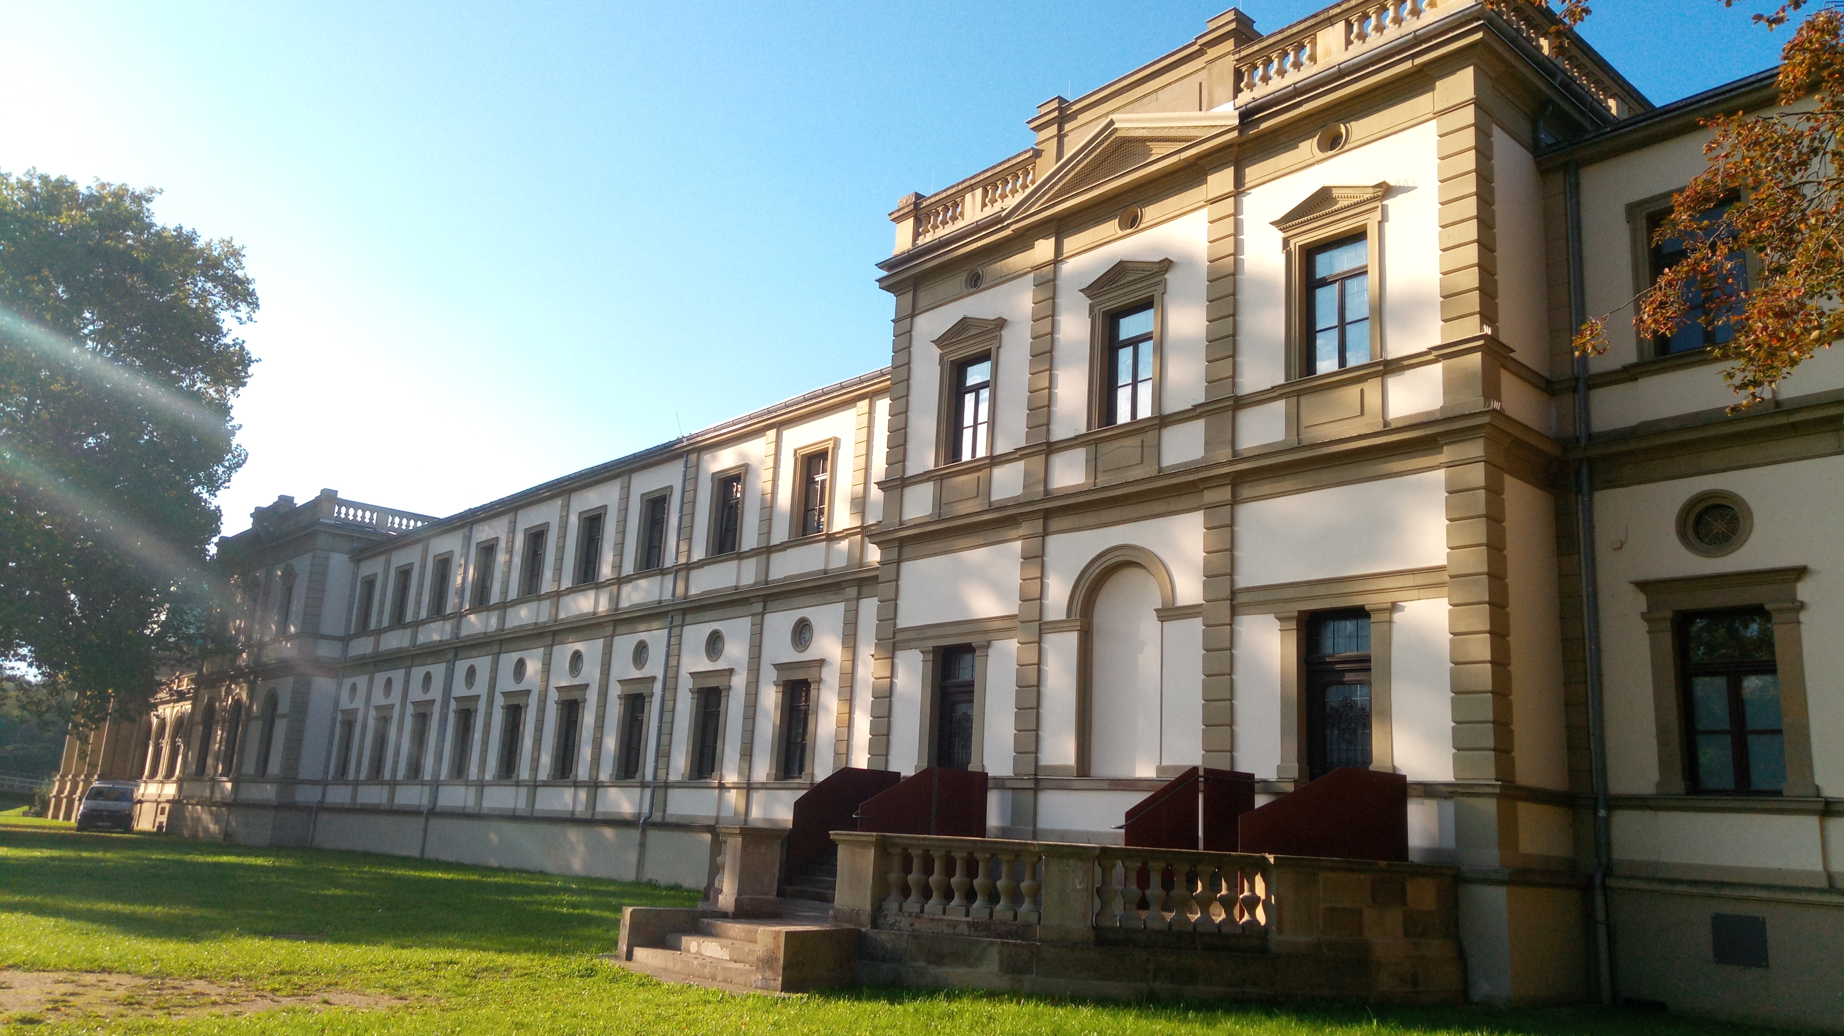
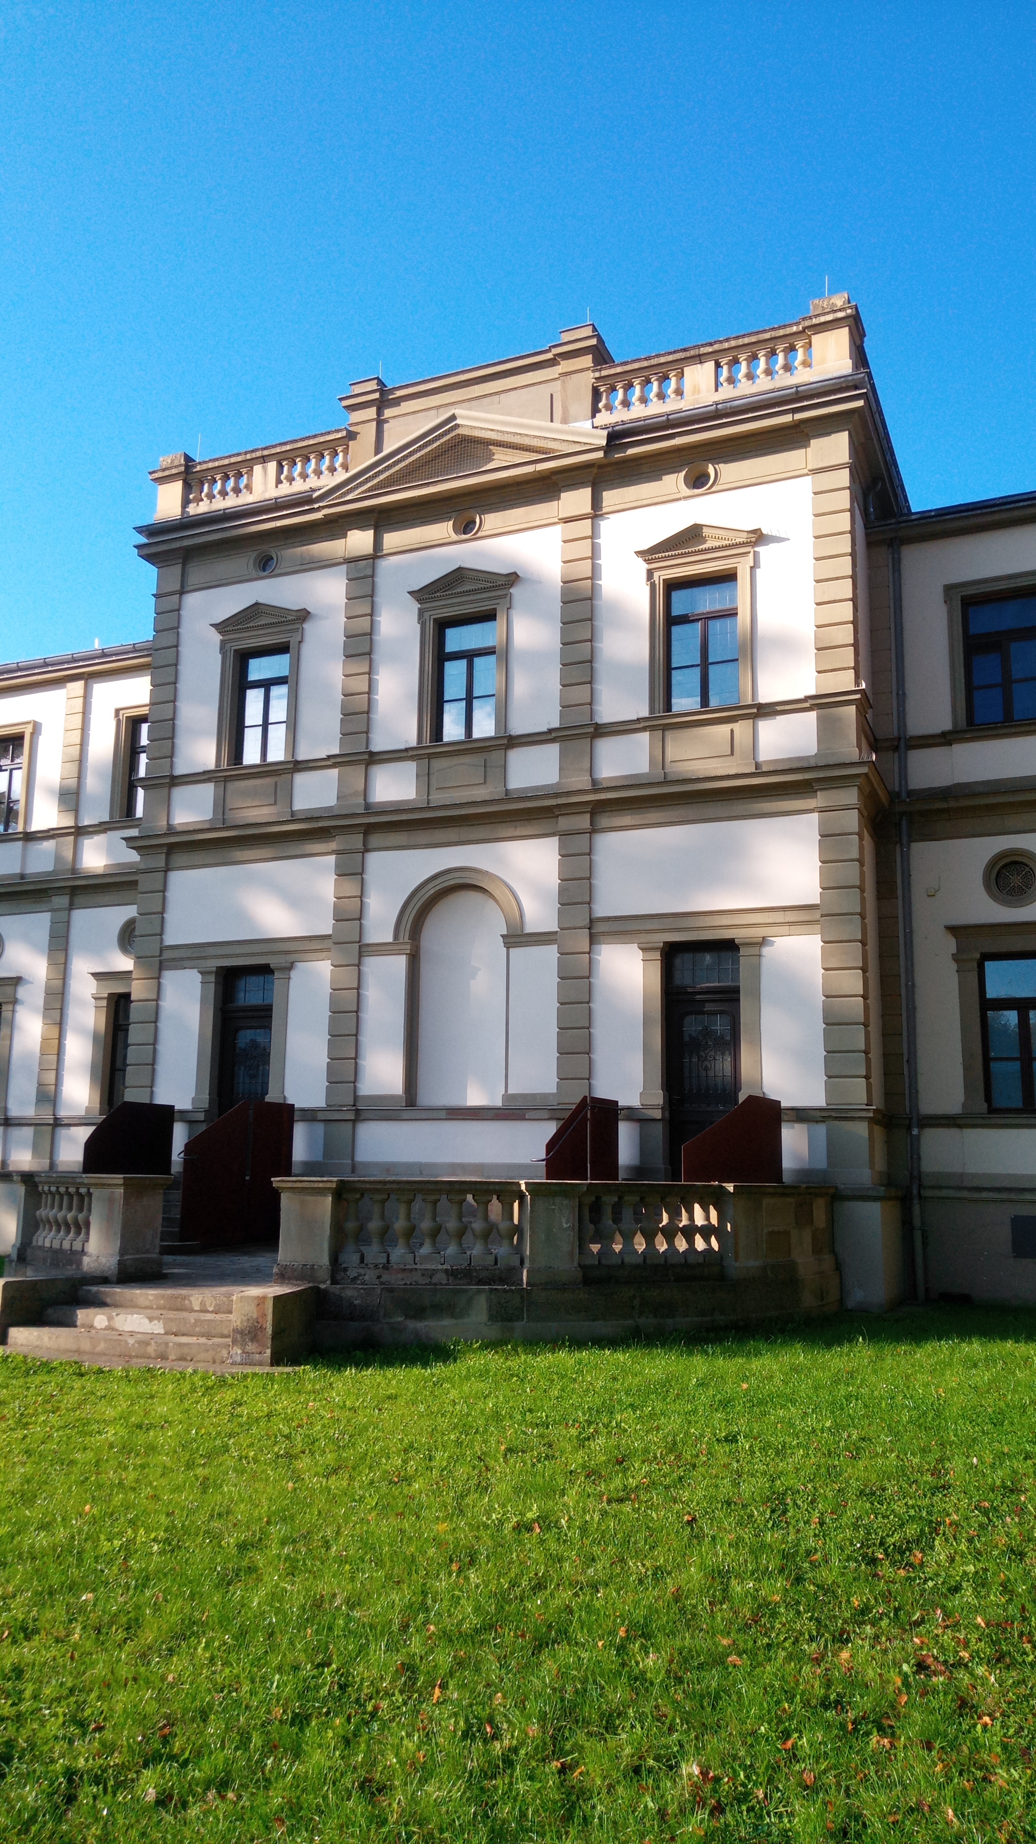
Building post-intervention

Building post-intervention: Luitpoldbad_Post-Intervention_Bayer_Staatsbad_Bad_Kissingen_GmbH_Maximilian_Kupfer.webp
Building post-intervention: Luitpoldbad_Post-Intervention_H-Helms_1.jpg
Building post-intervention: Luitpoldbad_Post-Intervention_H-Helms_2.jpg
Building post-intervention: Luitpoldbad_Post-Intervention_H-Helms_3.jpg
Building post-intervention: Luitpoldbad_Post-Intervention_H-Helms_4.jpg

Luitpoldbad

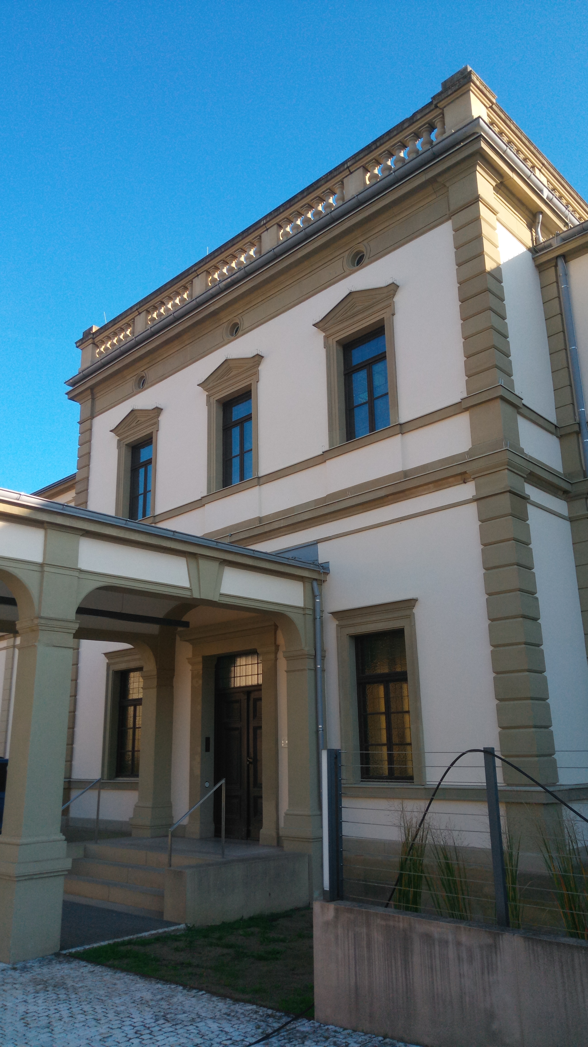
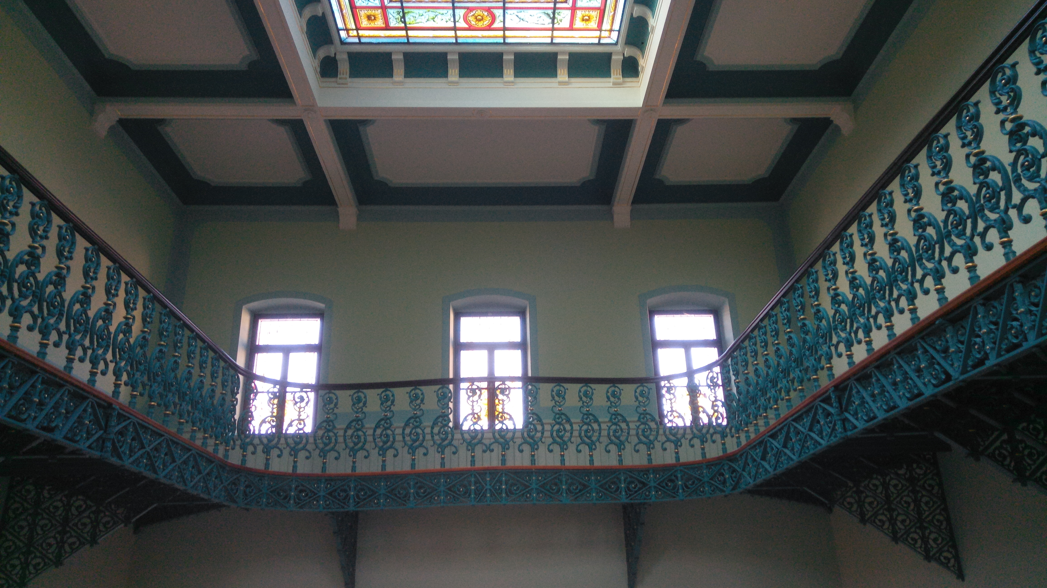
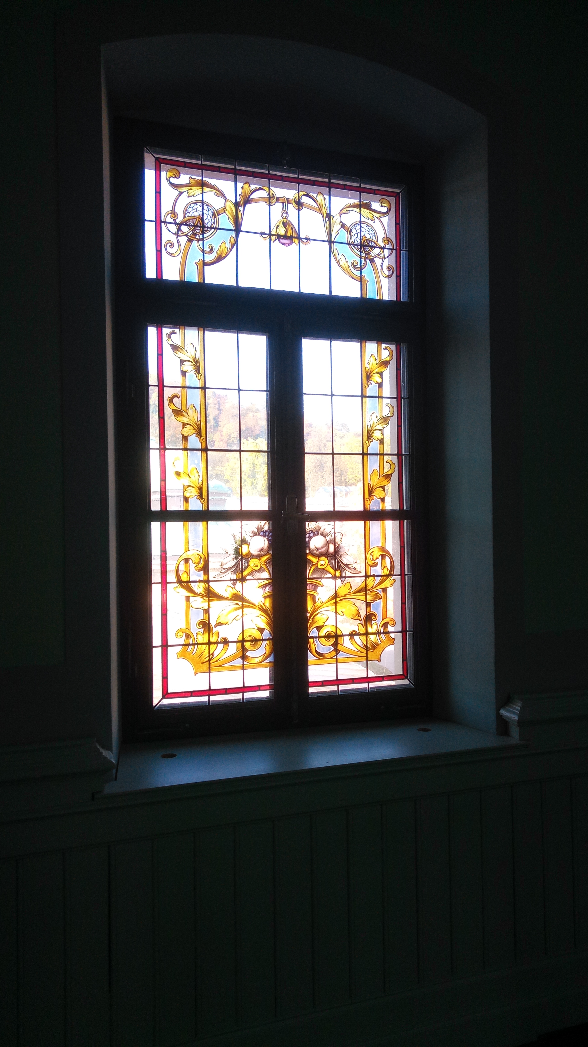
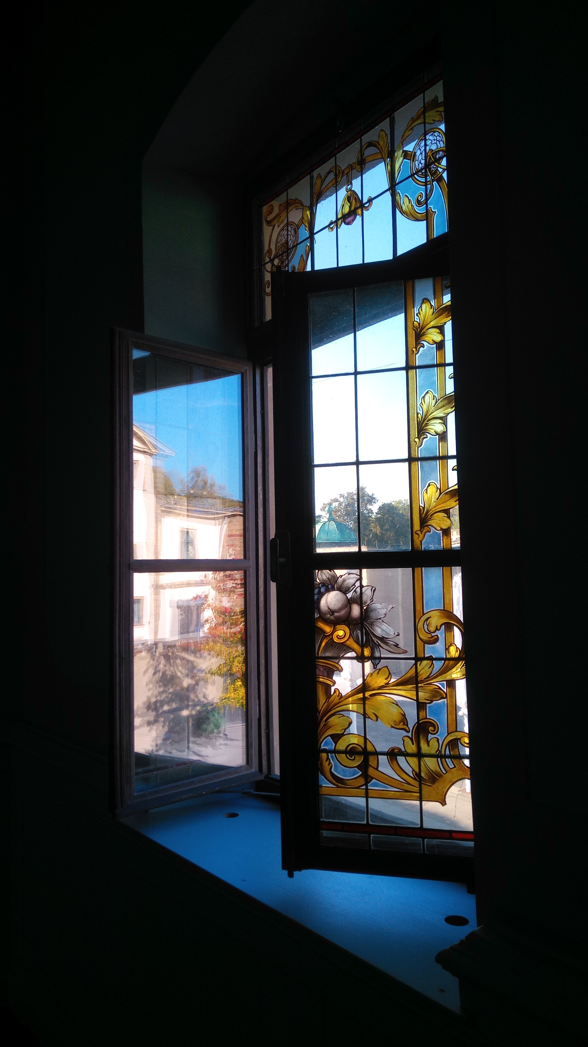
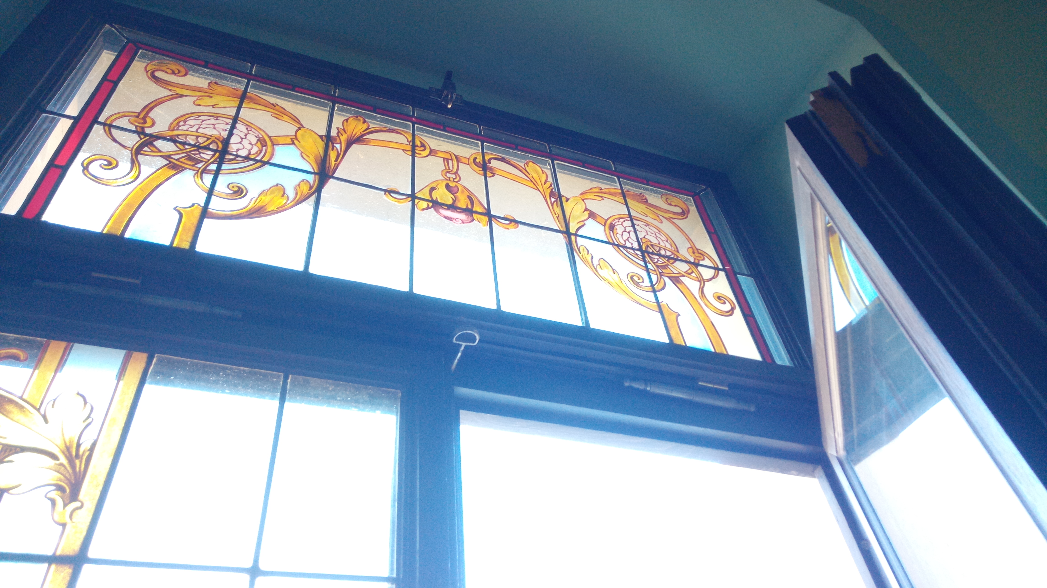
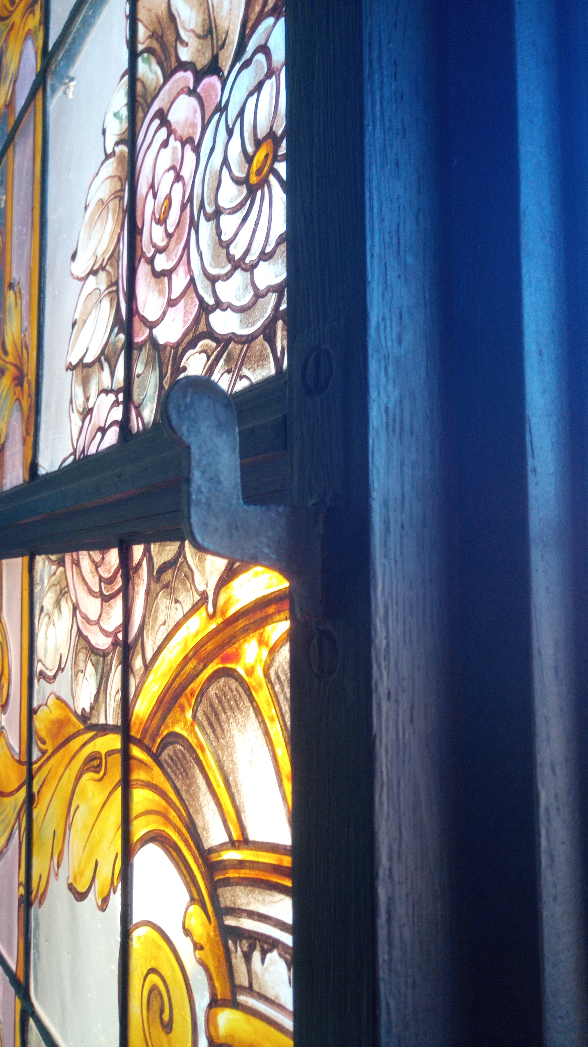
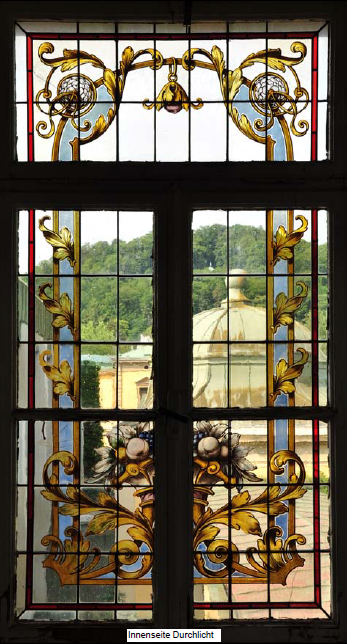
The former Actien-Bad-Etablissement was authorised in 1855 and built between 1868 and 1871 according to plans by the Munich architect Albert Geul. The building is constructed in the Neo-Renaissance style. On the north side, it was connected to the Kursaal between 1878 and 1880 according to plans by Heinrich von Hügel. Between 1902 and 1906, the second floor was added, and 12 Art Nouveau-style leaded-glass arched windows were installed in the southern corner pavilion. The establishment closed in the late 1970s and was renovated in 2011 at the expense of the Freistaat Bayern, which also owns the building. Today, it is used, among other things, as a government administrative center.
The Solution

Solution pre-intervention

Solution pre-intervention: Luitpoldbad_Solution_Pre-Intervention_Rothkegel_1.png
Solution pre-intervention: Luitpoldbad_Solution_Pre-Intervention_Rothkegel_2.png

Solution post-intervention

Solution post-intervention: Luitpoldbad_Solution_Post-Intervention_H-Helms_1.jpg
Solution post-intervention: Luitpoldbad_Solution_Post-Intervention_H-Helms_2.jpg
Solution post-intervention: Luitpoldbad_Solution_Post-Intervention_H-Helms_3.jpg
Solution post-intervention: Luitpoldbad_Solution_Post-Intervention_H-Helms_4.jpg
Solution post-intervention: Luitpoldbad_Solution_Post-Intervention_H-Helms_5.jpg
Solution post-intervention: Luitpoldbad_Solution_Post-Intervention_H-Helms_6.jpg
Solution post-intervention: Luitpoldbad_Solution_Post-Intervention_H-Helms_7.jpg
What is the Solution?

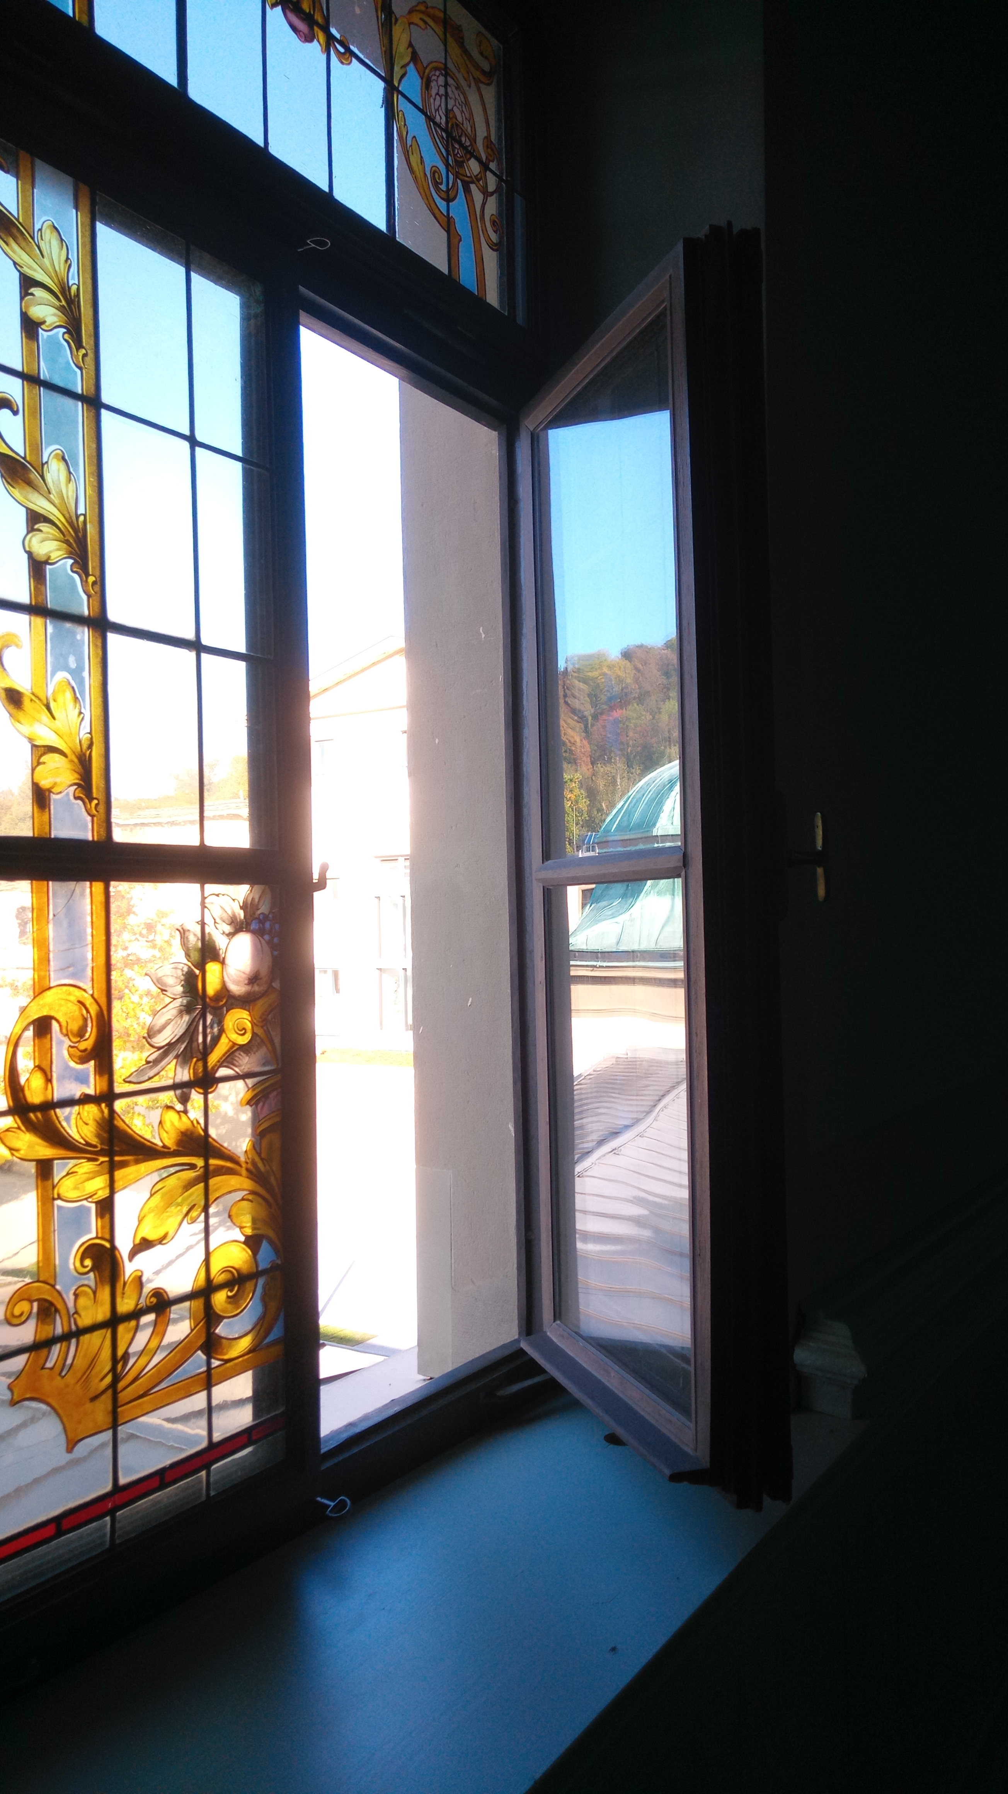
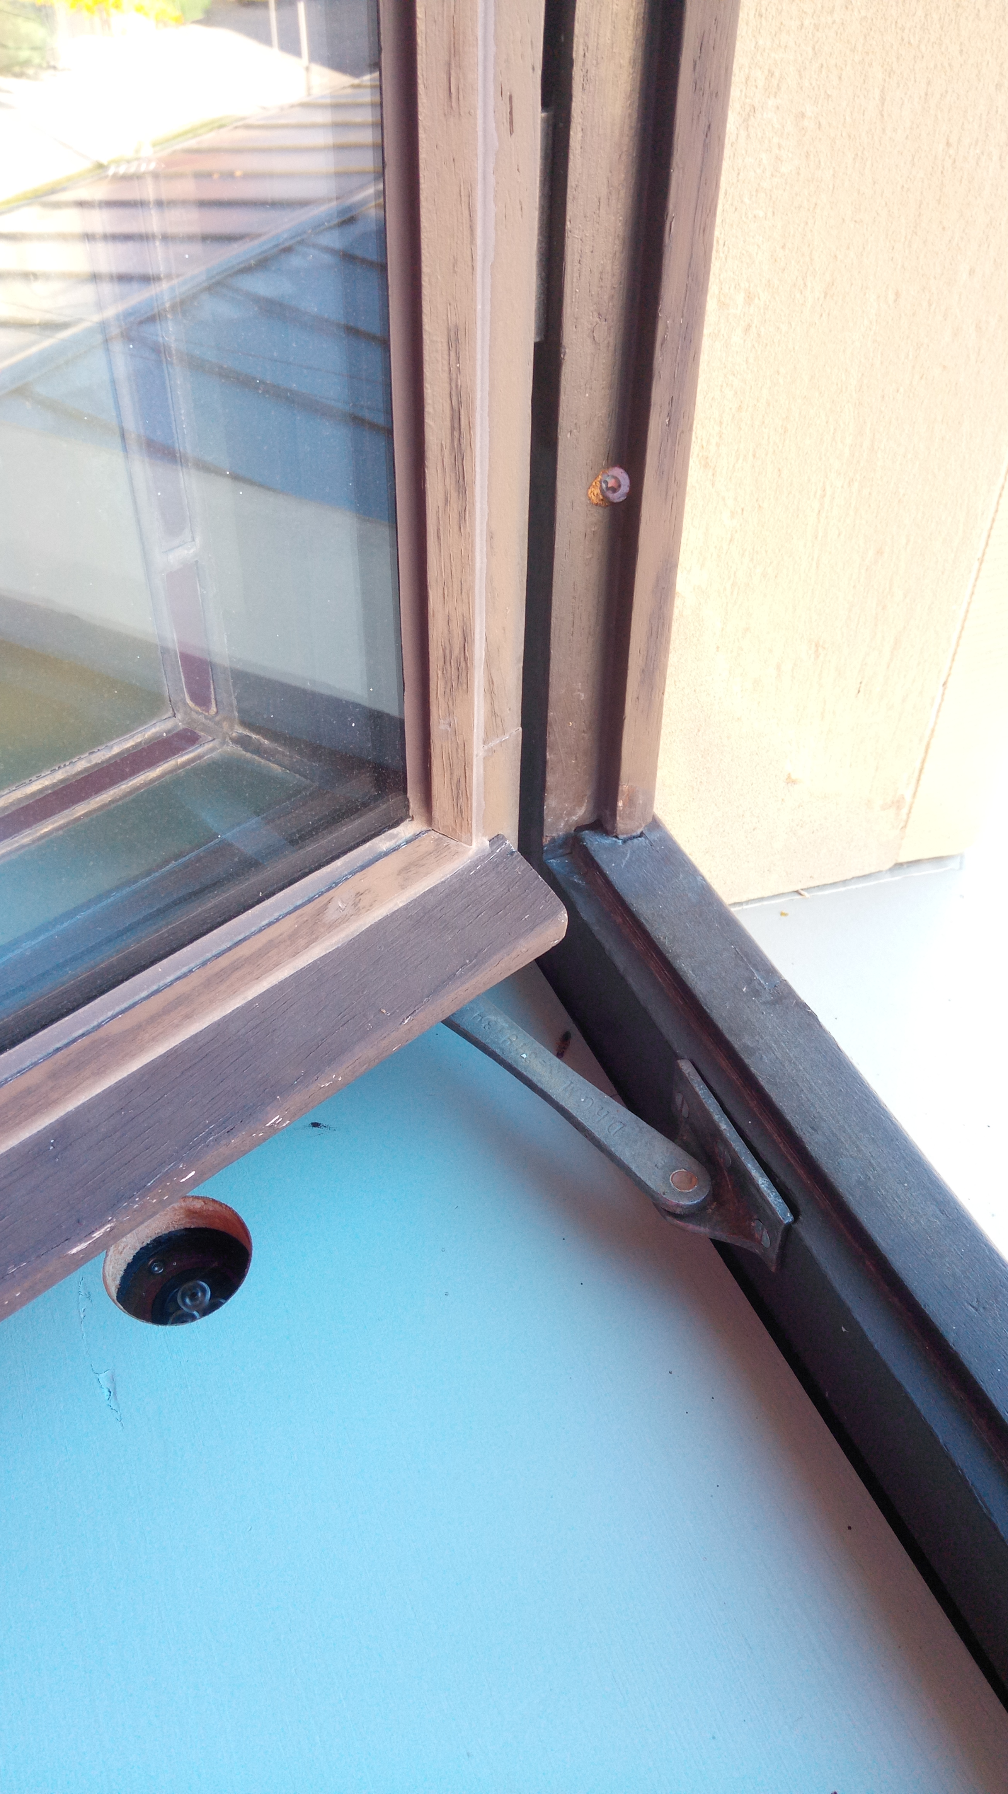
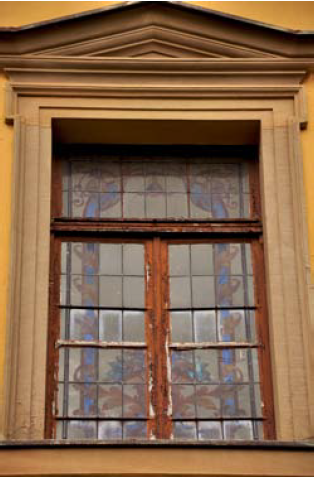
The window was retrofitted with a thermally enhanced second pane of glass to protect the leaded stained-glass window, using 13-mm thermal insulation glazing (3 mm float glass / 6 mm gas / 4 mm safety glass) to create a coupled window, while retaining the existing frame. In addition, a gasket was installed.

Why Does it work?

The primary goal was to preserve the leaded stained-glass while maintaining the original frames and appearance. At the same time, the window´s energy efficiency was to be improved. To achieve this, the stained glass was relocated to the interior and installed in a newly fabricated, surface-mounted frame to protect the old glass from the weather, while thermal insulation glazing was installed in the existing frame on the exterior.

PROS
  • improvement of the U-value and the airtightness
  • protection of the leaded stained-glass and frame, as well as the fittings
CONS
  • no cons, the window is located in the stairecase, the requirements are not as strict as they are in an office
Window Type before retrofit
Casement Window
Window glass type
Inner glass: leaded stained-glass. Outer glass: low-e double glazing
Window frame material
Oak
Window position
Outside
Shading
Curtains on the inside
Health issue
There is a risk for the craftsman by handling the leaded stained-glass and possibly for occupants too.
Installation Method
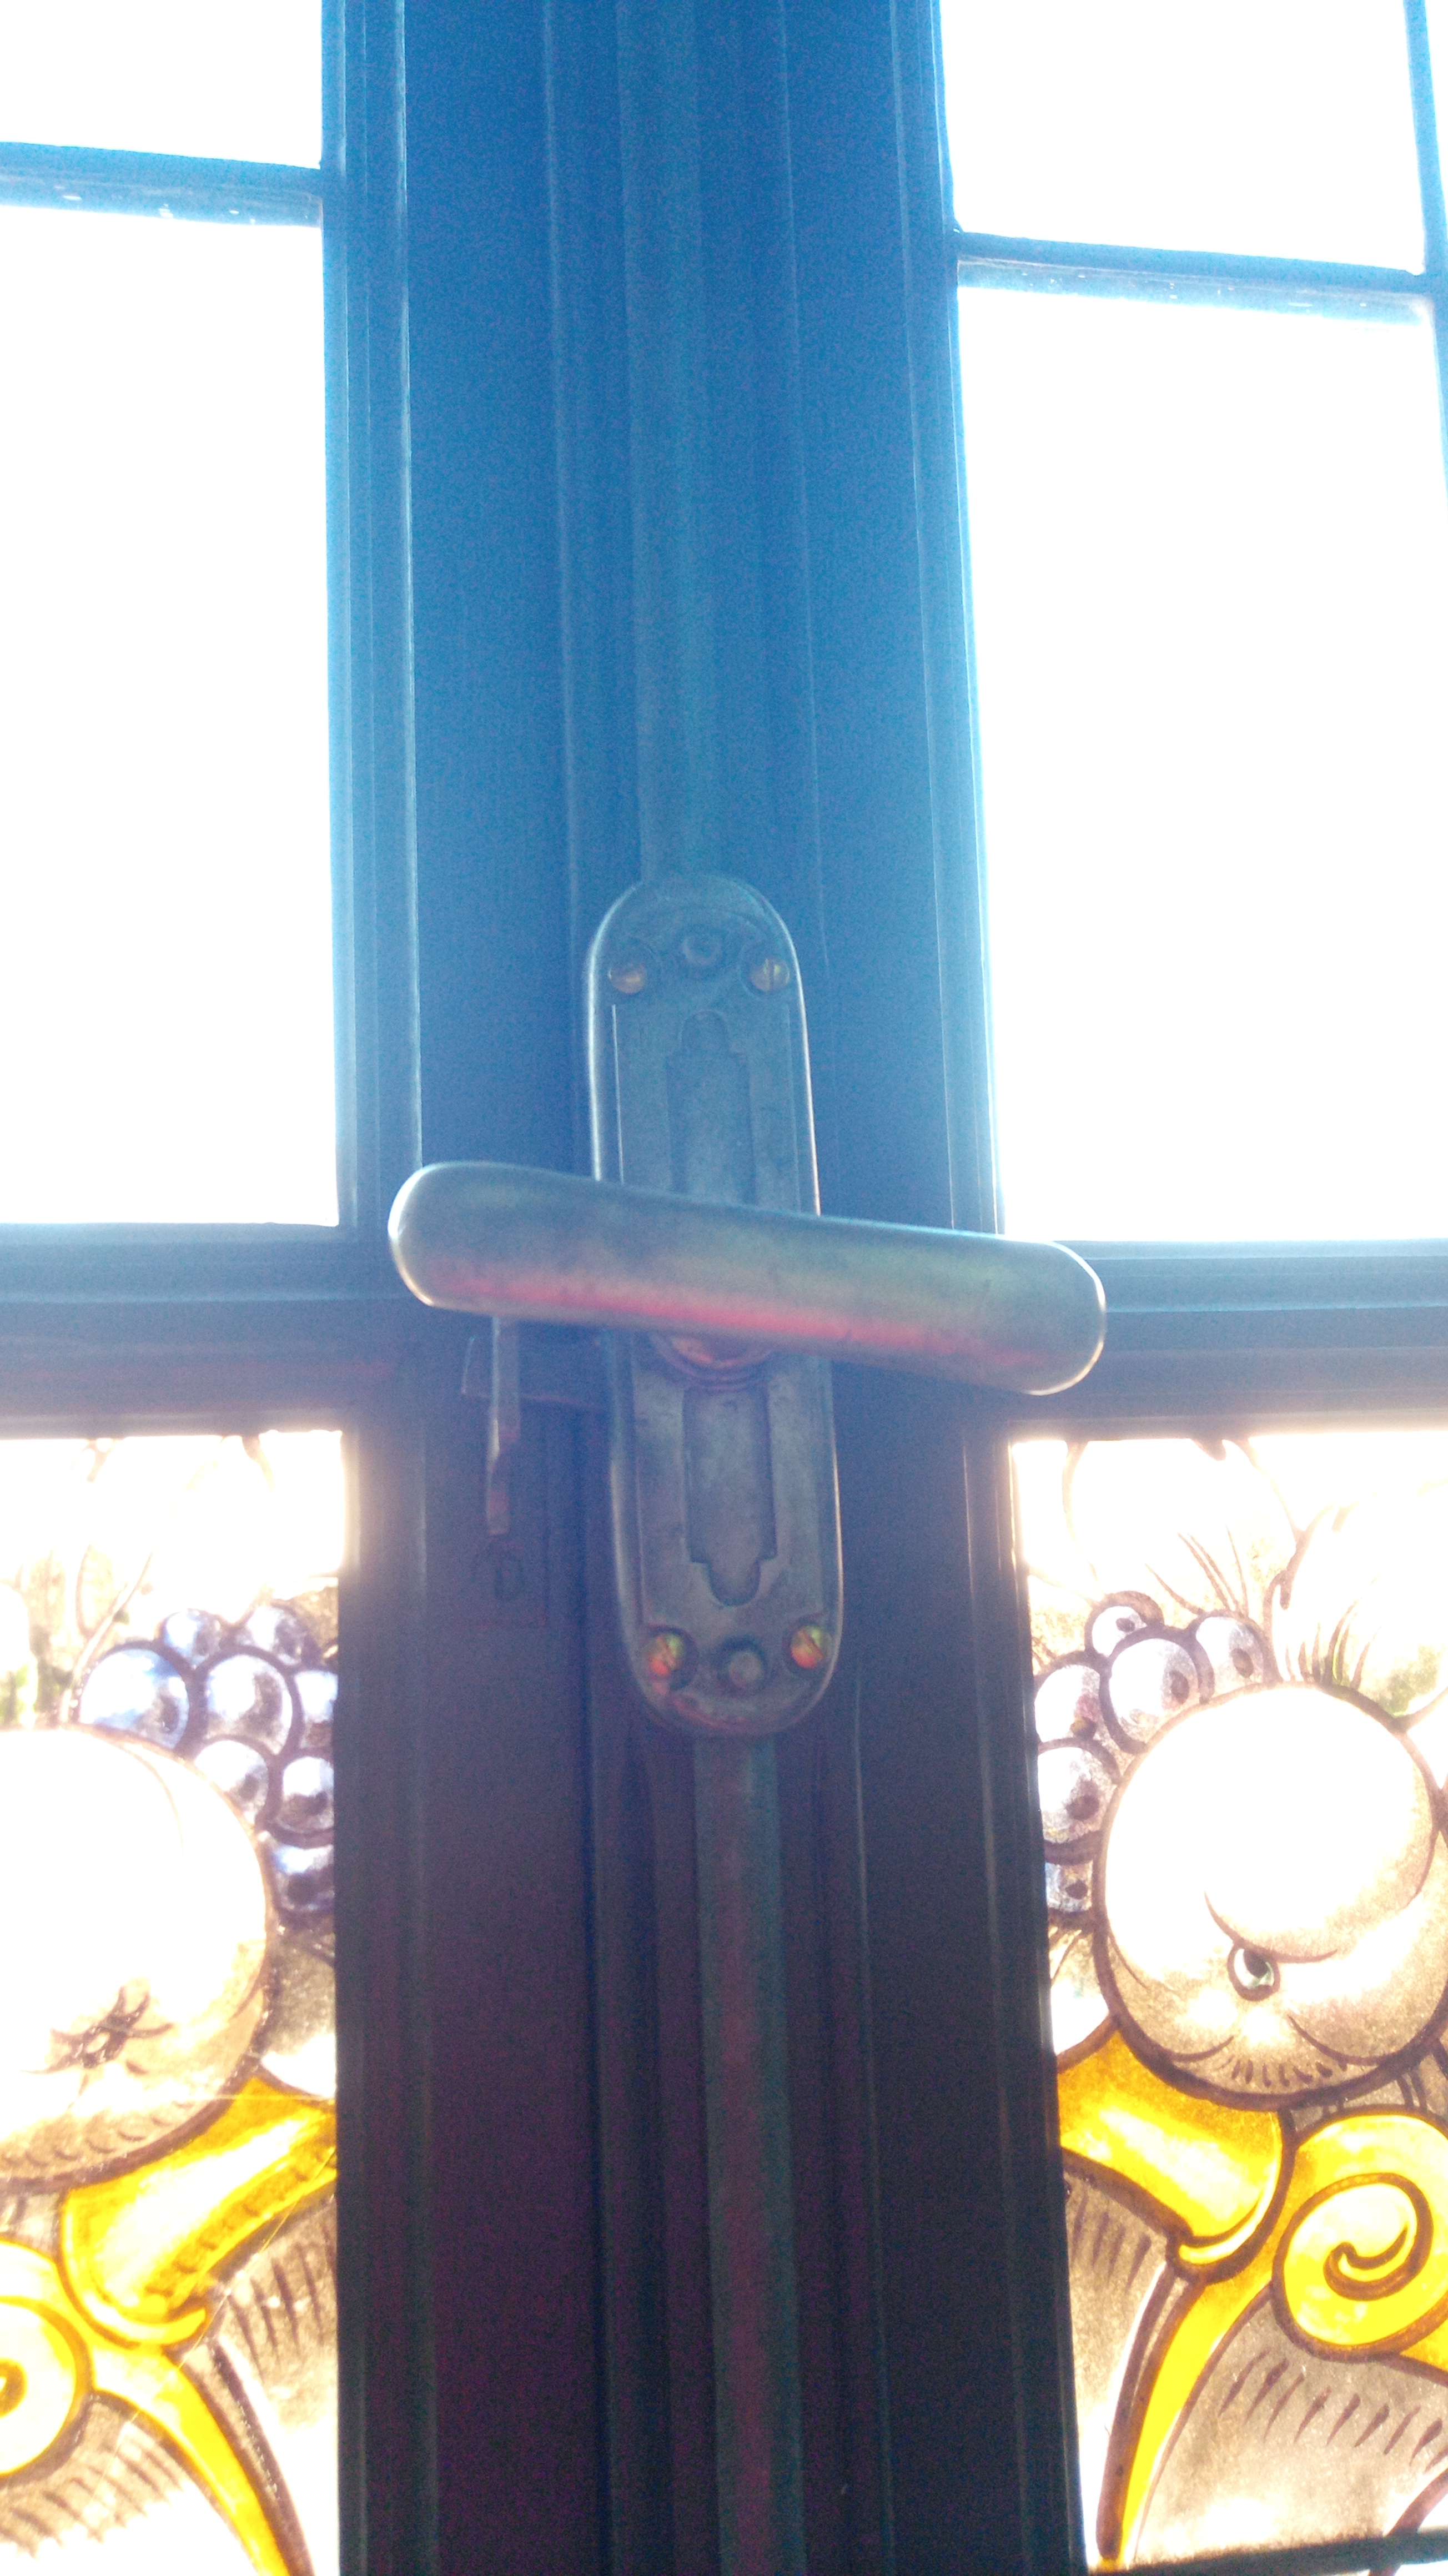
Removal of stained glass and oak frames (partially disassembled and re-glued) and repair/restoration in the workshop, replacement of the putty, new coat of paint, wood repairs using mitered joints; fittings greased and repainted, surface stripped and repainted with linseed oil paint (titanium white) + 5% stand oil in the final coat
Moisture Management and Technical Compatibility
The new sash-layer is suspended from 4 hooks in front of the existing window, ensuring proper ventilation behind it.
Airtightness
sealing installed and partial installation of ventilation openings along the window joint

Before retrofit

After retrofit

Before retrofit
Uw-Value
4.54
After retrofit
Uw-Value
1.9
Before retrofit
Ug-Value
5.8
After retrofit
Ug-Value
1.1
Before retrofit
g-Solar factor
0.88
After retrofit
g-Solar factor
information not available

Assessment

Window type
Coupled window
Frame material
Timber
Aesthetic impact
Impact on the appearance only from the outside
Frame improvement
Yes
Glazing improvement
Yes
Additional glazing
Yes
Airtightness improvement
Yes
Window U-value
1 < U <= 2
Shading
No
Circular approach
Yes
Circular approach (Additional info)
Every part of the window is reused, only additions are made to what already exists.
Investment cost
High

Location

Bad Kissingen, Germany - 204m
Climatic Zone:Cfb