The Building

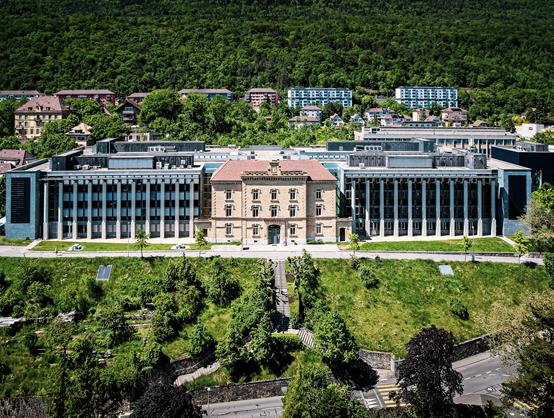
Building post-intervention

Building post-intervention: Unimail Neuchatel_Post_1_(C)MarioCafiso.jpg
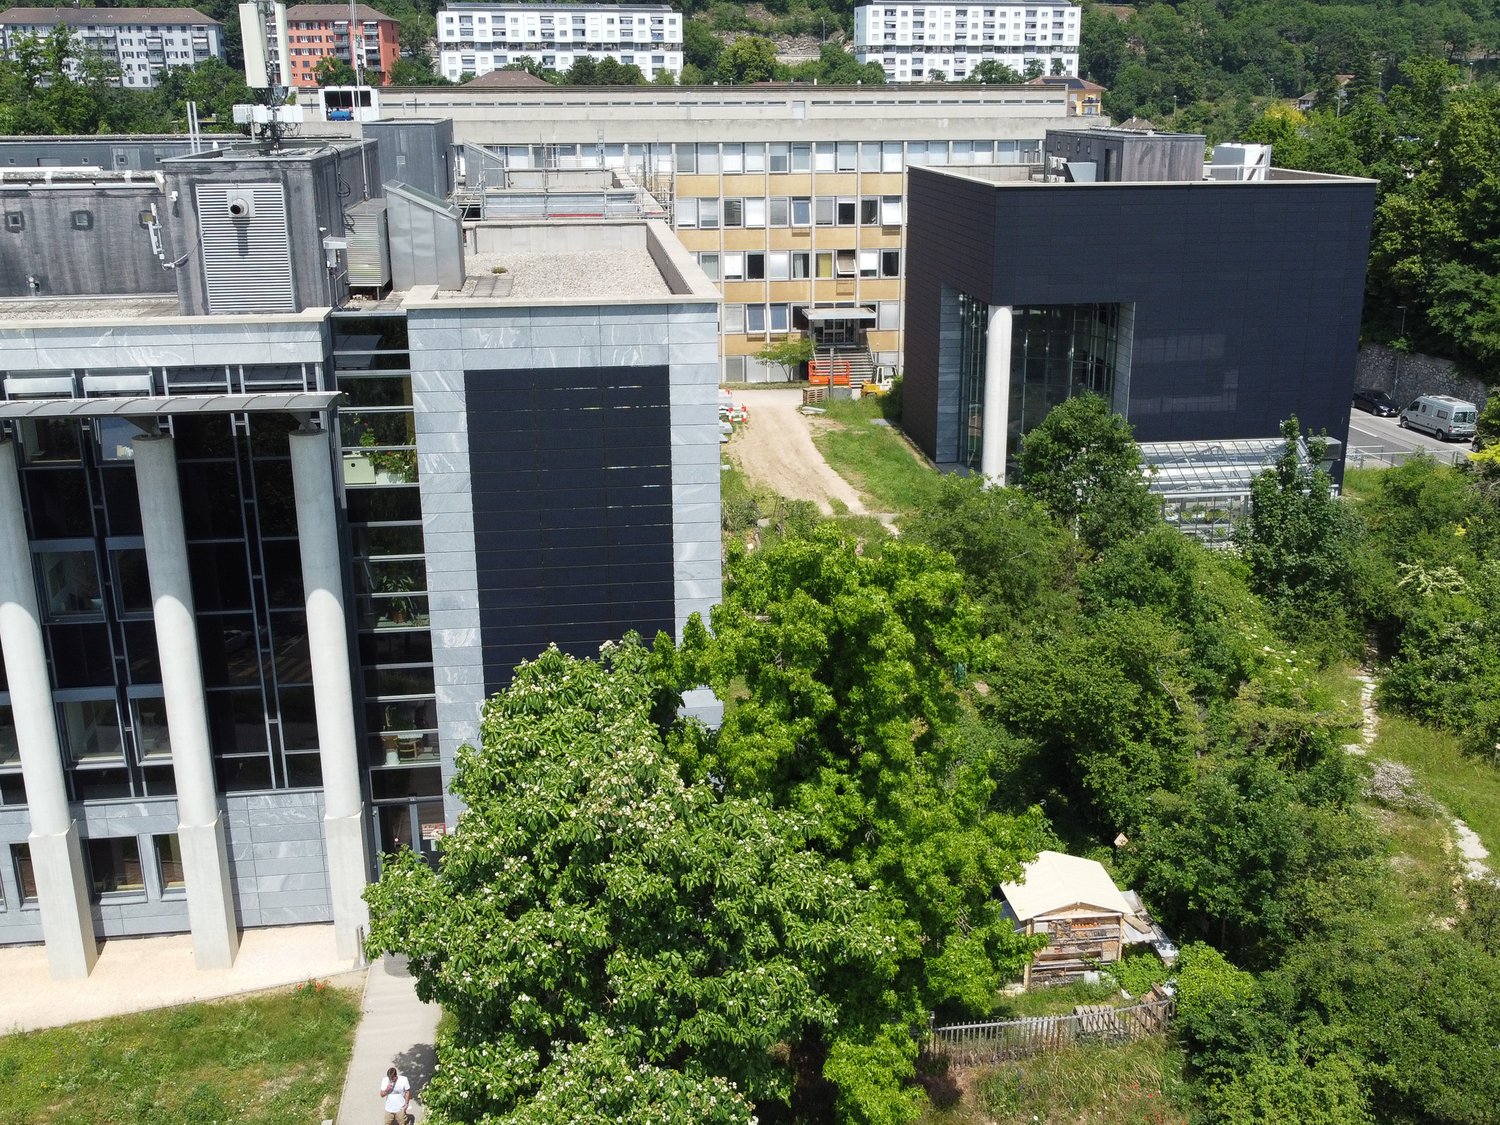
Building post-intervention: Unimail Neuchatel_Post_2_(C)UniMail.jpg
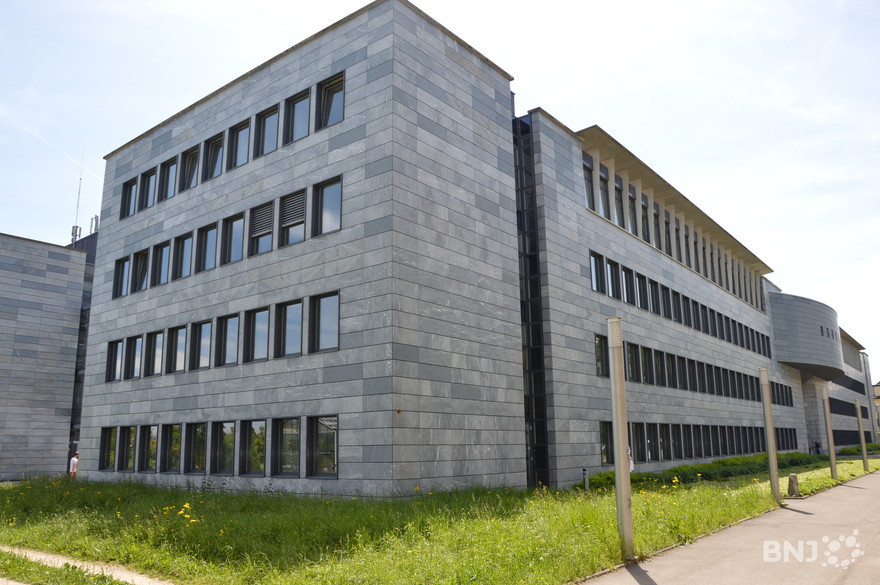
Building post-intervention: Unimail Neuchatel_Pre_1_(C)BNJ.jpeg
Building post-intervention: Unimail Neuchatel_Pre_1_(C)EtatNE.jpeg

Complexe Unimail, Neuchâtel

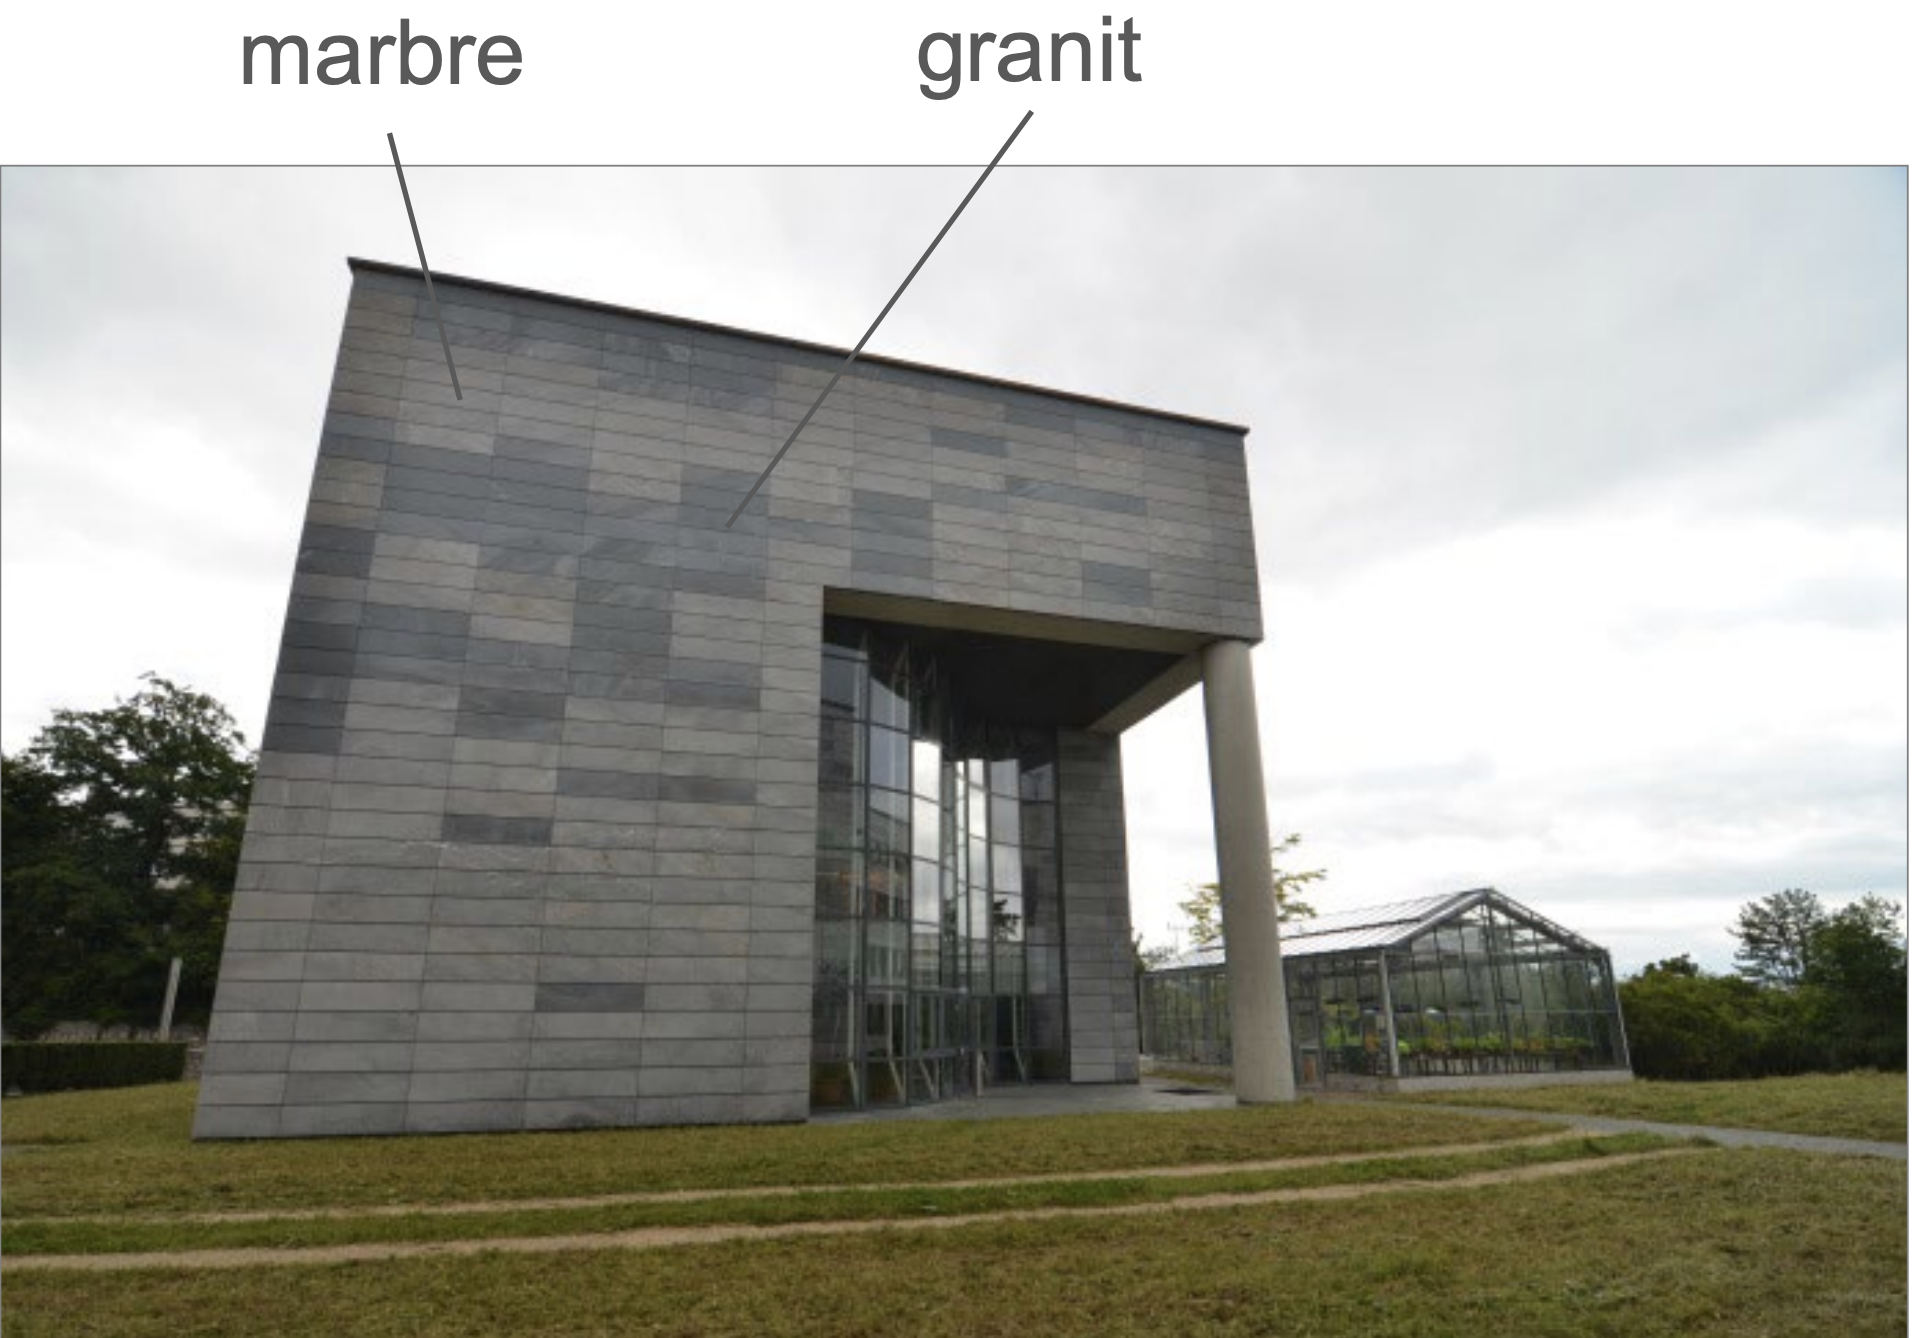
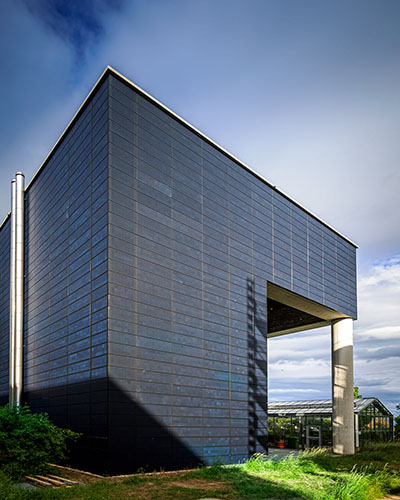
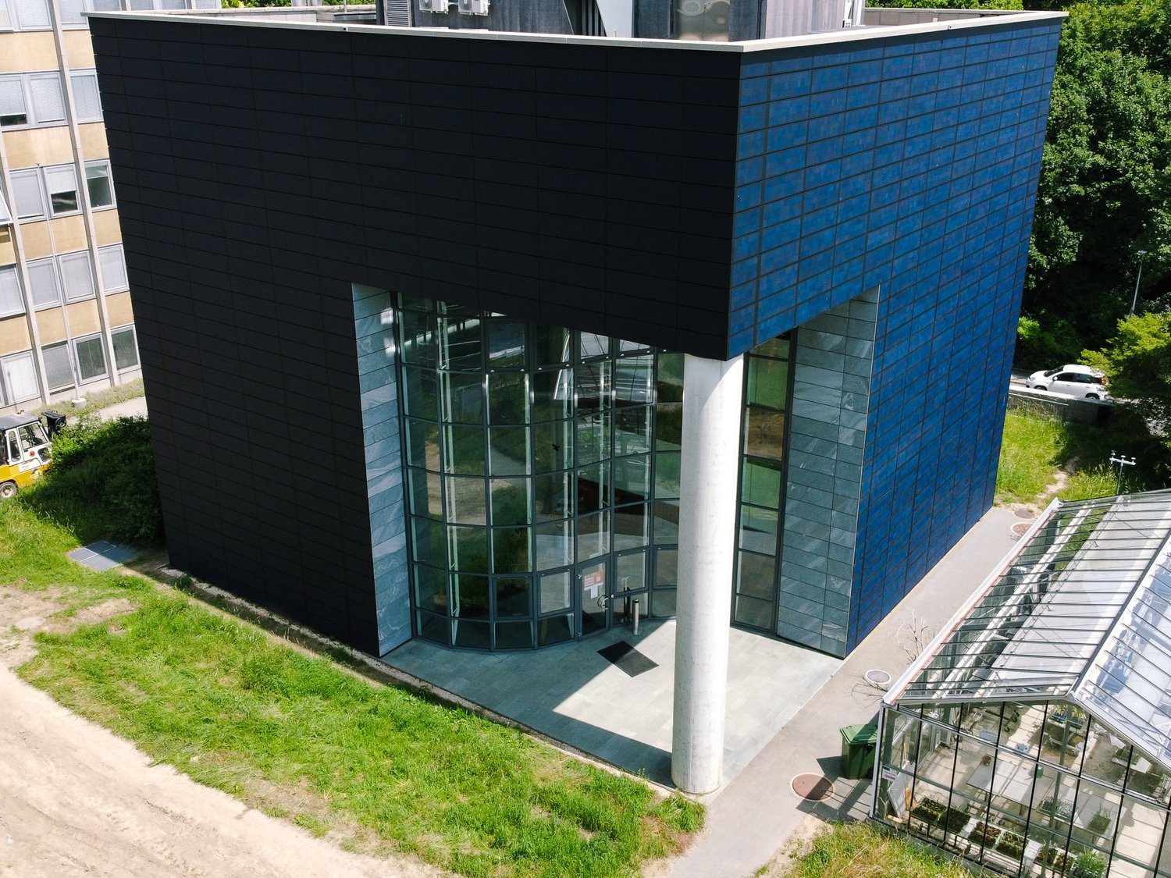
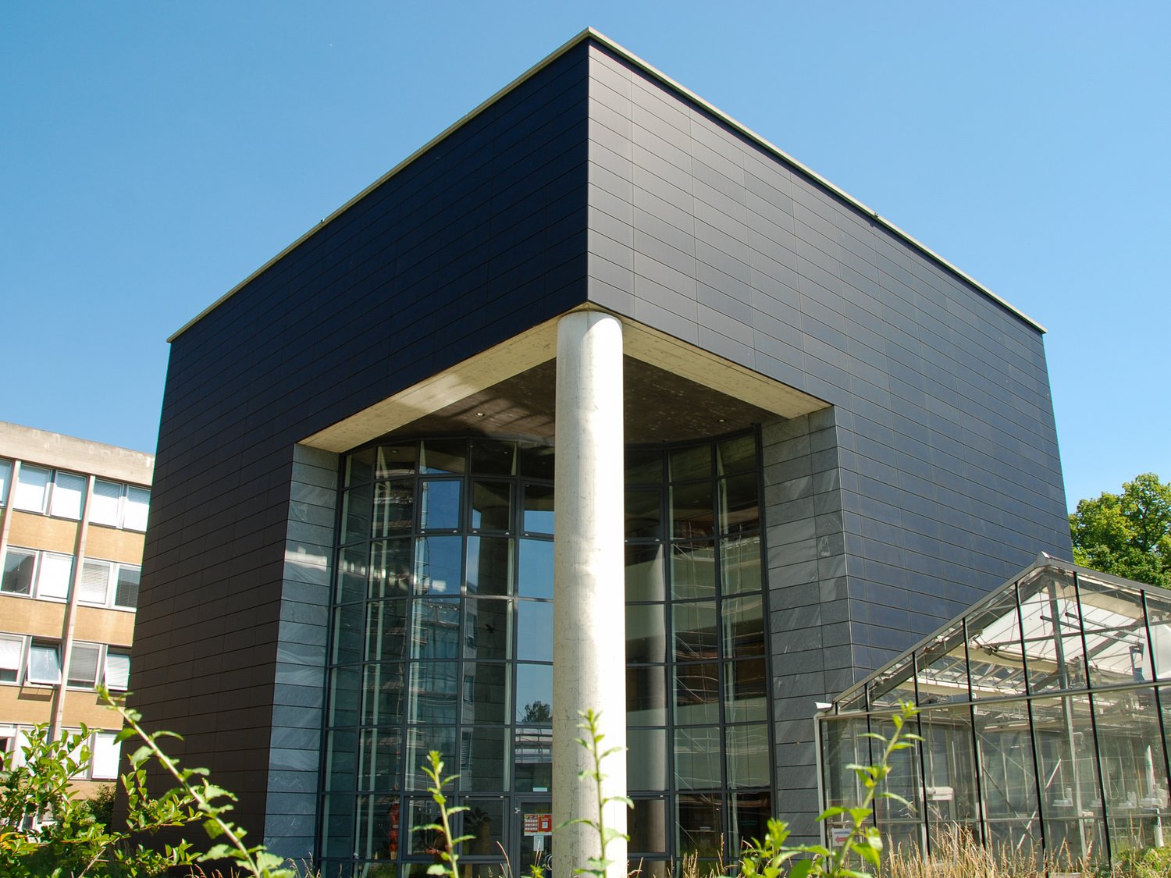
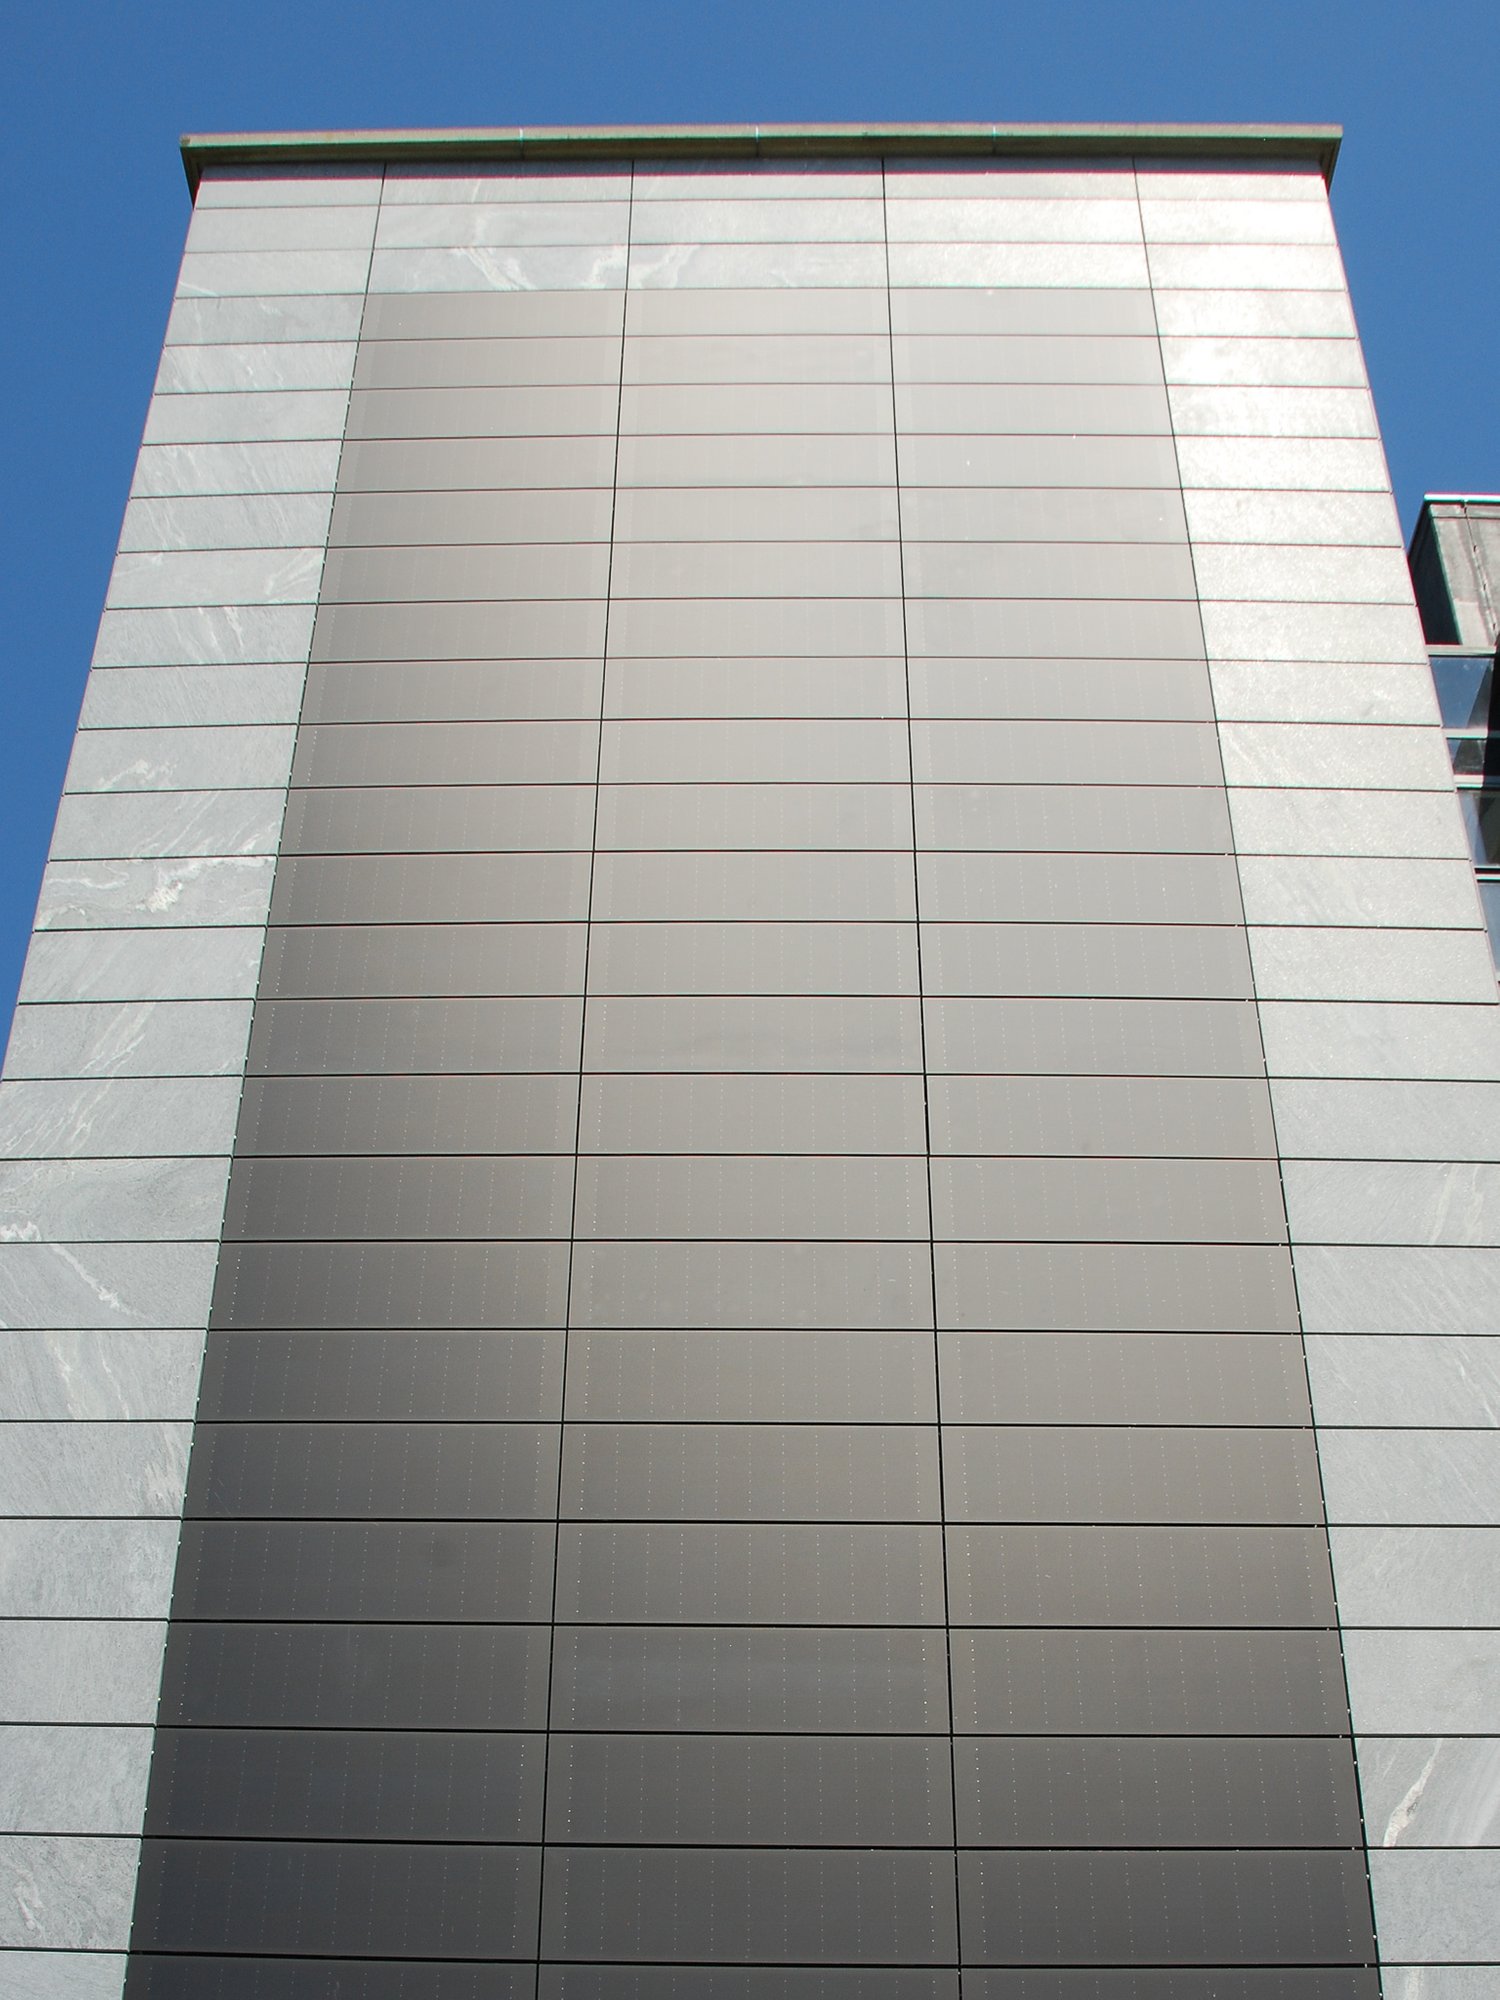
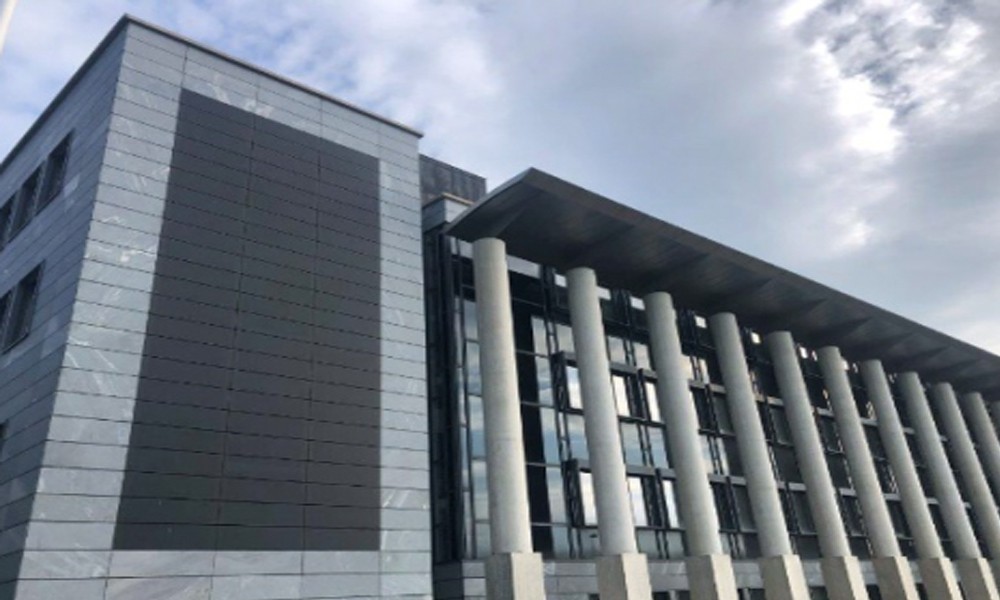
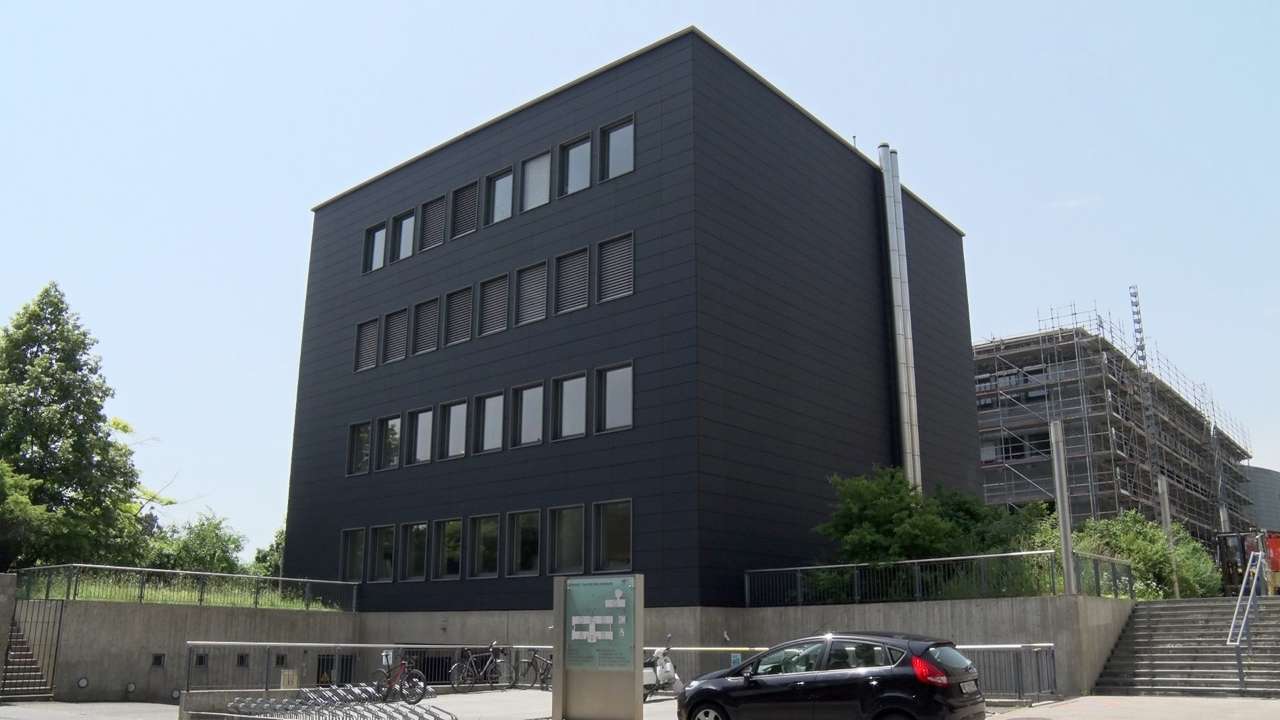
The building was inaugurated in 2001. The facade cladding, made of marble slabs laid between 1994 and 2000, proved unsuitable and rapidly developed structural resistance defects. The choice of a replacement stone was made with the dual aim of finding a material that would guarantee the expected strength and longevity, while respecting the appearance, texture and hue of the existing cladding. In the end, the choice fell on “Onsernone” granite from Ticino, which offers all the guarantees of durability and mechanical resistance expected, as well as photovoltaic modules.
The Solution

Solution post-intervention

Solution post-intervention: Unimail Neuchatel_Post_3_(C)EtatNE.jpg
Solution post-intervention: Unimail Neuchatel_Post_4_(C)CanalAlpha.jpg
Solution post-intervention: Unimail Neuchatel_Post_5_(C)MarioCafiso.jpg
Solution post-intervention: Unimail Neuchatel_Post_6_(C)UniMail.jpg
Solution post-intervention: Unimail Neuchatel_Post_7_(C)Solarwall.jpg
Solution post-intervention: Unimail Neuchatel_Post_8_(C)Solarwall.jpg
What is the Solution?

Conversion of the UniMail building and replacement of the marble façade panels with photovoltaic modules. Integration of frameless panels on all four sides of the Animal House facade, as well as on the facades of the main building.

Why Does it work?

Architectural integration (module dimensions identical to those of replaced stone, colour in harmony with stone slabs). Technical implementation (frameless panels, invisible panel attachment system). Reconcile the yield (quantity of electricity produced in relation to energy received) and expression of photovoltaic panels

PROS
  • Facades integration quality
  • Good aesthetic-cost-performance ratio
CONS
  • Black modules not always suited to demanding heritage constraints.
Type of installation
Replacement (building integrated - BIPV)
Part of the building
Facades only
Mounting system
information not available
Orientation
59° (S-W) 149° (N-W) -121° (N-E) -31° (S-E)
Slope
90°
Area (m²)
910 m²
Availability
information not available
Manufacturer
information not available
Model
information not available
PV module format
information not available
PV module format max
information not available
PV module type
information not available
PV cells technology
c-silicon
PV module efficiency
0.22
Total PV power
150 kW
Surface PV power (W/m²)
165 W/m2
PV energy production
abt. 55'000 kWh/yr
Weight
information not available
Dummy modules used?
No
Frame
No
Overlapping
No
Colorization
No (black modules)
Colorization technology
No colorization
Glass structure
Mat/Satin-finished

Before retrofit

After retrofit

Assessment

PV installation type
Replacement (building integrated - BIPV)
PV position
Facades only
Coloured PV
Yes
Module efficiency
15% < Efficiency <= 20%
Building alteration
Yes but the process was done reversibly ensuring that the original components of the building could be restored if needed
Investment cost
High
Circular approach
No

Location

2000 Neuchâtel NE, Switzerland - 490m
Climatic Zone:Cfb