

COOP TH12 Headquarters, Basel - Facades only - Efficiency: 22%
Solution Year
2020
Building Age
1970-1979
Listed Building
No
Conservation Area
No
Documenting Institution
LMNT Consultancy
Location
4002 Basel BS, Switzerland - 281m
Building Type
Offices
Structure
information not available
The Building
Building pre-intervention

Building post-intervention
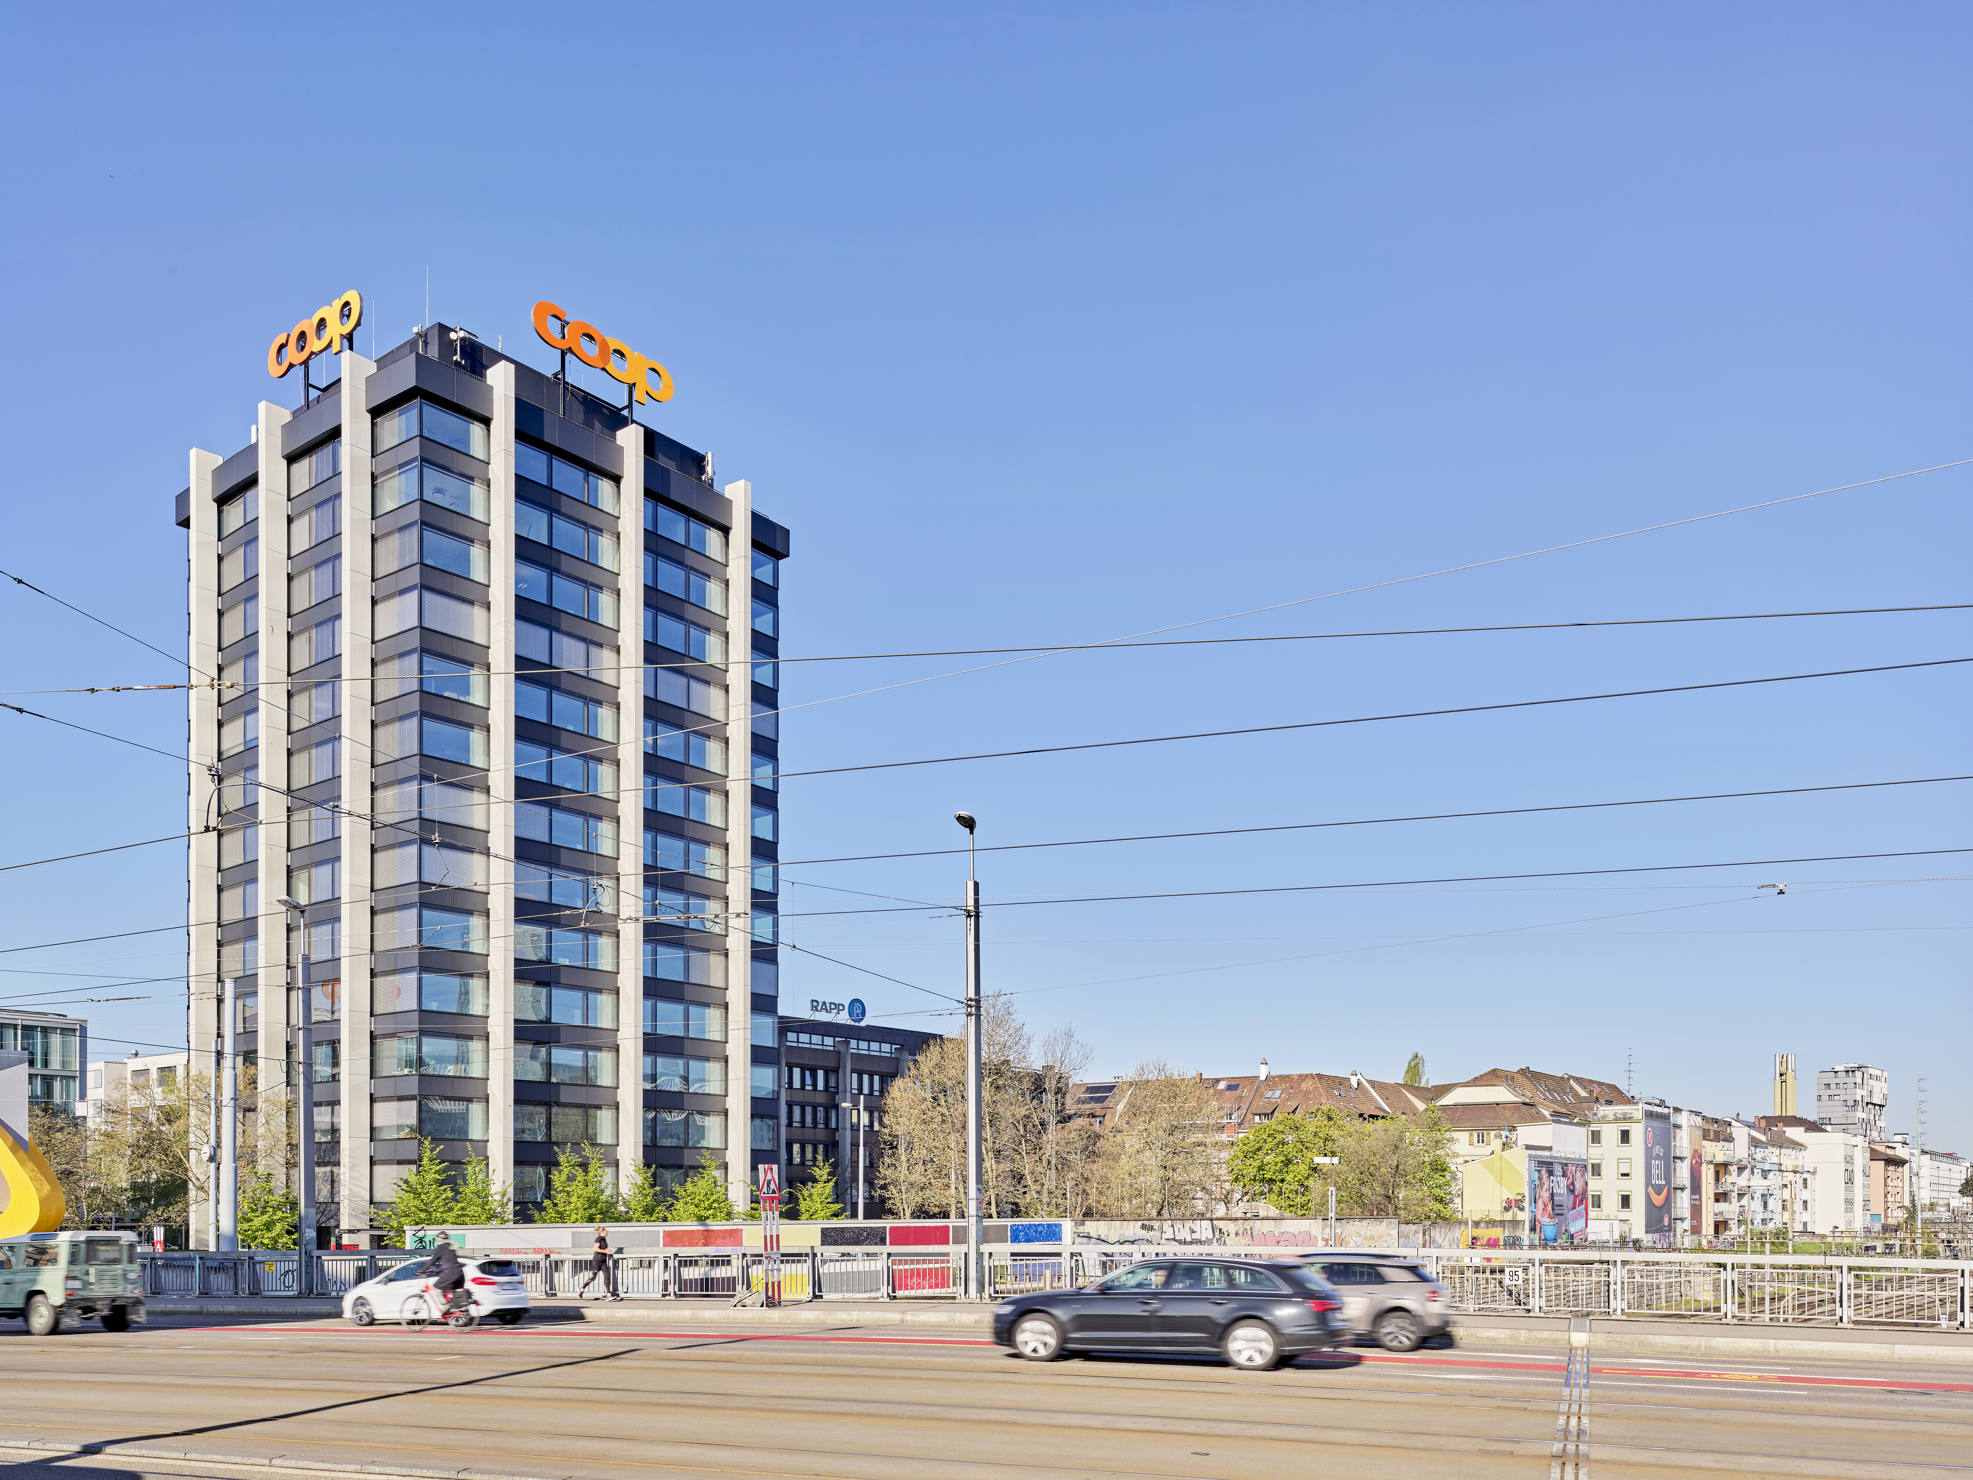
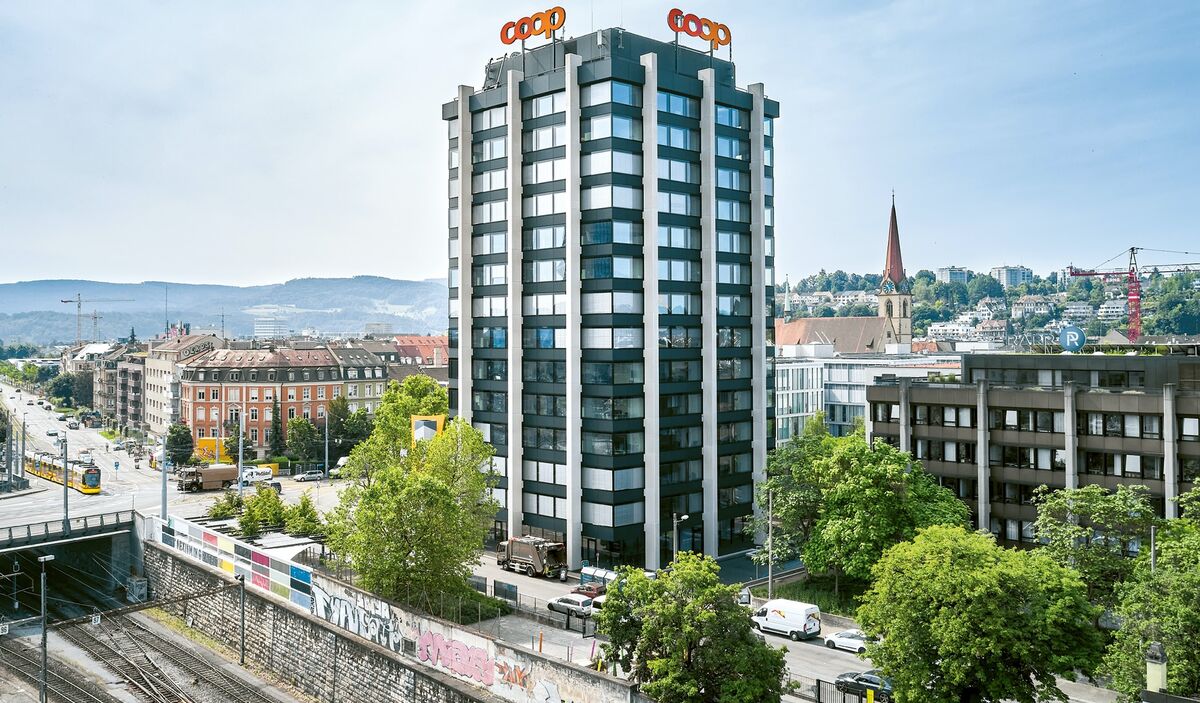
COOP TH12 Headquarters, Basel
The Coop Group’s administrative building on Thiersteinerallee, located in the city centre of Basel, was built in the 1970s by Gass+Boos Architekten and was completely renovated in 2020. The renovation did not interrupt the administrative services and was aimed primarily at making the best possible use of the outer shell of the building preserving the exterior concrete structure.
The Solution
Solution post-intervention
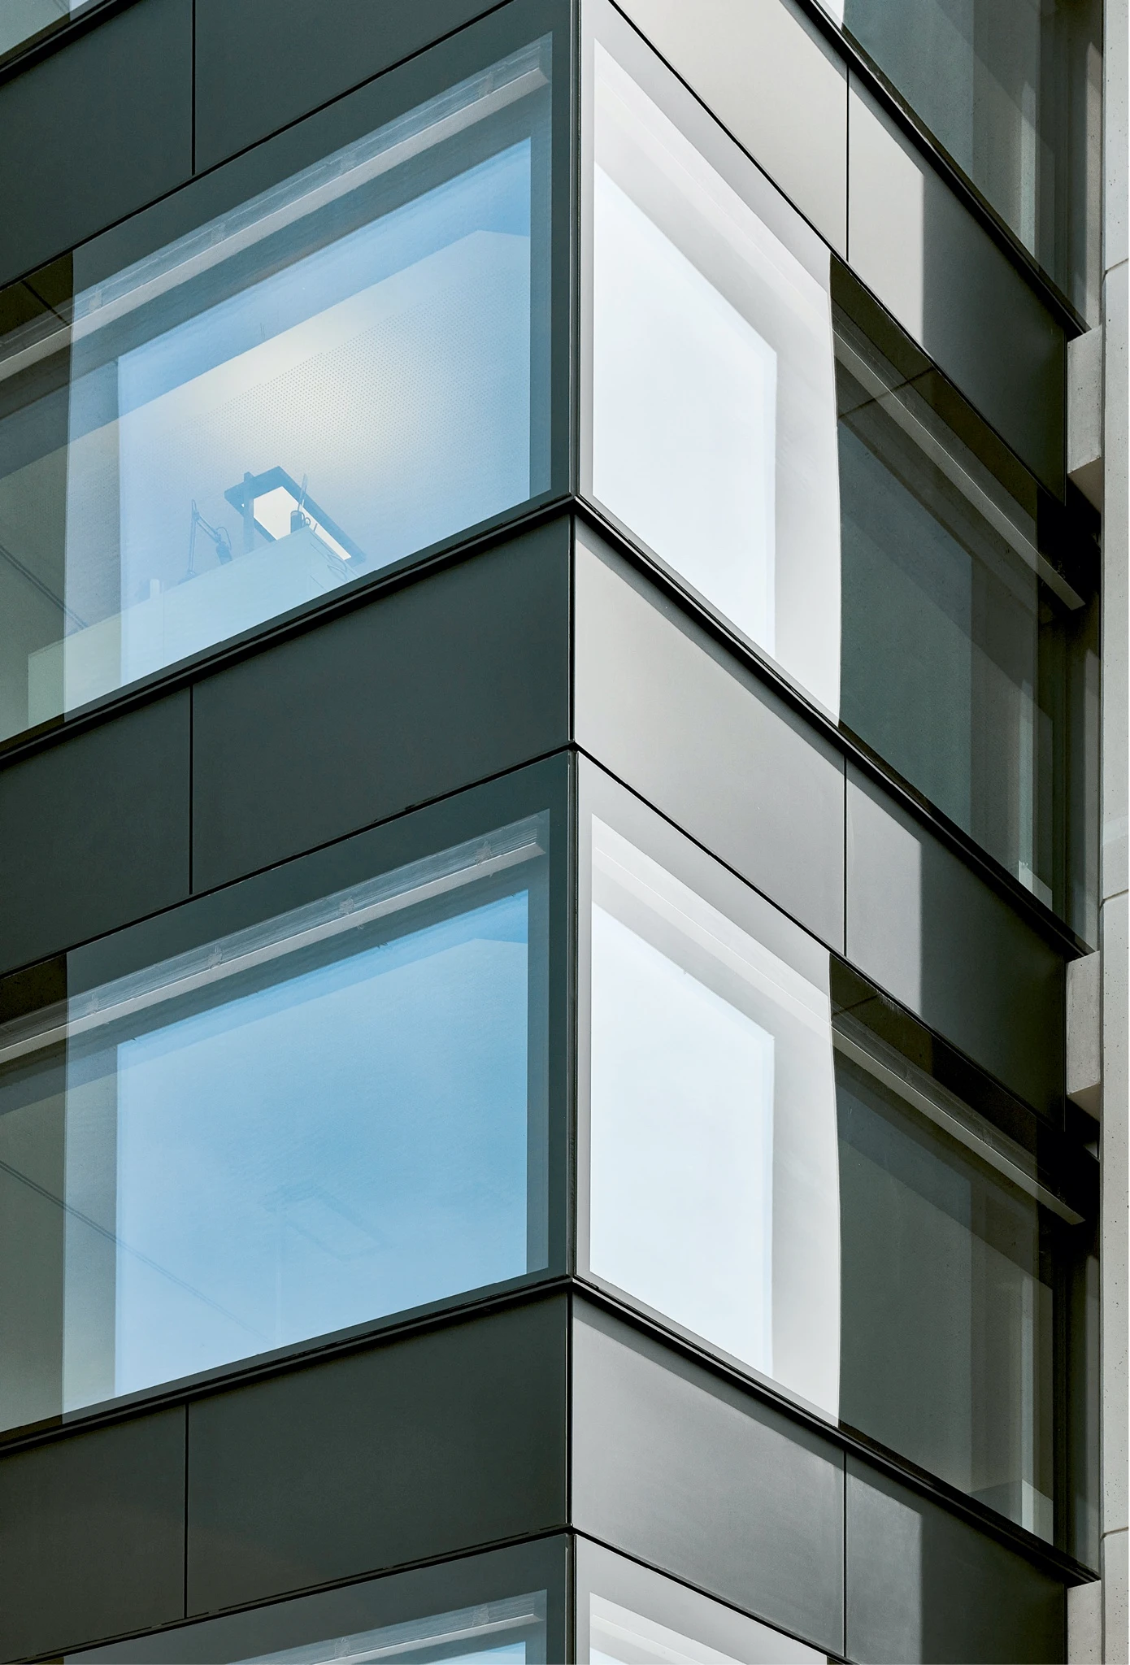
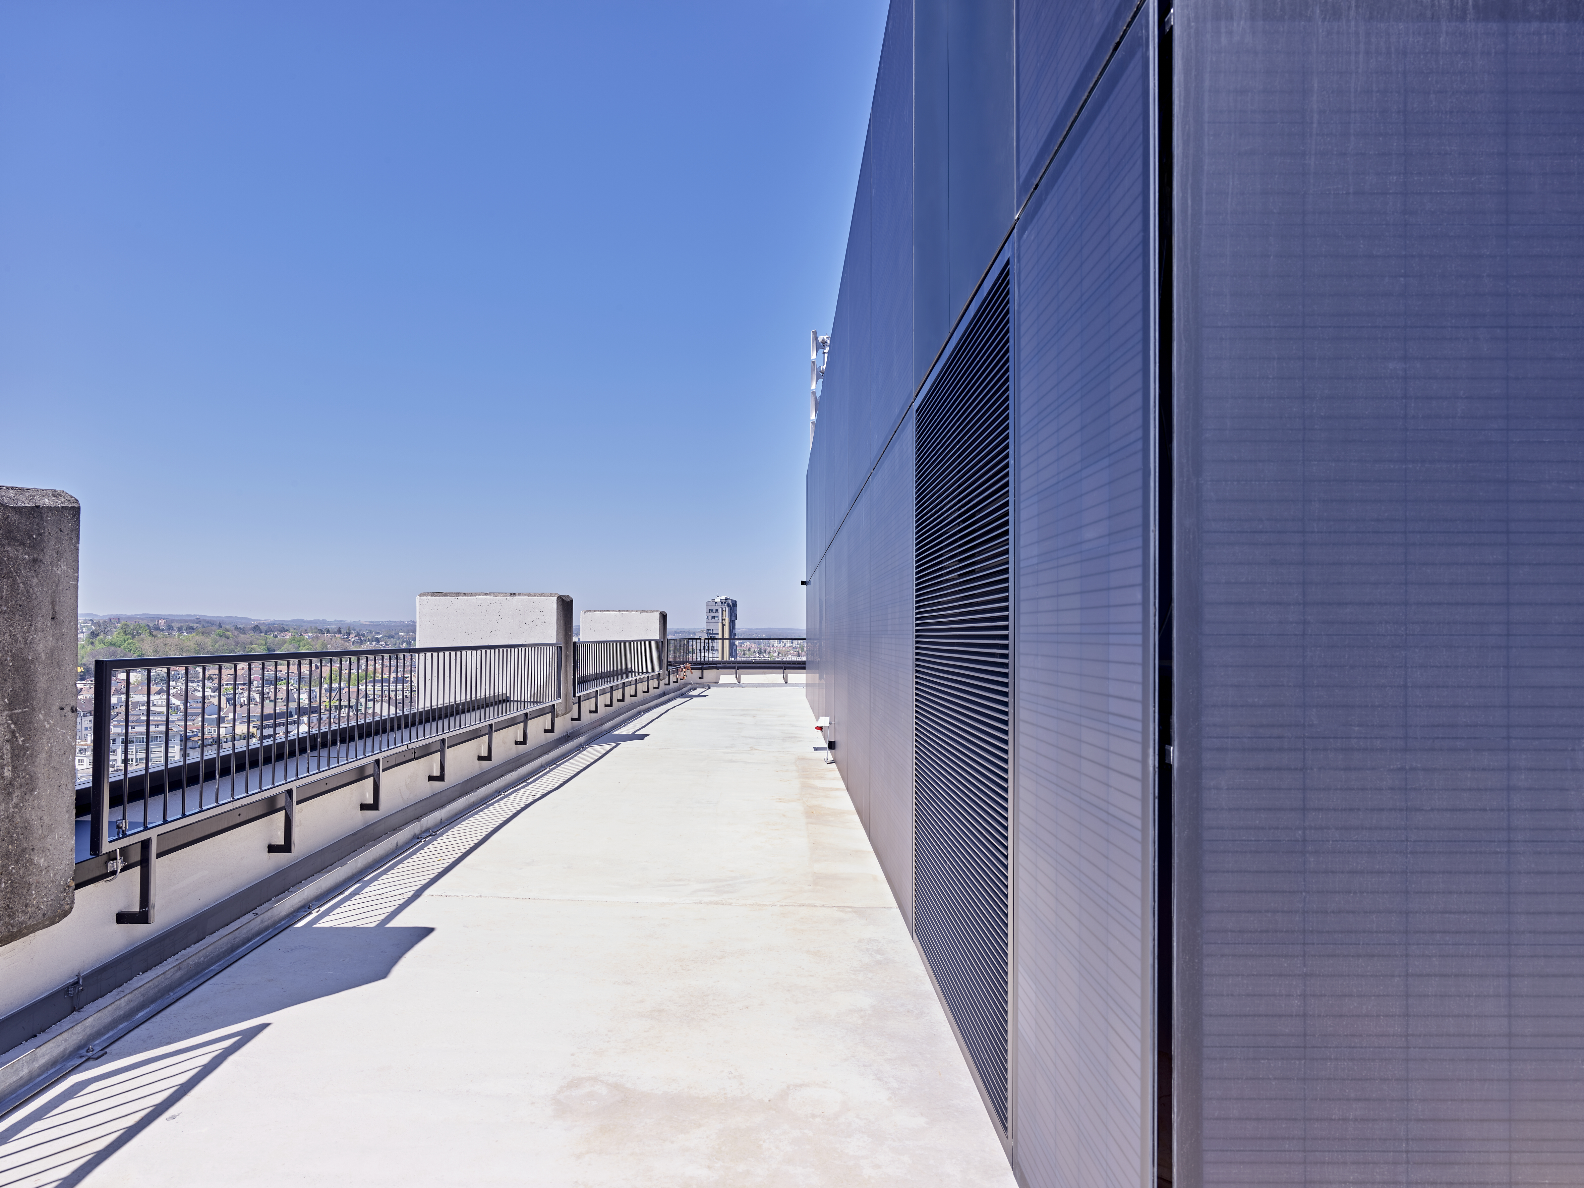
What is the Solution?
The aim of the new design was to create a convincing interplay between the preservation of the character-defining elements such as the exterior concrete structure, the technology and a contemporary architectural language. For these reasons, it was chosen to clad the facade elements between the columns in concrete with custom-made photovoltaic modules that completely conceal the PV technology.
Why Does it work?
The qualities of the existing building’s interior, the column-free floor plan and well-proportioned usable areas, were retained and optimised in certain areas. By redesigning the office space, room for about a third more workplaces was created. The facade elements between the columns in concrete were completely renewed. They now produce electricity as photovoltaic elements form the parapet cladding and emphasize the layered effect of the facade.
PROS
- Facades integration quality
- Good aesthetic-cost-performance ratio
CONS
- Black modules not always suited to demanding heritage constraints.
Type of installation
Replacement (building integrated - BIPV)
Part of the building
Facades only
Mounting system
Megasol FAST 2 facade system
Orientation
25° (S-W)
115° (N-W)
-155° (N-E)
-65° (S-E)
Slope
90°
Area (m²)
1628 m²
Availability
Yes, available on the market
Manufacturer
Megasol
Model
FAST
PV module format
Customized modules
PV module format max
1185 x 1000 mm
PV module type
Glass-Backsheet (opaque)
PV cells technology
c-silicon
PV module efficiency
0.22
Total PV power
158 kW
Surface PV power (W/m²)
97 W/m2
PV energy production
abt. 70'000 kWh/yr
Weight
information not available
Dummy modules used?
No
Frame
No
Overlapping
No
Colorization
No (black modules)
Colorization technology
No colorization
Glass structure
Mat/Satin-finished
Technical drawings
Additional documentation
Before retrofit
After retrofit
Assessment
PV installation type
Replacement (building integrated - BIPV)
PV position
Facades only
Coloured PV
No
Module efficiency
15% < Efficiency <= 20%
Building alteration
Yes but the process was done reversibly ensuring that the original components of the building could be restored if needed
Investment cost
Medium Low
Circular approach
No
Location
4002 Basel BS, Switzerland - 281m
Climatic Zone:Cfb
Other projects you could find interesting


