The Building

Building pre-intervention

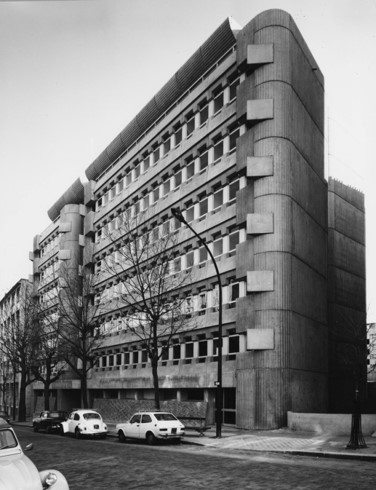
Building pre-intervention: Mouzaïa_Building_Pre_Intervention_1_©DRAC.jpg
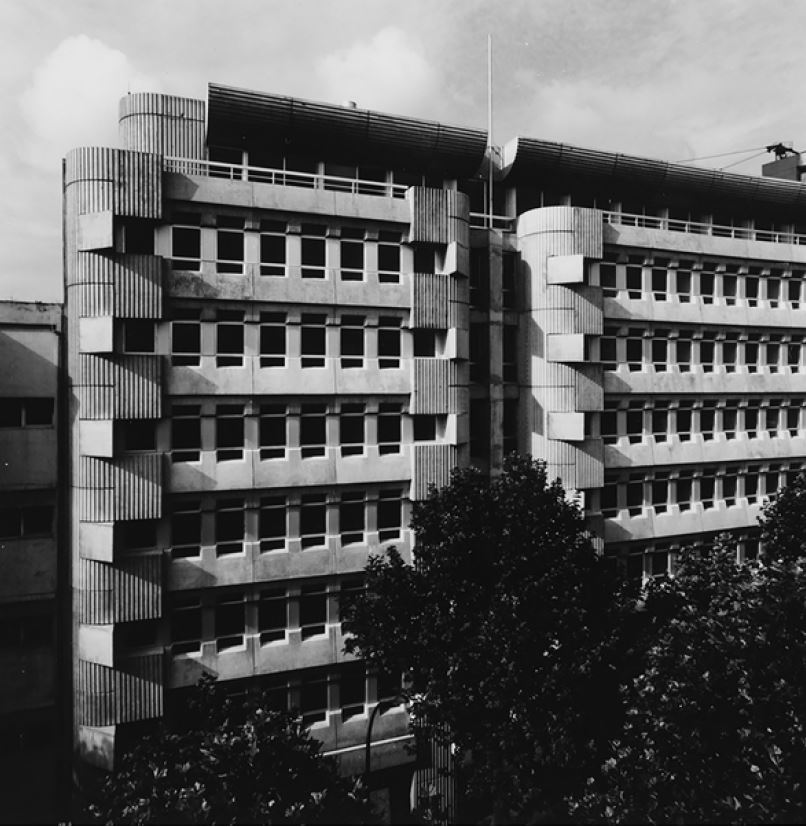
Building pre-intervention: Mouzaïa_Building_Pre_Intervention_2_©DRAC.jpg
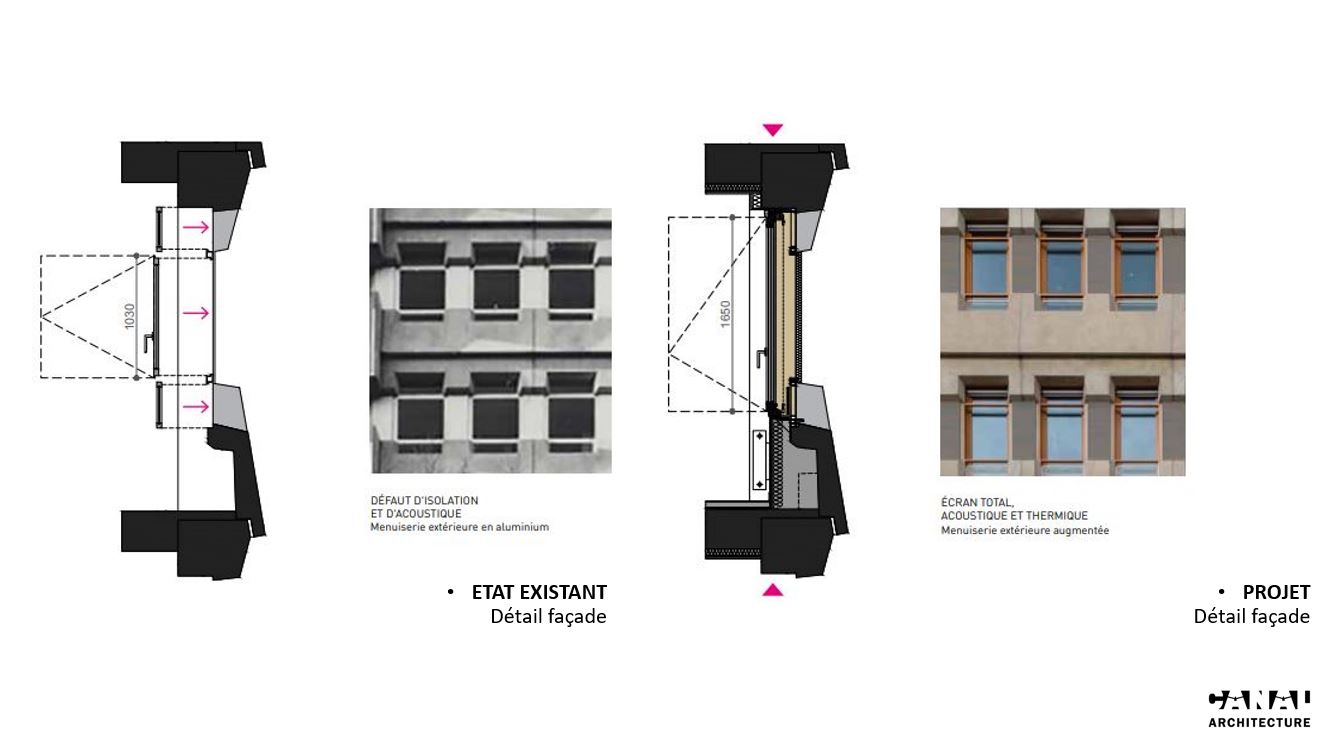
Building pre-intervention: Mouzaïa_Building_Pre_Intervention_3_©Canal_Architecture.jpg

Building post-intervention

Building post-intervention: Mouzaïa_Building_Post_Intervention_1_©Pierre_L’Excellent.jpg
Building post-intervention: Mouzaïa_Building_Post_Intervention_2_©Pierre_L’Excellent.jpg

Mouzaïa

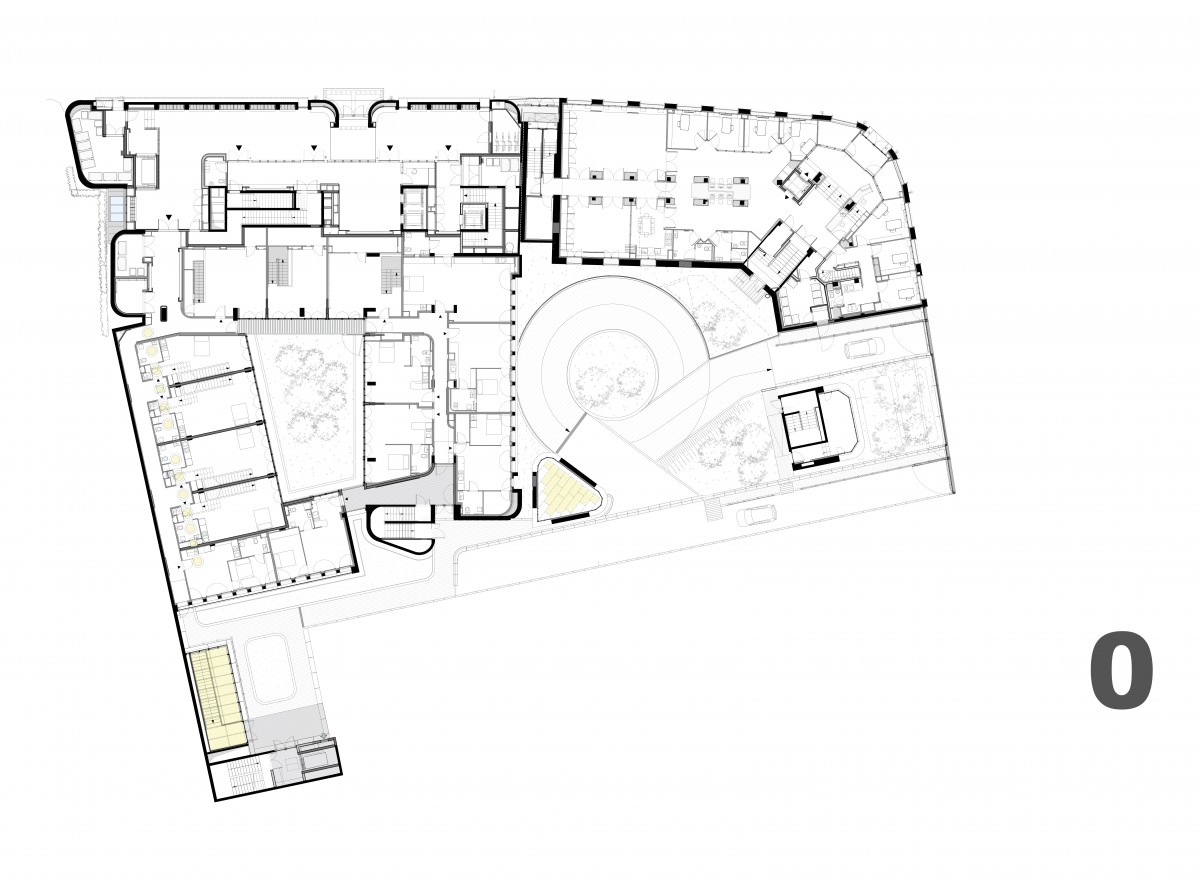
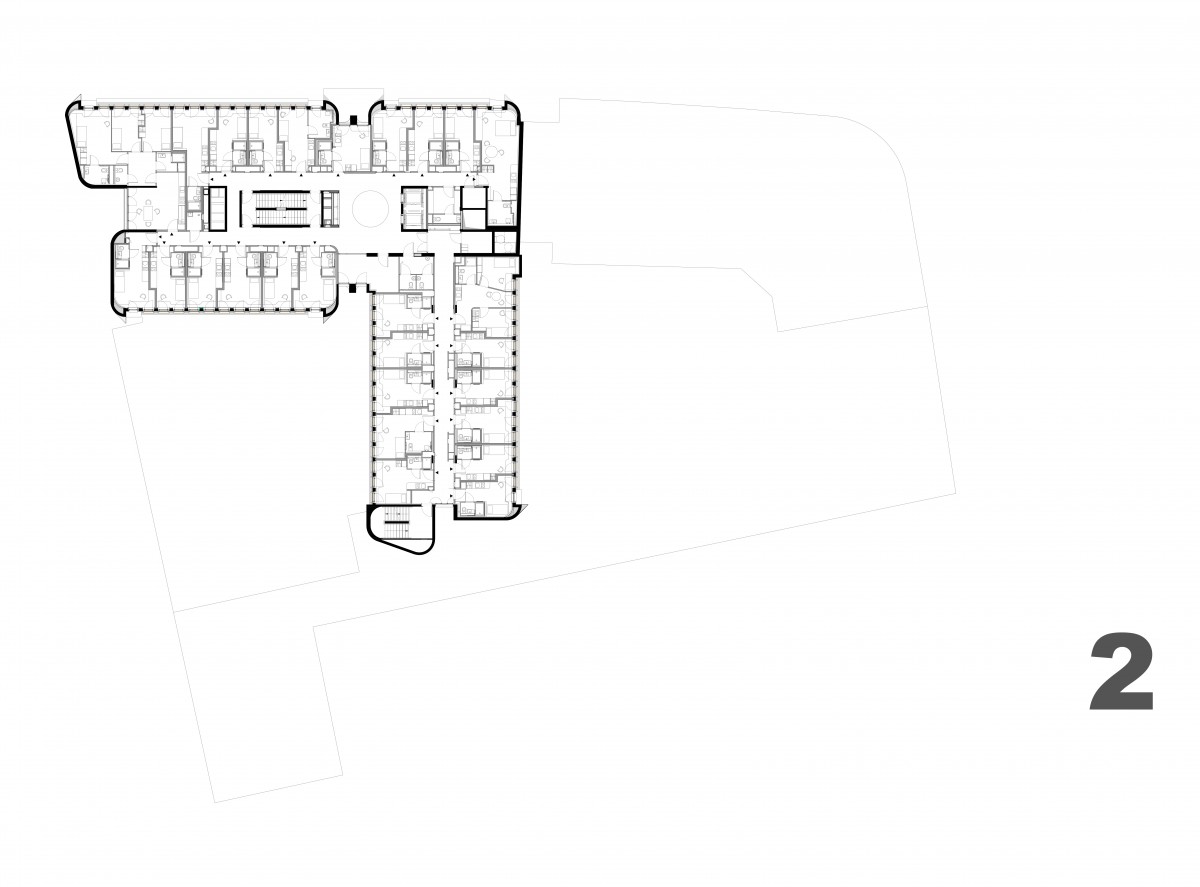
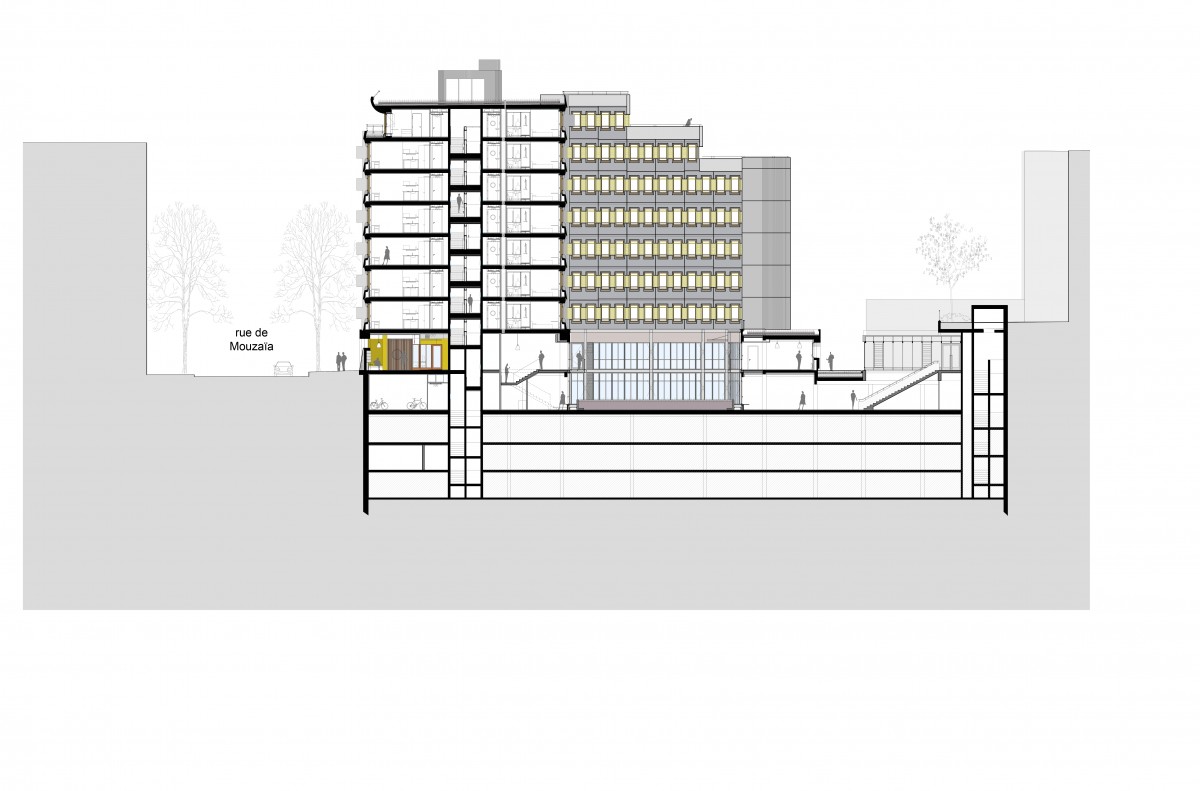
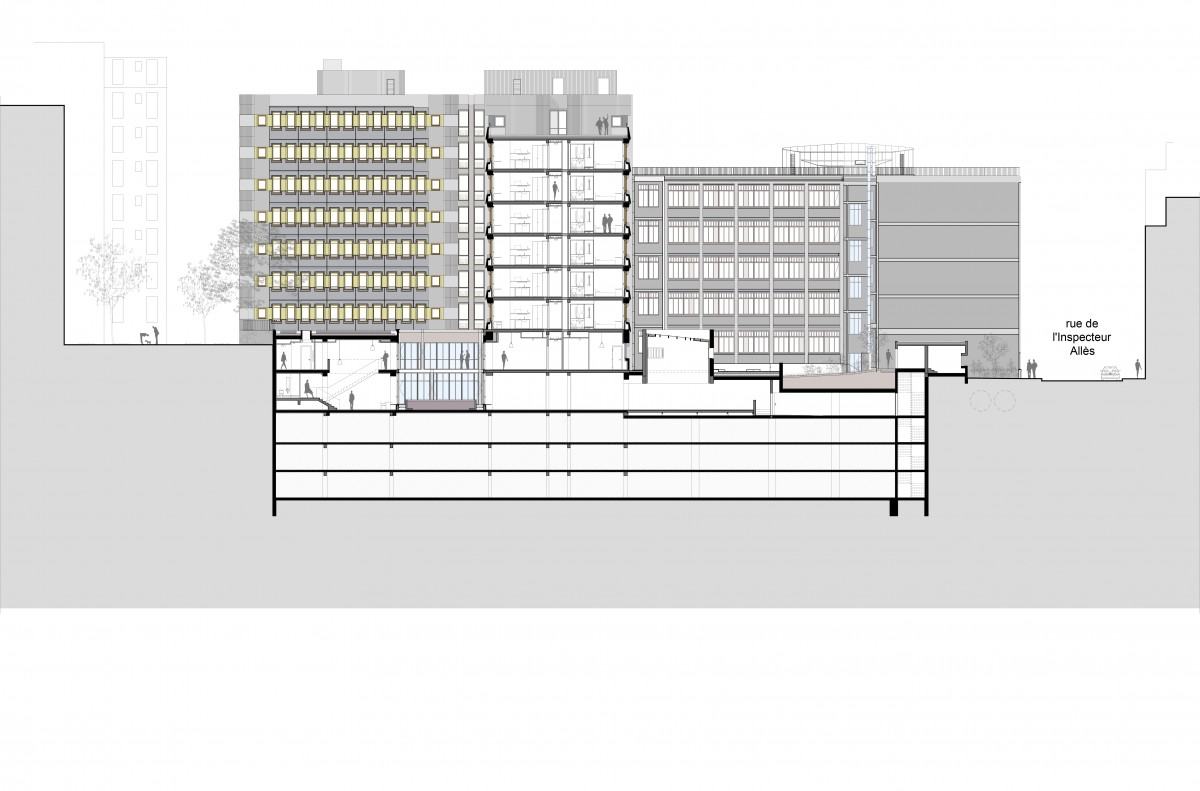
Dating from 1974, the building located at 58 rue de Mouzaïa is a remarkable structure in the 19th arrondissement of Paris. It is part of a real estate complex consisting of two distinct but adjoining buildings, constructed at different times. Designed by André Remondet and Claude Parent, this building is one of the few examples of "brutalist" architecture in the French capital. This significant architectural movement of the second half of the 20th century is characterised by the prominent use of concrete. The building was vacant prior to the intervention and was in a significantly deteriorated condition. Originally used as offices, the building has been converted to accommodate a mixed-use program, including a residence for students and young professionals, artist studios, and coworking spaces.

The Solution

Solution pre-intervention

Solution pre-intervention: Mouzaïa_Solution_Pre_Intervention_1_©Canal_Architecture.jpg
Solution pre-intervention: Mouzaïa_Solution_Pre_Intervention_2_©Canal_Architecture.jpg
Solution pre-intervention: Mouzaïa_Solution_Pre_Intervention_3_©Canal_Architecture.jpg
Solution pre-intervention: Mouzaïa_Solution_Pre_Intervention_4_©Canal_Architecture.jpg

Solution post-intervention

Solution post-intervention: Mouzaïa_Solution_Post_Intervention_1_©Pierre_L’Excellent.jpg
Solution post-intervention: Mouzaïa_Solution_Post_Intervention_2_©Pierre_L’Excellent.jpg
Solution post-intervention: Mouzaïa_Solution_Post_Intervention_3_©Pierre_L’Excellent.jpg
Solution post-intervention: Mouzaïa_Solution_Post_Intervention_4_©Pierre_L’Excellent.jpg
What is the Solution?

Through a comprehensive examination of the building envelope, the architects were able to trace the design process of the prefabricated facade modules, within which the original windows were integrated. Steel frames were embedded in the concrete modules and equipped with two horizontal bars supporting single-glazed glass as transom and sill. The intermediate glazing, square in shape, served as the opening part of the installation. These windows were originally made of aluminium and had been replaced with PVC windows in the 1990s. The solution involves replacing these deteriorated PVC windows, which did not meet the original design standards, with new custom-made oak windows equipped with double glazing. The two horizontal bars of the existing steel frames were cut to accommodate the fitting of a new wooden cladding reveal. This updated design preserves the central square pattern with the wooden reveal, while enabling a full-height opening. Furthermore, these new windows have been slightly recessed into the thickness of the internal thermal insulation to provide more visual depth on the facade.

Why Does it work?

Since the windows prior to the intervention were not original and lacked heritage value while also exhibiting poor thermal performance, their replacement was the only viable solution. The project methodology involved dedicating ample time to the study phase, conducting thorough diagnostics of the existing structure. The architects aimed to embrace a genuine research-oriented approach, to identify the strengths of the original construction and determine the actions to be implemented in a logic of reinterpretation rather than restitution. The architects thus allowed themselves a degree of freedom in redesigning the windows, to give them a more contemporary appearance. This approach led to the development of numerous prototypes and on-site tests to ensure the technical feasibility of the proposed solution and to obtain validation from all project stakeholders. The prototypes were presented on-site to all institutions, including the "Old Paris" Board and the Regional Direction of Cultural Affairs, all of which approved the architects’ new window design.

PROS
  • The Uw value of the windows was significantly reduced while restoring the heritage aesthetic and architectural value of the building.
  • Increased thermal comfort by minimizing cold surfaces.
  • Improved airtightness.
  • The daylight factor has been optimized by implementing new full-height joinery, thereby increasing the glazed area, which also benefits from a high light transmission factor.
  • The solution incorporates a bio-sourced material.
  • The new windows also provide excellent acoustic performance.
CONS
  • The windows required custom-made work.
  • Given that the windows are entirely bespoke and specifically tailored to the original building, the solution is technically difficult to replicate, although the research-oriented approach is of great interest.
  • Being technically challenging, this solution needs to be implemented by expert and experienced craftsmen, which might not be easy to find.
  • Since these windows were manufactured in Portugal and not in France, the production isn't very local.
Window Type before retrofit
Casement Window
Window glass type
Double-glazing
Window frame material
Oak (+ steel frame)
Window position
Inside
Shading
Type: roller blind Position: exterior + interior
Health issue
As long as the new ventilation system is adequately maintained, no health issues should arise.
Installation Method
After conducting a thorough study of the original building envelope, multiple prototypes were developed and on-site tests were conducted to ensure technical feasibility. These efforts also aimed to demonstrate to the "Old Paris" Board and the Regional Direction of Cultural Affairs that the new windows would not compromise the heritage significance of the building. Many technical issues arose during the initial on-site tests. Specifically, during the installation of the prototype joinery precasing, the vibrations from the drills caused chipping on the concrete surfaces surrounding the frames. Then, the following interventions were implemented: - Removal of the existing PVC windows from the steel frame - Sawing of two horizontal bars of the existing frame to accommodate the fitting of a new wooden cladding reveal. - Care was taken concerning the fixation of the new joinery precasing to prevent the surrounding concrete of the prefabricated modules to chip. - The new wooden joinery was integrated.
Moisture Management and Technical Compatibility
The rooms are ventilated by a new single-flow mechanical ventilation system. Some windows have humidity-regulated air inlets in the joinery. This configuration effectively prevents excess moisture build-up inside, resulting in a low risk of condensation. Additionally, the enhanced thermal performance of the windows results in higher surface temperatures, thereby reducing the risk of condensation and mould formation.
Airtightness
We can assume that seals were integrated between sash and frame, as is commonly done when replacing old windows with new ones.

Before retrofit

After retrofit

Before retrofit
Uw-Value
4
After retrofit
Uw-Value
1.4
Before retrofit
Ug-Value
4
After retrofit
Ug-Value
1.1
Before retrofit
g-Solar factor
information not available
After retrofit
g-Solar factor
information not available

Assessment

Window type
Simple window (sash/casement/sliding)
Frame material
Metal
Aesthetic impact
Low Impact (no impact or minor impact from both inside and outside)
Frame improvement
Yes
Glazing improvement
Yes
Additional glazing
No
Airtightness improvement
Yes
Window U-value
1 < U <= 2
Shading
Yes - install new appurtenances
Circular approach
No
Investment cost
Medium Low

Location

Paris , France - 103m
Climatic Zone:Cfb